Vender tu casa
Valoración gratuita de tu hogar
Contacto
Cuéntenos sobre sus necesidades

2556 13TH AVENUE N

Adosados Activo con contrato
$4,800

BTC: 0.06168477

ETH: 2.00000000

10 días
3 camas
3 baños
2,191 sqft

Visión general

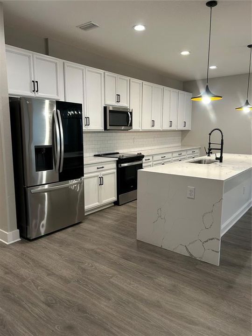
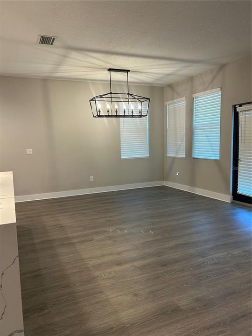
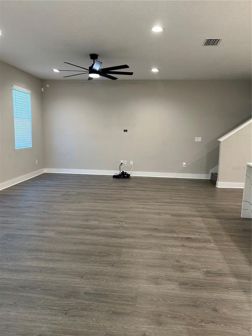
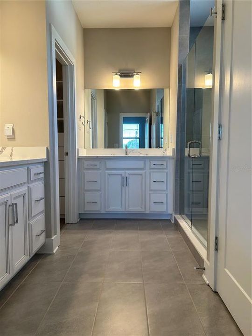
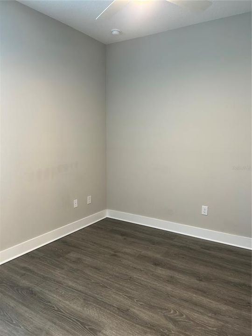
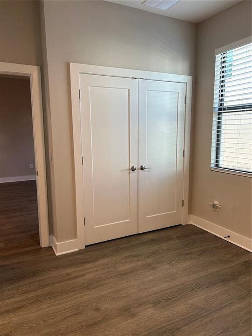
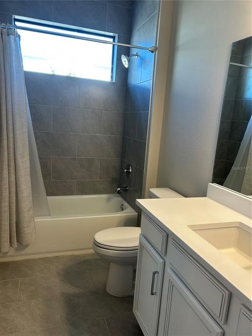
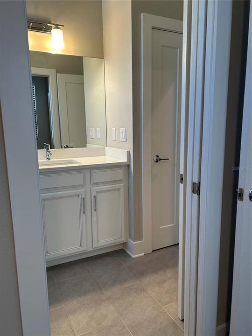
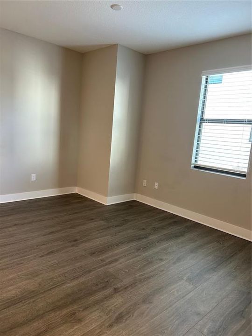
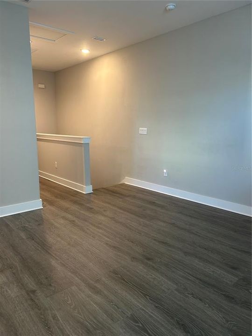
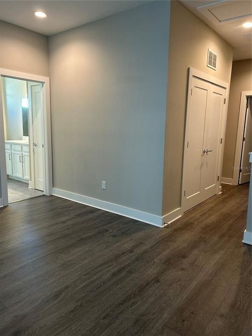
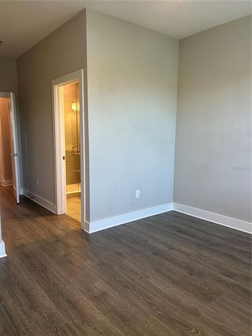
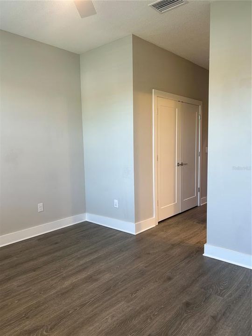
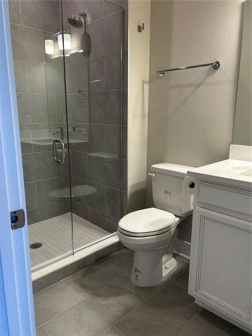
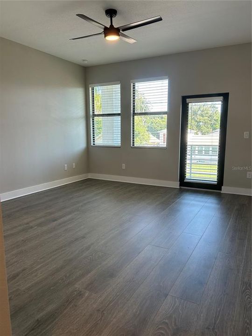
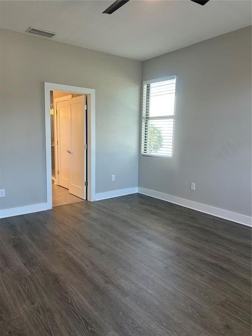
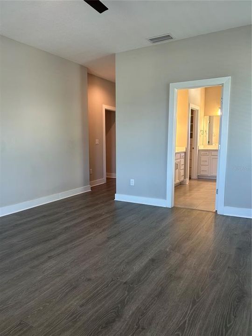
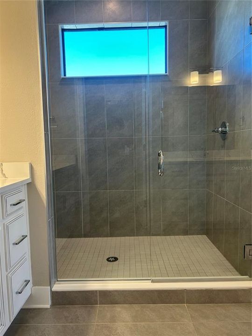
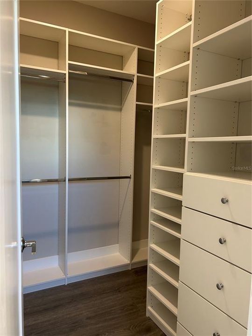
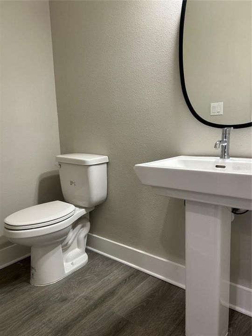
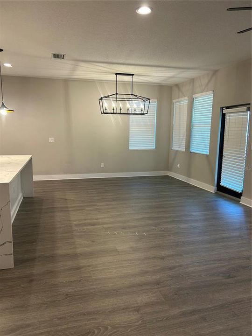
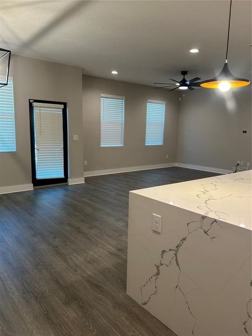
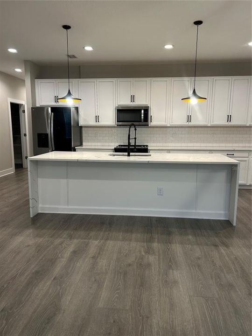
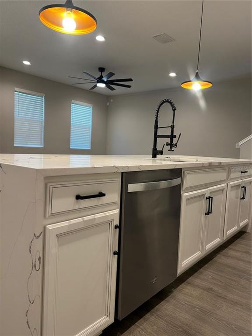
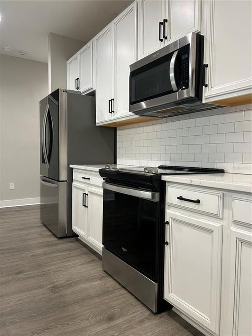
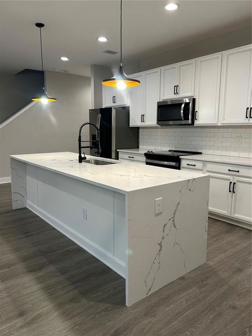
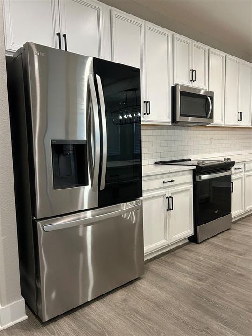
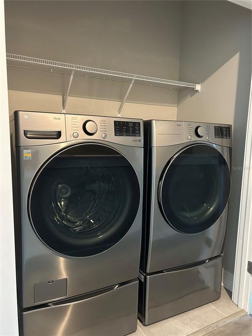
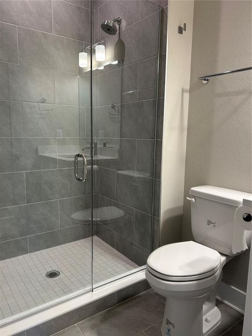
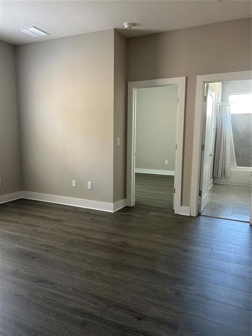
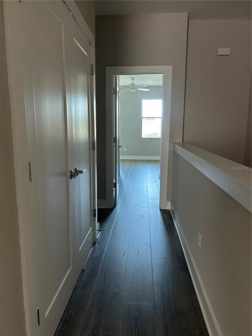
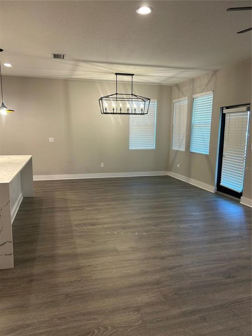
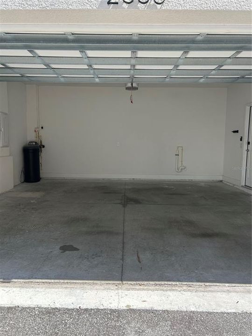
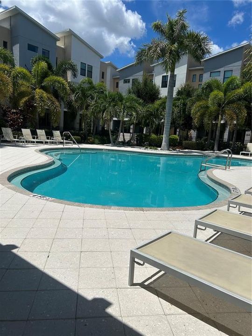
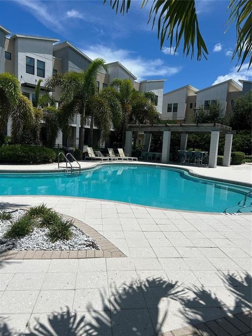
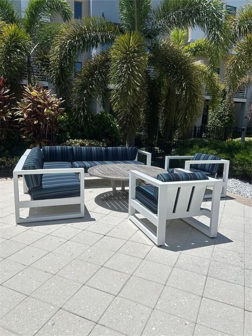
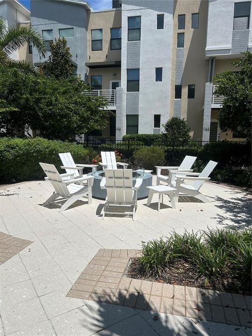
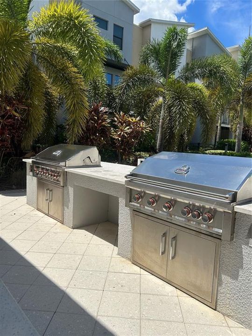
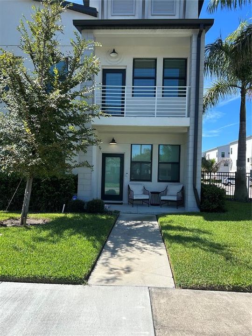
Upgraded Townhouse in the Heart of Uptown Kenwood! ALL UTILITIES INCLUDED! If you crave a carefree lifestyle in a prime location, get ready to fall in love with this stunning 2-story end unit townhome! Nestled in the vibrant Uptown Kenwood neighborhood, just minutes from Grand Central, Downtown St. Pete, and the picturesque Pinellas Trail, this home is your ticket to the best that city living has to offer. Built in 2023, this meticulously designed townhouse boasts 3 spacious bedrooms and 3 full bathrooms, plus a convenient half bath on the main level for guests. Enjoy the luxury of an attached 2-car garage with an additional storage room. Step inside and experience modern comfort at its finest. The open-concept design showcases a gourmet kitchen, perfect for entertaining friends and family. With a generous island with ample seating, an inviting dining area, and a cozy living room, this home is built for connection and enjoyment. This end unit with additional windows provides abundant natural light, creating the perfect ambiance at any time of day. You'll appreciate the attention to detail throughout the home. The kitchen is a culinary delight from the upscale 42" soft-close cabinets and elegant quartz countertops to the stainless-steel appliances and very generously sized pantry. Luxury vinyl flooring flows seamlessly throughout the entire unit, with modern porcelain tile in each bathroom. The thoughtful layout ensures that the second level offers a serene retreat, complete with all bedrooms, the convenience of a bedroom level laundry area, and a spacious loft area. The luxurious primary suite features its own private balcony, two closets, an en-suite bathroom offering dual vanities with ample storage, and a spacious frameless shower—a perfect spa like experience. Beyond your front door, the community offers a truly vibrant lifestyle with fantastic amenities including a heated pool, a charming grilling area, and a dedicated dog park. Low-maintenance living has never felt so good! The fun doesn’t stop at home! With easy access to tantalizing dining, fabulous shopping, inspiring museums, stunning beaches, the iconic St. Pete Pier, and so much more, your weekends will be bursting with possibilities. Don’t miss your chance to make this inviting townhouse your new home and embrace the truly effortless uptown lifestyle!

Ubicación

Detalles

Tipo:
Residential Lease
Estacionamiento:
Garage Door Opener / Garage Faces Rear / Ground Level
Año de construcción:
2023
Lote:
0.10 Hectáreas
Calefacción:
Central / Electric
precio por sq. medidor:
$2
Enfriamiento:
Central Air
HOA:
Sin datos

Valuation

Our model vs. what's actually selling nearby.
Estimate
$773,000
$650K – $865K
Confidence Low
List vs. estimate
$768K below estimate
List $4,800 · -99.4%
Our model says this listing is priced below recent comparable activity. Expect competition.
Price per sq ft
$2
-99.3% vs. city median $327
Based on
12 MLS comparables
Median of recent comparable listings. Sold comps use closing price, active listings use list price.

Destacados

Garage
2 car garage
Pets
Not allowed
Más hechos y características
  • Piso

    • Luxury Vinyl

    • Porcelain Tile

    Calefacción

    • Central

    • Electric

    Enfriamiento

    • Central Air

    Accesorios

    • Dishwasher

    • Disposal

    • Dryer

    • Electric Water Heater

    • Microwave

    • Range

    • Refrigerator

    • Washer

    • Water Softener

    Otras características interiores

    • Ceiling Fan(s)

    • Living Room/Dining Room Combo

    • Open Floorplan

    • PrimaryBedroom Upstairs

    • Solid Wood Cabinets

    • Stone Counters

    • Walk-In Closet(s)

    • Window Treatments

    Dormitorios y baños

    • Dormitorios: 3

    • Baños: 1

    • Baños completos: 3

  • Estacionamiento

    • Garage Door Opener

    • Garage Faces Rear

    • Ground Level

    Propiedad

    • Pisos: Two

    Lote

    • Lote: 0.10 Hectáreas

    Otra Información de Propiedad

    • Número de Parcela: 143116934830000220

  • Tipo y estilo

    • Tipo de propiedad: Residential Lease

    • Subtipo de propiedad: Townhouse

  • Utilidad

    • BB/HS Internet Available

    • Cable Available

    • Cable Connected

    • Electricity Available

    • Electricity Connected

    • Public

    • Sewer Available

    • Sewer Connected

    • Water Available

    • Water Connected

  • Detalles de la fuente

    • MLS ID: TB8537200

    Otros hechos

    • Características de lavandería: Electric Dryer Hookup / Inside / Laundry Closet

    • Características del lote: City Lot / In County / Sidewalk

    • Características del patio y el porche: Covered / Patio

    • Características de la ventana: Blinds / Insulated Windows

    • Espacios de garaje: 2

    • Garaje adjunto: Si

    • Garaje: Si

    • Salón: 2191

    • Fuente de agua: Public

    • Nombre de subdivisión: UPTOWN KENWOOD

Consulta privada
Habla con el asesor de este inmueble.
Planos, documentos del HOA, comparables off-market, agendar una visita privada — un solo mensaje directo al especialista local.

Más como esta

Nuevo
Activo con contrato
$4,000
Adosados
2 camas · 2 baños · 1,679 sqft
ROYAL TWNHMS, ST PETERSBURG
368 6TH STREET S UNIT 1
Nuevo
Activo con contrato
$6,200
Casa
4 camas · 4 baños · 3,322 sqft
ALLENDALE TERRACE, ST PETERSBURG
855 39TH AVENUE N
Activo con contrato
$4,650
Condo / Coop
3 camas · 2 baños · 1,945 sqft
BAYFRONT TOWER CONDO, ST PETERSBURG
1 BEACH DRIVE SE UNIT 2211
Activo con contrato
$5,000
Condo / Coop
2 camas · 2 baños · 1,380 sqft
ST PETERSBURG
400 CENTRAL AVENUE UNIT 1009

Mercado cerca de esta dirección

Conteos en vivo en la misma zona.
Ver todo

The multiple listing information is provided by the Stellar MLS from a copyrighted compilation of listings. The compilation of listings and each individual listing are ©2026-present Stellar MLS. All Rights Reserved. The information provided is for consumers' personal, noncommercial use and may not be used for any purpose other than to identify prospective properties consumers may be interested in purchasing. All properties are subject to prior sale or withdrawal. All information provided is deemed reliable but is not guaranteed accurate, and should be independently verified. Listing courtesy of: CHARLES RUTENBERG REALTY INC