Vender tu casa
Valoración gratuita de tu hogar
Contacto
Cuéntenos sobre sus necesidades
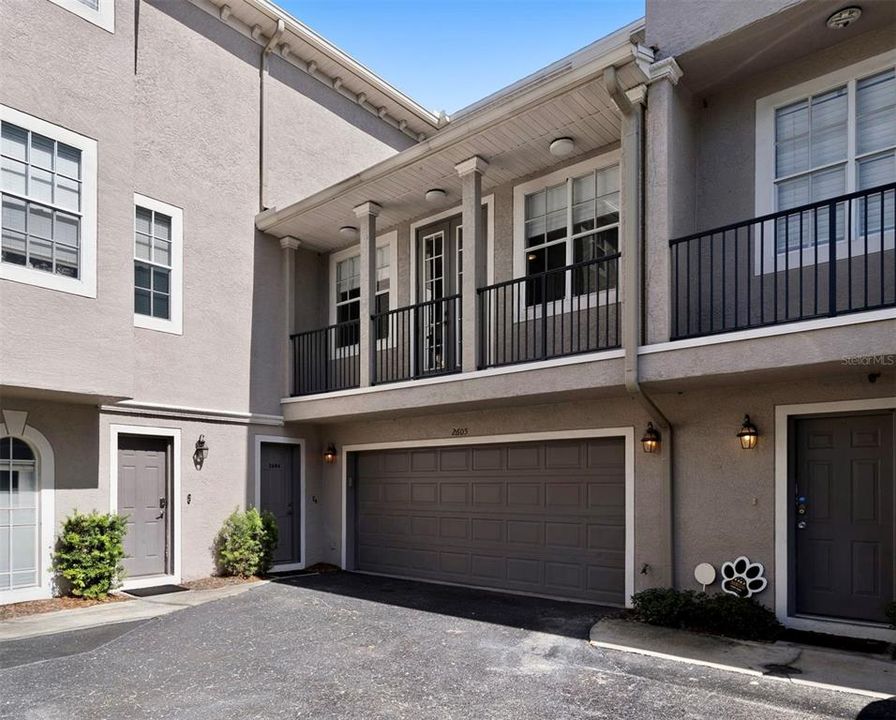
2605 ESPANA COURT

Adosados En Venta
$779,000

BTC: 12.03646477

ETH: 409.43110625

6 días
4 camas
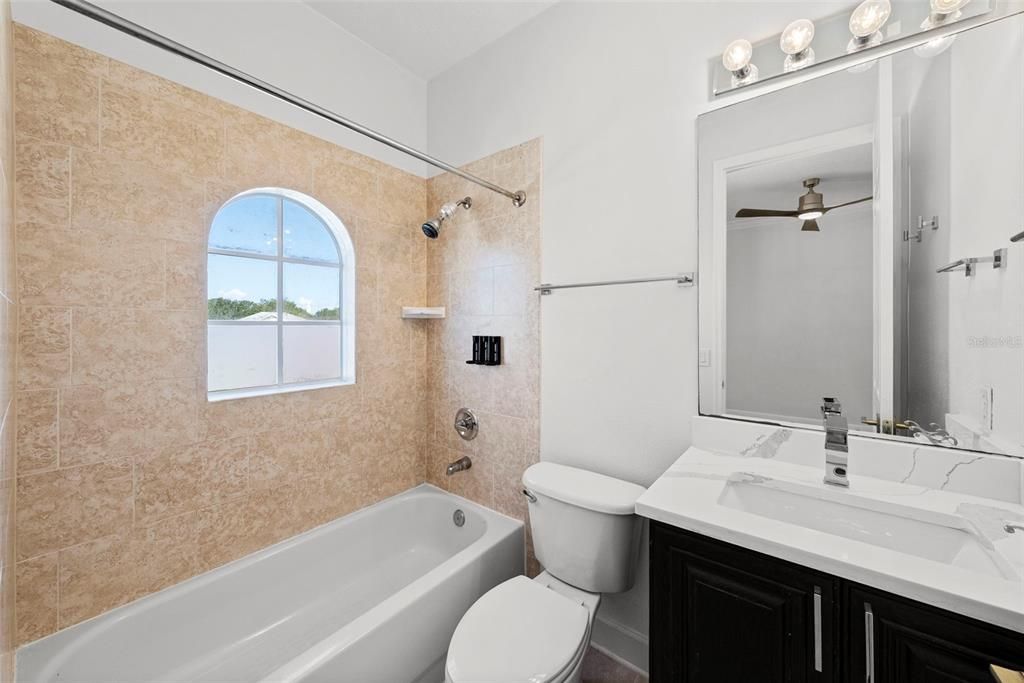
4 baños
2,741 sqft

Visión general

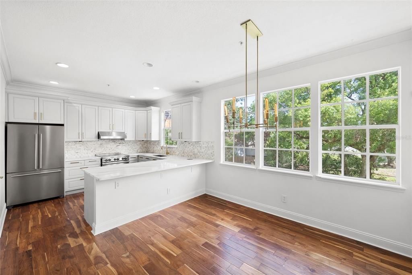
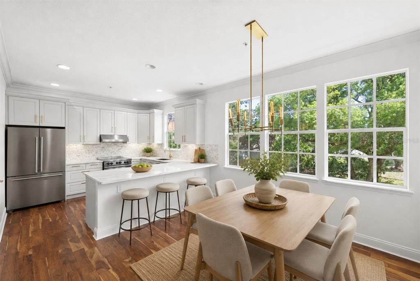
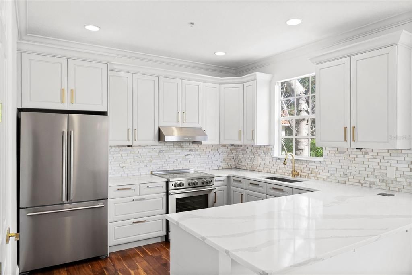
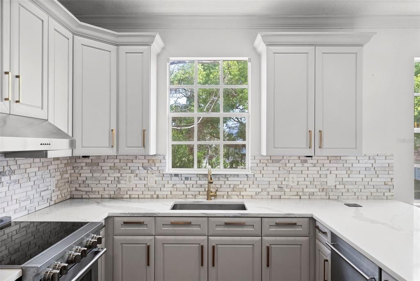
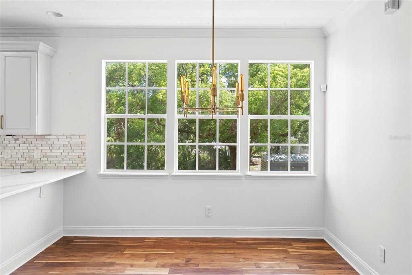
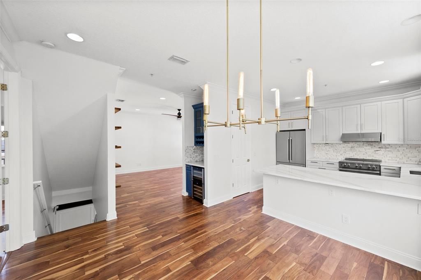
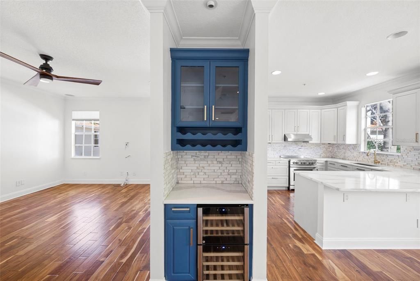
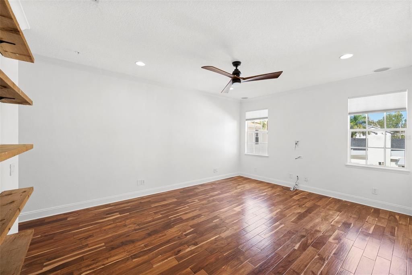
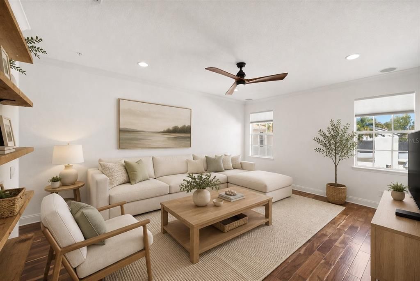
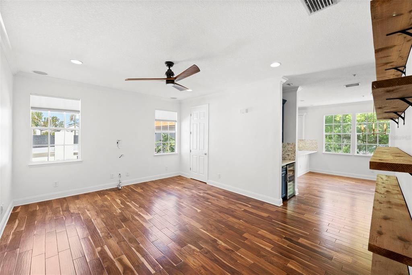
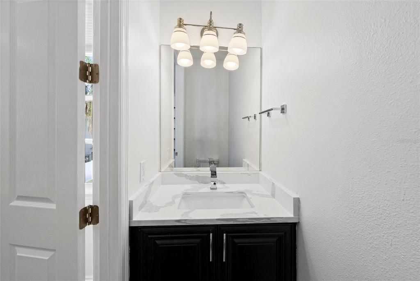
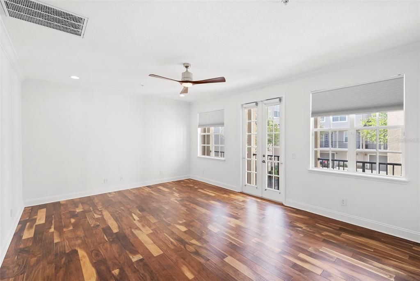
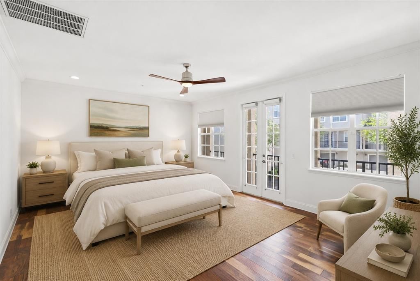
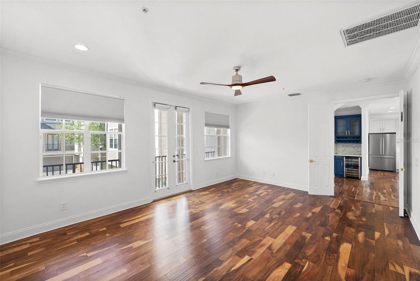
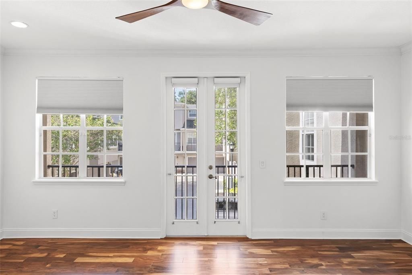
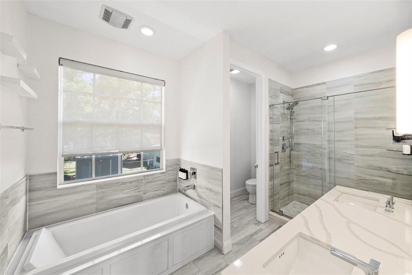
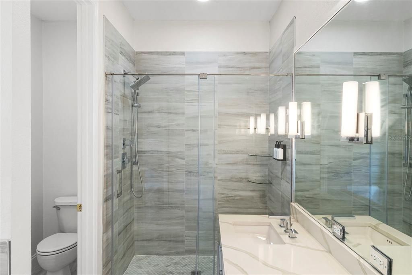
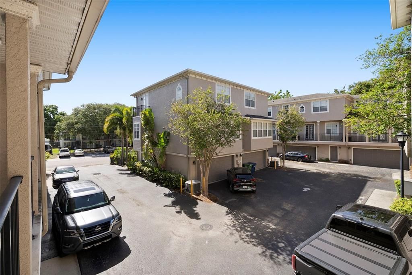
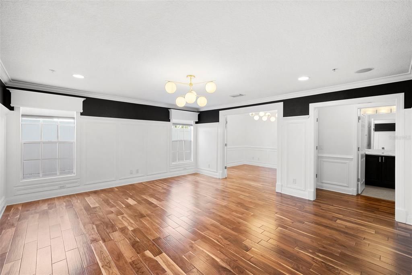
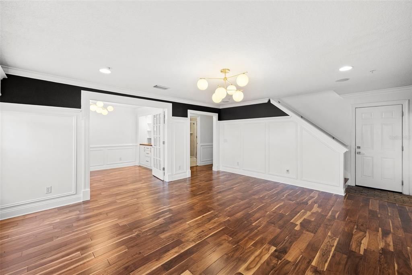
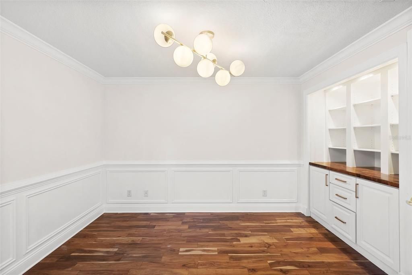
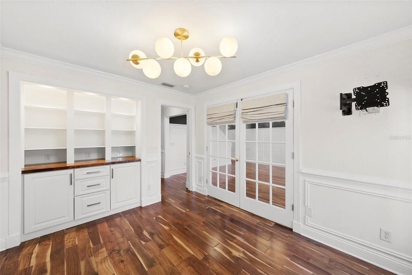
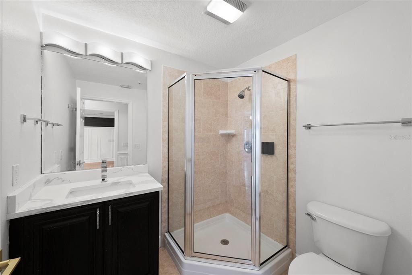
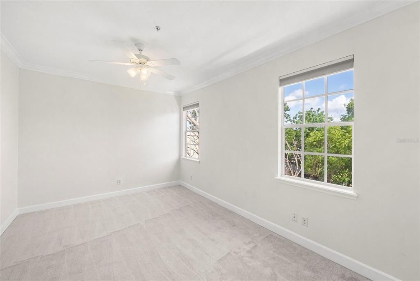
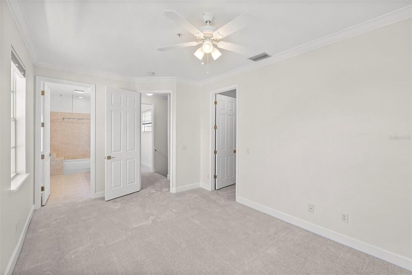
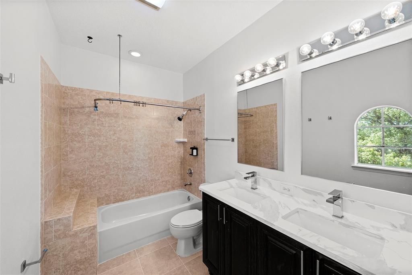
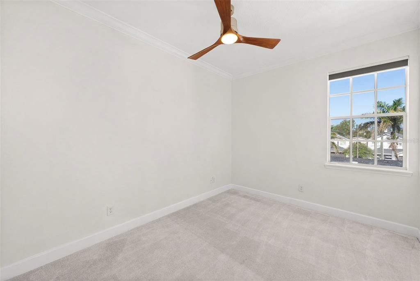
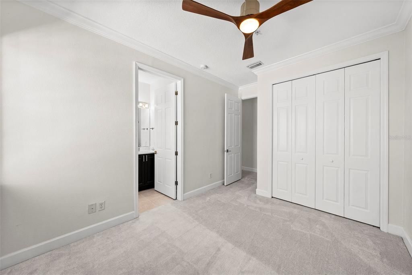
Where space, style, and location come together—this exceptional three-story townhome offers 2,700+ square feet of versatile living just steps from the best of Hyde Park, SoHo, and Bayshore. Offering four bedrooms and a unique and versatile floor plan, this home is ideal for families, multigenerational living, or anyone looking for space to live, work, and entertain. The main living level is located on the second floor and features an open, inviting layout with beautiful acacia wood flooring, a spacious kitchen, dry bar, and generous living and dining areas designed for effortless entertaining. The primary suite is also located on this level, creating a convenient retreat just steps from the heart of the home. The first floor offers exceptional flexibility with a private bedroom and full bathroom, along with an additional family room—perfect for guests, a home office, playroom, or multigenerational living. Upstairs, the third-floor features two additional bedrooms, each with its own full bathroom, providing privacy and comfort for family members or guests. Step outside your door and enjoy everything that makes South Tampa such a sought-after lifestyle—from morning walks along Bayshore to dinner and shopping at Hyde Park Village and the vibrant energy of SoHo. Some photos have been virtually staged for inspiration.

Ubicación

Detalles

Tipo:
Residential
Estacionamiento:
Sin datos
Año de construcción:
2004
Lote:
0.03 Hectáreas
Calefacción:
Central
precio por sq. medidor:
$284
Enfriamiento:
Central Air
HOA:
$466

Valuation

Our model vs. what's actually selling nearby.
Estimate
$765,000
$655K – $845K
Confidence Medium
List vs. estimate
At estimate
List $779,000 · +1.8%
List is in line with recent comparable activity.
Price per sq ft
$284
+23.8% vs. city median $229
Based on
7 MLS comparables
Median of recent comparable listings. Sold comps use closing price, active listings use list price.

Destacados

Annual tax
$12,770
2025
HOA
$466/mo
Maintenance Structure, Maintenance Grounds, Pest Control
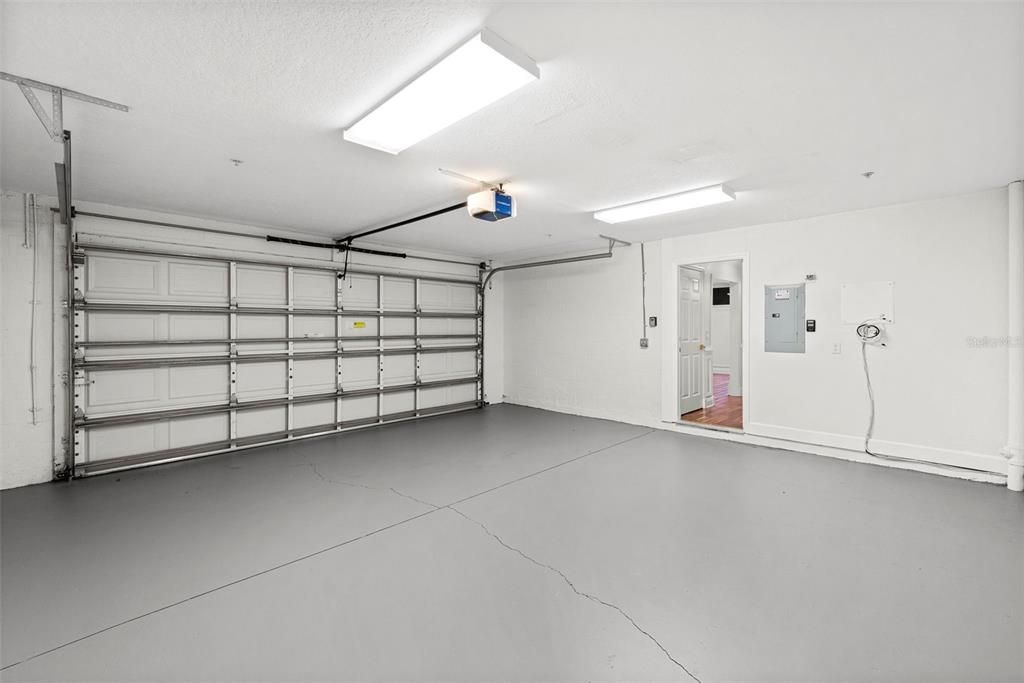
Garage
2 car garage
Pets
Allowed
Más hechos y características
  • Piso

    • Carpet

    • Tile

    • Hardwood

    Calefacción

    • Central

    Enfriamiento

    • Central Air

    Accesorios

    • Convection Oven

    • Cooktop

    • Dishwasher

    • Disposal

    • Dryer

    • Electric Water Heater

    • Freezer

    • Microwave

    • Range

    • Range Hood

    • Refrigerator

    • Washer

    • Wine Refrigerator

    Otras características interiores

    • Ceiling Fan(s)

    • Crown Molding

    • Dry Bar

    • High Ceilings

    • Primary Bedroom Main Floor

    • PrimaryBedroom Upstairs

    • Split Bedroom

    • Stone Counters

    • Thermostat

    • Walk-In Closet(s)

    Dormitorios y baños

    • Dormitorios: 4

    • Baños: 1

    • Baños completos: 4

  • Propiedad

    • Pisos: Three Or More

    • Características Exteriores: Balcony / French Doors

    Lote

    • Lote: 0.03 Hectáreas

    Otra Información de Propiedad

    • Número de Parcela: A22291872YA0000000003.0

    • Zonificación: PD

  • Tipo y estilo

    • Tipo de propiedad: Residential

    • Subtipo de propiedad: Townhouse

  • Utilidad

    • Electricity Connected

    • Water Connected

  • Otra información financiera

    • HOA: $466

    • Frecuencia HOA: Monthly

    • Importe anual de impuestos: $12,770

  • Detalles de la fuente

    • MLS ID: TB8537564

    Otros hechos

    • Materiales de construcción: Concrete / Stucco

    • Detalles de la fundación: Slab

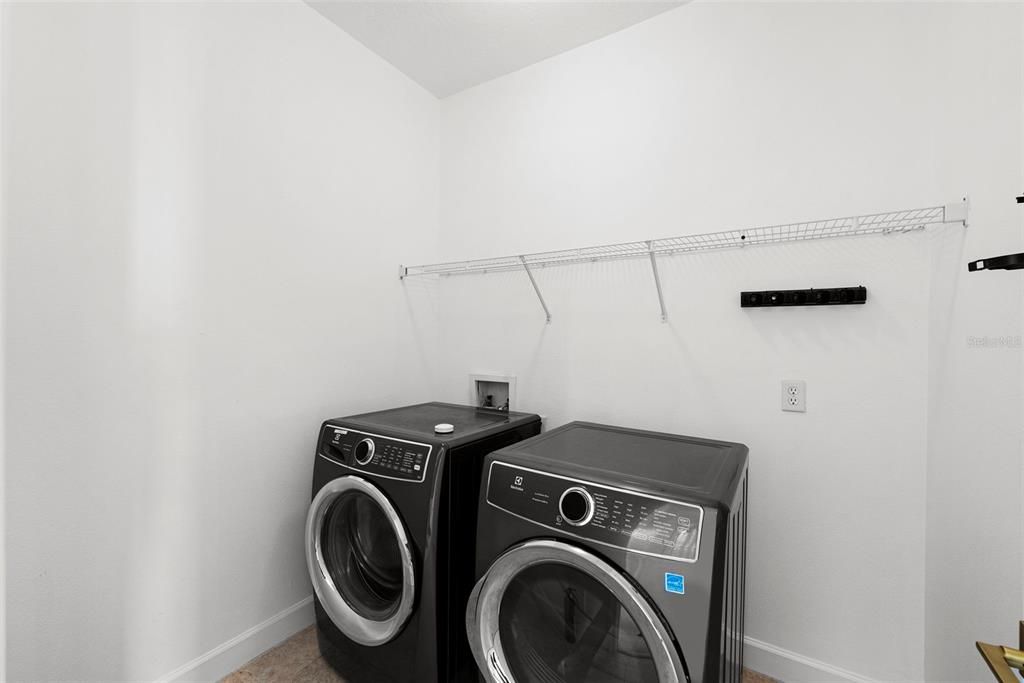
    • Características de lavandería: Inside / Laundry Room / Upper Level

    • Características de la ventana: Window Treatments

    • Caras de dirección: South

    • Espacios de garaje: 2

    • Garaje adjunto: Si

    • Garaje: Si

    • Salón: 2741

    • Fuente de agua: Public

    • Nombre de subdivisión: AUDUBON VILLAS TWNHMS

Consulta privada
Habla con el asesor de este inmueble.
Planos, documentos del HOA, comparables off-market, agendar una visita privada — un solo mensaje directo al especialista local.

Más como esta

En Venta
$949,000
Adosados
3 camas · 3 baños · 2,377 sqft
D6V | NUHEIGHTS TOWNHOMES, TAMPA
310 W COLUMBUS DRIVE UNIT 8
En Venta
$899,000
Adosados
3 camas · 3 baños · 2,377 sqft
D6V | NUHEIGHTS TOWNHOMES, TAMPA
310 W COLUMBUS DRIVE UNIT 3
En Venta
$760,000
Adosados
4 camas · 3 baños · 2,480 sqft
D4S | MADISON TOWNHOMES, TAMPA
4208 W CARMEN STREET UNIT B
En Venta
$785,000
Lotes / Tierras
0.34 acres
HENDERSON BEACH, TAMPA
4711 W SAN JOSE STREET
Nuevo
En Venta
$699,900
Adosados
2 camas · 2 baños · 1,321 sqft
HARBOR HOMES PH ONE, TAMPA
1116 SHIPWATCH CIRCLE
Nuevo
En Venta
$780,000
Casa
3 camas · 2 baños · 2,108 sqft
HENDERSON BEACH, TAMPA
1515 S WEST SHORE BOULEVARD
Nuevo
En Venta
$879,000
Condo / Coop
3 camas · 3 baños · 1,996 sqft
MONTE CARLO TOWERS A CONDOMINI, TAMPA
3301 BAYSHORE BOULEVARD UNIT 1101E
Nuevo
En Venta
$869,000
Adosados
3 camas · 2 baños · 1,930 sqft
PALMA CEIA PARK, TAMPA
3203 W SANTIAGO STREET UNIT B

Mercado cerca de esta dirección

Conteos en vivo en la misma zona.
Ver todo

The multiple listing information is provided by the Stellar MLS from a copyrighted compilation of listings. The compilation of listings and each individual listing are ©2026-present Stellar MLS. All Rights Reserved. The information provided is for consumers' personal, noncommercial use and may not be used for any purpose other than to identify prospective properties consumers may be interested in purchasing. All properties are subject to prior sale or withdrawal. All information provided is deemed reliable but is not guaranteed accurate, and should be independently verified. Listing courtesy of: SMITH & ASSOCIATES REAL ESTATE