Vender tu casa
Valoración gratuita de tu hogar
Contacto
Cuéntenos sobre sus necesidades

2609 NE 14th Avenue # 105, Wilton Manors FL 33334

Adosados En Venta
$729,900

BTC: 11.80113177

ETH: 457.70651349

Nuevo
2 camas
2 baños
1,738 sqft

Visión general

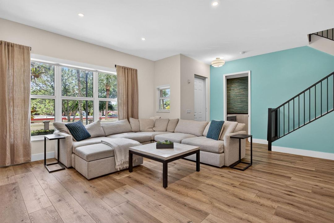
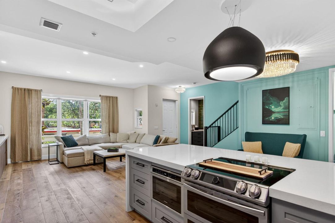
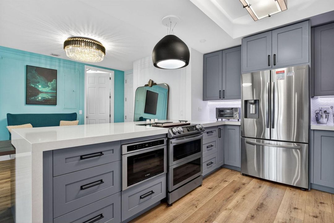
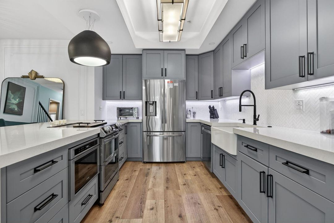
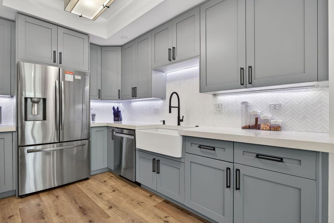
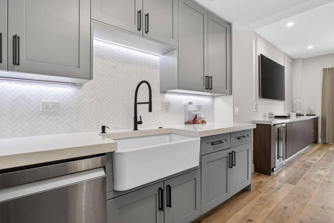
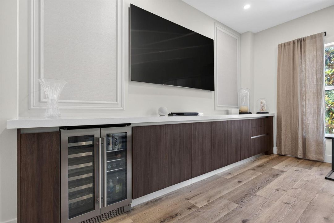
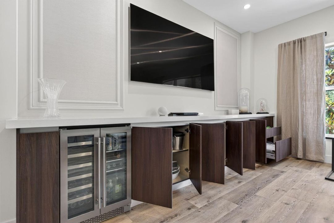
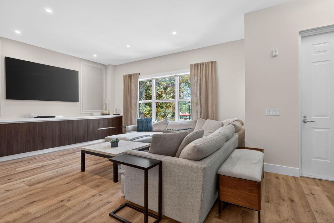
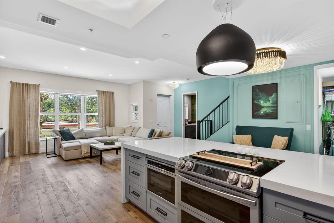
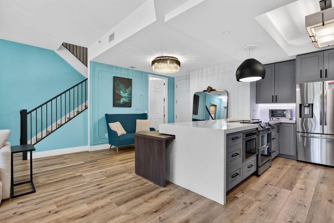
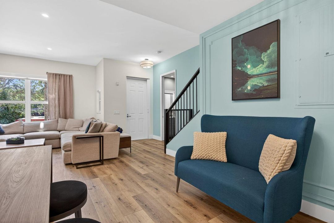
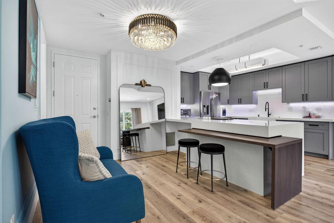
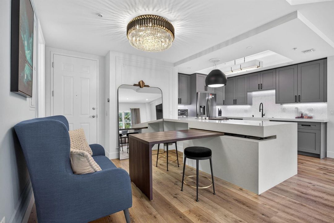
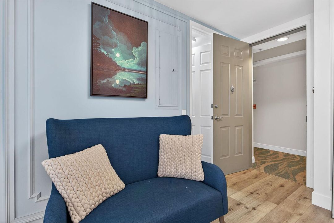
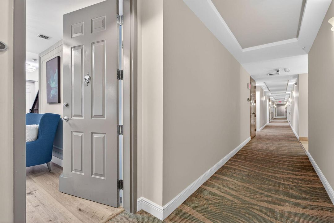
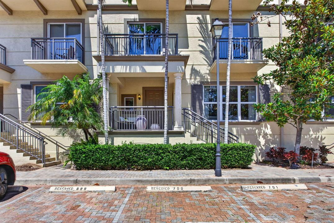
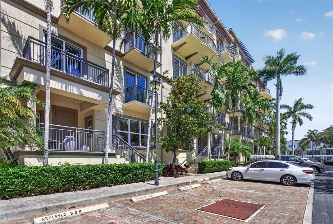
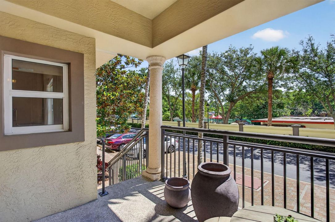
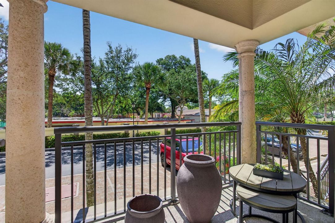
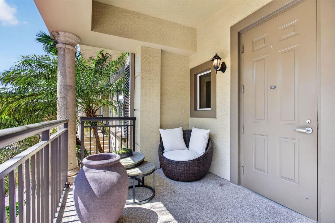
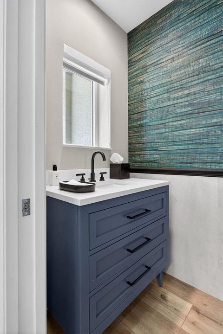
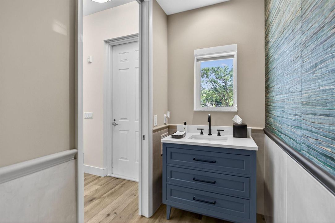
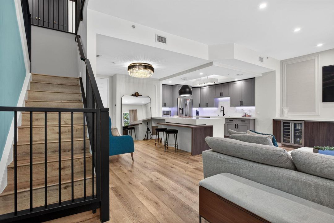
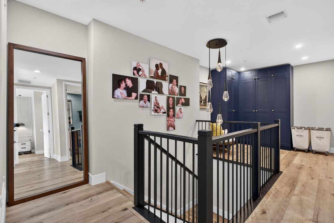
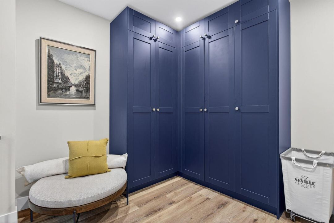
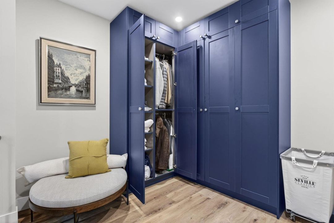
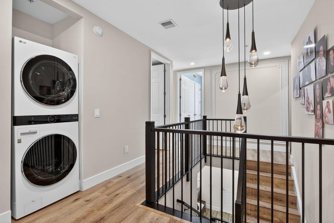
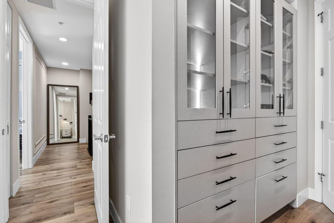
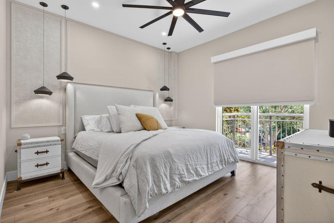
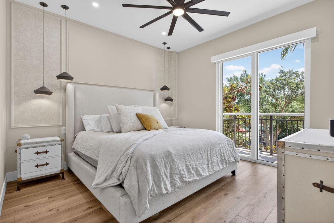
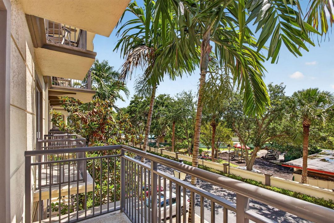
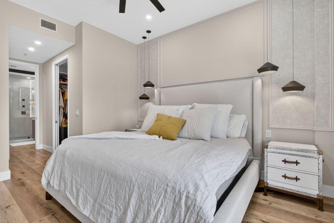
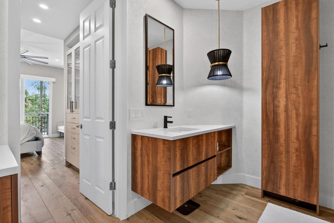
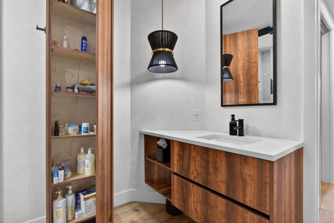
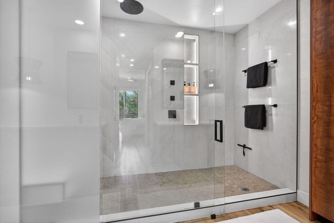
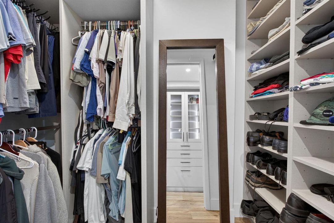
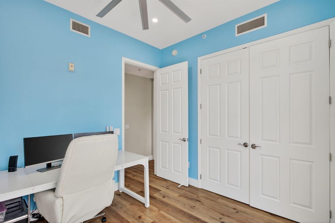
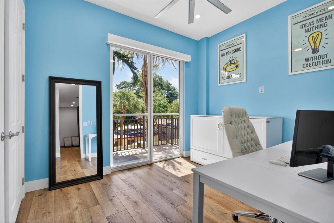
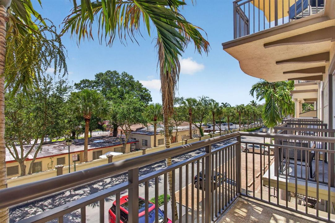
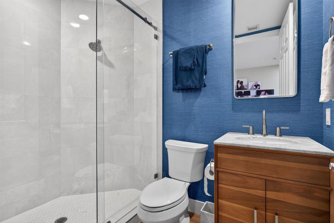
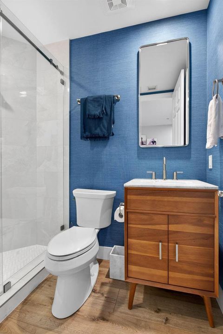
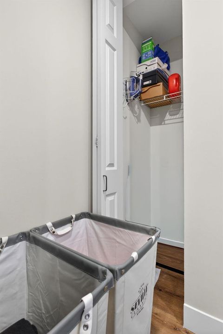
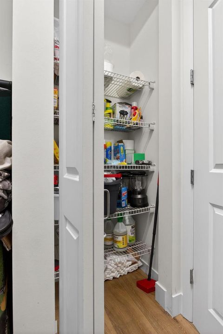
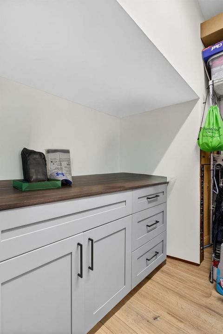
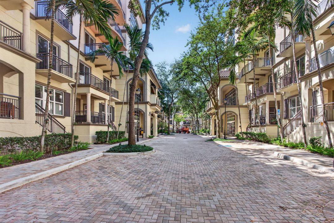
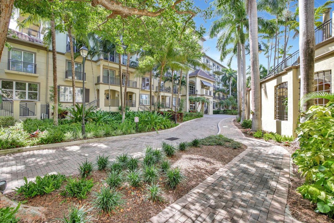
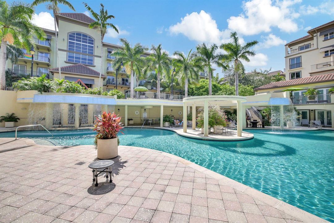
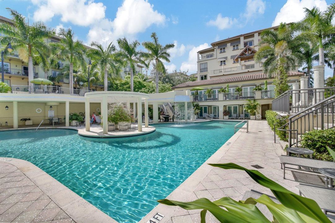
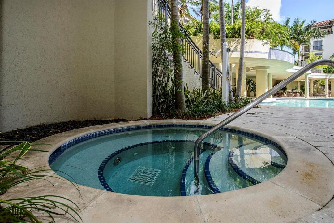
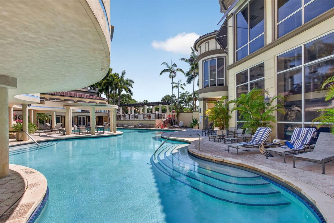
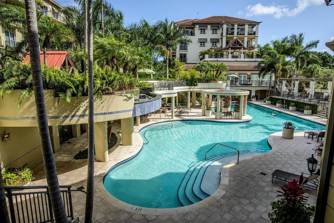
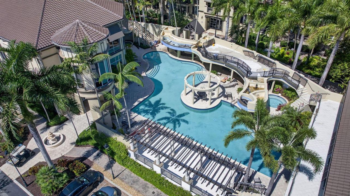
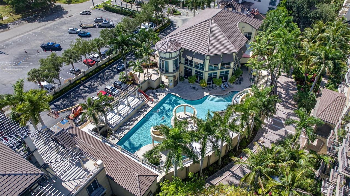
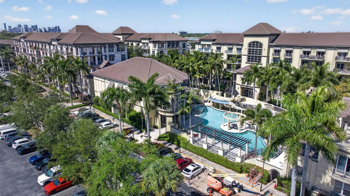
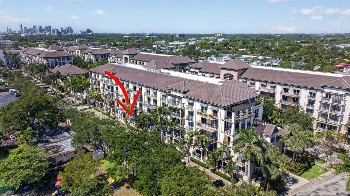
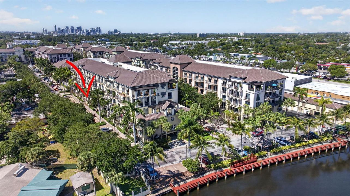
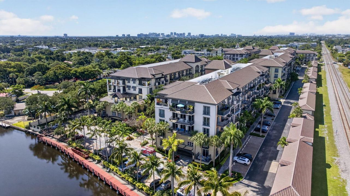
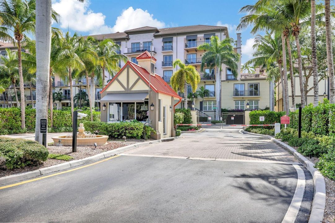
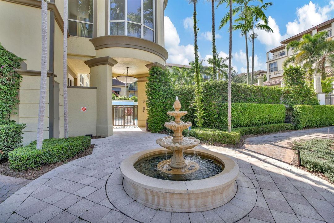
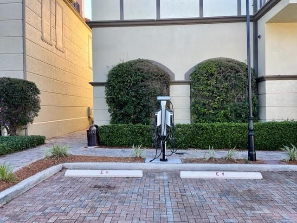
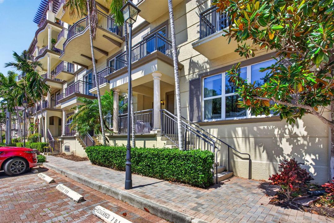
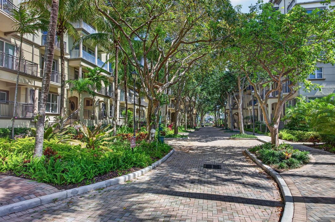
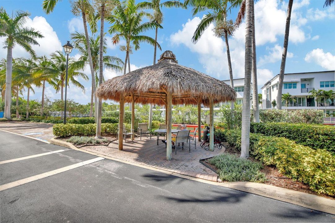
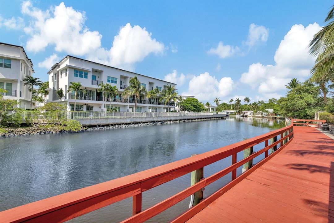
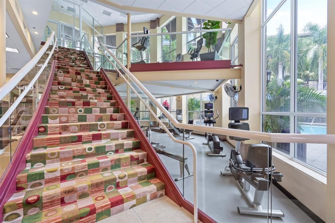
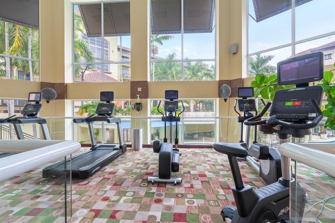
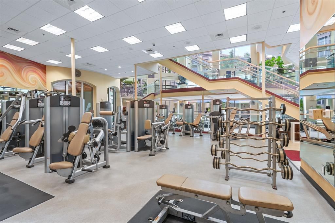
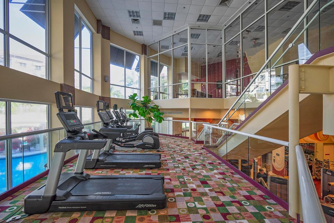
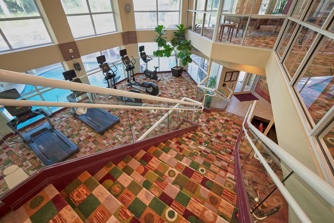
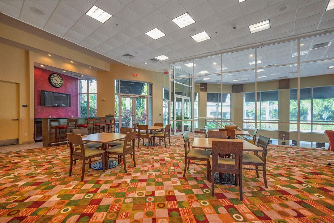
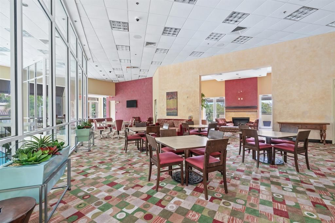
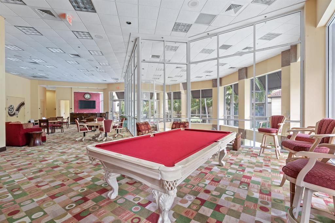
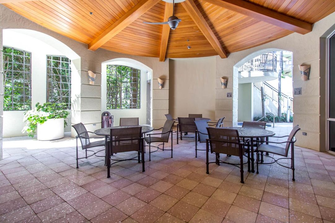
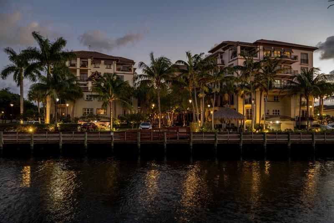
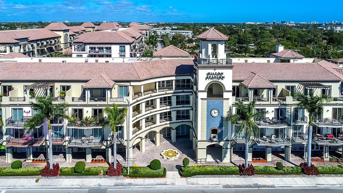
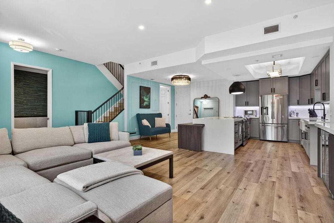
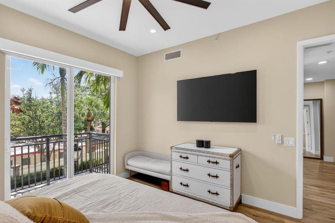
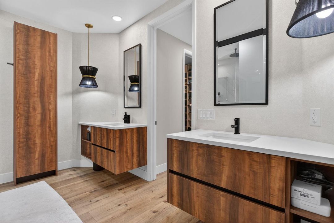
The "envy" of popular Wilton Station! Completely reimagined, one-of-a-kind, custom designer remodel. Expansive open floor plan, beaming with natural light, and stylish, fixtures and finishes throughout. Kitchen redesign includes quartz counters, quality soft close cabinets, Herringbone backsplash, smart light undercabinet lighting, and a unique roll out dining/game table design. Upper level loft, laundry and dressing area. Spacious primary suite with finished walk-in closets, and designer cabinetry. A showroom quality primary bath masterpiece complete with elegant wood storage, cabinets, mirrors & lighting. Electronic shades, tasteful wall moldings, chic lighting, elegant wall paper and more. Covered front entry, bedroom terraces, and underbuilding parking complete this amazing home. Wilton Station is gated, pet friendly, with EV charging stations and on-site management. Amazing pool area, community room, fitness center, media room and canal side dock. Centrally located close to beach, shopping, restaurants, downtown and vibrant Wilton Drive. Well financed with no fee increase for 2026, new roofs and fully funding reserves. Fees include internet/cable, water, trash, insurance & all amenities. Furniture available.

Ubicación

Detalles

Tipo:
Residential
Estacionamiento:
1 Space / Assigned / Electric Vehicle Charging Station(s) / Garage-Under Building / No Boats / Parking Garage / Parking-Under Building / No Rv/Boats
Año de construcción:
2007
Lote:
Sin datos
Calefacción:
Central / Electric
precio por sq. medidor:
$420
Enfriamiento:
Ceiling Fan(s) / Central Air / Electric
HOA:
$1,705

Valuation

Our model vs. what's actually selling nearby.
Estimate
$477,000
$340K – $667K
Confidence Low
List vs. estimate
$252K above estimate
List $729,900 · +53.0%
Our model says this listing is priced above recent comparable activity. Room to negotiate.
Price per sq ft
$419
-6.2% vs. city median $447
Based on
34 MLS comparables
Median of recent comparable listings. Sold comps use closing price, active listings use list price.

Destacados

Annual tax
$5,822
2025
HOA
$1,705/mo
Pool
Community
View
Garden
Garage
1 car garage
Pets
Allowed
Más hechos y características
  • Piso

    • Tile

    • Wood

    Calefacción

    • Central

    • Electric

    Enfriamiento

    • Ceiling Fan(s)

    • Central Air

    • Electric

    Accesorios

    • Electric Water Heater

    • Dishwasher

    • Disposal

    • Dryer

    • Ice Maker

    • Microwave

    • Electric Range

    • Refrigerator

    • Washer

    Otras características interiores

    • Interior Hall

    • Built-in Features

    • Closet Cabinetry

    • Cooking Island

    • Fire Sprinklers

    • Pantry

    • Stacked Bedroom

    • Volume Ceilings

    • Walk-In Closet(s)

    • Great Room

    • Loft

    • Other

    • Storage

    Dormitorios y baños

    • Dormitorios: 2

    • Baños: 1

    • Baños completos: 2

  • Estacionamiento

    • 1 Space

    • Assigned

    • Electric Vehicle Charging Station(s)

    • Garage-Under Building

    • No Boats

    • Parking Garage

    • Parking-Under Building

    • No Rv/Boats

    Propiedad

    • Pisos: 2

    • Piscina Privada: Si

    • Características Exteriores: West Of Us1 / Exterior Lights / Open Balcony

    Otra Información de Propiedad

    • Número de Parcela: 494226bm1380

    • Zonificación: PUD-M

  • Tipo y estilo

    • Tipo de propiedad: Residential

    • Subtipo de propiedad: Townhouse

  • Utilidad

    • Cable Available

    • Electricity Available

    • Sewer Available

    • Water Available

  • Otra información financiera

    • HOA: $1,705

    • Frecuencia HOA: Monthly

    • Importe anual de impuestos: $5,822

  • Detalles de la fuente

    • MLS ID: B26048883

    Otros hechos

    • Materiales de construcción: CBS Construction / Slab Construction

    • Características del lote: West Of US 1 / Sidewalk

    • Características del patio y el porche: Open Balcony / Patio

    • Características de la piscina: Community

    • Características de la ventana: Complete Impact Glass / Blinds / Drapes / Sliding / Verticals

    • Caras de dirección: East

    • Otras estructuras: Livable

    • Estilo arquitectónico: Two Story

    • Espacios de garaje: 1

    • Garaje adjunto: Si

    • Garaje: Si

    • Salón: 1738

    • Fuente de agua: Public

    • Nombre de subdivisión: WILTON STATION RES CONDO,WILTON STATION

Consulta privada
Habla con el asesor de este inmueble.
Planos, documentos del HOA, comparables off-market, agendar una visita privada — un solo mensaje directo al especialista local.
Más como esta

En Venta
$539,000
Adosados
3 camas · 3 baños · 1,990 sqft
VILLA MEDICI CONDO, Fort Lauderdale
1033 NE 17th Way # 905, Fort Lauderdale FL 33304
Nuevo
En Venta
$565,000
Casa
2 camas · 2 baños · 1,615 sqft
PROGRESSO, Fort Lauderdale
1420 NW 5th Avenue, Fort Lauderdale FL 33311
Nuevo
En Venta
$819,000
Casa
3 camas · 2 baños · 1,532 sqft
PROGRESSO,POINSETTIA HEIGHTS/P, Fort Lauderdale
1401 NE 17th Way, Fort Lauderdale FL 33304
Nuevo
En Venta
$585,000
Casa
1 camas · 1 baños · 770 sqft
FT LAUD SURF CLUB CO-OP, Fort Lauderdale
425 Bayshore Drive # 15, Fort Lauderdale FL 33304
Nuevo
En Venta
$629,900
Adosados
2 camas · 2 baños · 1,673 sqft
WILTON STATION RES CONDO,wilton station, Wilton Manors
2609 NE 14th Avenue # 114, Wilton Manors FL 33334
Nuevo
En Venta
$799,000
Ático
2 camas · 2 baños · 1,172 sqft
GALT OCEAN CLUB CONDO, Fort Lauderdale
3800 Galt Ocean Dr # 14, Fort Lauderdale FL 33308
Nuevo
En Venta
$550,000
Casa
3 camas · 2 baños · 1,370 sqft
LAUDERDALE PARK 6-33 1/2, Fort Lauderdale
1805 N Dixie Hwy, Fort Lauderdale FL 33305
Nuevo
En Venta
$729,999
Condo / Coop
2 camas · 2 baños · 1,202 sqft
CARLTON TOWER CONDO, Fort Lauderdale
3000 E Sunrise Blvd # 14C, Fort Lauderdale FL 33304

Mercado cerca de esta dirección

Conteos en vivo en la misma zona.
Ver todo

The multiple listing information is provided by the Miami Association of REALTORS® from a copyrighted compilation of listings. The compilation of listings and each individual listing are ©2026-present Miami Association of REALTORS®. All Rights Reserved. The information provided is for consumers' personal, noncommercial use and may not be used for any purpose other than to identify prospective properties consumers may be interested in purchasing. All properties are subject to prior sale or withdrawal. All information provided is deemed reliable but is not guaranteed accurate, and should be independently verified. Listing courtesy of: RE/MAX Experience