Vender tu casa
Valoración gratuita de tu hogar
Contacto
Cuéntenos sobre sus necesidades

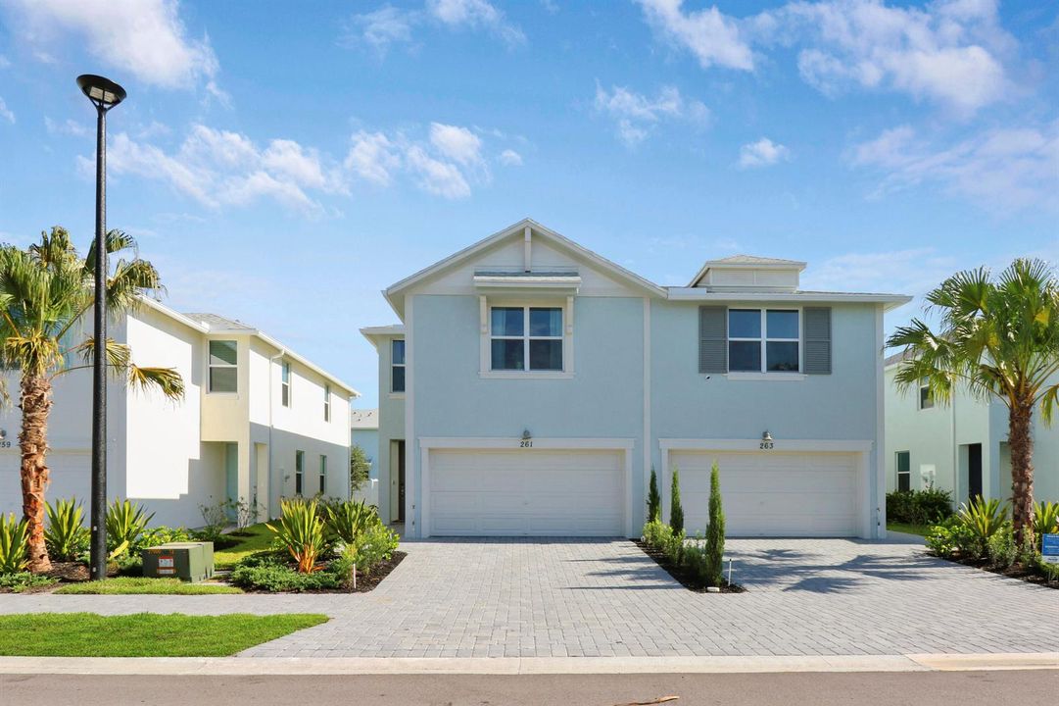
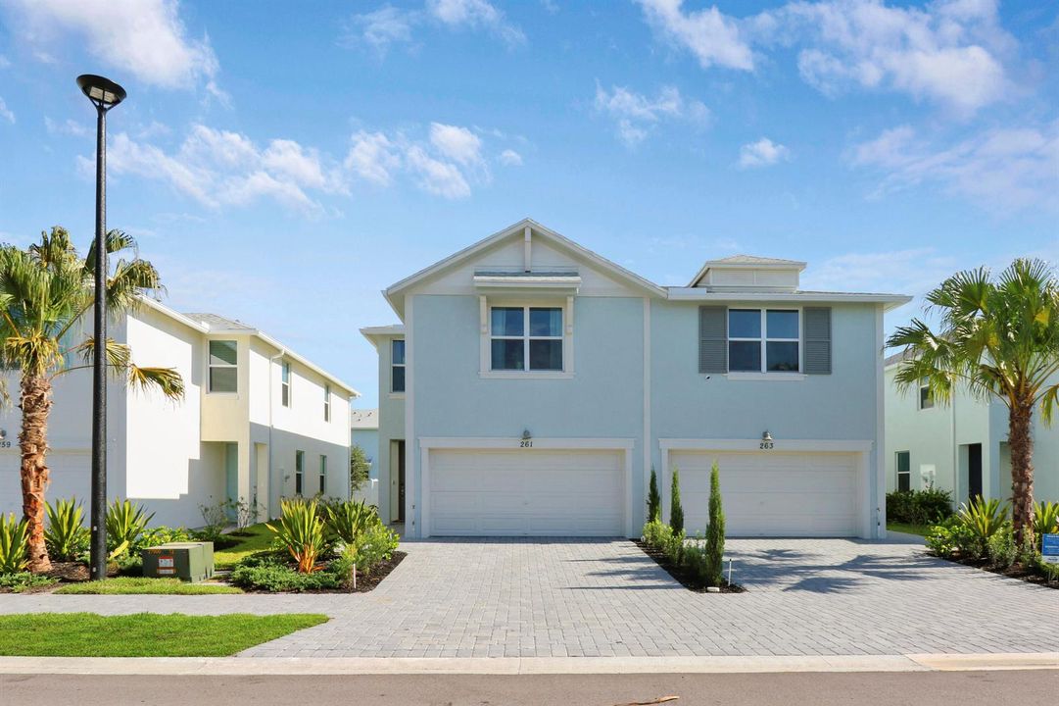
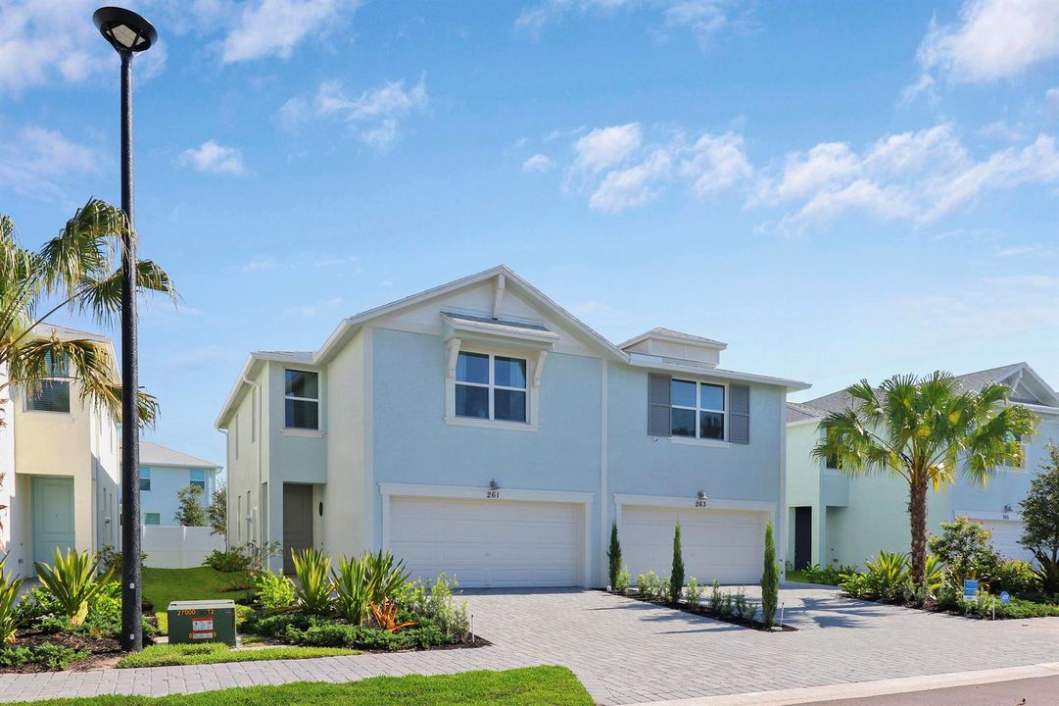
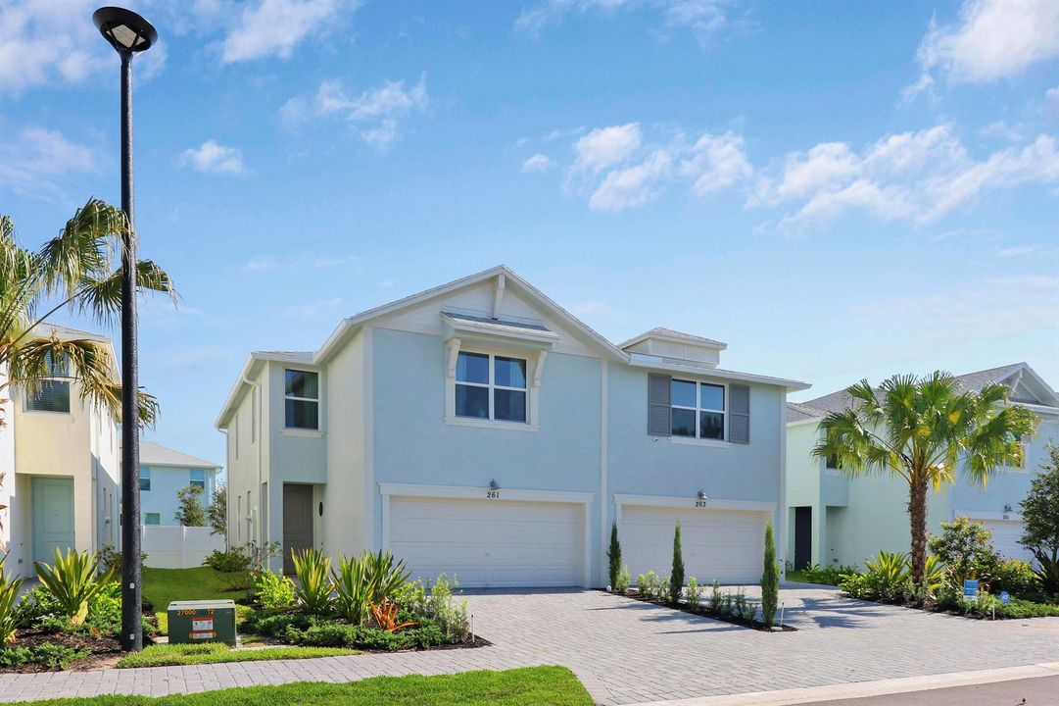
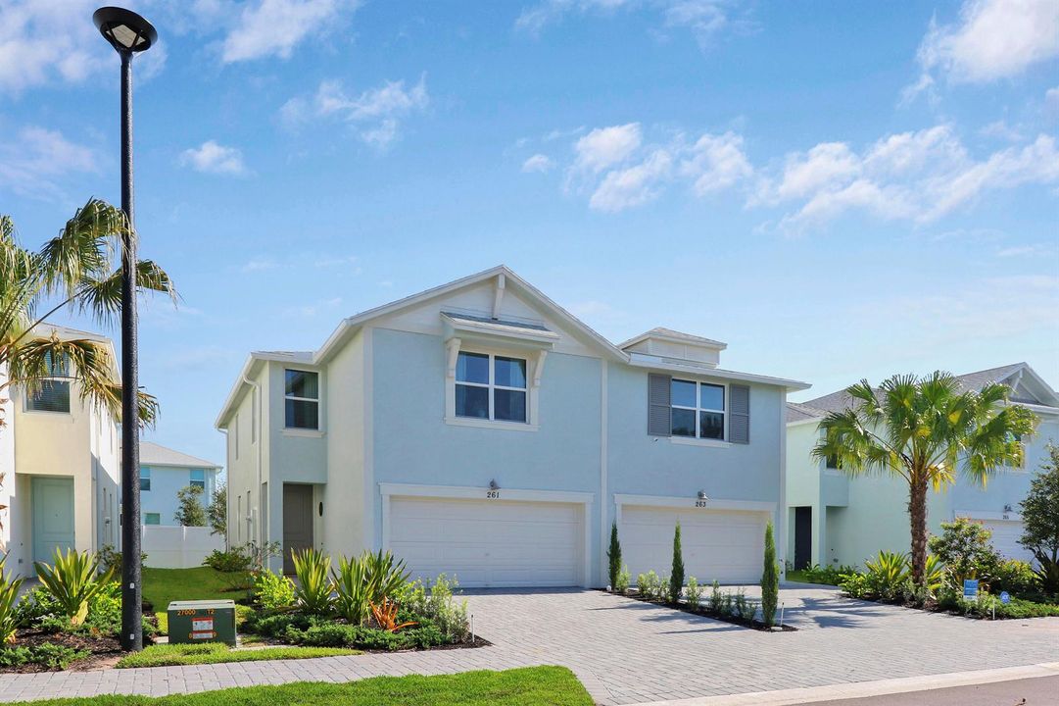
261 OSPREY PRESERVE Boulevard, Jensen Beach FL 34957

Adosados En Venta
$449,900

BTC: 5.41135434

ETH: 169.77358491

2 días
3 camas
2 baños
1,804 sqft

Visión general

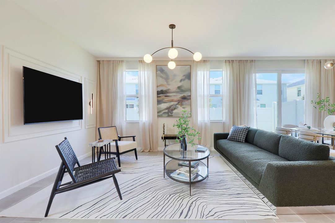
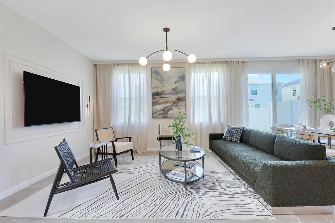
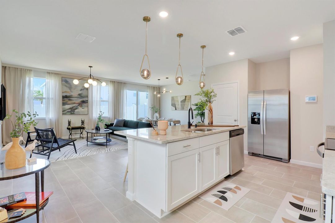
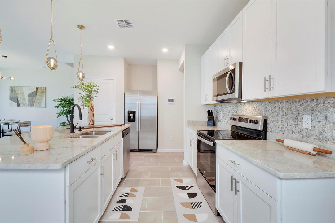
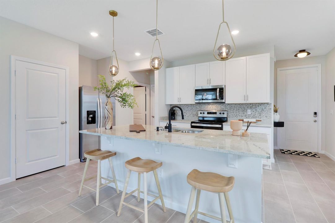
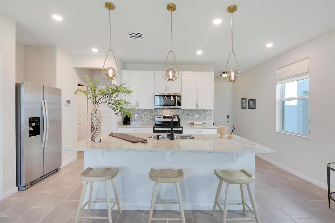
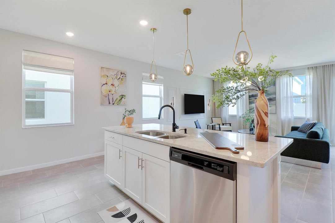
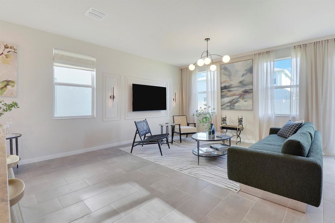
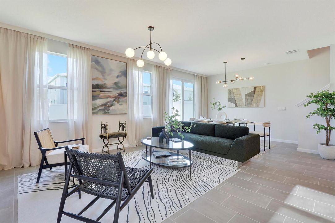
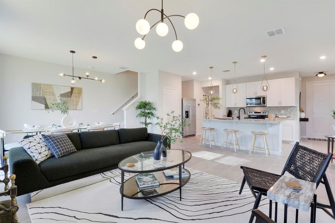
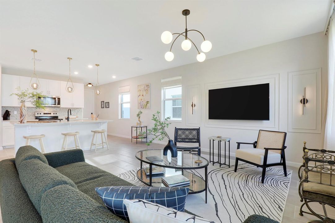
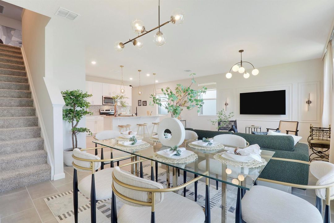
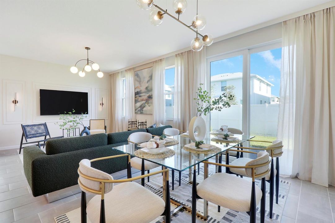
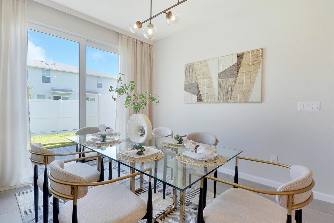
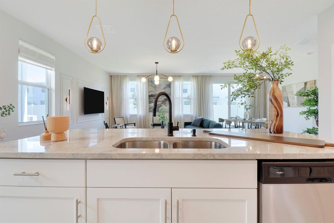
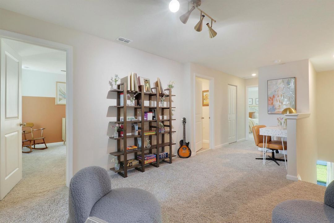
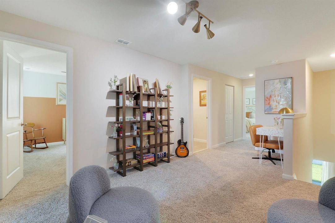
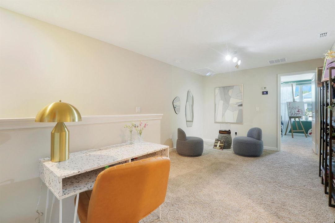
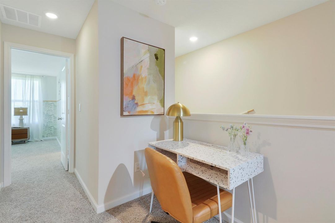
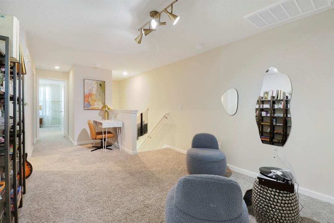
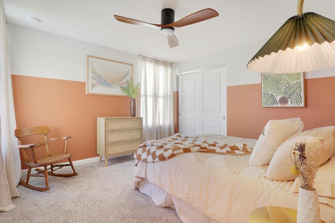
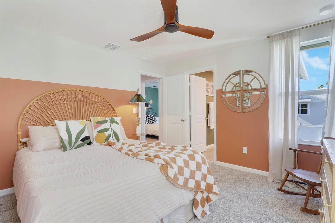
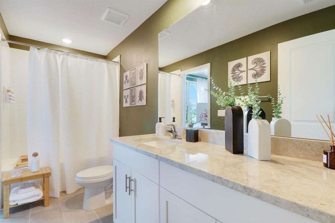
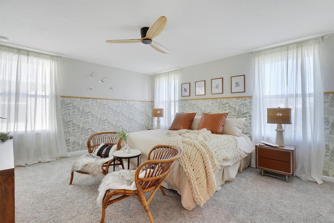
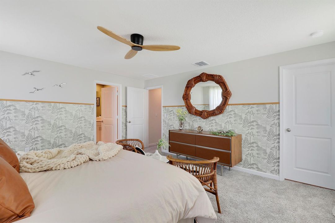
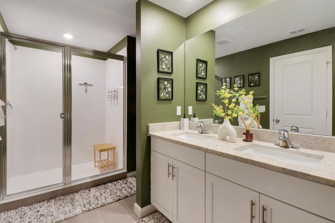
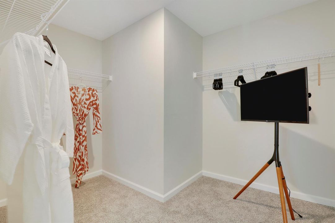
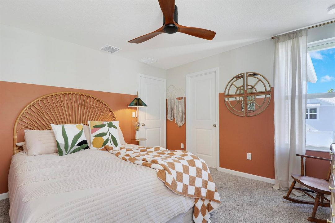
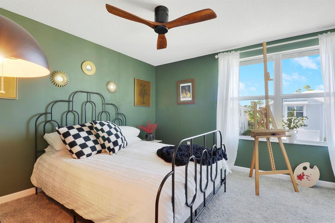
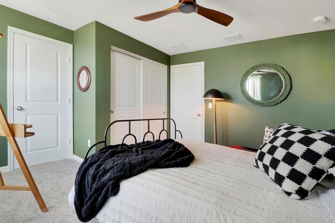
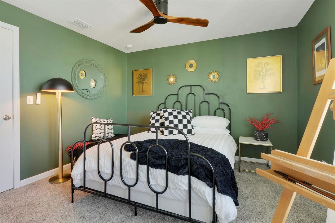
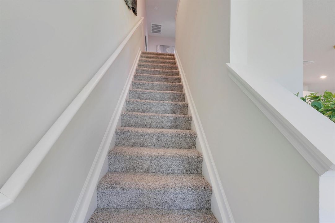
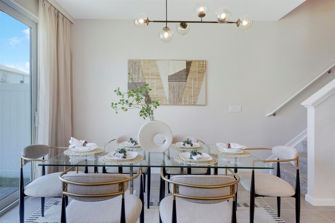
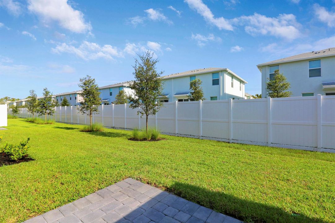
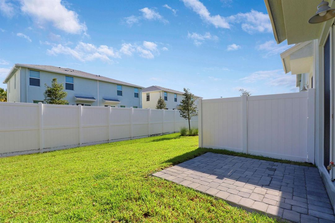
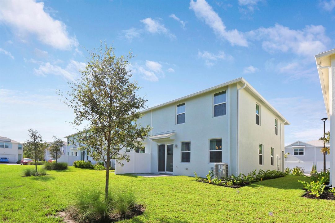
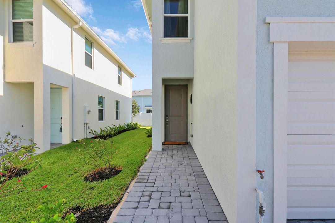
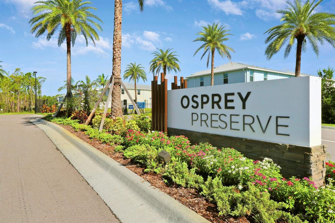
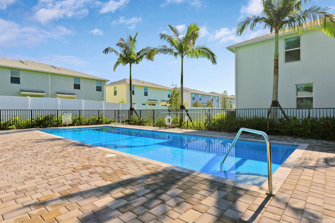
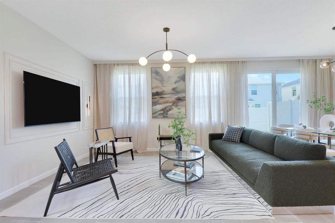
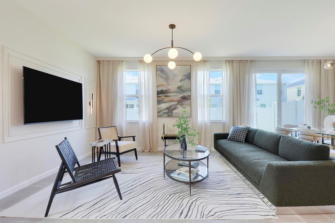
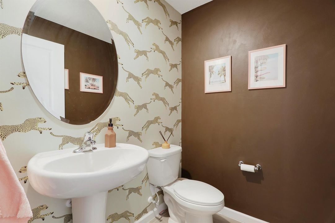
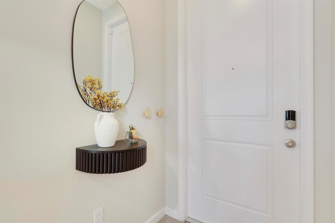
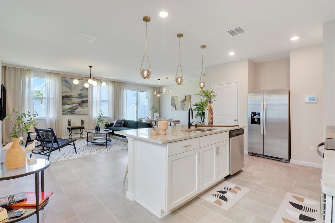
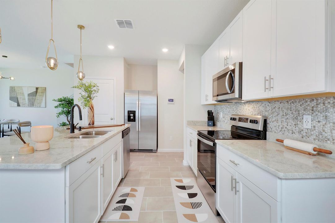
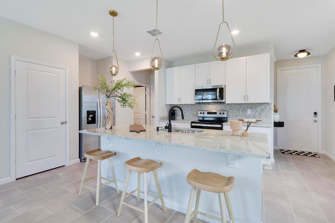
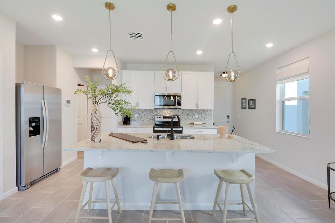
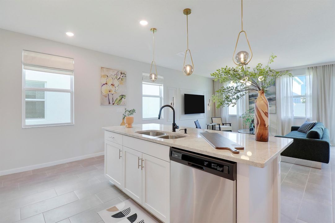
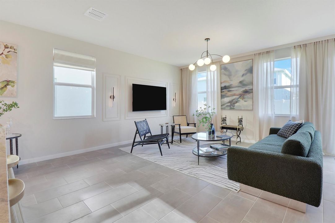
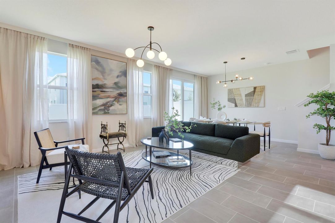
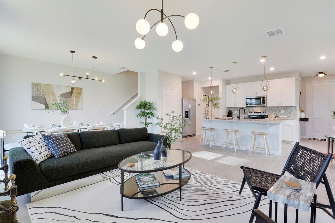
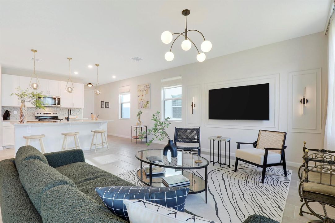
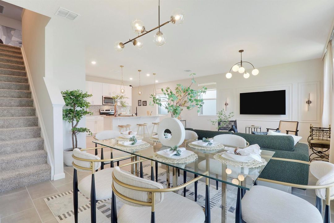
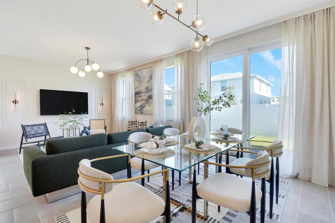
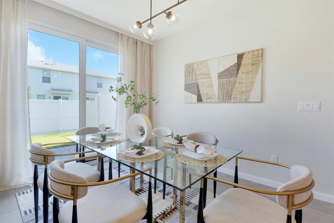
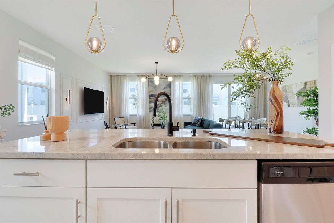
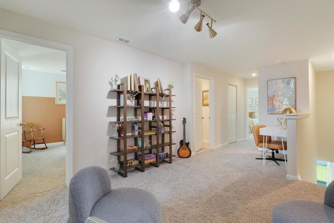
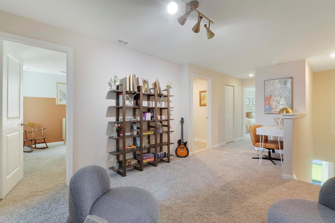
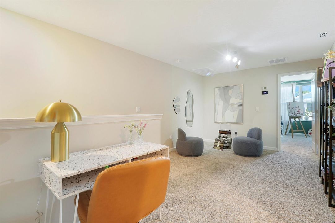
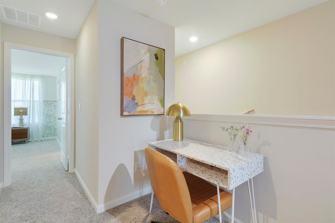
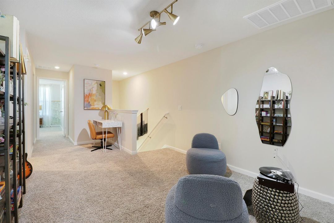
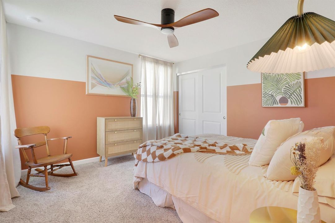
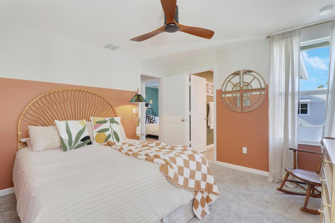
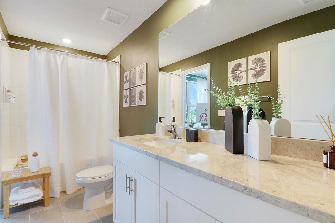
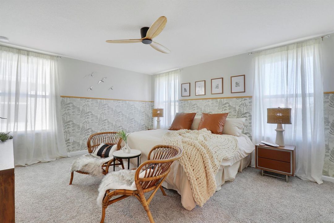
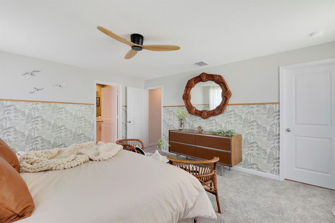
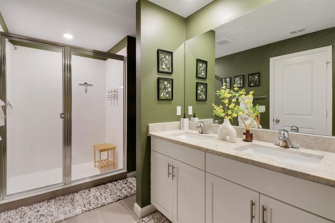
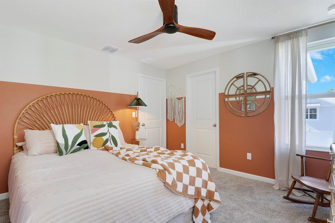
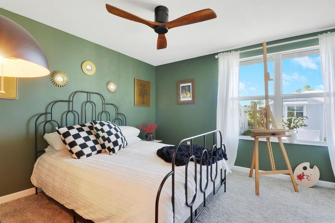
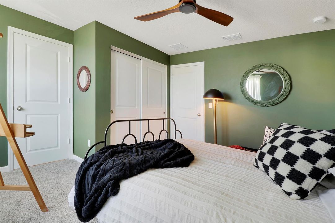
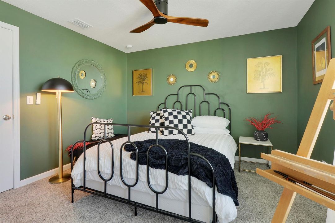
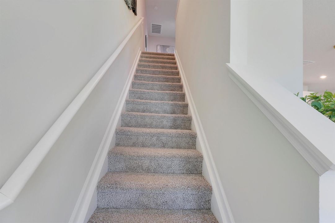
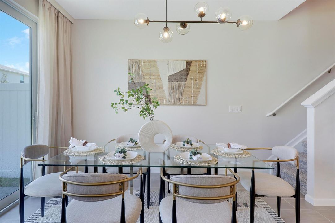
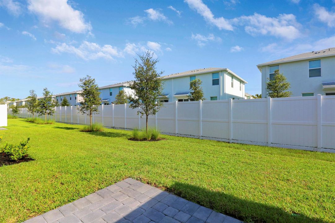
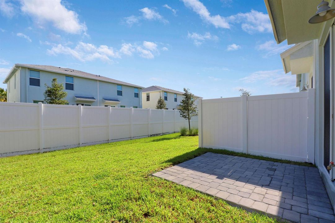
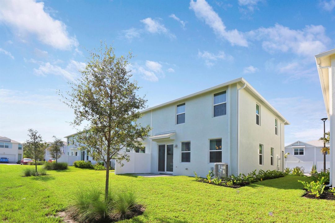
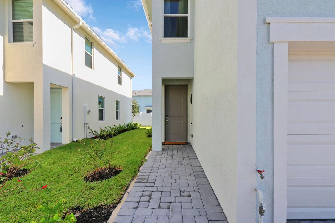
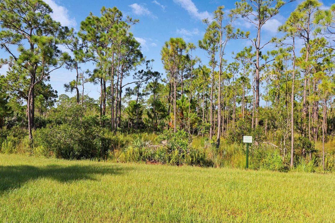
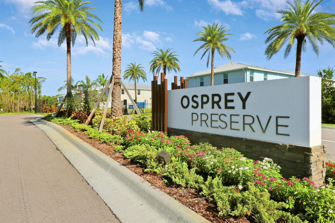
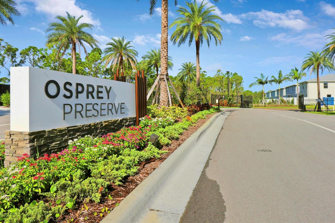
Turnkey, designer finished Osprey Preserve townhome with a proven history as a successful midterm rental, five star reviews and a minimum 30 day stay in place. Tenant occupied through October 31, 2026, becoming available for the Florida season. Move in ready with a fully furnished, stocked kitchen, bring a suitcase. Built new in 2023, still under warranty, with spray foam insulation and monthly deep cleaning since purchase. Perfect for a second home buyer, an investor continuing the midterm income, or a 1031 exchange buyer. 3 bedroom, 2.5 bath, 1,804 sq ft with modern design finishes throughout, a kitchen island, open living area, and upstairs loft. Gated, pet friendly community with a resort style pool, minutes from Jensen Beach and Stuart dining, shopping, and the coast. Why this one stands out: proven rental performance before you even close, verified five star guest reviews on file. Spray foam insulation and monthly professional cleaning mean the home has been maintained like a boutique rental, not a typical tenant occupied house. Everyday life here is easy, minutes to grocery and retail shopping, the public beaches of Jensen Beach and Stuart, neighborhood parks, the library, and quick access to I-95 for either coast. Whether you continue the rental income, move in once the lease ends, or use it seasonally, the groundwork is already done. Gated entry and a resort style pool round out a community that already feels established.

Ubicación

Detalles

Tipo:
Residential
Estacionamiento:
2 Or More Spaces / Limited # Of Vehicle / Parking Garage / No Rv/Boats
Año de construcción:
2022
Lote:
0.07 Hectáreas
Calefacción:
Central
precio por sq. medidor:
$249
Enfriamiento:
Ceiling Fan(s) / Central Air
HOA:
$290

Valuation

Our model vs. what's actually selling nearby.
Estimate
$449,900
$430K – $461K
Confidence High
List vs. estimate
At estimate
List $449,900 · +0.0%
List is in line with recent comparable activity.
Price per sq ft
$249
-3.8% vs. city median $259
Based on
5 MLS comparables
Median of recent comparable listings. Sold comps use closing price, active listings use list price.

Destacados

Annual tax
$6,628
2025
HOA
$290/mo
Pool
Community
Garage
2 car garage
Furnished
Furnished,Furniture Only
Pets
Allowed
Más hechos y características
  • Piso

    • Carpet

    • Ceramic Floor

    Calefacción

    • Central

    Enfriamiento

    • Ceiling Fan(s)

    • Central Air

    Accesorios

    • Dishwasher

    • Dryer

    • Microwave

    • Refrigerator

    • Self Cleaning Oven

    • Wall Oven

    • Washer

    Otras características interiores

    • Cooking Island

    • Pantry

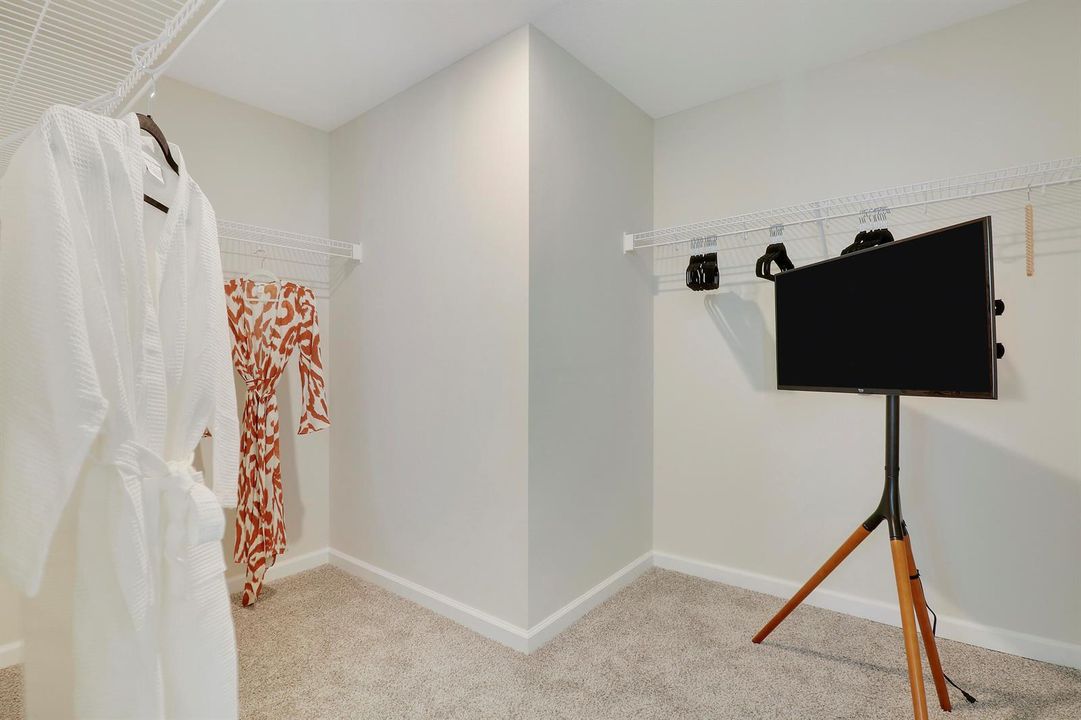
    • Walk-In Closet(s)

    • Family Room

    • Loft

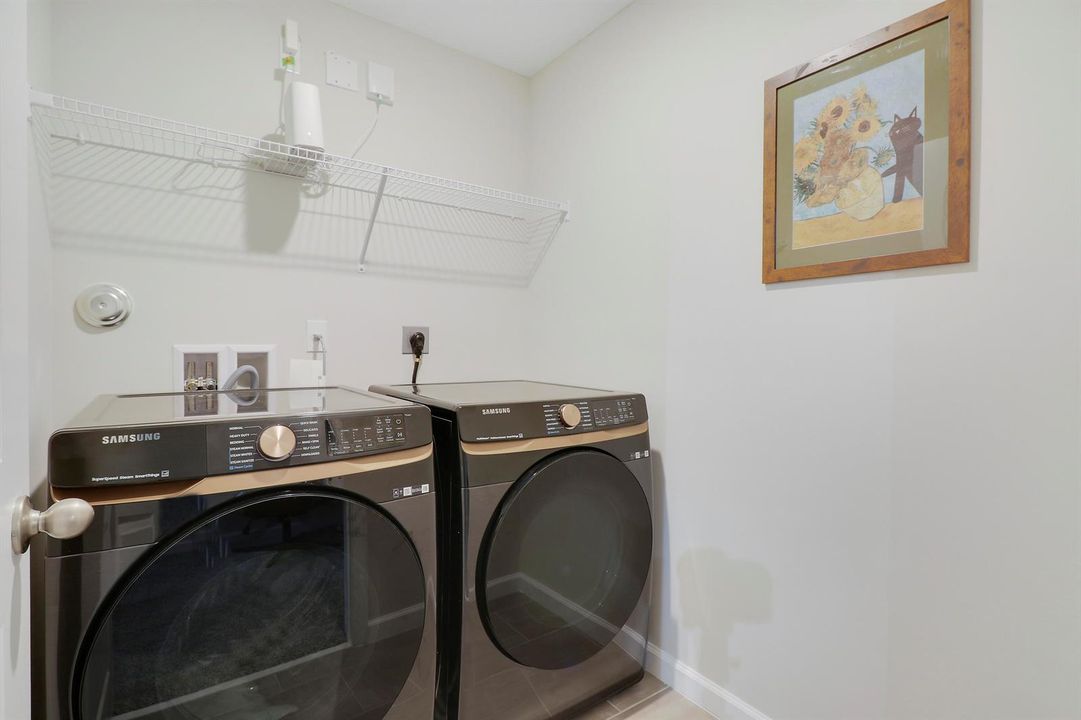
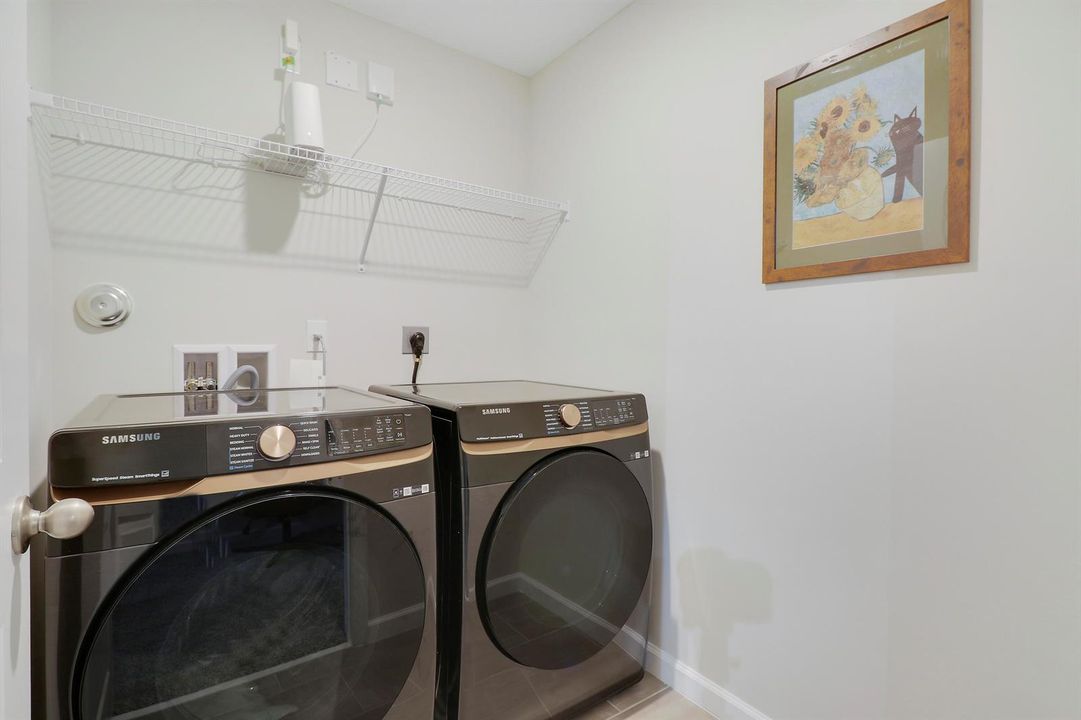
    • Utility Room/Laundry

    Dormitorios y baños

    • Dormitorios: 3

    • Baños: 1

    • Baños completos: 2

  • Estacionamiento

    • 2 Or More Spaces

    • Limited # Of Vehicle

    • Parking Garage

    • No Rv/Boats

    Propiedad

    • Pisos: 2

    • Piscina Privada: Si

    Lote

    • Lote: 0.07 Hectáreas

    Otra Información de Propiedad

    • Número de Parcela: 203741009000005900

    • Zonificación: Residential

  • Tipo y estilo

    • Tipo de propiedad: Residential

    • Subtipo de propiedad: Townhouse

  • Utilidad

    • Electricity Available

  • Otra información financiera

    • HOA: $290

    • Frecuencia HOA: Monthly

    • Importe anual de impuestos: $6,628

  • Detalles de la fuente

    • MLS ID: B26080349

    Otros hechos

    • Materiales de construcción: Concrete Block Construction / Stucco

    • Características de lavandería: Laundry Room / Utility Room/Laundry

    • Características del lote: Less Than 1/4 Acre Lot / Less Than 1 Acre

    • Características del patio y el porche: Patio

    • Características de la piscina: Community

    • Características de la ventana: Complete Impact Glass

    • Caras de dirección: Northeast

    • Otras estructuras: Livable

    • Estilo arquitectónico: Two Story

    • Espacios de garaje: 2

    • Garaje adjunto: Si

    • Garaje: Si

    • Salón: 1804

    • Fuente de agua: Public

    • Nombre de subdivisión: OSPREY PRESERVE

Consulta privada
Habla con el asesor de este inmueble.
Planos, documentos del HOA, comparables off-market, agendar una visita privada — un solo mensaje directo al especialista local.

Más como esta

En Venta
$324,900
2 camas · 2 baños · 1,226 sqft
GARDENS OF ST LUCIE,St. Lucie Gardens, Port St. Lucie
4308 SE BRITTNEY Circle, Port St. Lucie FL 34952
Nuevo
En Venta
$435,000
3 camas · 2 baños · 1,718 sqft
Jensen Beach Country Club,Jensen Beach Country, Jensen Beach
590 NW Red Pine Way, Jensen Beach FL 34957
Nuevo
En Venta
$475,000
Casa
4 camas · 3 baños · 3,086 sqft
SOUTH PORT ST LUCIE UNIT 1, Port St. Lucie
1898 SE Hanby Avenue, Port St. Lucie FL 34952
-$7K
En Venta
$373,000
Casa
2 camas · 2 baños · 924 sqft
JENSEN HIGHLANDS, Jensen Beach
1684 NE Hilltop St, Jensen Beach FL 34957
Nuevo
En Venta
$360,000
Casa
3 camas · 2 baños · 1,344 sqft
Sherwood Forest, Stuart
913 SE 10th Street, Stuart FL 34994
Nuevo
En Venta
$525,000
Casa
4 camas · 2 baños · 1,727 sqft
SOUTH PORT ST LUCIE UNIT 8, Port St. Lucie
2938 SE DALHART Road, Port St. Lucie FL 34952
En Venta
$529,000
Casa
3 camas · 2 baños · 1,808 sqft
JENSEN VILLAGE, Jensen Beach
2071 NW Golden Oak Trail, Jensen Beach FL 34957
En Venta
$375,000
Casa
2 camas · 2 baños · 1,261 sqft
SKYLINE HEIGHTS, Jensen Beach
3474 NE Sandra Drive, Jensen Beach FL 34957

Mercado cerca de esta dirección

Conteos en vivo en la misma zona.
Ver todo

The multiple listing information is provided by the Miami Association of REALTORS® from a copyrighted compilation of listings. The compilation of listings and each individual listing are ©2026-present Miami Association of REALTORS®. All Rights Reserved. The information provided is for consumers' personal, noncommercial use and may not be used for any purpose other than to identify prospective properties consumers may be interested in purchasing. All properties are subject to prior sale or withdrawal. All information provided is deemed reliable but is not guaranteed accurate, and should be independently verified. Listing courtesy of: LoKation