Vender tu casa
Valoración gratuita de tu hogar
Contacto
Cuéntenos sobre sus necesidades
26399 LIMESTONE SPRINGS WAY

Adosados En Venta
$320,000

BTC: 4.99804764

ETH: 168.18736072

-$10K (2026/07/02)
92 días
3 camas
2 baños
1,525 sqft

Visión general

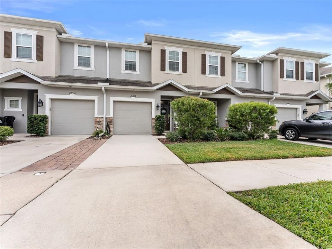
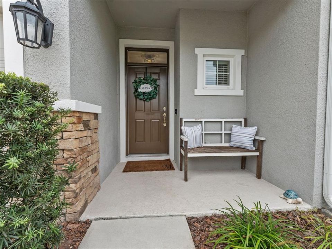
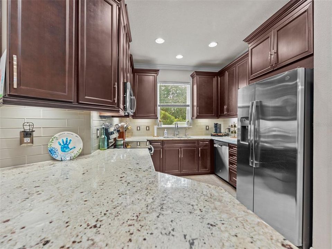
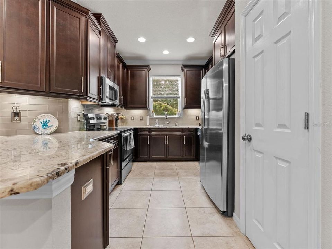
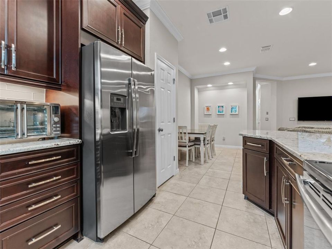
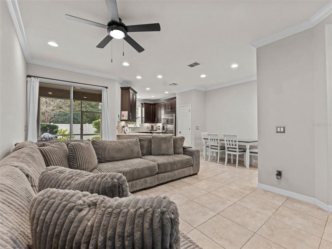
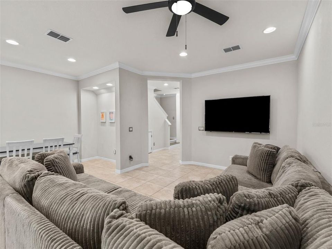
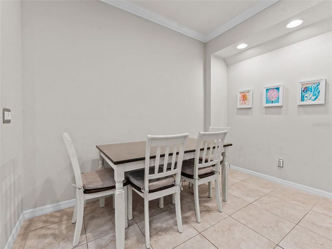
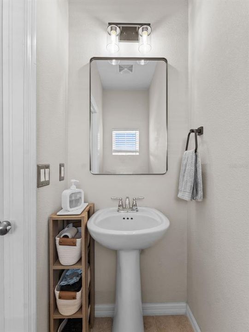
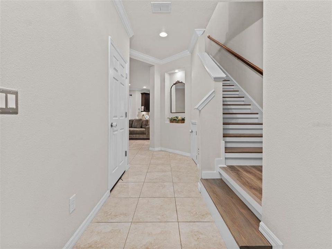
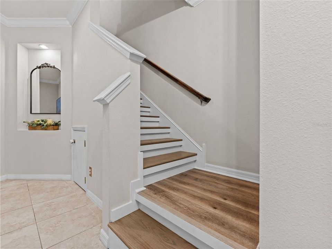
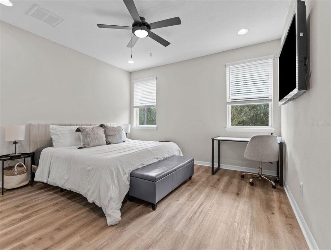
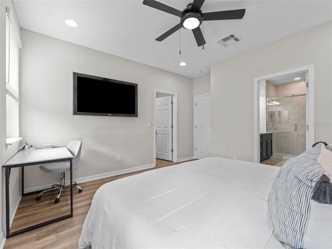
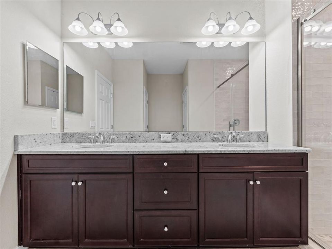
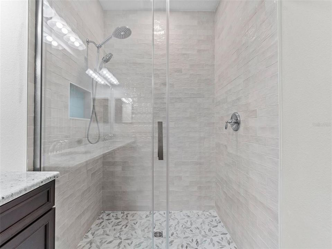
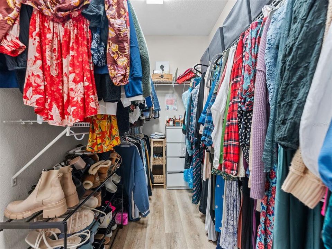
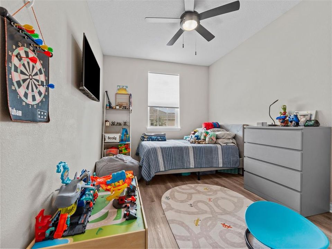
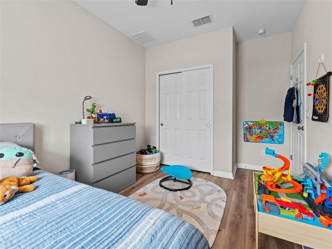
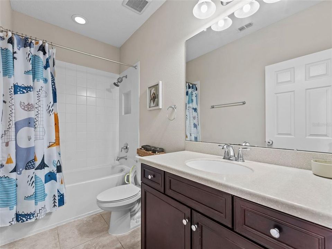
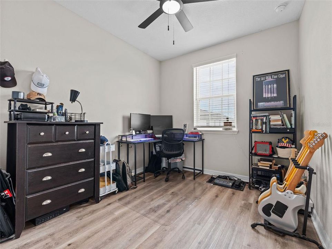
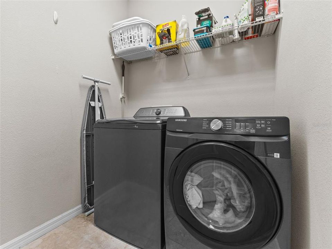
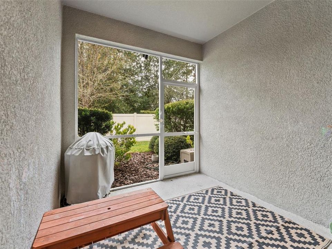
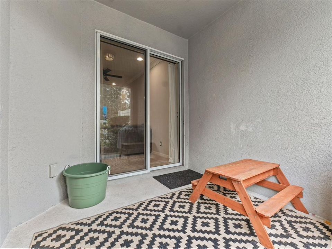
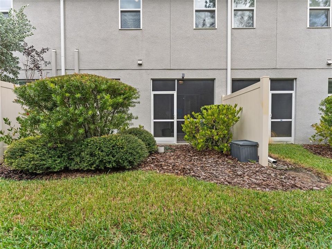
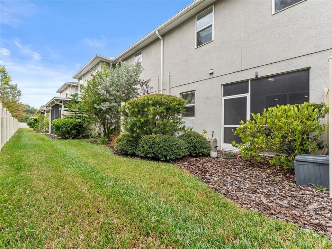
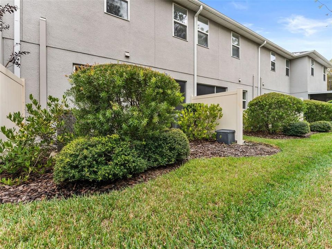
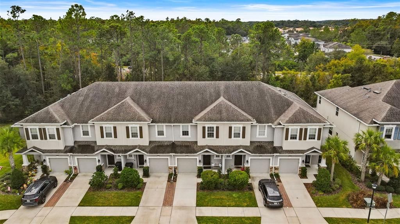
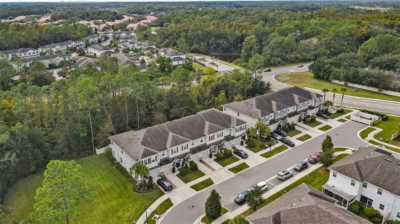
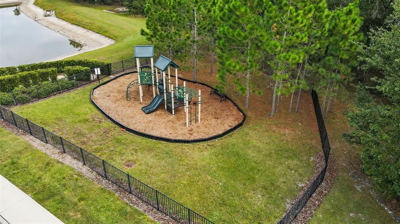
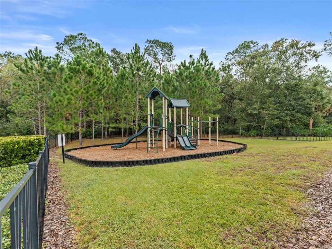
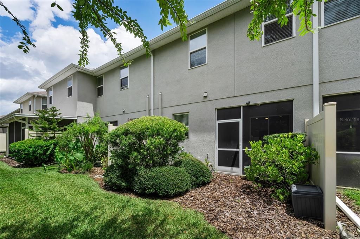
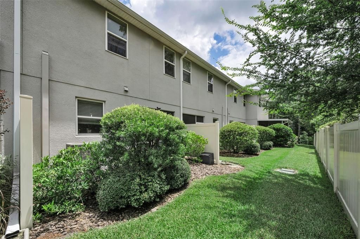
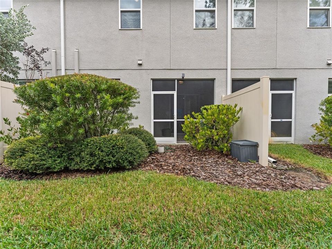
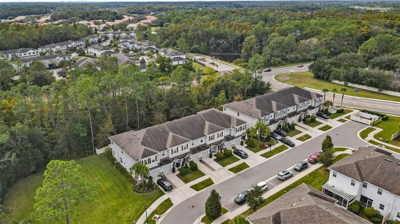
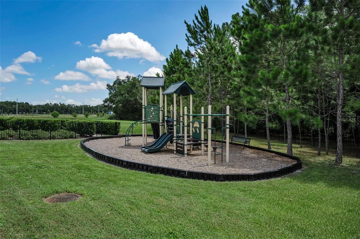
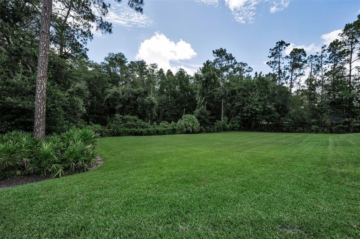
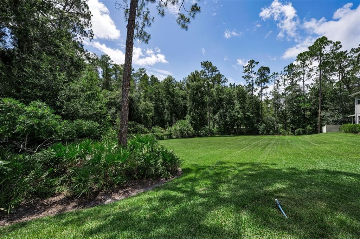
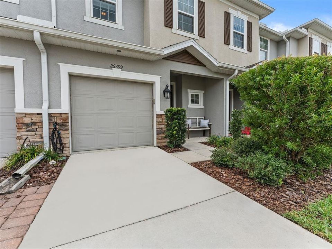
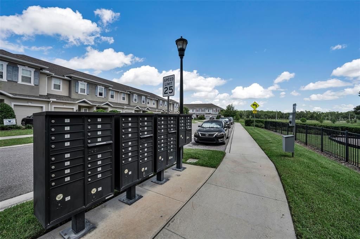
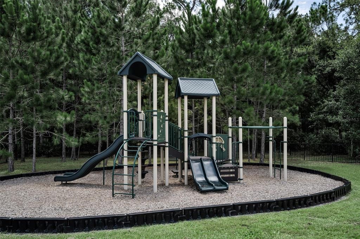
Welcome home to this beautifully upgraded 3-bedroom, 2.5-bath townhome that blends modern comfort with timeless style. From the moment you step inside, you’ll be greeted by an open-concept floor plan filled with natural light and elegant finishes throughout. The spacious living area features upgraded flooring, recessed lighting, peaceful, private view—perfect for relaxing or entertaining. The Stunning chef’s kitchen boasts upgraded finishes, large overhang breakfast bar, stainless steel appliances, under mounted sink, top tier granite countertops, designer glass tile backsplash, 42 inch cabinetry, and cabinet under lighting! Upstairs, the primary suite offers a tranquil retreat complete with a walk-in closet and a spa-inspired ensuite bath featuring dual vanities and a glass-enclosed shower. Two additional bedrooms share a well-appointed full bath, while a convenient upstairs laundry room adds everyday ease. The stairs and second floor have been upgraded with WOOD and LUXURY Vinyl Flooring (2025). Enjoy your morning coffee or evening unwind on the private patio overlooking lush greenery—no rear neighbors for added privacy. Additional highlights include a finished garage with Epoxy glazed flooring, NEW Whole House Dehumidifier and Halo Air Purification System. Low HOA fee, with NO CDD fee, includes full-service lawn maintenance, water, trash, playground, and community reserves. The location of the home is in close proximity to Wiregrass, The Tampa Premium Outlets, Medical, Restaurants, & Entertainment! Schedule your showing today!!
Ubicación

Detalles
Tipo:
Residential
Estacionamiento:
Covered / Driveway / Guest
Año de construcción:
2019
Lote:
0.04 Hectáreas
Calefacción:
Central / Electric
precio por sq. medidor:
$210
Enfriamiento:
Central Air
HOA:
$257

Valuation

Our model vs. what's actually selling nearby.
Estimate
$295,000
$199K – $340K
Confidence Low
List vs. estimate
$25K above estimate
List $320,000 · +8.5%
Our model says this listing is priced above recent comparable activity. Room to negotiate.
Price per sq ft
$209
+18.1% vs. city median $177
Based on
31 MLS comparables
Median of recent comparable listings. Sold comps use closing price, active listings use list price.

Destacados

Annual tax
$3,605
2024
HOA
$256/mo
Maintenance Structure, Maintenance Grounds, Sewer
View
Trees/Woods
Garage
1 car garage
Pets
Allowed
Más hechos y características
  • Piso

    • Ceramic Tile

    • Granite

    • Luxury Vinyl

    Calefacción

    • Central

    • Electric

    Enfriamiento

    • Central Air

    Accesorios

    • Dishwasher

    • Disposal

    • Dryer

    • Electric Water Heater

    • Microwave

    • Range

    • Refrigerator

    • Washer

    Otras características interiores

    • Ceiling Fan(s)

    • Crown Molding

    • Kitchen/Family Room Combo

    • Open Floorplan

    • PrimaryBedroom Upstairs

    • Solid Wood Cabinets

    • Walk-In Closet(s)

    Dormitorios y baños

    • Dormitorios: 3

    • Baños: 1

    • Baños completos: 2

  • Estacionamiento

    • Covered

    • Driveway

    • Guest

    Propiedad

    • Pisos: Two

    • Características Exteriores: Sidewalk / Sliding Doors

    Lote

    • Lote: 0.04 Hectáreas

    Otra Información de Propiedad

    • Número de Parcela: 192635006.0000.00049.0

    • Zonificación: MPUD

  • Tipo y estilo

    • Tipo de propiedad: Residential

    • Subtipo de propiedad: Townhouse

  • Utilidad

    • BB/HS Internet Available

    • Cable Available

    • Electricity Available

  • Otra información financiera

    • HOA: $257

    • Frecuencia HOA: Monthly

    • Importe anual de impuestos: $3,605

  • Detalles de la fuente

    • MLS ID: TB8503860

    Otros hechos

    • Materiales de construcción: Block / Stucco

    • Detalles de la fundación: Block

    • Características de lavandería: Laundry Room / Upper Level

    • Características de la ventana: Blinds

    • Caras de dirección: South

    • Espacios de garaje: 1

    • Garaje adjunto: Si

    • Garaje: Si

    • Salón: 1525

    • Fuente de agua: Public

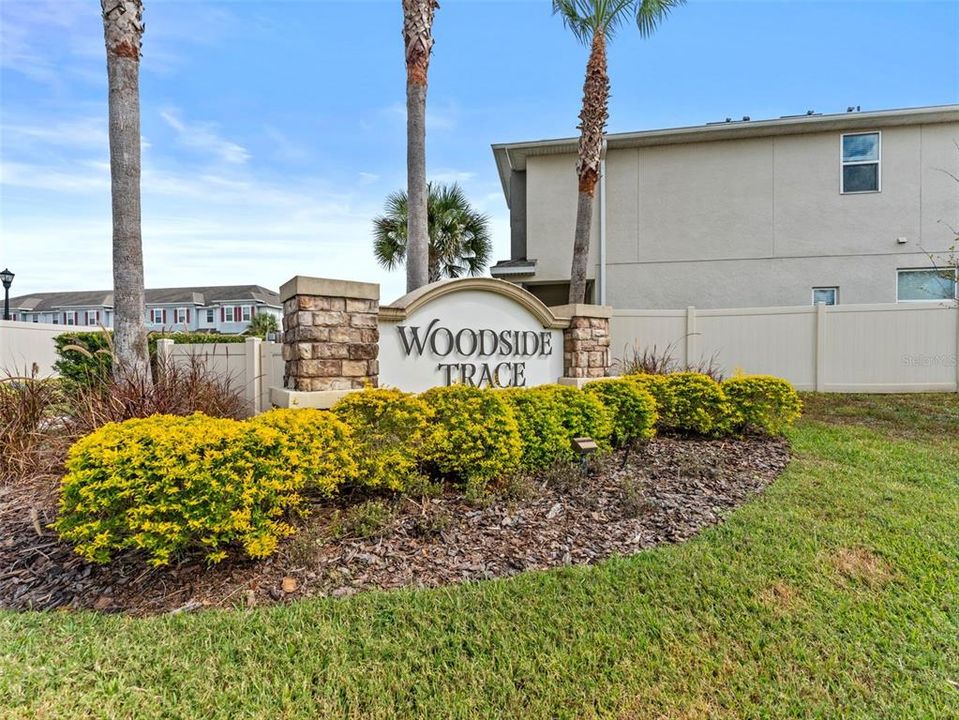
    • Nombre de subdivisión: WOODSIDE TRACE

Consulta privada
Habla con el asesor de este inmueble.
Planos, documentos del HOA, comparables off-market, agendar una visita privada — un solo mensaje directo al especialista local.

Más como esta

Nuevo
En Venta
$225,000
Adosados
2 camas · 2 baños · 1,297 sqft
STAGECOACH VILLAGE PRCL 08 PH 01, LAND O LAKES
3541 RED ROCK DRIVE
En Venta
$325,000
Adosados
3 camas · 2 baños · 1,587 sqft
STONE RIDGE AT HIGHWOODS PRESERVE, TAMPA
8169 STONE LEAF LANE
En Venta
$335,000
Casa
3 camas · 2 baños · 1,836 sqft
TURTLE LAKES, LUTZ
1302 NORWICK DRIVE
En Venta
$374,900
Casa
3 camas · 2 baños · 1,439 sqft
STAGECOACH VILLAGE 03, LAND O LAKES
25237 SEVEN RIVERS CIRCLE
En Venta
$359,900
Casa
4 camas · 2 baños · 1,544 sqft
NORTHWOOD, WESLEY CHAPEL
1129 CONCH COURT
En Venta
$339,000
Casa
2 camas · 2 baños · 1,990 sqft
WEST MEADOWS PRCL 20C PH, TAMPA
19111 LAKE AUDUBON DRIVE
En Venta
$329,999
Adosados
3 camas · 2 baños · 2,307 sqft
HAMMOCKS, TAMPA
20220 POND APPLE LANE
-$15K
En Venta
$394,740
Casa
4 camas · 3 baños · 2,195 sqft
LIVE OAK PRESERVE PH 1B VILLAGE, TAMPA
20011 NOB OAK AVENUE

Mercado cerca de esta dirección

Conteos en vivo en la misma zona.
Ver todo

The multiple listing information is provided by the Stellar MLS from a copyrighted compilation of listings. The compilation of listings and each individual listing are ©2026-present Stellar MLS. All Rights Reserved. The information provided is for consumers' personal, noncommercial use and may not be used for any purpose other than to identify prospective properties consumers may be interested in purchasing. All properties are subject to prior sale or withdrawal. All information provided is deemed reliable but is not guaranteed accurate, and should be independently verified. Listing courtesy of: MIHARA & ASSOCIATES INC.