Vender tu casa
Valoración gratuita de tu hogar
Contacto
Cuéntenos sobre sus necesidades
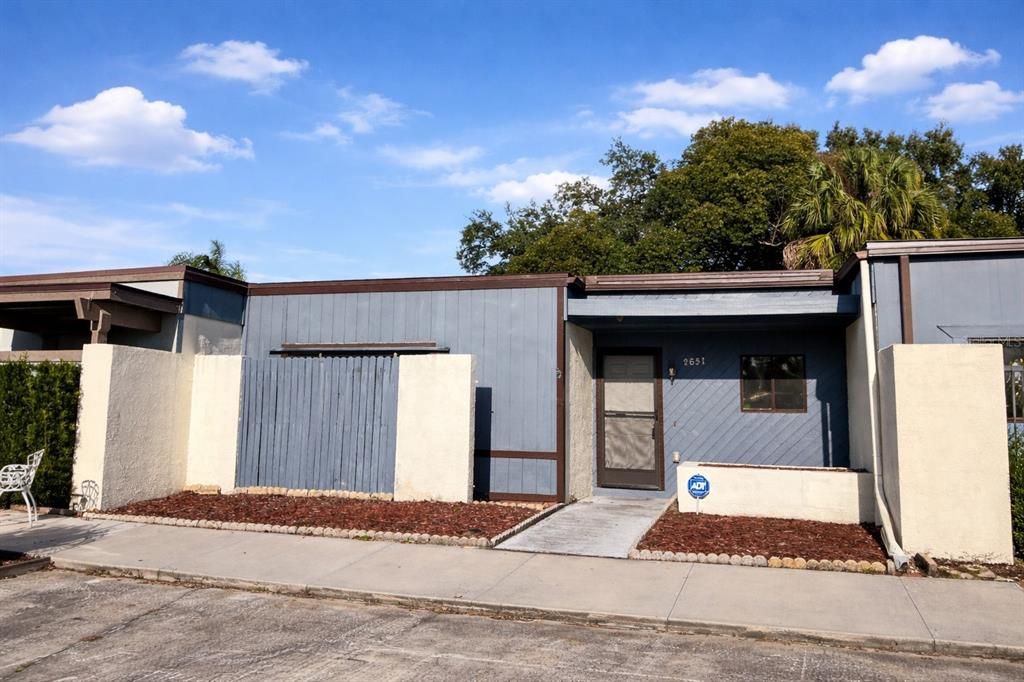
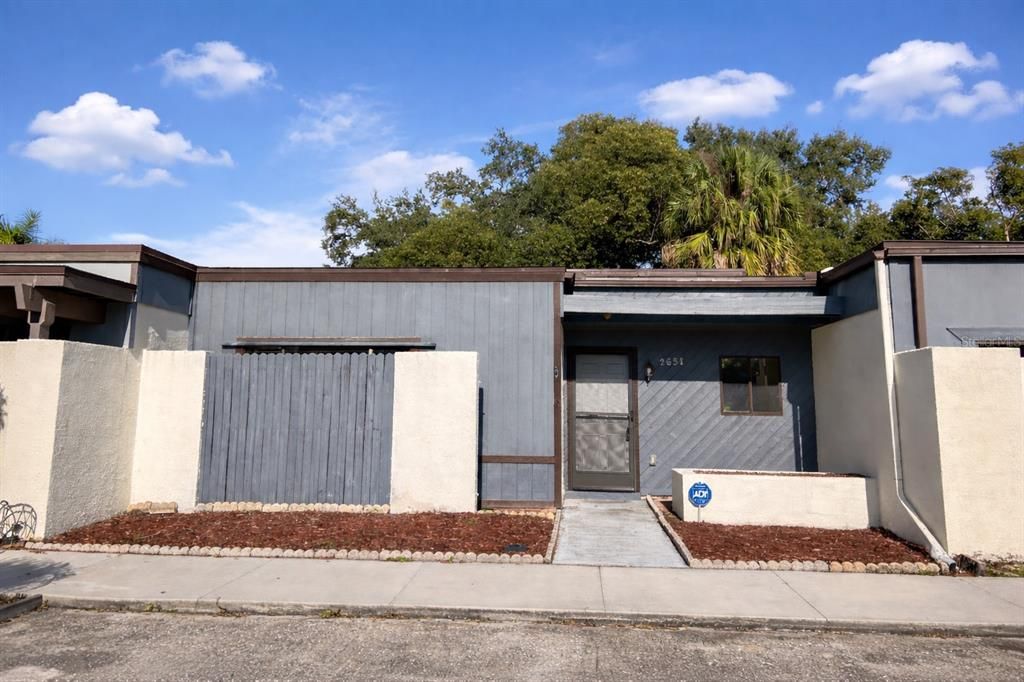
2651 CAYMAN WAY

Adosados Activo con contrato
$255,000

BTC: 3.26295585

ETH: 104.12413230

61 días
2 camas
2 baños
1,020 sqft

Visión general

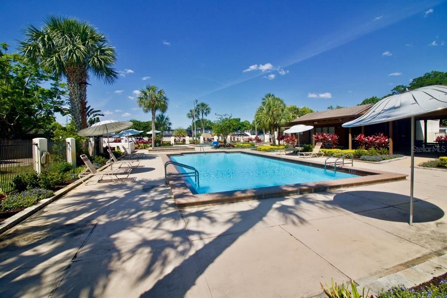
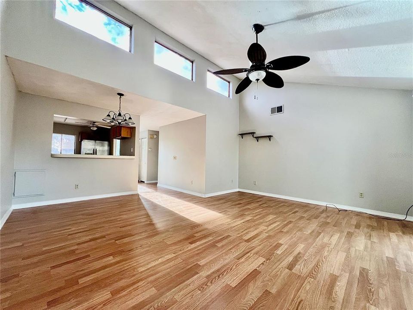
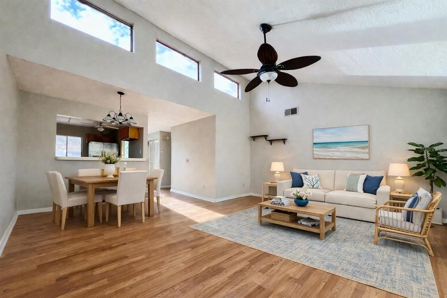
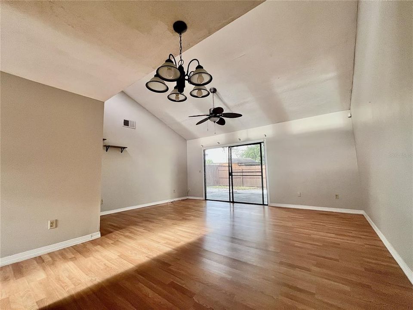
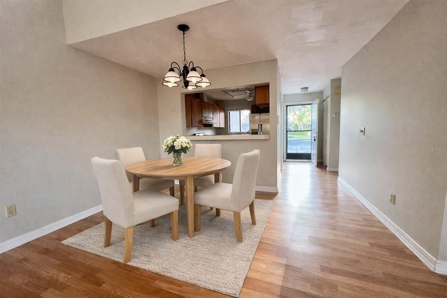
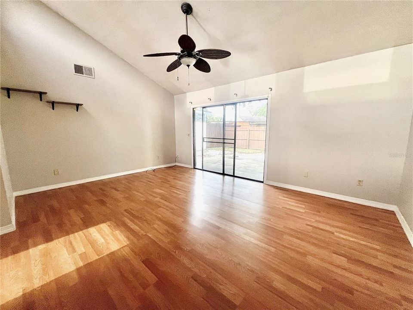
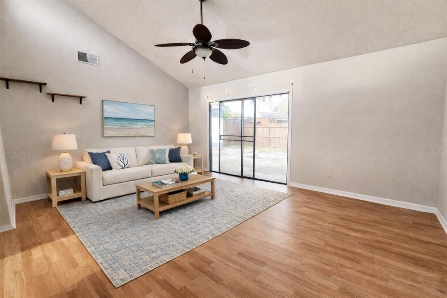
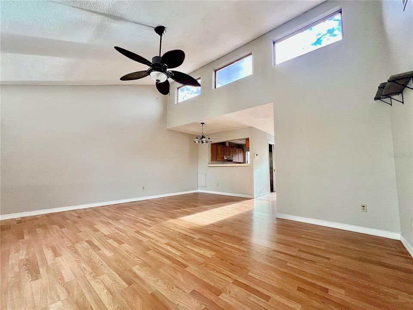
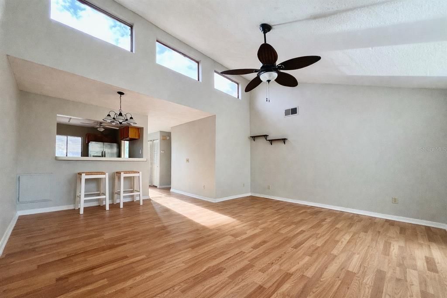
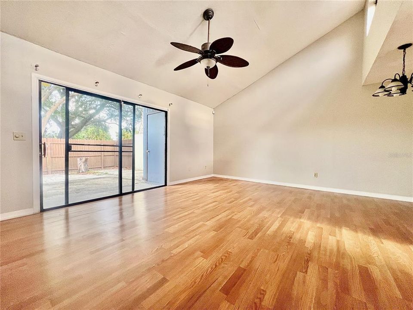
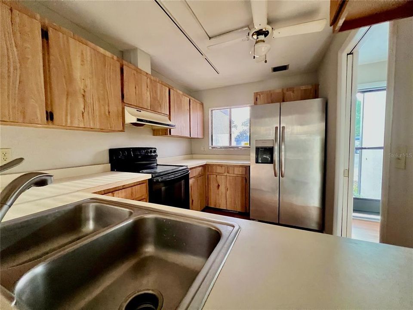
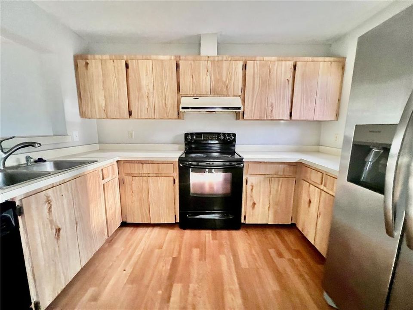
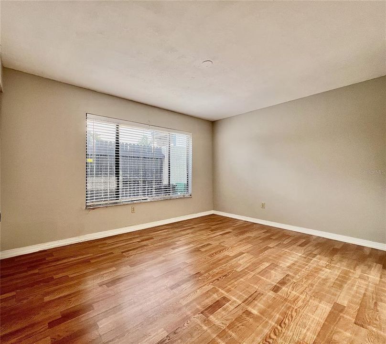
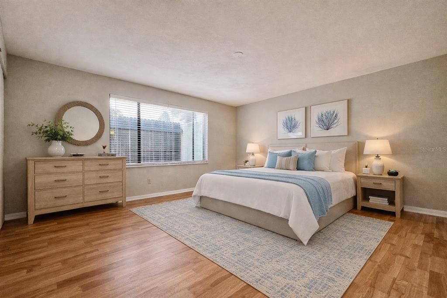
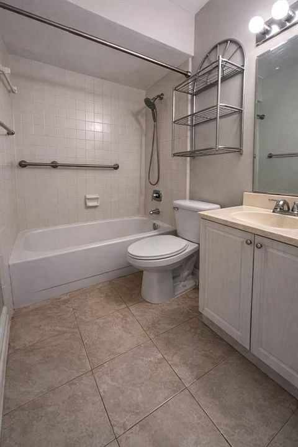
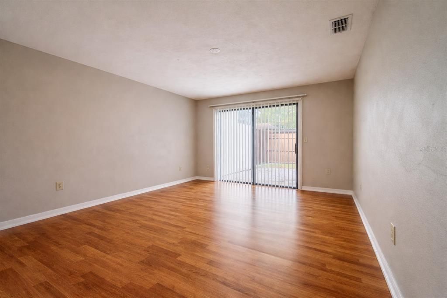
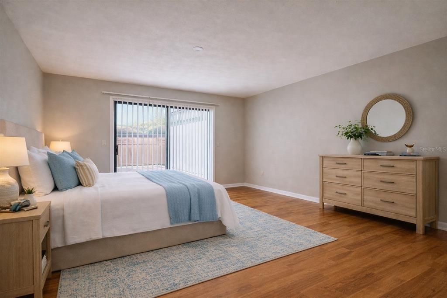
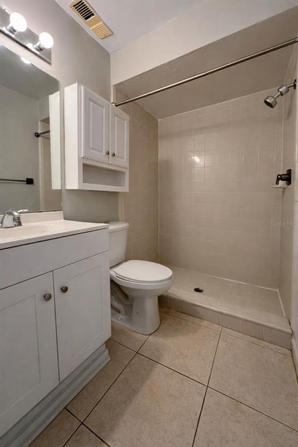
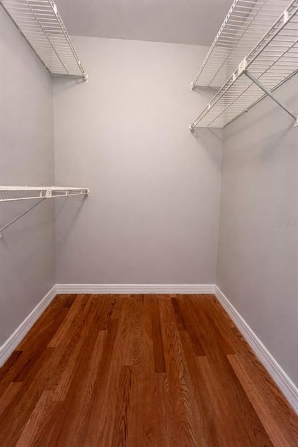
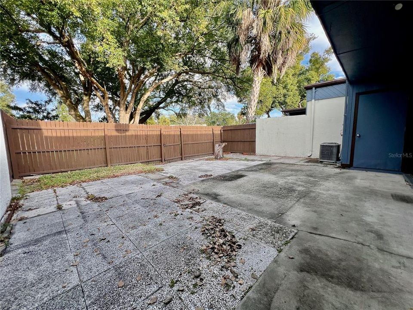
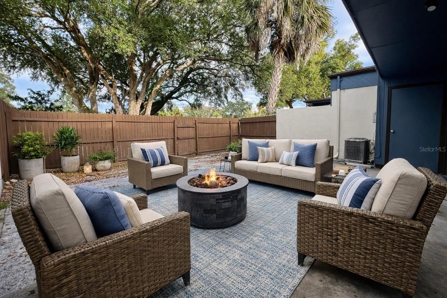
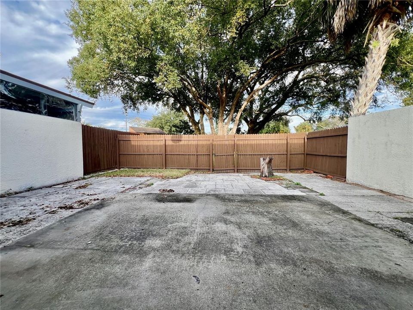
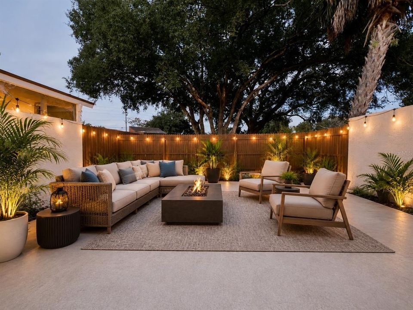
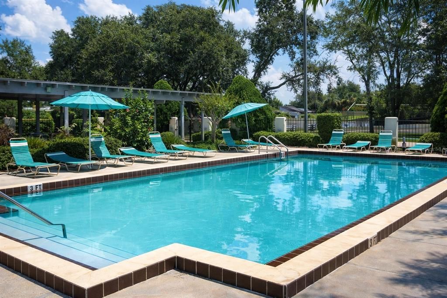
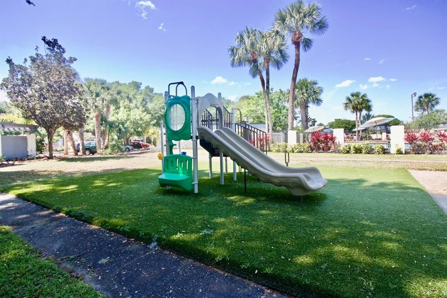
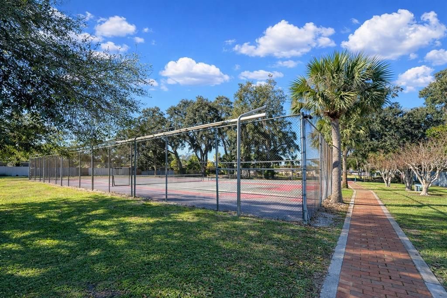
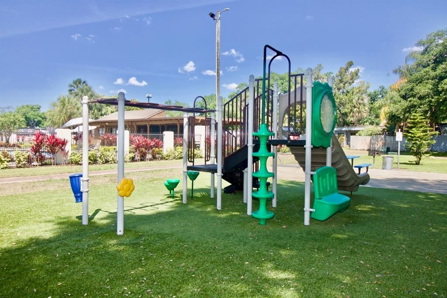
Virtually Staged. ALL PLAY and NO WORK! Imagine coming home to a space where weekends are made for relaxing, entertaining, and enjoying the best of Florida living. This single-story, two-bedroom, two-bath townhome offers an effortless lifestyle in a location that puts everything within reach. Vaulted ceilings create an open, airy feel in the spacious living and dining area, while sliding glass doors lead to a private, fenced backyard with a large concrete patio?perfect for morning coffee, weekend barbecues, or unwinding after a long day. With no rear neighbors and views of the community green space, you?ll enjoy added privacy and tranquility. The kitchen is designed for everyday ease, featuring ample cabinetry, a breakfast bar, and all appliances included, making move-in simple. Retreat to the oversized primary suite with a walk-in closet and direct patio access, creating a true indoor-outdoor flow. The second bedroom offers flexibility for guests, a home office, or creative space. Step outside your front door and enjoy resort-style amenities, including three swimming pools, tennis courts, a clubhouse, and a playground—all with low HOA fees. With parking for three vehicles, convenience is built right in. Located close to shopping, dining, major roadways, and just minutes from Winter Park’s Park Avenue, this home delivers both comfort and connection. Owner-occupant only community—ideal for those looking to put down roots and enjoy a true neighborhood feel. Live more. Maintain less. Welcome home.

Ubicación

Detalles

Tipo:
Residential
Estacionamiento:
Deeded / Parking Pad
Año de construcción:
1978
Lote:
0.07 Hectáreas
Calefacción:
Central
precio por sq. medidor:
$250
Enfriamiento:
Central Air
HOA:
$99

Valuation

Our model vs. what's actually selling nearby.
Estimate
$230,000
$165K – $275K
Confidence Low
List vs. estimate
$25K above estimate
List $255,000 · +10.9%
Our model says this listing is priced above recent comparable activity. Room to negotiate.
Price per sq ft
$250
-18.1% vs. city median $305
Based on
19 MLS comparables
Median of recent comparable listings. Sold comps use closing price, active listings use list price.

Destacados

Annual tax
$3,553
2024
HOA
$98/mo
Common Area Taxes, Community Pool, Maintenance Grounds
View
Trees/Woods
Pets
Allowed
Más hechos y características
  • Piso

    • Ceramic Tile

    • Laminate

    Calefacción

    • Central

    Enfriamiento

    • Central Air

    Accesorios

    • Dishwasher

    • Disposal

    • Dryer

    • Microwave

    • Range

    • Refrigerator

    • Washer

    Otras características interiores

    • Living Room/Dining Room Combo

    • Vaulted Ceiling(s)

    Dormitorios y baños

    • Dormitorios: 2

    • Baños completos: 2

  • Estacionamiento

    • Deeded

    • Parking Pad

    Propiedad

    • Pisos: One

    • Características Exteriores: Private Yard / Sidewalk / Sliding Doors / Storage

    Lote

    • Lote: 0.07 Hectáreas

    Otra Información de Propiedad

    • Número de Parcela: 34213052100001870

    • Zonificación: RES

  • Tipo y estilo

    • Tipo de propiedad: Residential

    • Subtipo de propiedad: Townhouse

  • Utilidad

    • BB/HS Internet Available

    • Cable Available

    • Electricity Available

    • Electricity Connected

    • Public

    • Sewer Available

    • Sewer Connected

    • Street Lights

    • Underground Utilities

    • Water Available

    • Water Connected

  • Otra información financiera

    • HOA: $99

    • Frecuencia HOA: Monthly

    • Importe anual de impuestos: $3,553

  • Detalles de la fuente

    • MLS ID: O6375086

    Otros hechos

    • Materiales de construcción: Block / Stucco / Wood Frame

    • Detalles de la fundación: Slab

    • Características de lavandería: Inside / Laundry Closet

    • Características del lote: Cul-De-Sac / City Lot / In County / Landscaped

    • Características del patio y el porche: Covered / Patio

    • Características de la ventana: Blinds

    • Caras de dirección: West

    • Estilo arquitectónico: Traditional

    • Salón: 1020

    • Fuente de agua: Public

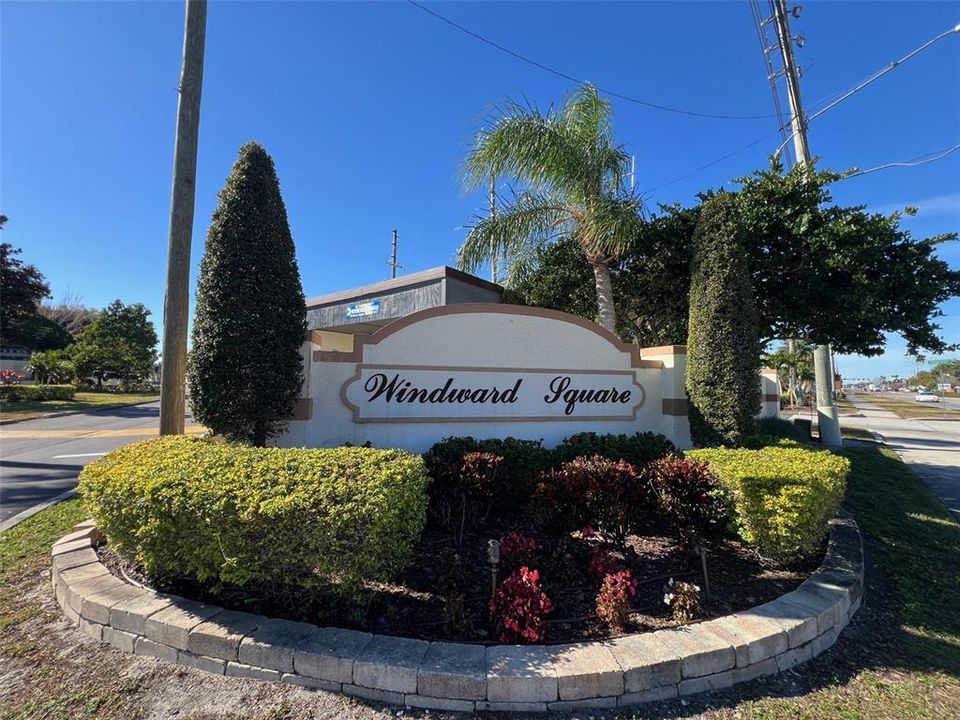
    • Nombre de subdivisión: WINDWARD SQUARE SEC 2

Consulta privada
Habla con el asesor de este inmueble.
Planos, documentos del HOA, comparables off-market, agendar una visita privada — un solo mensaje directo al especialista local.

Más como esta

Activo con contrato
$305,000
Adosados
3 camas · 2 baños · 1,467 sqft
WINDWARD SQUARE SEC 3, WINTER PARK
2370 BARBADOS DRIVE
Nuevo
Activo con contrato
$250,000
2 camas · 2 baños · 924 sqft
GRAND PINES, WINTER PARK
5444 PEACO PLACE
Nuevo
Activo con contrato
$295,000
Casa
3 camas · 2 baños · 1,573 sqft
CARRIAGE HILL UNIT 1, CASSELBERRY
7 LAMPLITE COURT
Nuevo
Activo con contrato
$284,000
Adosados
3 camas · 2 baños · 1,284 sqft
WINDWARD SQUARE, WINTER PARK
2653 CAYMAN WAY
+$15K
Activo con contrato
$299,000
Casa
3 camas · 2 baños · 1,235 sqft
RIDGE HIGH SUB, WINTER PARK
2313 KNOLL STREET
Nuevo
Activo con contrato
$300,000
Casa
2 camas · 2 baños · 1,411 sqft
HOLLOWBROOK WEST, CASSELBERRY
3635 S SAINT LUCIE DRIVE
Nuevo
Activo con contrato
$325,000
Adosados
3 camas · 2 baños · 1,765 sqft
LAKE OF THE WOODS TOWNHOUSE, FERN PARK
661 WOODRIDGE DRIVE
Nuevo
Activo con contrato
$315,000
Adosados
2 camas · 2 baños · 1,296 sqft
LAKE OF THE WOODS SEC 11 TWNHS, FERN PARK
407 MEADOWOOD BOULEVARD

Mercado cerca de esta dirección

Conteos en vivo en la misma zona.
Ver todo

The multiple listing information is provided by the Stellar MLS from a copyrighted compilation of listings. The compilation of listings and each individual listing are ©2026-present Stellar MLS. All Rights Reserved. The information provided is for consumers' personal, noncommercial use and may not be used for any purpose other than to identify prospective properties consumers may be interested in purchasing. All properties are subject to prior sale or withdrawal. All information provided is deemed reliable but is not guaranteed accurate, and should be independently verified. Listing courtesy of: RE/MAX TOWN & COUNTRY REALTY