Vender tu casa
Valoración gratuita de tu hogar
Contacto
Cuéntenos sobre sus necesidades
2656 RIVER LANDING DRIVE

Adosados En Renta
$2,350

BTC: 0.03657588

ETH: 1.23512593

/mo
12 días
3 camas
3 baños
1,752 sqft

Visión general

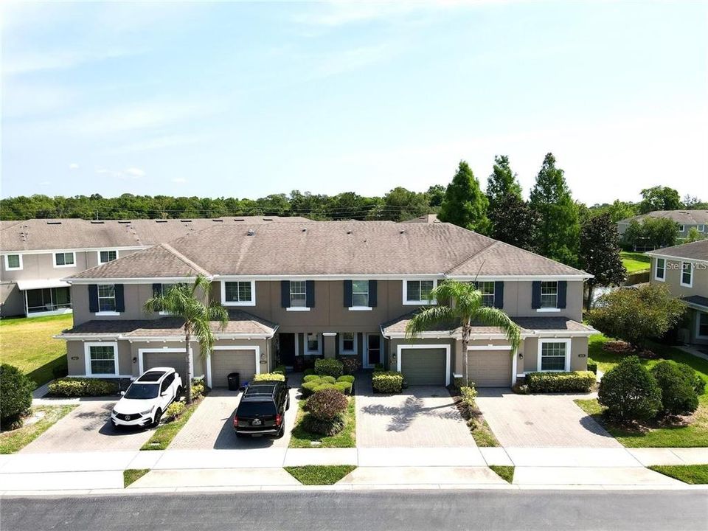
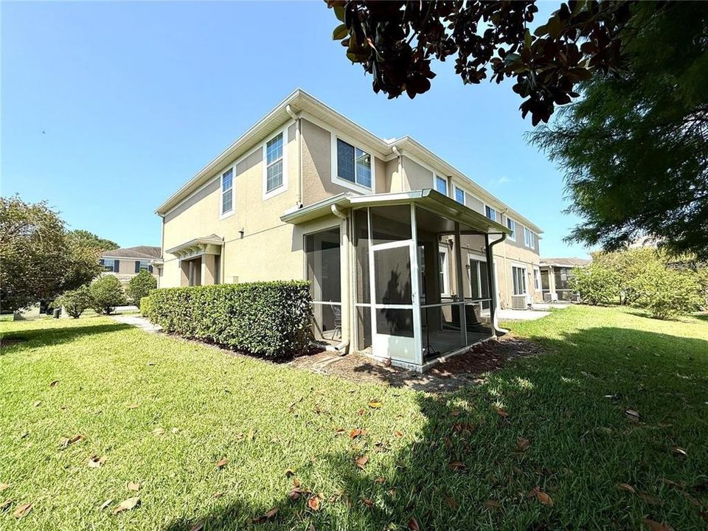
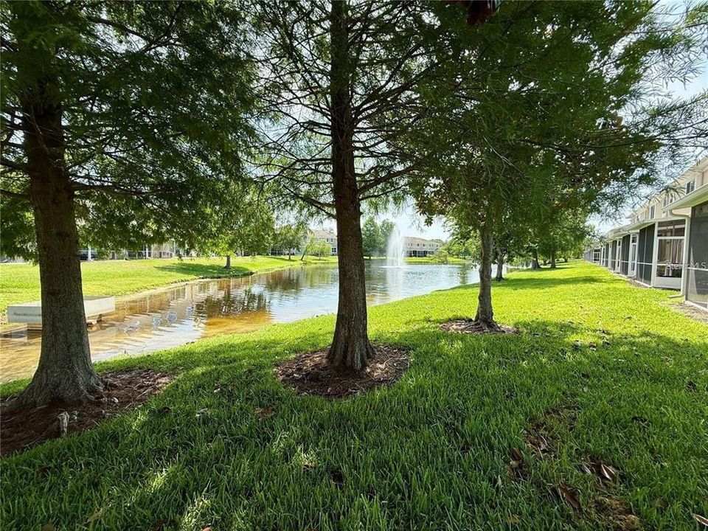
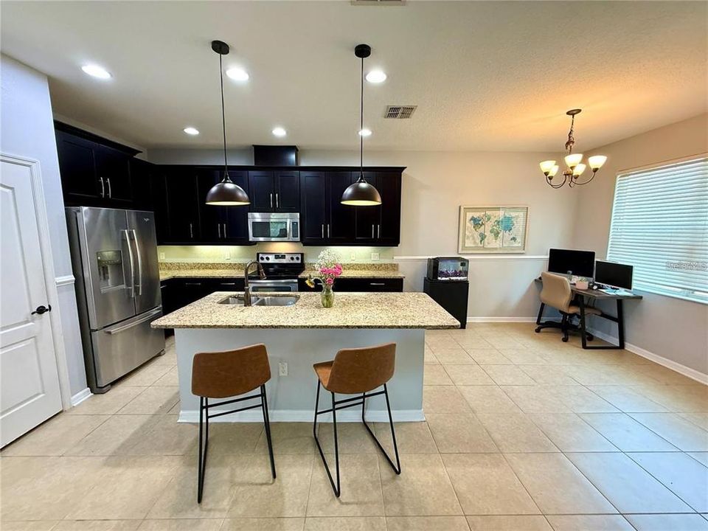
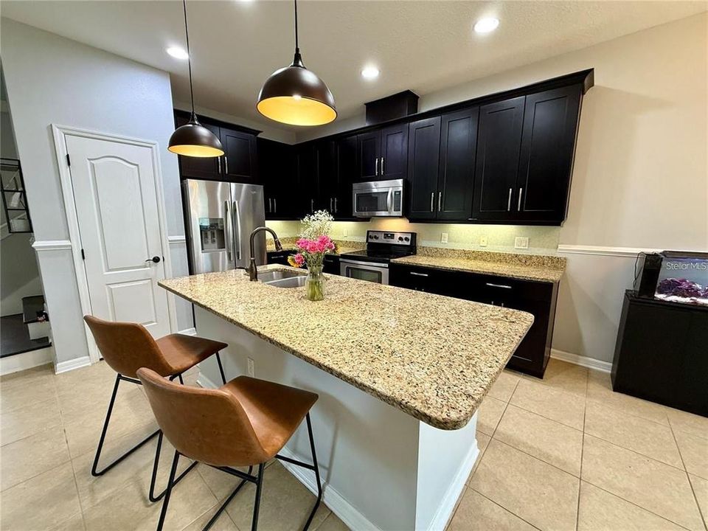
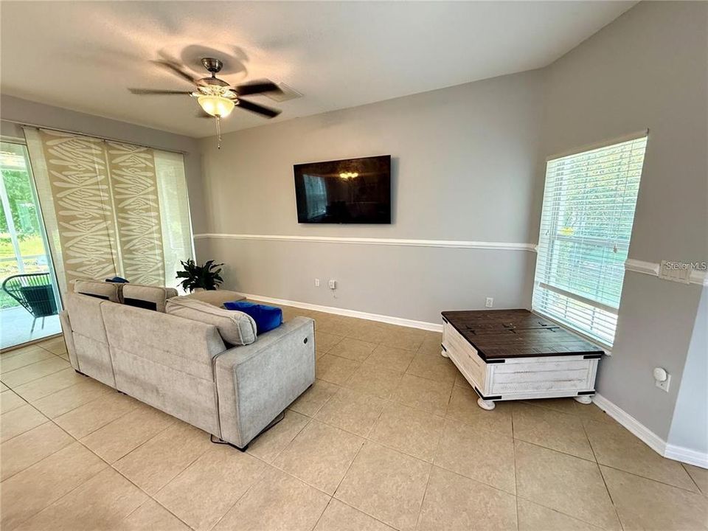
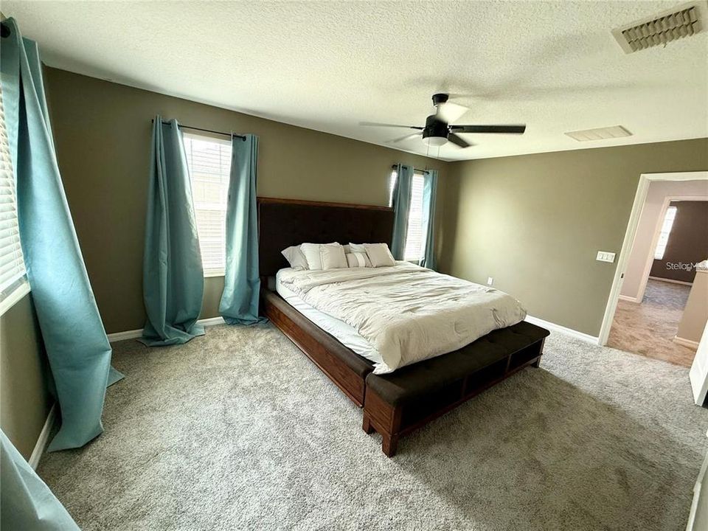
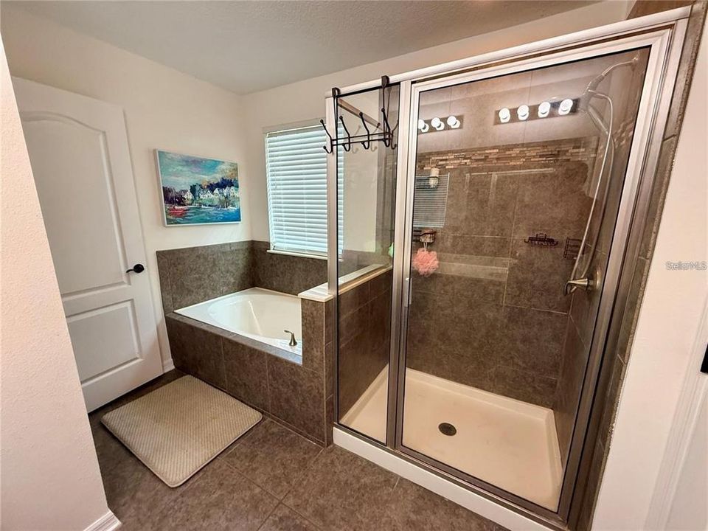
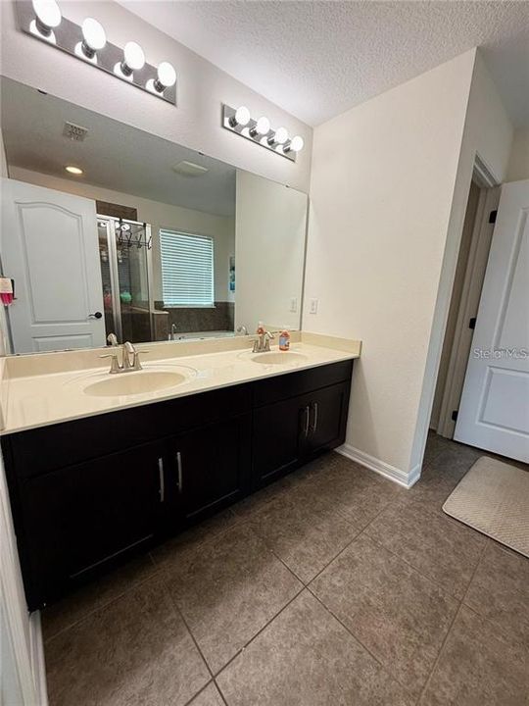
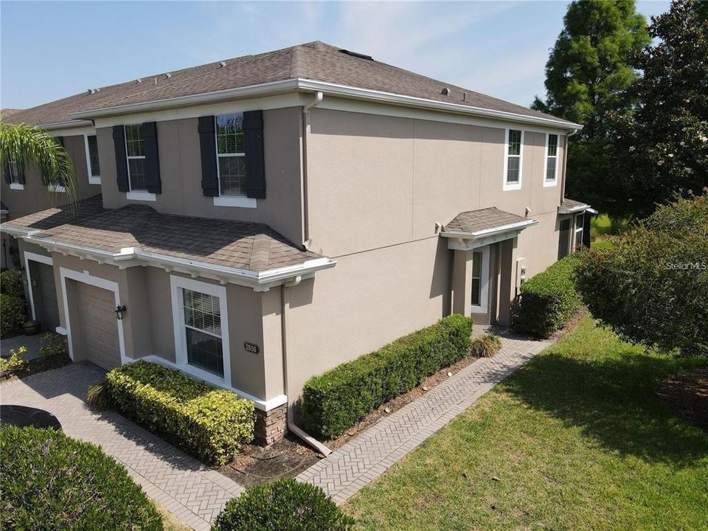
Beautiful three-bedroom, three-bathroom townhome, a coveted CORNER unit, overlooks a picturesque pond. Upon arrival, you will be greeted by charming curb appeal, featuring a two-car paver driveway, a one-car garage, and a paver walkway that leads to a covered front entrance surrounded by manicured landscaping. Step inside to discover tile flooring and decorative chair rail molding throughout the main living area. The great room, with its open floor plan, is designed for effortless entertaining. The kitchen is equipped with stainless steel appliances, smooth granite countertops, pantry, and a breakfast bar, perfect for casual dining and enhanced by pendant lighting. The first-floor den provides a private space ideal for work or study. Ascend the stairs to find brand-new carpeting throughout the second floor. The spacious primary bedroom is bathed in natural light and features a walk-in closet, along with an ensuite bathroom complete with dual sinks, shower, and a separate garden tub for unwinding after a long day. Additionally, there are two generously sized bedrooms to take advantage of. A conveniently located interior laundry room with washer and dryer hookups to complete necessary chores. Don't overlook the covered, screened enclosed patio that offers an inviting space to enjoy fresh air while taking in the serene view of the pond. This townhome is located within the gated community of Riverview Townhomes, which offers a sparkling community pool, park, playground and private access to the Sanford Sunrail station. It is conveniently situated near downtown Sanford, Sanford Riverwalk, Marketplace at Seminole Town Center, I-4 and 417 access, providing ample opportunities for shopping, dining, and entertainment. This fantastic townhome is waiting for you!

Ubicación

Detalles

Tipo:
Residential Lease
Estacionamiento:
Driveway
Año de construcción:
2013
Lote:
0.07 Hectáreas
Calefacción:
Central
precio por sq. medidor:
$1
Enfriamiento:
Central Air
HOA:
Sin datos

Valuation

Our model vs. what's actually selling nearby.
Estimate
$2,350
$2K – $2K
Confidence Medium
List vs. estimate
At estimate
List $2,350 · +0.0%
List is in line with recent comparable activity.
Price per sq ft
$1
-99.3% vs. city median $198
Based on
7 MLS comparables
Median of recent comparable listings. Sold comps use closing price, active listings use list price.

Destacados

View
Water
Garage
1 car garage
Pets
Allowed
Más hechos y características
  • Piso

    • Carpet

    • Laminate

    • Tile

    Calefacción

    • Central

    Enfriamiento

    • Central Air

    Accesorios

    • Dishwasher

    • Disposal

    • Dryer

    • Microwave

    • Range

    • Refrigerator

    • Washer

    Otras características interiores

    • Ceiling Fan(s)

    • High Ceilings

    • Kitchen/Family Room Combo

    • Open Floorplan

    • PrimaryBedroom Upstairs

    • Solid Wood Cabinets

    • Stone Counters

    • Thermostat

    • Walk-In Closet(s)

    Dormitorios y baños

    • Dormitorios: 3

    • Baños completos: 3

  • Estacionamiento

    • Driveway

    Propiedad

    • Pisos: Two

    • Características Exteriores: Sidewalk / Sliding Doors

    Lote

    • Lote: 0.07 Hectáreas

    Otra Información de Propiedad

    • Número de Parcela: 2619305SY00000680

  • Tipo y estilo

    • Tipo de propiedad: Residential Lease

    • Subtipo de propiedad: Townhouse

  • Utilidad

    • Public

    • Underground Utilities

  • Detalles de la fuente

    • MLS ID: O6426605

    Otros hechos

    • Características de lavandería: Inside / Laundry Room

    • Características del lote: Sidewalk

    • Características del patio y el porche: Covered / Patio / Screened

    • Espacios de garaje: 1

    • Garaje adjunto: Si

    • Garaje: Si

    • Salón: 1752

    • Fuente de agua: Public

    • Nombre de subdivisión: RIVERVIEW TWNHMS PH II

Consulta privada
Habla con el asesor de este inmueble.
Planos, documentos del HOA, comparables off-market, agendar una visita privada — un solo mensaje directo al especialista local.

Más como esta

Nuevo
En Renta
$1,750 /mo
Casa
3 camas · 2 baños · 1,231 sqft
SOUTH PARK SANFORD, SANFORD
500 E 25TH STREET
Nuevo
En Renta
$1,649 /mo
Adosados
2 camas · 2 baños · 934 sqft
DORCHESTER SQUARE, LAKE MARY
308 DORCHESTER SQUARE
Nuevo
En Renta
$2,300 /mo
Adosados
3 camas · 2 baños · 1,533 sqft
RIVINGTON PH 1A, DEBARY
642 BELGROVE STREET
Nuevo
En Renta
$2,300 /mo
Casa
3 camas · 2 baños · 1,758 sqft
DREAMWOLD, SANFORD
2500 MYRTLE AVENUE
Nuevo
En Renta
$1,750 /mo
Casa
3 camas · 2 baños · 1,288 sqft
SANFORD TOWN OF, SANFORD
110 W 13TH STREET
Nuevo
En Renta
$1,895 /mo
Adosados
3 camas · 2 baños · 1,203 sqft
RETREAT AT TWIN LAKES REP, SANFORD
1131 LONG OAK WAY
En Renta
$2,300 /mo
Casa
3 camas · 2 baños · 1,248 sqft
MAYFAIR MEADOWS, SANFORD
106 LAMPLIGHTER DRIVE
En Renta
$2,800 /mo
Casa
4 camas · 2 baños · 1,848 sqft
HILLS OF LAKE MARY PH 2, LAKE MARY
308 SILVER PINE DRIVE

Mercado cerca de esta dirección

Conteos en vivo en la misma zona.
Ver todo

The multiple listing information is provided by the Stellar MLS from a copyrighted compilation of listings. The compilation of listings and each individual listing are ©2026-present Stellar MLS. All Rights Reserved. The information provided is for consumers' personal, noncommercial use and may not be used for any purpose other than to identify prospective properties consumers may be interested in purchasing. All properties are subject to prior sale or withdrawal. All information provided is deemed reliable but is not guaranteed accurate, and should be independently verified. Listing courtesy of: RE/MAX ASSURED