Vender tu casa
Valoración gratuita de tu hogar
Contacto
Cuéntenos sobre sus necesidades
26615 CHIMNEY SPIRE LANE

Adosados En Venta
$250,000

BTC: 3.21274818

ETH: 104.16666667

1 días
3 camas
2 baños
1,588 sqft

Visión general

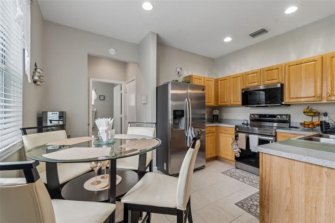
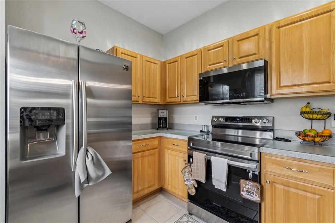
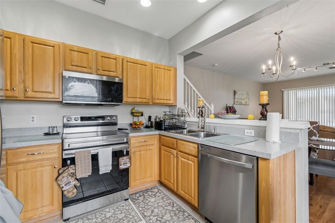
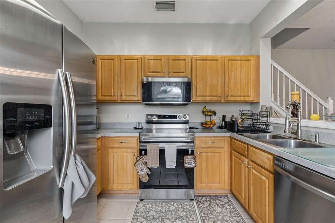
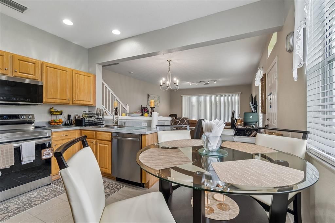
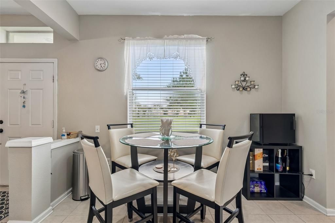
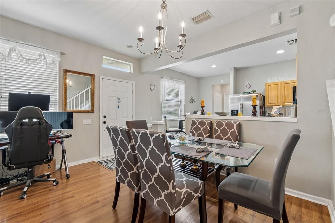
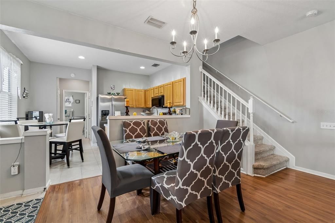
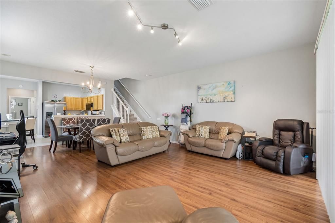
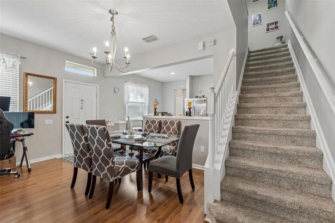
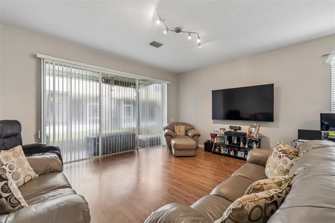
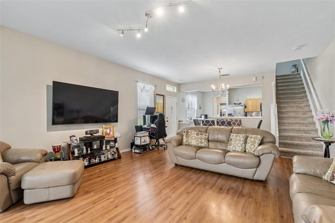
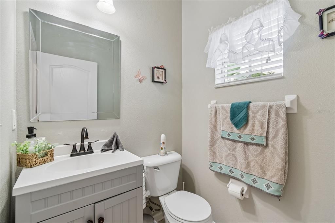
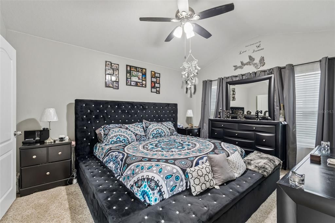
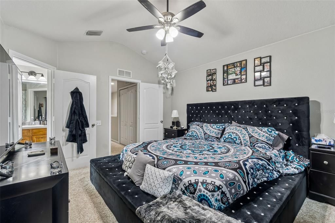

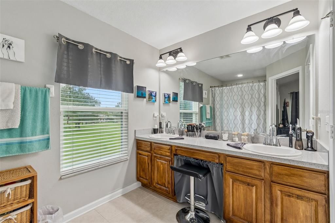
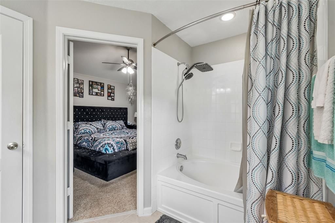
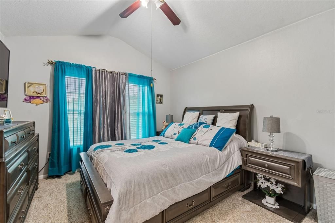
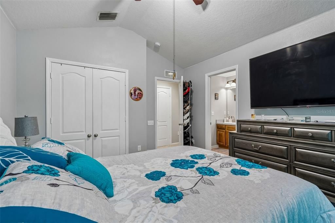
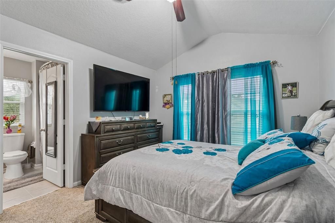
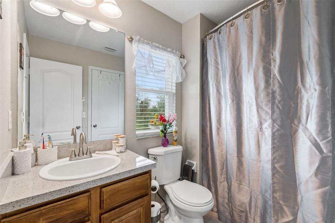
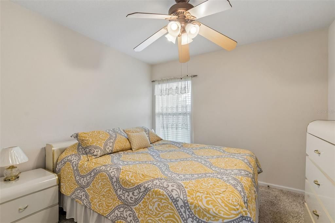
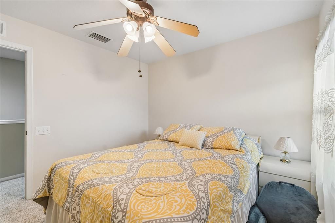
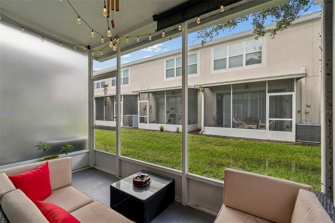
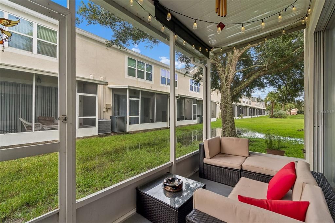
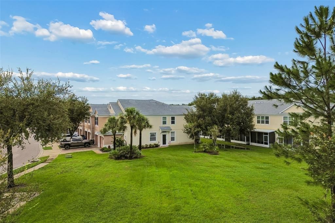
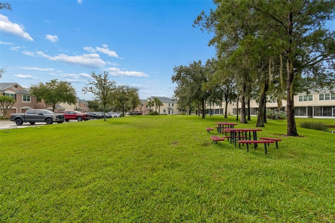
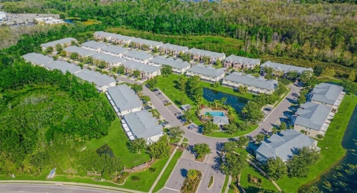
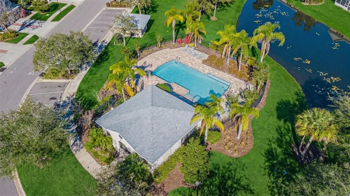
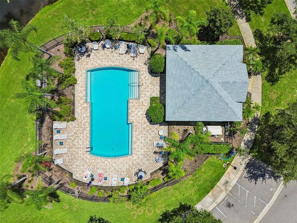
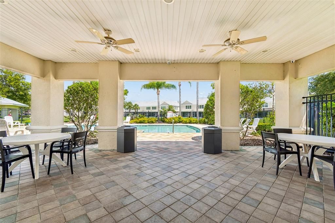
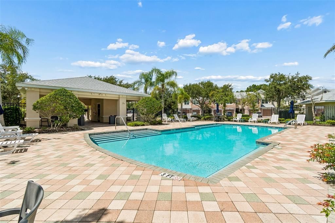
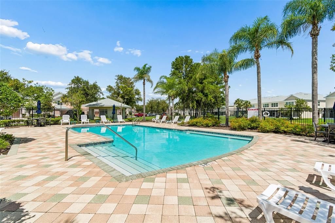
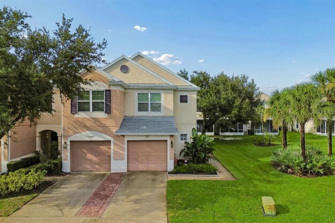
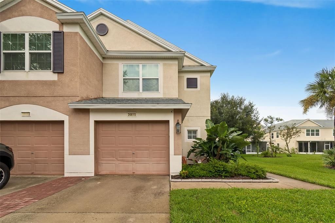
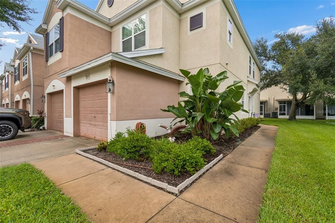
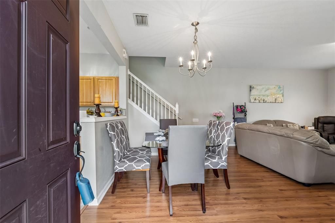
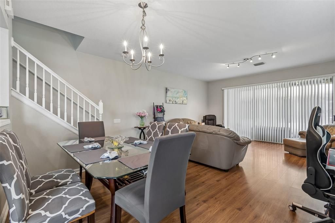
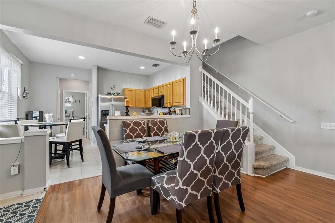
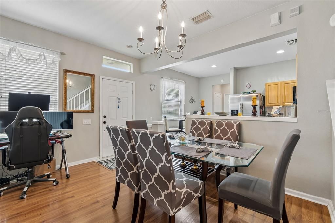
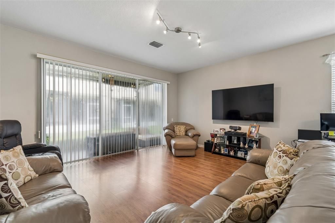
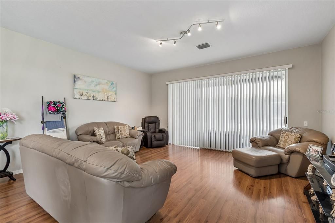
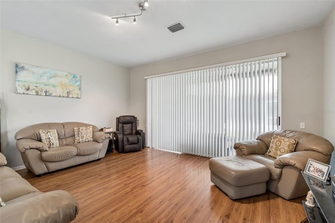
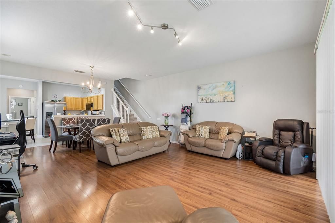
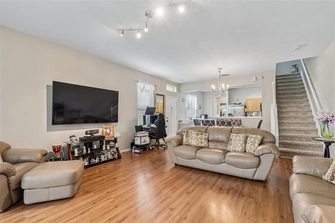
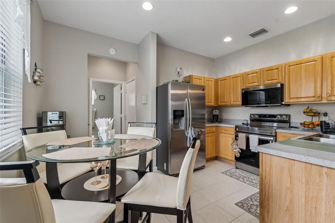
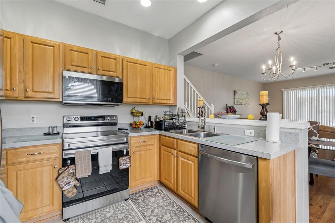
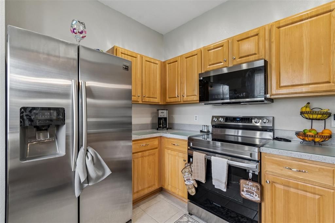
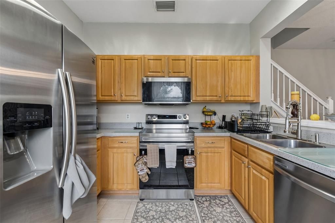
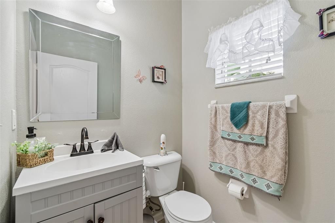
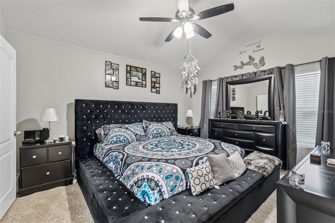
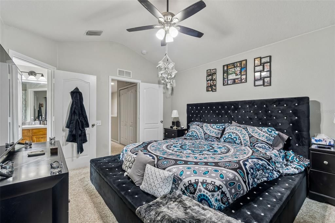
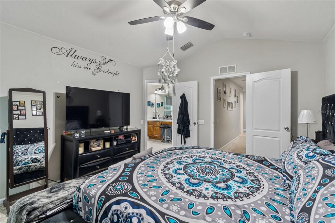
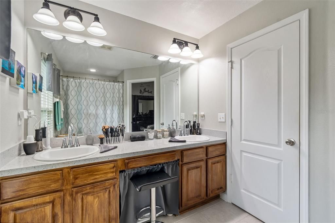
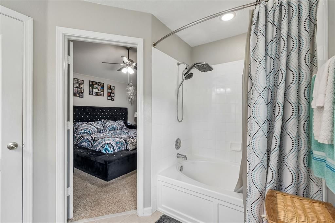
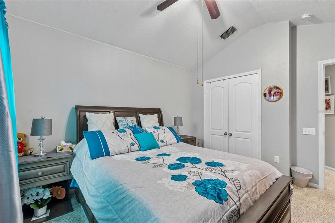
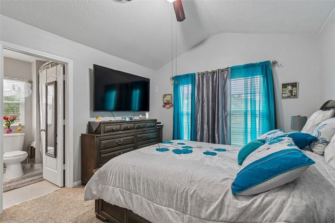
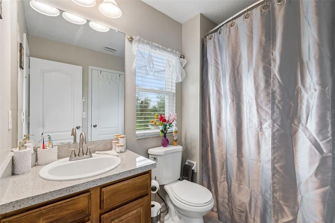
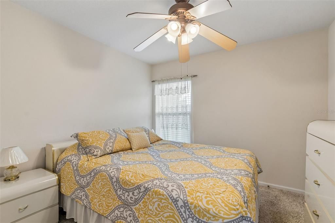
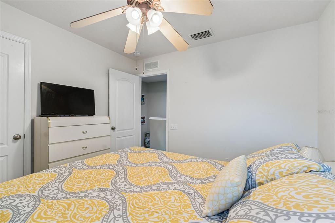
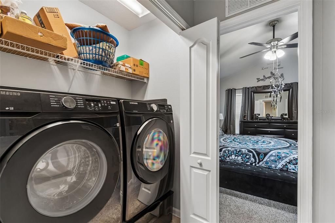
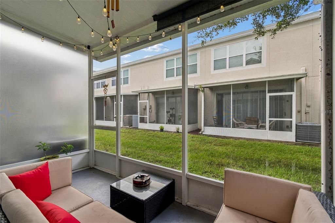
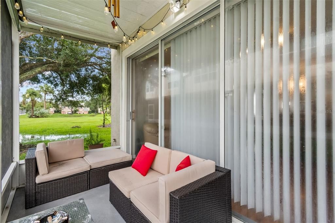
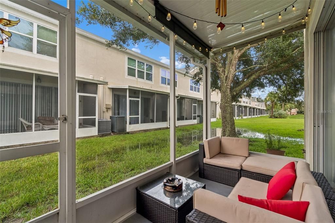
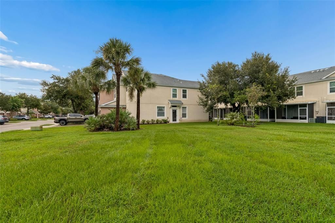
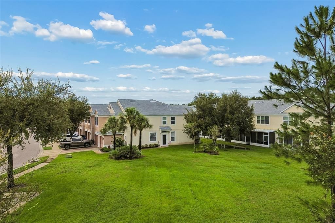
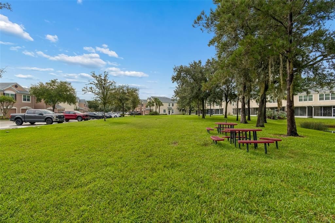
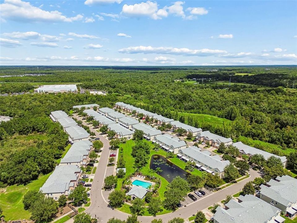
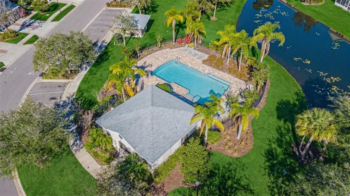
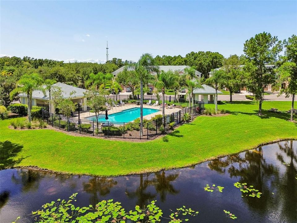
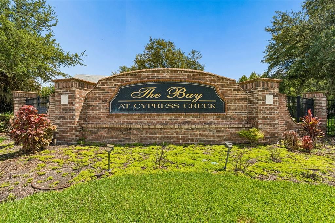
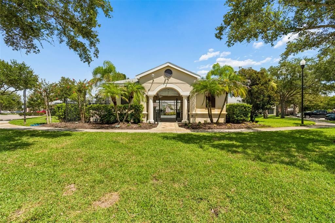
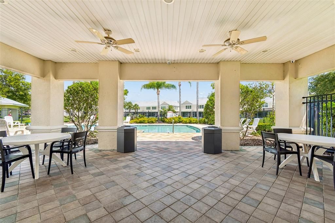
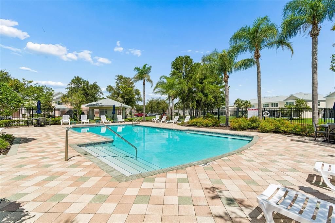
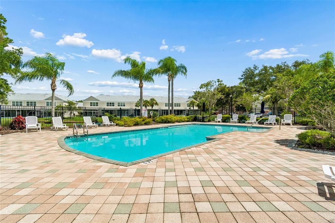
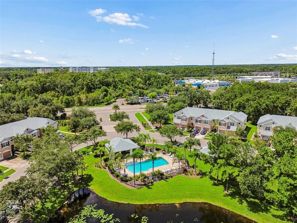
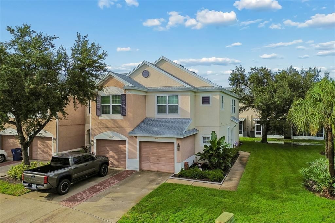
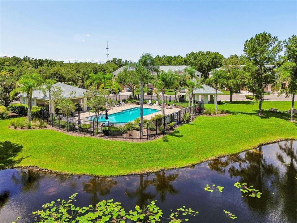
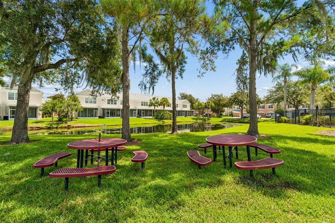
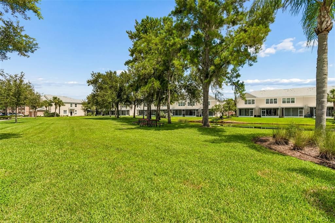
END UNIT - CLOSE TO THE POOL - Welcome to your dream home in the highly sought-after area of Wesley Chapel! This stunning end unit townhouse offers the perfect blend of comfort and convenience, with easy access to SR-56, I-75, and I-275. You’ll find yourself just minutes away from top-rated schools, Florida Hospital, the Ice Center, Wiregrass Mall, Premium Outlet Mall, and a variety of dining options. As you step inside, you'll be greeted by a bright and cozy living space filled with abundant natural light, creating a warm and inviting atmosphere. The first floor features an open floor plan with vaulted ceilings and laminate flooring, making it ideal for both relaxation and entertaining. The well-equipped kitchen includes all appliances, and you can enjoy your morning coffee on the screened lanai or take advantage of the attached 1-car garage for added convenience. Venture upstairs to discover three spacious bedrooms and two full baths, along with a convenient washer and dryer. The large master bedroom is a true retreat, complete with a walk-in closet, a double sink vanity, and a luxurious garden tub—perfect for unwinding after a long day. This townhouse has low HOA fees that cover water, trash, cable, lawn maintenance, building exterior, roof, and community pool access—with NO CDD fees. Don’t miss out on the opportunity to make this beautiful townhouse your own. Schedule a viewing today and experience all that this wonderful home has to offer!
Ubicación

Detalles

Tipo:
Residential
Estacionamiento:
Garage Door Opener / Guest
Año de construcción:
2005
Lote:
0.08 Hectáreas
Calefacción:
Central
precio por sq. medidor:
$157
Enfriamiento:
Central Air
HOA:
$430

Valuation

Our model vs. what's actually selling nearby.
Estimate
$265,000
$199K – $348K
Confidence Low
List vs. estimate
$15K below estimate
List $250,000 · -5.7%
Our model says this listing is priced below recent comparable activity. Expect competition.
Price per sq ft
$157
-11.4% vs. city median $177
Based on
53 MLS comparables
Median of recent comparable listings. Sold comps use closing price, active listings use list price.

Destacados

Annual tax
$2,291
2025
HOA
$429/mo
Cable TV, Community Pool, Escrow Reserves Fund
Pool
In Ground
View
Pool
Garage
1 car garage
Pets
Allowed
Más hechos y características
  • Piso

    • Carpet

    • Ceramic Tile

    • Laminate

    Calefacción

    • Central

    Enfriamiento

    • Central Air

    Accesorios

    • Dishwasher

    • Disposal

    • Dryer

    • Microwave

    • Range

    • Refrigerator

    • Washer

    Otras características interiores

    • Cathedral Ceiling(s)

    • Eating Space In Kitchen

    • Kitchen/Family Room Combo

    • Living Room/Dining Room Combo

    • Open Floorplan

    • Vaulted Ceiling(s)

    • Walk-In Closet(s)

    Dormitorios y baños

    • Dormitorios: 3

    • Baños: 1

    • Baños completos: 2

  • Estacionamiento

    • Garage Door Opener

    • Guest

    Propiedad

    • Pisos: Two

    • Características Exteriores: Irrigation System / Sliding Doors

    Lote

    • Lote: 0.08 Hectáreas

    Otra Información de Propiedad

    • Número de Parcela: 2626190010025000080

    • Zonificación: MPUD

  • Tipo y estilo

    • Tipo de propiedad: Residential

    • Subtipo de propiedad: Townhouse

  • Utilidad

    • Cable Connected

    • Public

    • Street Lights

  • Otra información financiera

    • HOA: $430

    • Frecuencia HOA: Monthly

    • Importe anual de impuestos: $2,292

  • Detalles de la fuente

    • MLS ID: TB8537732

    Otros hechos

    • Materiales de construcción: Block / Stucco / Wood Frame

    • Detalles de la fundación: Slab

    • Características de lavandería: Inside

    • Características del lote: Corner Lot

    • Características del patio y el porche: Covered / Deck / Patio / Porch / Screened

    • Características de la piscina: In Ground

    • Características de la ventana: Blinds

    • Caras de dirección: South

    • Espacios de garaje: 1

    • Garaje adjunto: Si

    • Garaje: Si

    • Salón: 1588

    • Fuente de agua: Public

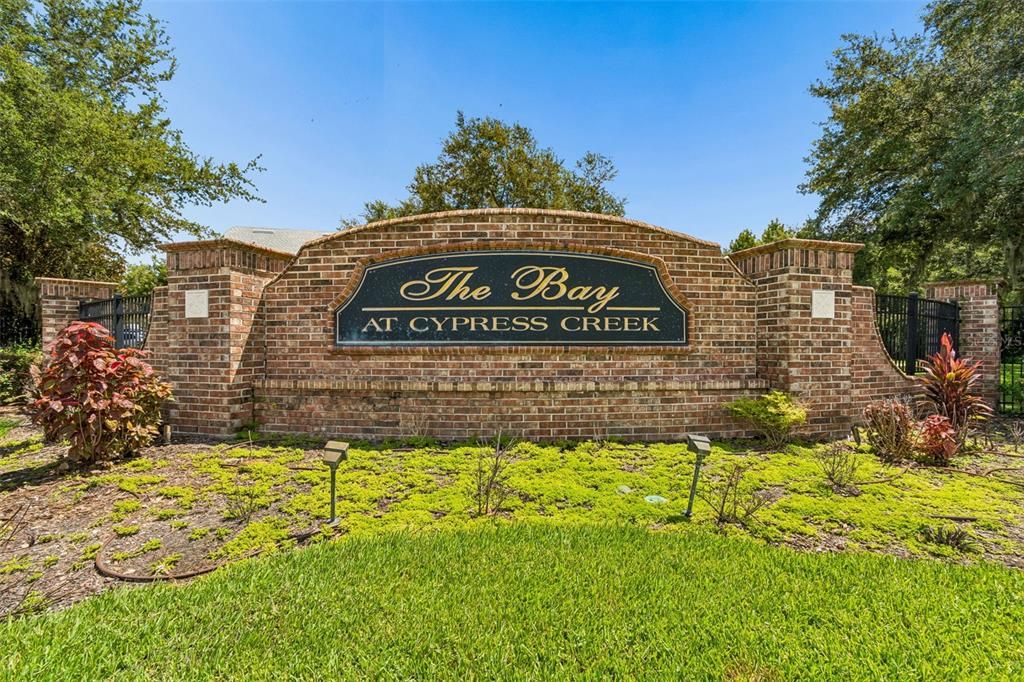
    • Nombre de subdivisión: BAY AT CYPRESS CREEK

Consulta privada
Habla con el asesor de este inmueble.
Planos, documentos del HOA, comparables off-market, agendar una visita privada — un solo mensaje directo al especialista local.

Más como esta

Nuevo
En Venta
$280,000
Adosados
3 camas · 2 baños · 1,880 sqft
EDGEWATER AT GRAND OAKS PH 02, LAND O LAKES
4525 WINDING RIVER WAY
En Venta
$279,000
Adosados
3 camas · 2 baños · 1,670 sqft
LIVE OAK PRESERVE PH 1E VILLAGE, TAMPA
20221 VINTAGE OAKS PLACE
En Venta
$325,000
Adosados
3 camas · 2 baños · 1,511 sqft
HAMMOCKS, TAMPA
8524 SANDPIPER RIDGE AVENUE
En Venta
$250,000
Adosados
3 camas · 2 baños · 1,513 sqft
SADDLE CREEK MANOR, WESLEY CHAPEL
27845 PLEASURE RIDE LOOP
En Venta
$250,000
Adosados
3 camas · 2 baños · 1,588 sqft
BAY AT CYPRESS CREEK, WESLEY CHAPEL
26523 CHIMNEY SPIRE LANE
En Venta
$224,900
Adosados
2 camas · 2 baños · 1,008 sqft
HAMMOCKS, TAMPA
8551 TRAIL WIND DRIVE
-$5K
En Venta
$230,000
Adosados
2 camas · 2 baños · 1,296 sqft
EDGEWATER AT GRAND OAKS PH 02, LAND O LAKES
4610 WINDING RIVER WAY
En Venta
$250,000
Adosados
3 camas · 2 baños · 1,686 sqft
SADDLE CREEK MANOR, WESLEY CHAPEL
27627 PLEASURE RIDE LOOP

Mercado cerca de esta dirección

Conteos en vivo en la misma zona.
Ver todo

The multiple listing information is provided by the Stellar MLS from a copyrighted compilation of listings. The compilation of listings and each individual listing are ©2026-present Stellar MLS. All Rights Reserved. The information provided is for consumers' personal, noncommercial use and may not be used for any purpose other than to identify prospective properties consumers may be interested in purchasing. All properties are subject to prior sale or withdrawal. All information provided is deemed reliable but is not guaranteed accurate, and should be independently verified. Listing courtesy of: CHARLES RUTENBERG REALTY INC