Vender tu casa
Valoración gratuita de tu hogar
Contacto
Cuéntenos sobre sus necesidades
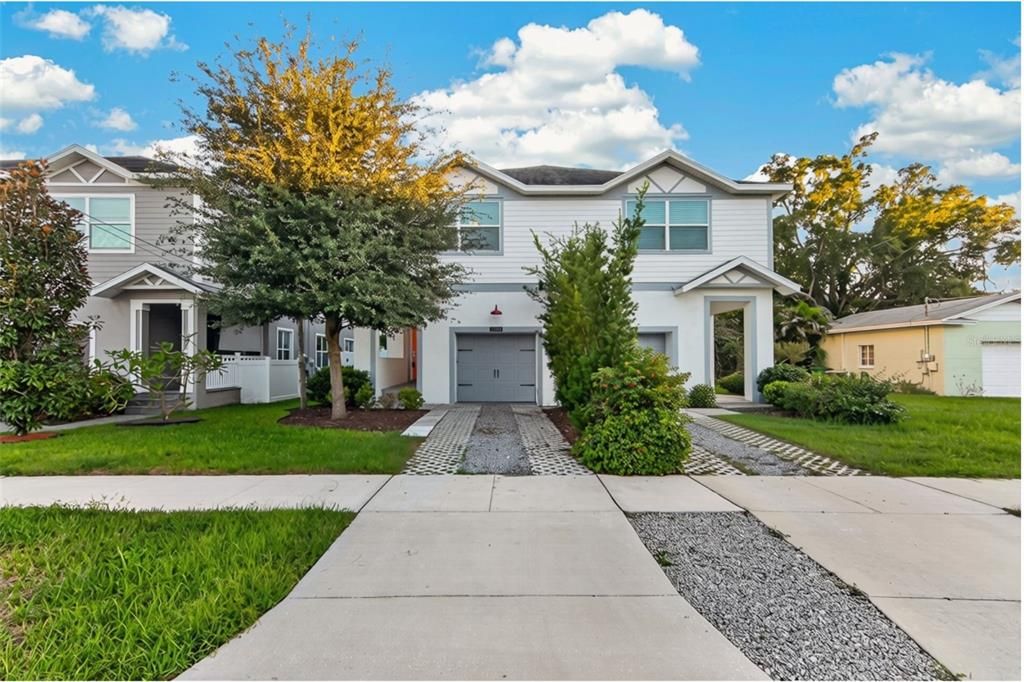
2704 W GRAY STREET UNIT A

Adosados En Venta
$669,000

BTC: 8.06024096

ETH: 275.08223684

3 días
3 camas
2 baños
2,104 sqft

Visión general

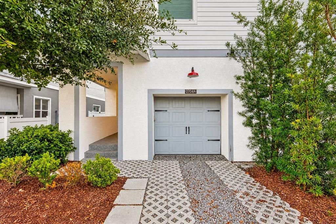
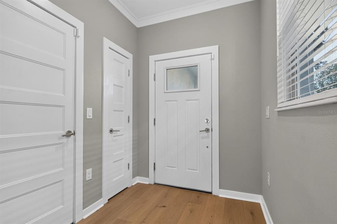
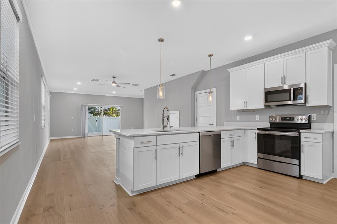
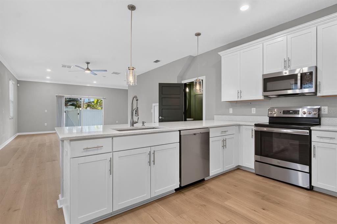
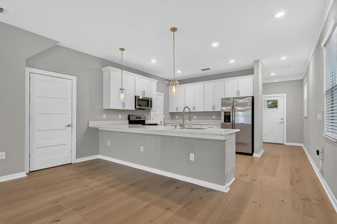
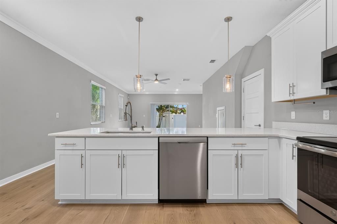
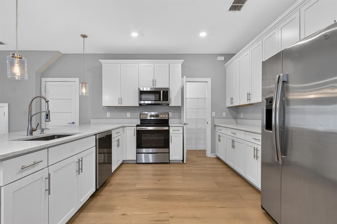
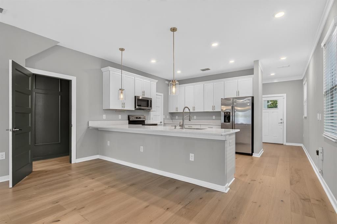
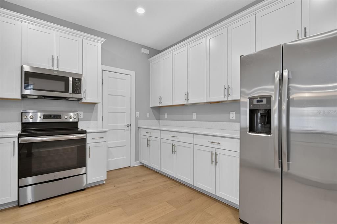
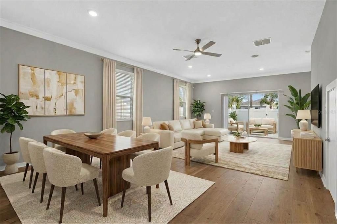
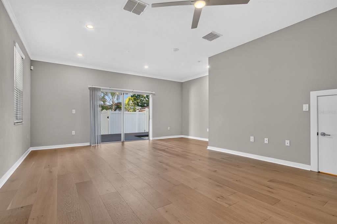
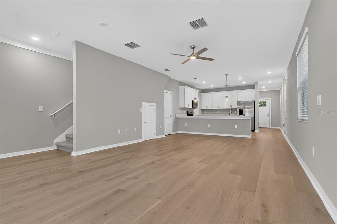
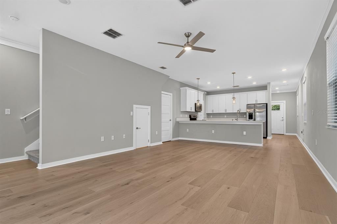
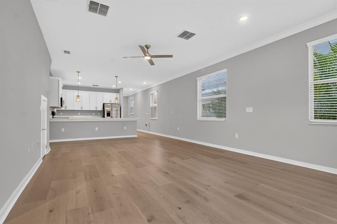
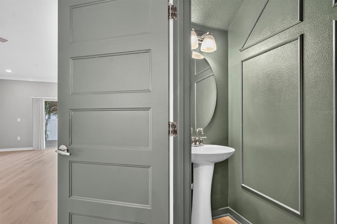
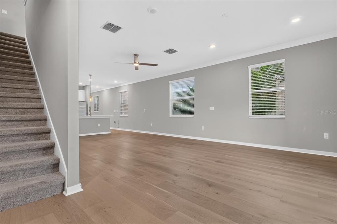
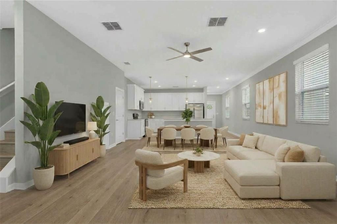
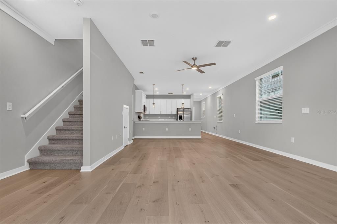
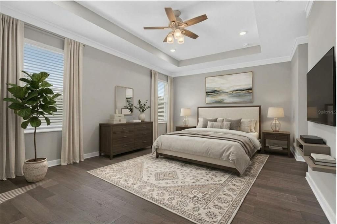
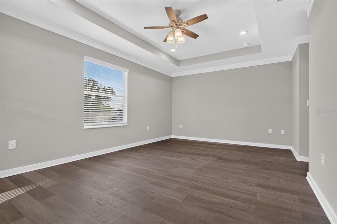
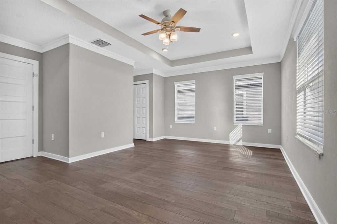
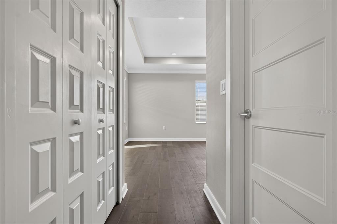
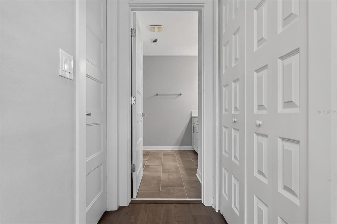
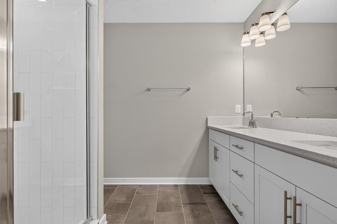
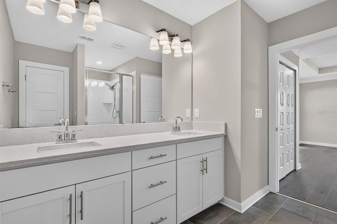
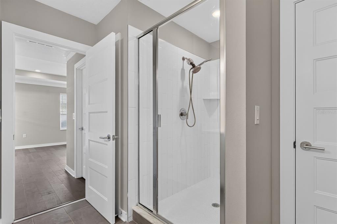
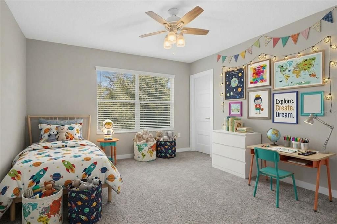
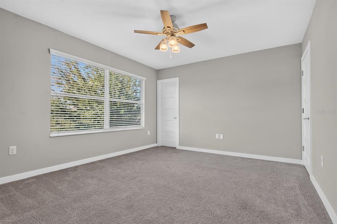
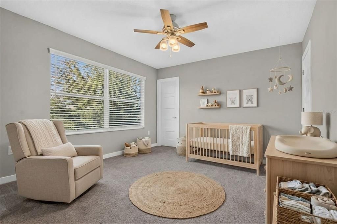
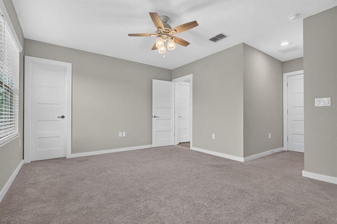
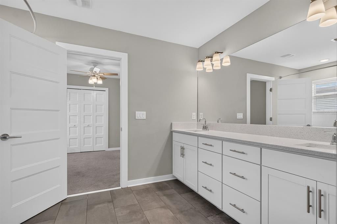
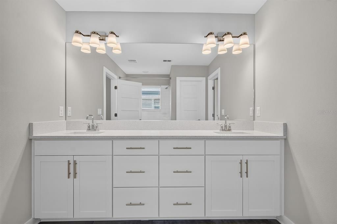
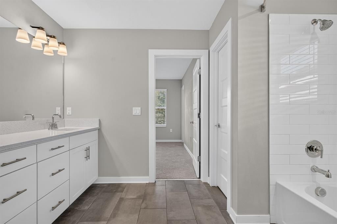
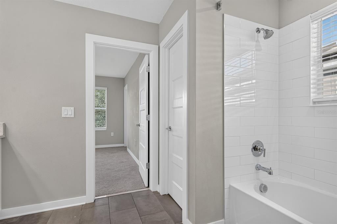
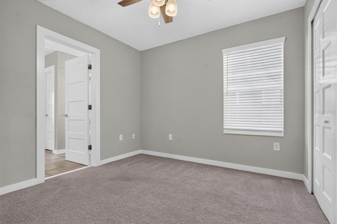
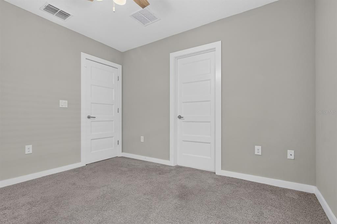
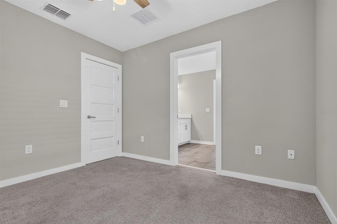
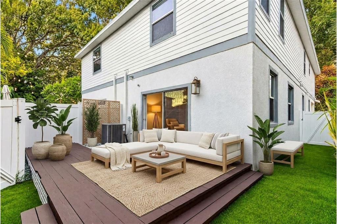
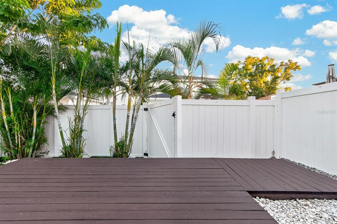
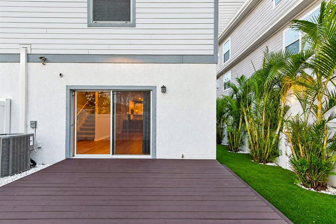
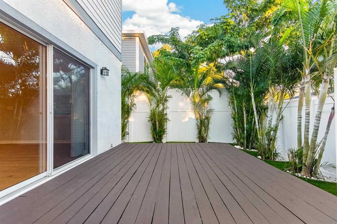
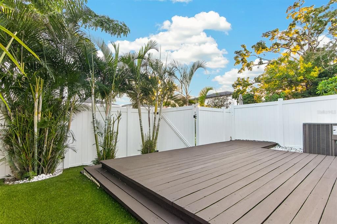
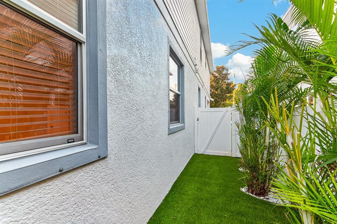
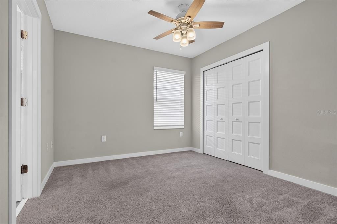
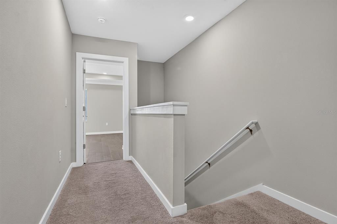
Virtually Staged. Welcome to refined living in the heart of South Tampa. Built by BCL Homes, this stylish three-bedroom, two-and-a-half-bath townhouse offers the perfect blend of modern comfort and effortless elegance. Step inside to an airy, light-filled main level enhanced by beautiful wide-plank white oak wood flooring throughout. The kitchen is crafted for effortless hosting, featuring crisp quartz countertops, stainless steel appliances, under-cabinet illumination, and a generous walk-in pantry that opens seamlessly to the spacious dining and living areas. Upstairs, the thoughtful layout places all three bedrooms together alongside the convenient laundry space. The generous primary retreat boasts a customized walk-in closet and an en-suite bath equipped with dual vanities, a tiled walk-in shower, and dedicated linen storage. An additional guest bedroom also features its own walk-in closet, ensuring ample storage for all. Transition outdoors to your private backyard oasis, complete with a low-maintenance artificial turf lawn and a spacious deck ideal for weekend gatherings or evening relaxation. This home is in Flood Zone X with no HOA restrictions and zoned for Mitchell, Wilson, and Plant High School. Just minutes from iconic Hyde Park Village, world-class dining, boutique shopping, grocery hubs, and premier medical facilities, this home offers the best of vibrant city living with unmatched everyday convenience. Quick, easy access to major highways, I-275, the Selmon Expressway, and Tampa International Airport makes commuting or weekend getaways effortless.
Ubicación

Detalles

Tipo:
Residential
Estacionamiento:
Driveway / Garage Door Opener
Año de construcción:
2019
Lote:
0.07 Hectáreas
Calefacción:
Electric
precio por sq. medidor:
$318
Enfriamiento:
Central Air
HOA:
Sin datos

Valuation

Our model vs. what's actually selling nearby.
Estimate
$834,900
$672K – $887K
Confidence Low
List vs. estimate
$165K below estimate
List $669,000 · -19.9%
Our model says this listing is priced below recent comparable activity. Expect competition.
Price per sq ft
$317
+41.8% vs. city median $224
Based on
7 MLS comparables
Median of recent comparable listings. Sold comps use closing price, active listings use list price.

Destacados

Annual tax
$7,319
2025
View
City, Garden
Garage
1 car garage
Más hechos y características
  • Piso

    • Carpet

    • Engineered Hardwood

    • Tile

    Calefacción

    • Electric

    Enfriamiento

    • Central Air

    Accesorios

    • Dishwasher

    • Disposal

    • Electric Water Heater

    • Microwave

    • Range

    • Refrigerator

    Otras características interiores

    • Ceiling Fan(s)

    • Crown Molding

    • High Ceilings

    • Kitchen/Family Room Combo

    • Open Floorplan

    • PrimaryBedroom Upstairs

    • Solid Surface Counters

    • Solid Wood Cabinets

    • Stone Counters

    • Thermostat

    • Tray Ceiling(s)

    • Walk-In Closet(s)

    Dormitorios y baños

    • Dormitorios: 3

    • Baños: 1

    • Baños completos: 2

  • Estacionamiento

    • Driveway

    • Garage Door Opener

    Propiedad

    • Pisos: Two

    • Características Exteriores: Hurricane Shutters / Irrigation System / Lighting / Private Mailbox / Rain Gutters / Sliding Doors

    Lote

    • Lote: 0.07 Hectáreas

    Otra Información de Propiedad

    • Número de Parcela: A2229184IG00001200002.1

    • Zonificación: RM-16

  • Tipo y estilo

    • Tipo de propiedad: Residential

    • Subtipo de propiedad: Townhouse

  • Utilidad

    • Electricity Connected

    • Sewer Connected

    • Water Connected

  • Otra información financiera

    • Importe anual de impuestos: $7,319

  • Detalles de la fuente

    • MLS ID: TB8558072

    Otros hechos

    • Materiales de construcción: Block / Concrete / Metal Frame / Stucco

    • Detalles de la fundación: Slab

    • Características de lavandería: Electric Dryer Hookup / Laundry Closet / Washer Hookup

    • Características del lote: City Lot / Landscaped / Level / Near Golf Course / Near Marina

    • Características del patio y el porche: Deck / Patio / Rear Porch

    • Caras de dirección: North

    • Estilo arquitectónico: Contemporary / Craftsman

    • Espacios de garaje: 1

    • Garaje adjunto: Si

    • Garaje: Si

    • Salón: 2104

    • Fuente de agua: Public

    • Nombre de subdivisión: TERRA NOVA REV MAP

Consulta privada
Habla con el asesor de este inmueble.
Planos, documentos del HOA, comparables off-market, agendar una visita privada — un solo mensaje directo al especialista local.

Más como esta

En Venta
$645,000
Condo / Coop
2 camas · 2 baños · 1,504 sqft
ATRIUM ON THE BAYSHORE A CONDO, TAMPA
2413 BAYSHORE BOULEVARD UNIT 1005
En Venta
$649,999
Casa
3 camas · 2 baños · 1,184 sqft
VIRGINIA PARK, TAMPA
3606 W BAY TO BAY BOULEVARD
En Venta
$539,990
Casa
3 camas · 3 baños · 1,452 sqft
NORTH HYDE PARK, TAMPA
1948 W SPRUCE STREET
En Venta
$860,000
Condo / Coop
3 camas · 2 baños · 1,666 sqft
ONE BARBADOS CONDO, TAMPA
1 BARBADOS AVENUE UNIT 2D
Nuevo
En Venta
$725,000
Adosados
4 camas · 4 baños · 2,480 sqft
D4S | MADISON TOWNHOMES, TAMPA
4208 W CARMEN STREET UNIT C
Nuevo
En Venta
$499,000
Adosados
3 camas · 2 baños · 1,900 sqft
THE BORGHESE VILLAS AT WESTSHO, TAMPA
322 N HESPERIDES STREET
Nuevo
En Venta
$500,000
Casa
4 camas · 2 baños · 1,590 sqft
DREWS JOHN H SUB BLKS 11 TO 1, TAMPA
3017 W HEITER STREET
Nuevo
En Venta
$499,900
Adosados
2 camas · 2 baños · 1,192 sqft
DAVIS ISLANDS PB10 PG52 TO 57, TAMPA
104 CHESAPEAKE AVENUE UNIT C6

Mercado cerca de esta dirección

Conteos en vivo en la misma zona.
Ver todo

The multiple listing information is provided by the Stellar MLS from a copyrighted compilation of listings. The compilation of listings and each individual listing are ©2026-present Stellar MLS. All Rights Reserved. The information provided is for consumers' personal, noncommercial use and may not be used for any purpose other than to identify prospective properties consumers may be interested in purchasing. All properties are subject to prior sale or withdrawal. All information provided is deemed reliable but is not guaranteed accurate, and should be independently verified. Listing courtesy of: QUICKSILVER REAL ESTATE GROUP