Vender tu casa
Valoración gratuita de tu hogar
Contacto
Cuéntenos sobre sus necesidades
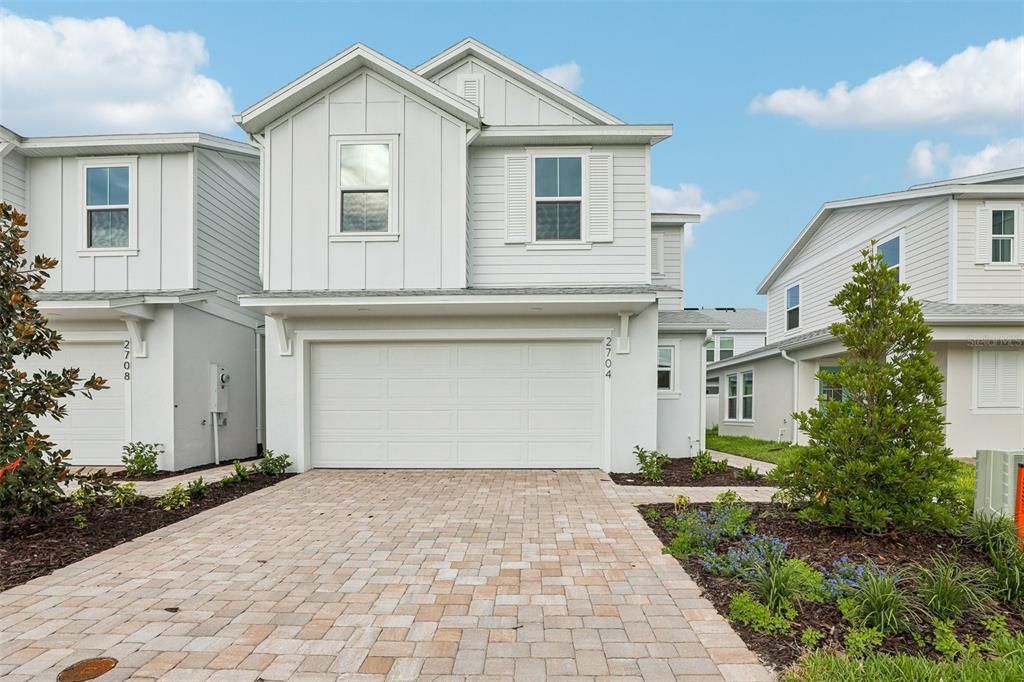
2704 MEADOW CREST DRIVE

Adosados En Venta
$344,990

BTC: 5.33050062

ETH: 181.32174242

-$5K (2026/08/04)
1 días
3 camas
2 baños
1,469 sqft

Visión general

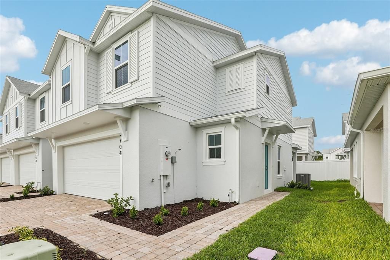
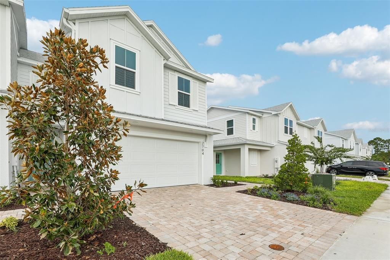
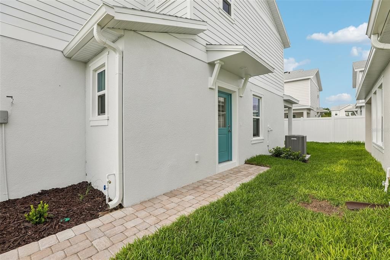
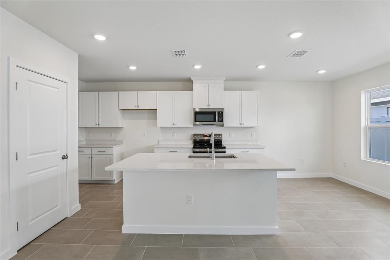
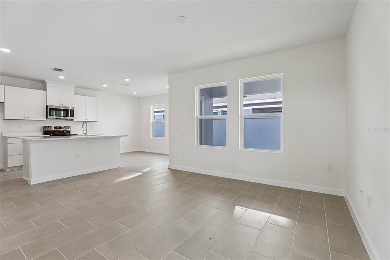
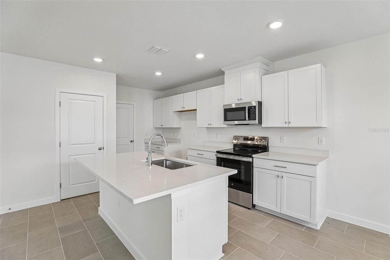
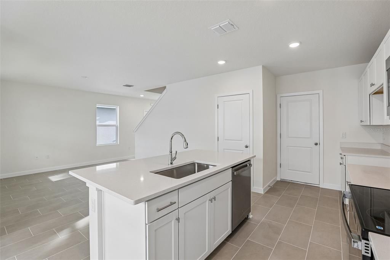
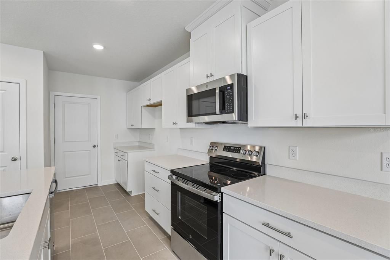
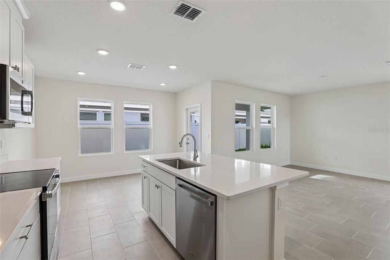
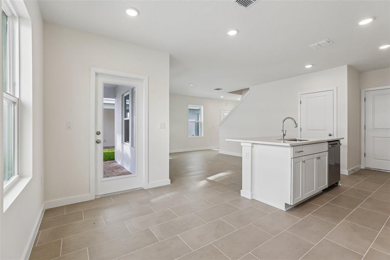
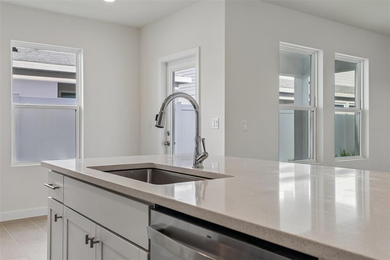
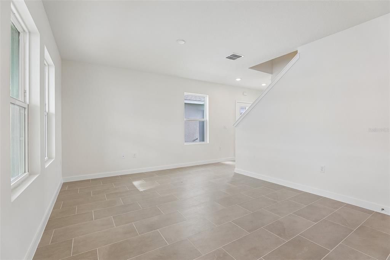
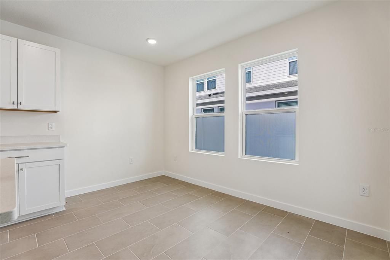
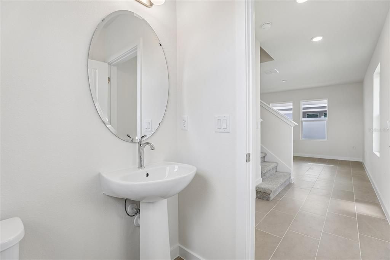
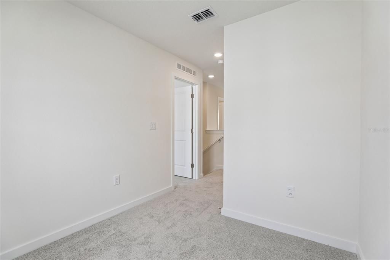
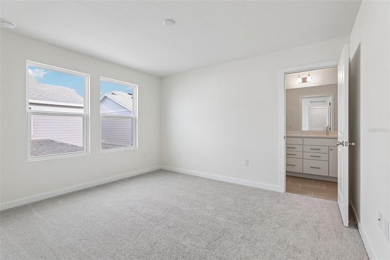
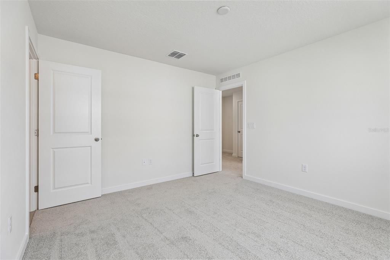
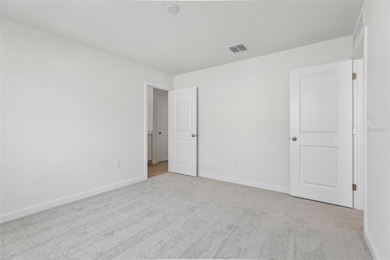
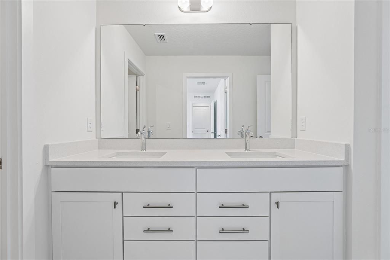
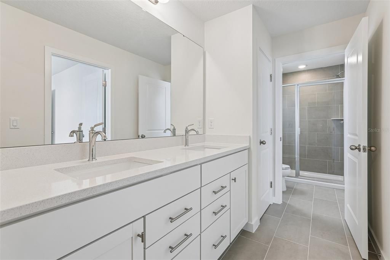
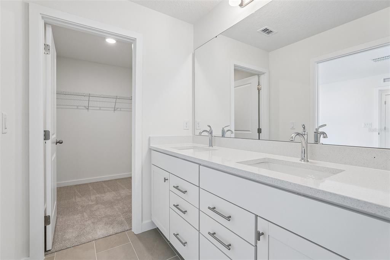
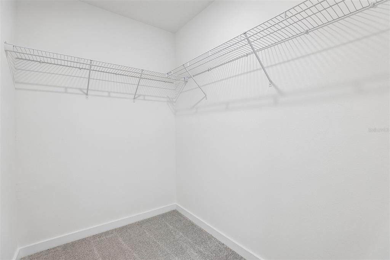
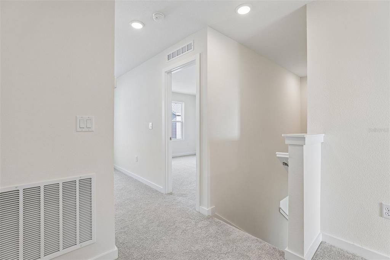
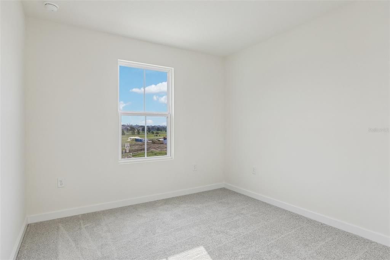
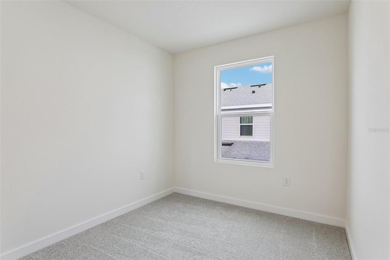
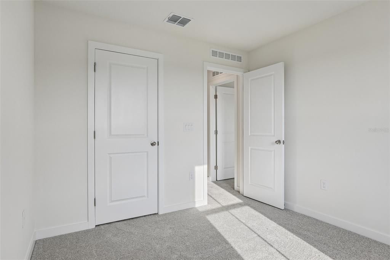
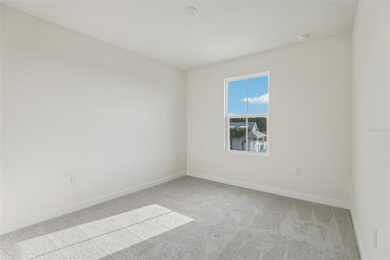
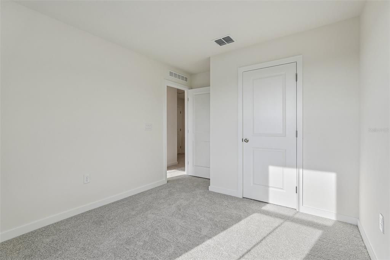
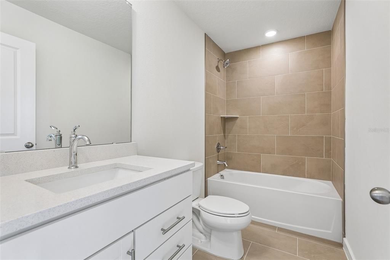
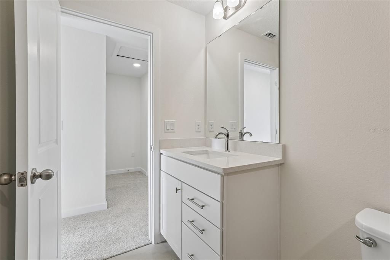
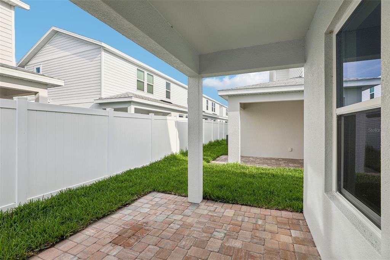
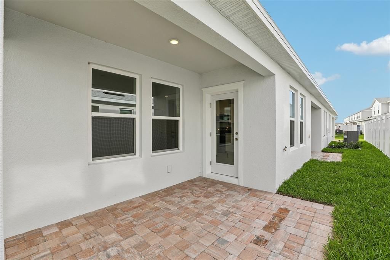
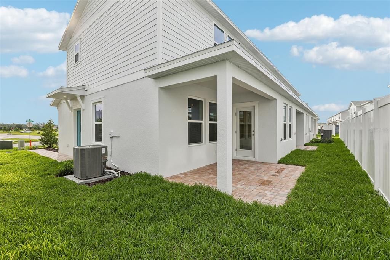
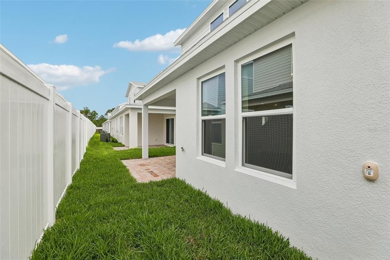
The Coronado is an end-unit townhome plan offering approximately 1,469 square feet of thoughtfully designed living space. This two-story home features three bedrooms and two-and-a-half bathrooms, making it well suited for households seeking flexible living areas and private bedroom space. The main level is arranged around an open-concept living, dining, and kitchen area, creating a comfortable setting for daily routines and entertaining. A two-car garage adds storage and convenience, while the rear covered porch offers an inviting outdoor area for relaxing or hosting guests. Upstairs, the primary suite provides a private retreat with an en-suite bathroom, while two additional bedrooms can be used for guests, a home office, or hobbies. The Coronado’s end-unit layout provides the added appeal of additional natural light and a more private feel than an interior townhome. With a practical layout, contemporary design, and access to the community’s amenities, the Coronado offers an appealing blend of comfort and convenience.
Ubicación

Detalles

Tipo:
Residential
Estacionamiento:
Driveway
Año de construcción:
2026
Lote:
0.05 Hectáreas
Calefacción:
Central / Electric
precio por sq. medidor:
$235
Enfriamiento:
Central Air
HOA:
$250

Valuation

Our model vs. what's actually selling nearby.
Estimate
$316,990
$309K – $341K
Confidence High
List vs. estimate
$28K above estimate
List $344,990 · +8.8%
Our model says this listing is priced above recent comparable activity. Room to negotiate.
Price per sq ft
$234
+18.3% vs. city median $198
Based on
100 MLS comparables
Median of recent comparable listings. Sold comps use closing price, active listings use list price.

Destacados

Annual tax
$199
2025
HOA
$250/mo
Community Pool, Maintenance Structure, Maintenance Grounds
View
Pool
Garage
2 car garage
Pets
Allowed
Más hechos y características
  • Piso

    • Carpet

    • Ceramic Tile

    • Tile

    Calefacción

    • Central

    • Electric

    Enfriamiento

    • Central Air

    Accesorios

    • Convection Oven

    • Dishwasher

    • Disposal

    • Microwave

    • Range

    Otras características interiores

    • PrimaryBedroom Upstairs

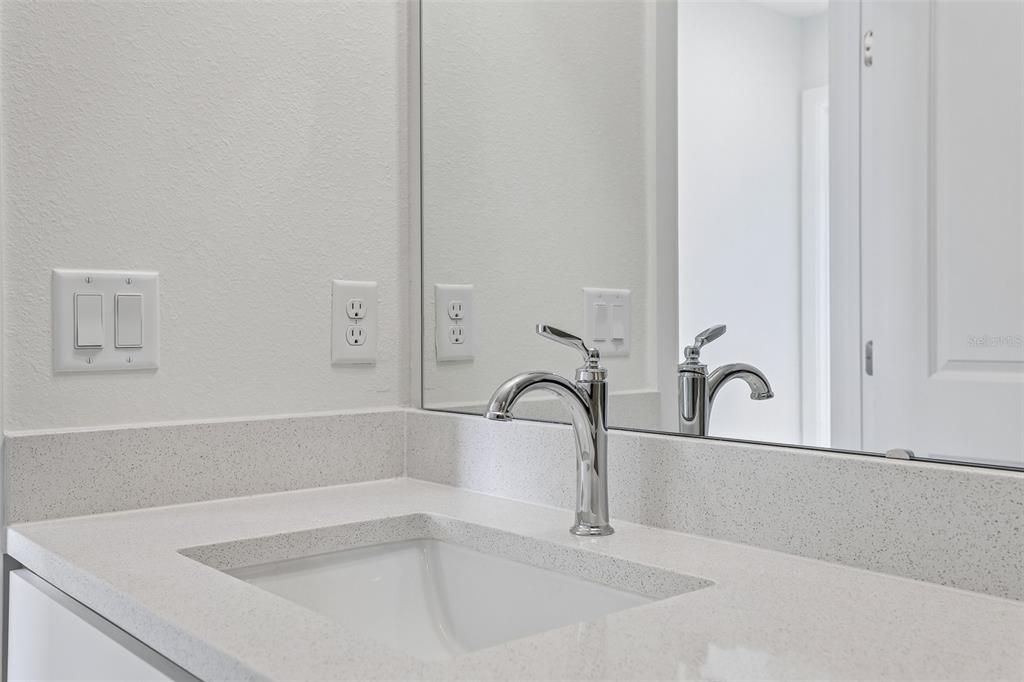
    • Stone Counters

    • Walk-In Closet(s)

    Dormitorios y baños

    • Dormitorios: 3

    • Baños: 1

    • Baños completos: 2

  • Estacionamiento

    • Driveway

    Propiedad

    • Pisos: Two

    • Características Exteriores: Irrigation System / Rain Gutters / Sidewalk / Sprinkler Metered

    Lote

    • Lote: 0.05 Hectáreas

    Otra Información de Propiedad

    • Número de Parcela: 242631367200011090

    • Zonificación: RES

  • Tipo y estilo

    • Tipo de propiedad: Residential

    • Subtipo de propiedad: Townhouse

  • Utilidad

    • Electricity Connected

    • Public

    • Sewer Connected

    • Sprinkler Meter

    • Underground Utilities

    • Water Connected

    Energía verde

    • Incentives

    • Insulation

    • Lighting

    • Thermostat

    • Water Heater

  • Otra información financiera

    • HOA: $250

    • Frecuencia HOA: Monthly

    • Importe anual de impuestos: $200

  • Detalles de la fuente

    • MLS ID: O6428219

    Otros hechos

    • Materiales de construcción: Concrete / HardiPlank Type / Stucco / Wood Frame

    • Detalles de la fundación: Slab

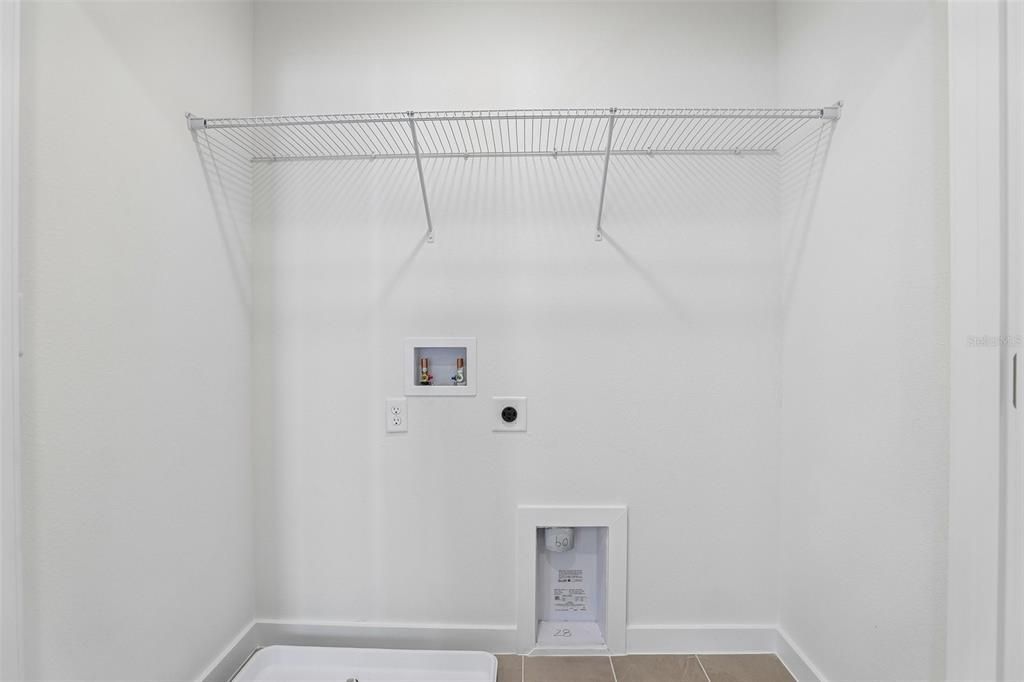
    • Características de lavandería: Electric Dryer Hookup / Inside / Laundry Room / Upper Level / Washer Hookup

    • Características del lote: In County / Landscaped / Sidewalk

    • Características del patio y el porche: Covered / Porch

    • Características de la ventana: Double Pane Windows / Low-Emissivity Windows

    • Caras de dirección: East

    • Estilo arquitectónico: Coastal

    • Espacios de garaje: 2

    • Garaje adjunto: Si

    • Garaje: Si

    • Salón: 1469

    • Fuente de agua: Public

    • Nombre de subdivisión: CYRENE AT HARMONY

Consulta privada
Habla con el asesor de este inmueble.
Planos, documentos del HOA, comparables off-market, agendar una visita privada — un solo mensaje directo al especialista local.

Más como esta

-$20K
En Venta
$415,615
Casa
4 camas · 2 baños · 1,828 sqft
HARMONY WEST, ST CLOUD
3126 GREY MOSS DRIVE
-$3K
En Venta
$416,990
Casa
4 camas · 2 baños · 1,828 sqft
HARMONY WEST, ST CLOUD
3127 HOUSE FINCH ROAD
Nuevo
En Venta
$388,989
Casa
4 camas · 2 baños · 1,921 sqft
SHORES, ST CLOUD
2523 PLOVER STREET
Nuevo
En Venta
$399,990
Casa
4 camas · 2 baños · 1,828 sqft
VILLAGES/HARMONY PH 2E & 2F, ST CLOUD
2791 HOUSE FINCH ROAD
-$5K
En Venta
$410,000
Casa
5 camas · 3 baños · 2,077 sqft
HARMONY WEST, ST CLOUD
3162 GREY MOSS DRIVE
Nuevo
En Venta
$351,990
Casa
3 camas · 2 baños · 1,504 sqft
HARMONY WEST, ST CLOUD
3074 HOUSE FINCH ROAD
Nuevo
En Venta
$350,990
Casa
3 camas · 2 baños · 1,504 sqft
HARMONY WEST, ST CLOUD
3044 HOUSE FINCH ROAD
Nuevo
En Venta
$368,990
Casa
4 camas · 2 baños · 1,665 sqft
HARMONY WEST, ST CLOUD
3080 HOUSE FINCH ROAD

Mercado cerca de esta dirección

Conteos en vivo en la misma zona.
Ver todo

The multiple listing information is provided by the Stellar MLS from a copyrighted compilation of listings. The compilation of listings and each individual listing are ©2026-present Stellar MLS. All Rights Reserved. The information provided is for consumers' personal, noncommercial use and may not be used for any purpose other than to identify prospective properties consumers may be interested in purchasing. All properties are subject to prior sale or withdrawal. All information provided is deemed reliable but is not guaranteed accurate, and should be independently verified. Listing courtesy of: DRB GROUP REALTY, LLC