Vender tu casa
Valoración gratuita de tu hogar
Contacto
Cuéntenos sobre sus necesidades
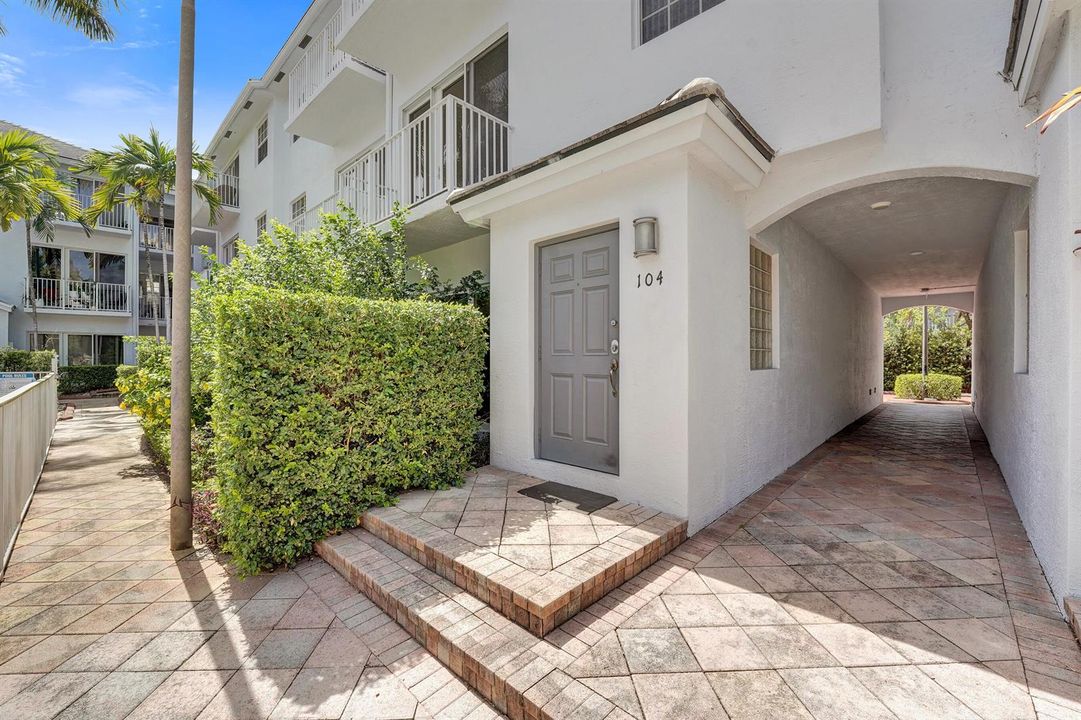
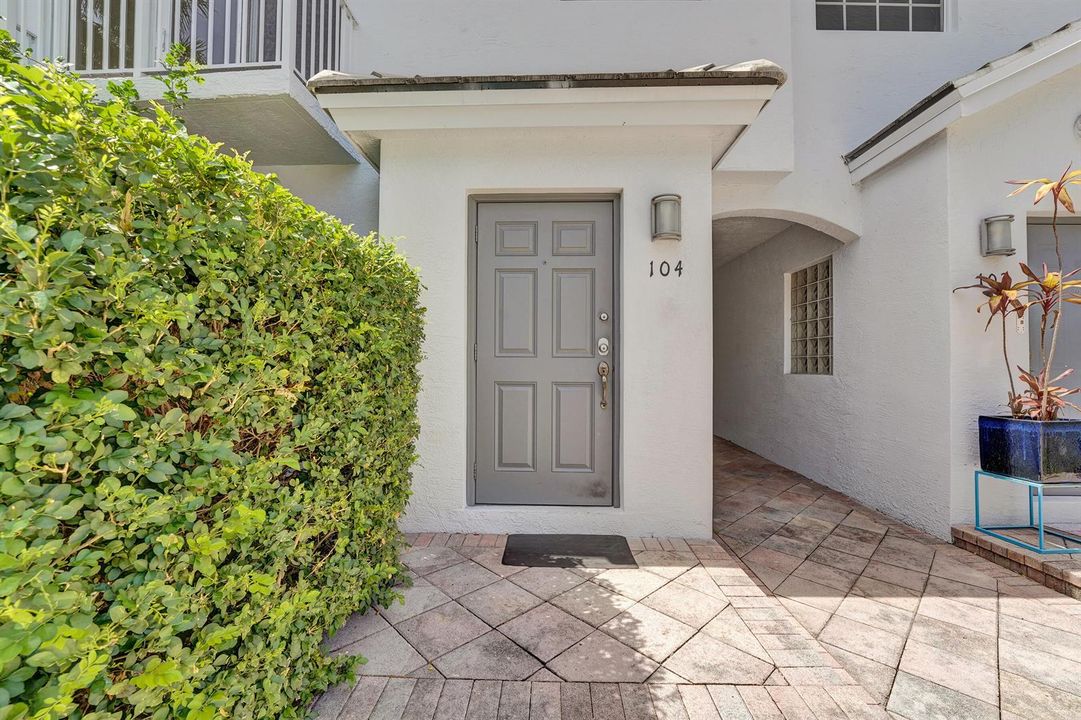
2725 NE 8th Avenue # 104, Wilton Manors FL 33334

Adosados En Venta
$575,000

BTC: 9.10530483

ETH: 360.57164715

2 días
3 camas
3 baños
2,294 sqft

Visión general

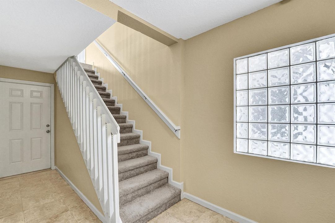
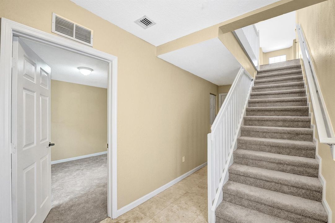
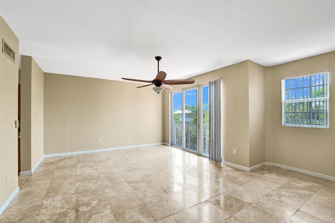
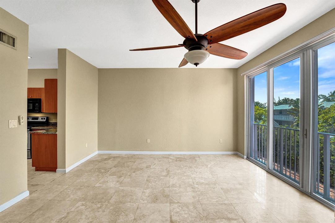
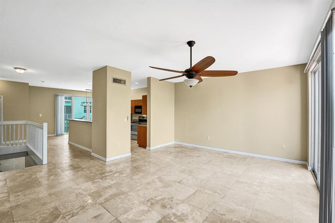
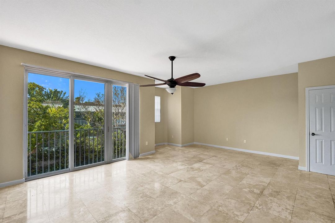
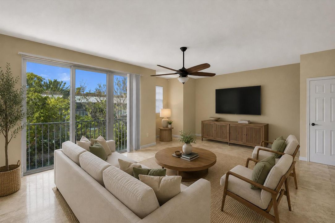
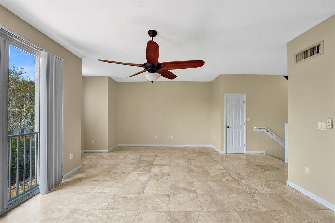
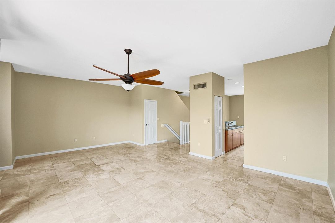
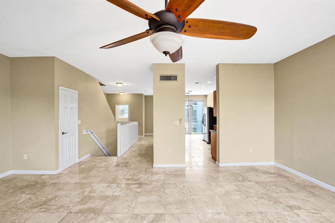
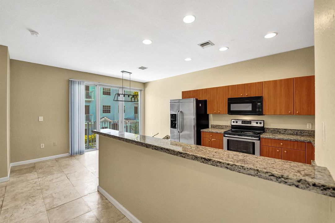
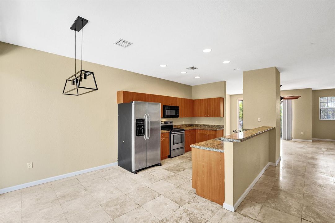
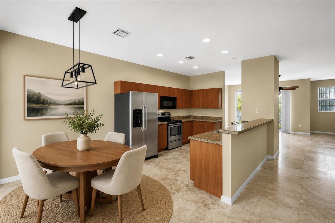
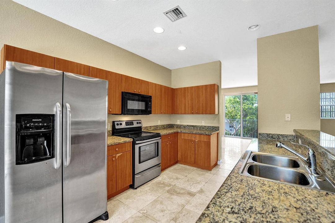
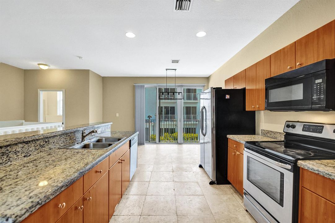
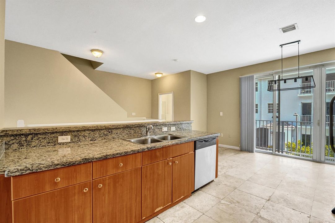
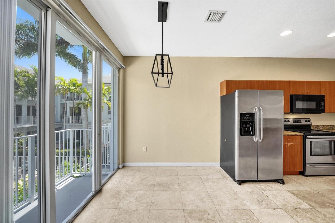
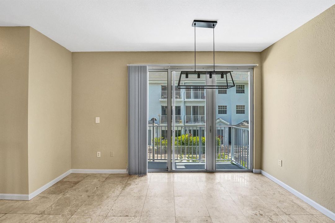
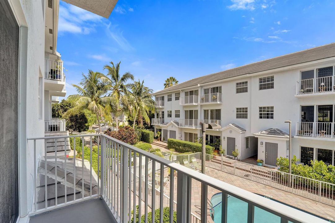
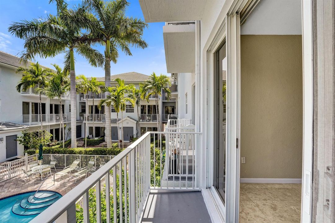
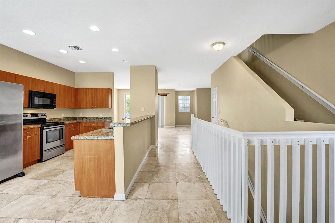
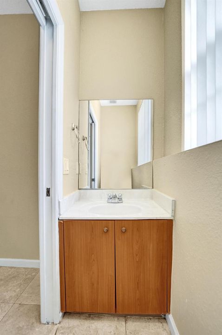
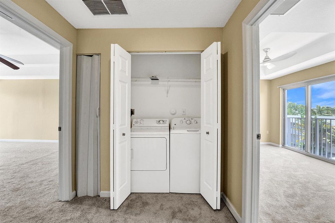
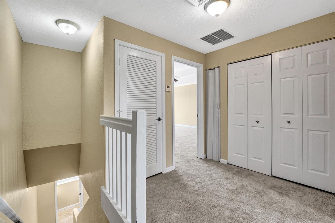
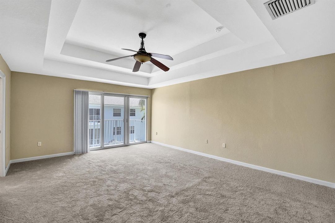
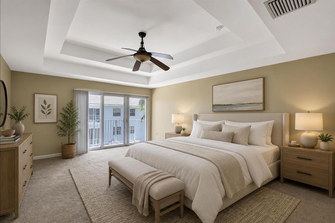
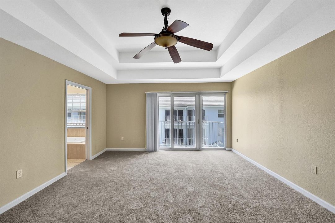
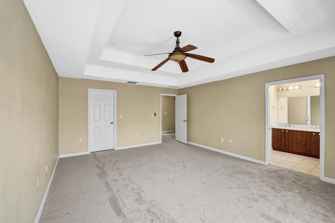
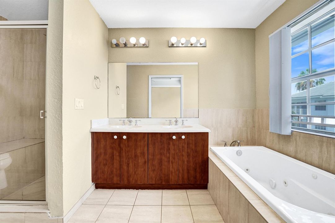
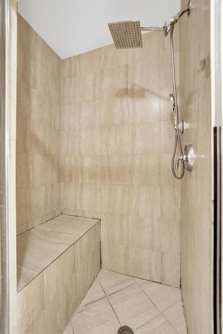
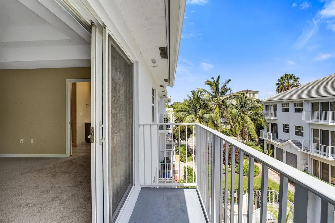
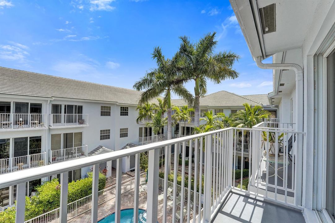
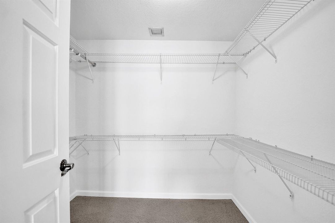
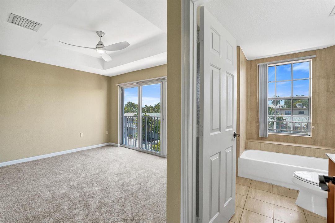
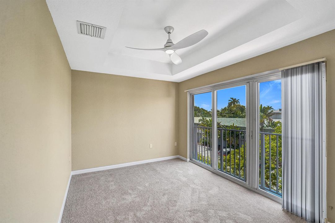
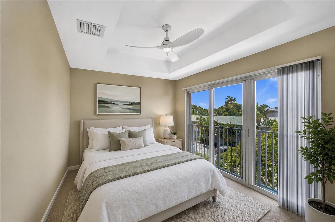
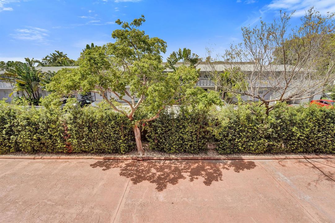
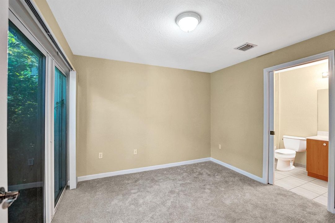
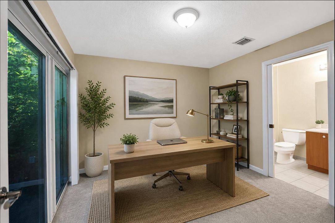
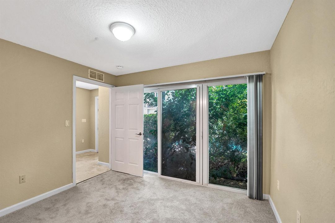
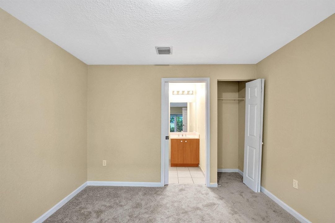
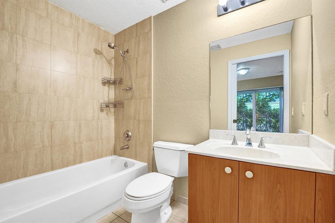
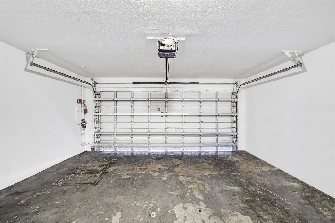
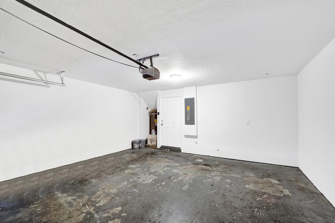
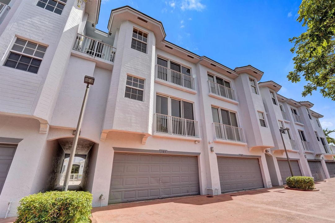
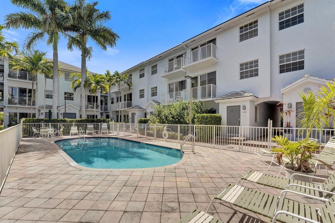
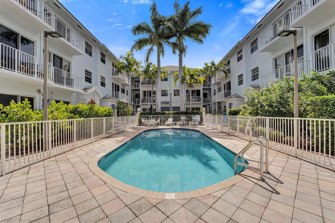
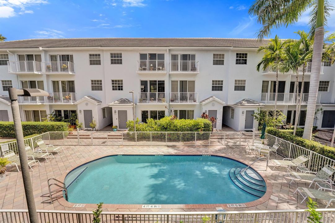
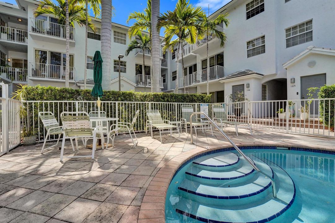
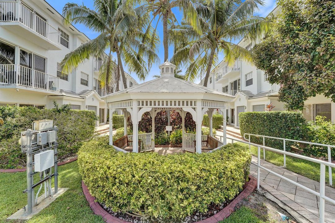
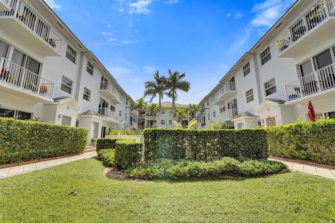
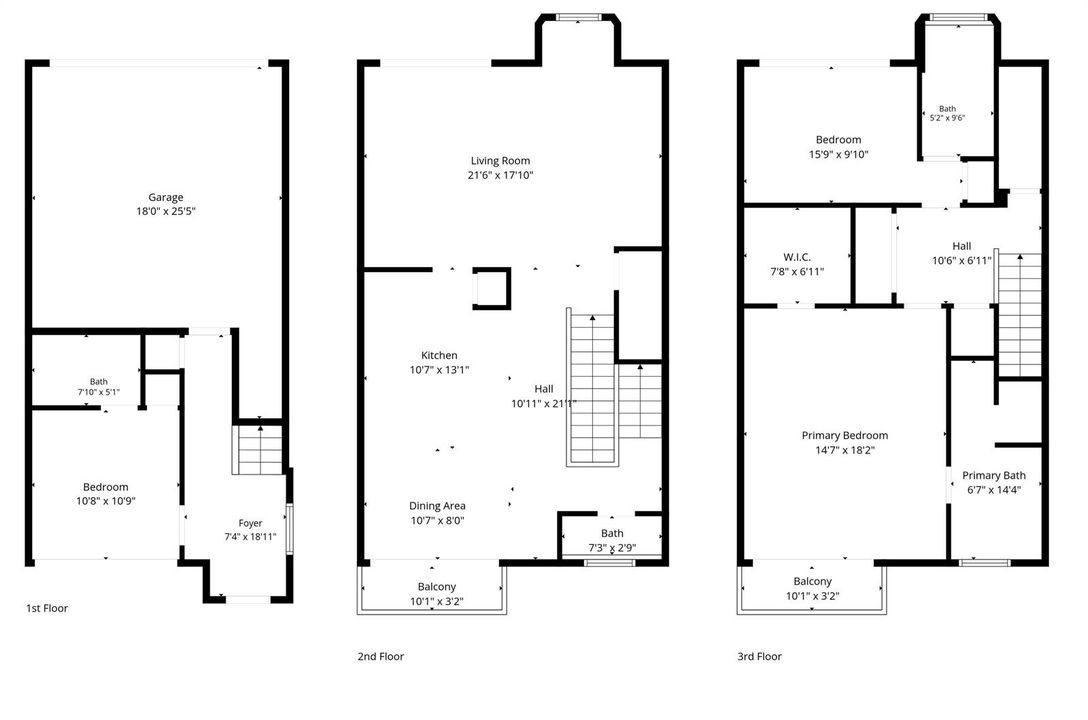
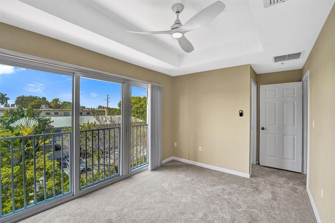
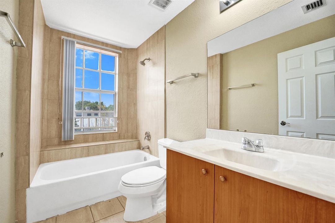
Three-story townhouse centrally located in Wilton Manors just off Wilton Drive! Enjoy 2,294 square feet of living space with 3 BR and 3.5 BA, offering plenty of room for everyday living & entertaining. On the first level you'll find a spacious two-car garage and a bedroom with an en-suite bathroom, making it ideal for guests or home office/flex space. The second floor offers a light-filled open floor plan w/ two balconies, kitchen, dining area, living room, & half bath. The third level features a secondary bedroom with its own en-suite bathroom, along w/ an expansive primary suite offering tray ceilings, a large ensuite bath, and a generous walk-in closet. Freshly painted throughout with brand-new carpeting in the bedrooms. Central courtyard w/ heated pool.
Ubicación

Detalles

Tipo:
Residential
Estacionamiento:
2 Or More Spaces / Parking Garage
Año de construcción:
2007
Lote:
Sin datos
Calefacción:
Central / Electric
precio por sq. medidor:
$251
Enfriamiento:
Ceiling Fan(s) / Central Air
HOA:
$745

Valuation

Our model vs. what's actually selling nearby.
Estimate
$699,500
$497K – $880K
Confidence Low
List vs. estimate
$124K below estimate
List $575,000 · -17.8%
Our model says this listing is priced below recent comparable activity. Expect competition.
Price per sq ft
$250
-41.1% vs. city median $425
Based on
26 MLS comparables
Median of recent comparable listings. Sold comps use closing price, active listings use list price.

Destacados

Annual tax
$10,297
2025
HOA
$745/mo
Pool
Community
View
Garden, Pool
Garage
2 car garage
Pets
Allowed
Más hechos y características
  • Piso

    • Carpet

    • Tile

    Calefacción

    • Central

    • Electric

    Enfriamiento

    • Ceiling Fan(s)

    • Central Air

    Accesorios

    • Dishwasher

    • Dryer

    • Microwave

    • Electric Range

    • Refrigerator

    • Washer

    Otras características interiores

    • Closet Cabinetry

    • Entrance Foyer

    • Pantry

    • Roman Tub

    • Volume Ceilings

    • Walk-In Closet(s)

    • Den/Library/Office

    • Family Room

    • Utility Room/Laundry

    Dormitorios y baños

    • Dormitorios: 3

    • Baños: 1

    • Baños completos: 3

  • Estacionamiento

    • 2 Or More Spaces

    • Parking Garage

    Propiedad

    • Pisos: 3

    • Piscina Privada: Si

    • Características Exteriores: Courtyard / Open Balcony

    Otra Información de Propiedad

    • Número de Parcela: 494226590040

    • Zonificación: TNOD

  • Tipo y estilo

    • Tipo de propiedad: Residential

    • Subtipo de propiedad: Townhouse

  • Utilidad

    • Cable Connected

    • Cable Available

    • Electricity Available

    • Phone Available

    • Sewer Available

    • Water Available

  • Otra información financiera

    • HOA: $745

    • Frecuencia HOA: Monthly

    • Importe anual de impuestos: $10,297

  • Detalles de la fuente

    • MLS ID: B26051261

    Otros hechos

    • Materiales de construcción: Concrete Block Construction / CBS Construction

    • Características de lavandería: Laundry Room / Utility Room/Laundry

    • Características del lote: Alley

    • Características del patio y el porche: Open Balcony / Patio

    • Características de la piscina: Community

    • Características de la ventana: Complete Impact Glass / Blinds / Verticals

    • Caras de dirección: South

    • Otras estructuras: Livable

    • Estilo arquitectónico: Multi Level / Three Or More Stories

    • Espacios de garaje: 2

    • Garaje adjunto: Si

    • Garaje: Si

    • Salón: 2294

    • Fuente de agua: Public

    • Nombre de subdivisión: HIGHLAND ESTATES

Consulta privada
Habla con el asesor de este inmueble.
Planos, documentos del HOA, comparables off-market, agendar una visita privada — un solo mensaje directo al especialista local.

Más como esta

En Venta
$724,900
Condo / Coop
2 camas · 2 baños · 1,435 sqft
PLAYA DEL SOL CONDO,Playa Del Sol, Fort Lauderdale
3500 Galt Ocean Drive # 2115, Fort Lauderdale FL 33308
En Venta
$471,900
Adosados
2 camas · 2 baños · 1,292 sqft
Wilton Pines Townhomes,Wilton Pines Townhom, Wilton Manors
2130 NE 9th Avenue, Wilton Manors FL 33305
En Venta
$579,000
Condo / Coop
1 camas · 1 baños · 1,320 sqft
GALLEON CONDO, Fort Lauderdale
4100 Galt Ocean Dr # 404, Fort Lauderdale FL 33308
En Venta
$469,000
Condo / Coop
3 camas · 2 baños · 1,440 sqft
SOLE AT FORT LAUDERDALE CO, Fort Lauderdale
533 NE 3rd Avenue # 227, Fort Lauderdale FL 33301
En Venta
$550,000
Casa
3 camas · 2 baños · 1,231 sqft
PROGRESSO, Fort Lauderdale
1220 NE 1ST Avenue, Fort Lauderdale FL 33304
En Venta
$655,000
Condo / Coop
1 camas · 1 baños · 841 sqft
TIFFANY HOUSE CONDO, Fort Lauderdale
401 N Birch Road # 916, Fort Lauderdale FL 33304
En Venta
$719,500
Casa
3 camas · 2 baños · 1,550 sqft
ROYAL PALM ACRES 10 SEC, Oakland Park
3650 NW 17th Ter, Oakland Park FL 33309
En Venta
$650,000
Casa
2 camas · 2 baños · 1,482 sqft
OCEAN AVE HEIGHTS, Oakland Park
1560 NE 32nd Street, Oakland Park FL 33334

Mercado cerca de esta dirección

Conteos en vivo en la misma zona.
Ver todo

The multiple listing information is provided by the Miami Association of REALTORS® from a copyrighted compilation of listings. The compilation of listings and each individual listing are ©2026-present Miami Association of REALTORS®. All Rights Reserved. The information provided is for consumers' personal, noncommercial use and may not be used for any purpose other than to identify prospective properties consumers may be interested in purchasing. All properties are subject to prior sale or withdrawal. All information provided is deemed reliable but is not guaranteed accurate, and should be independently verified. Listing courtesy of: Concierge Real Estate Services