Vender tu casa
Valoración gratuita de tu hogar
Contacto
Cuéntenos sobre sus necesidades

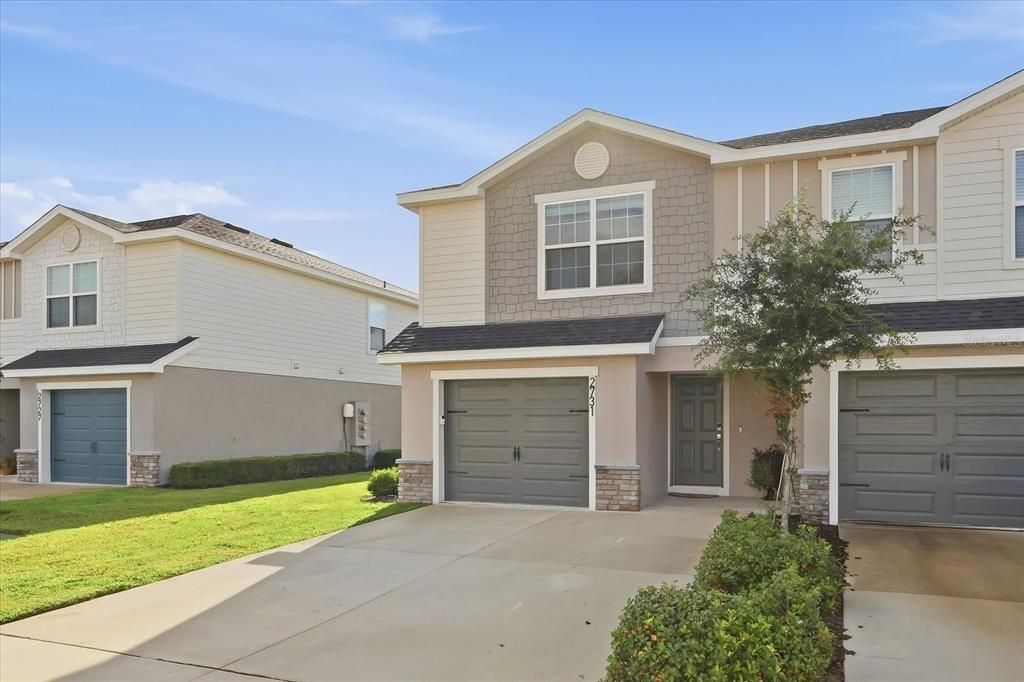
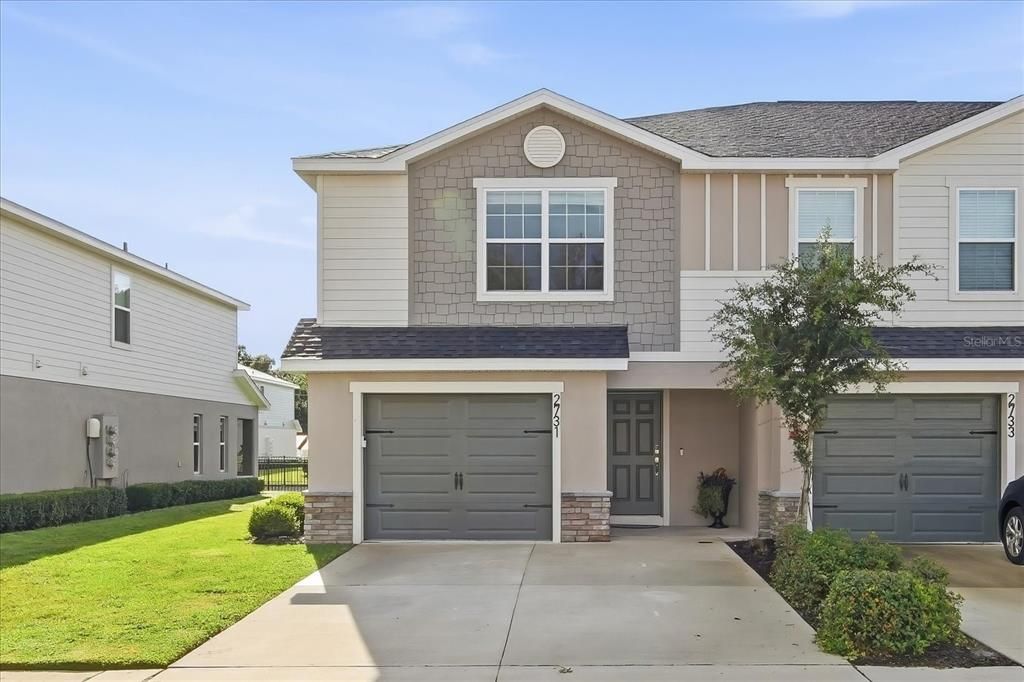
2731 IDYLL LAKES CIRCLE

Adosados En Renta
$2,300

BTC: 0.02744139

ETH: 0.86792453

/mo
12 días
3 camas
2 baños
1,899 sqft

Visión general

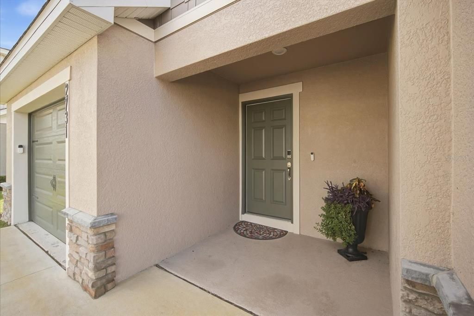
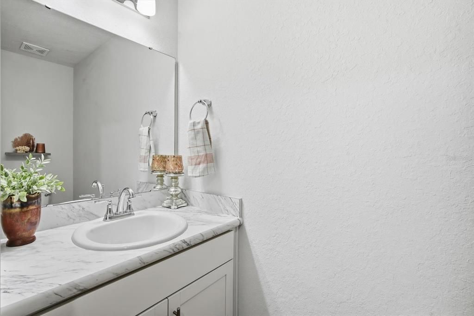
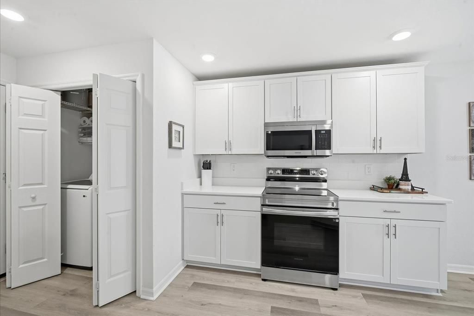
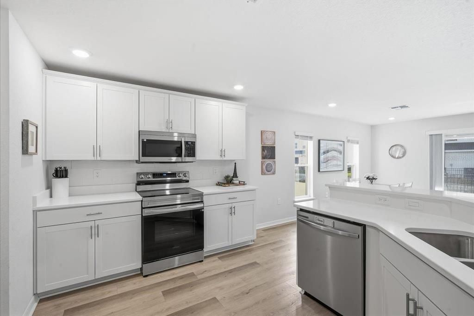
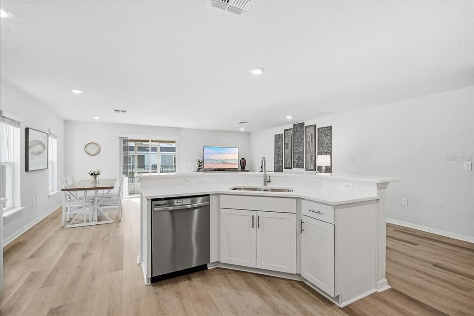
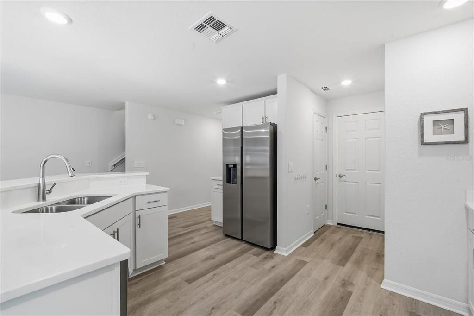
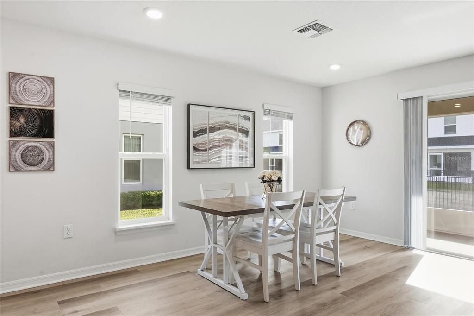
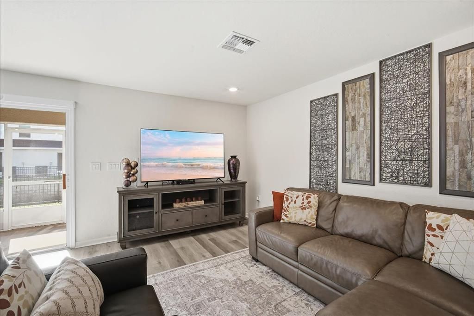
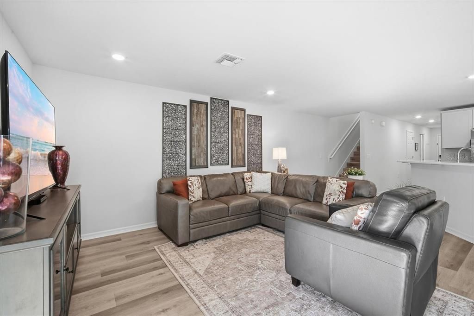
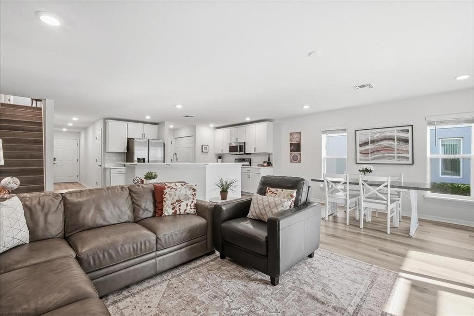
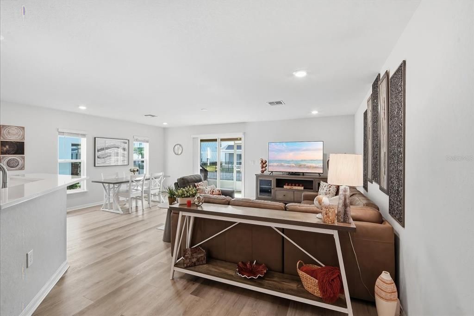
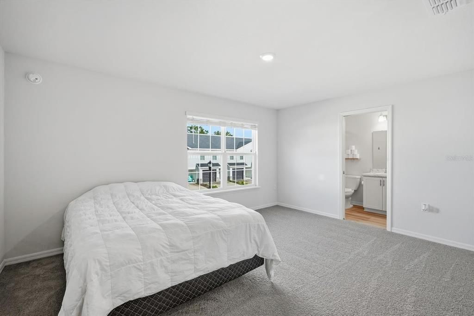
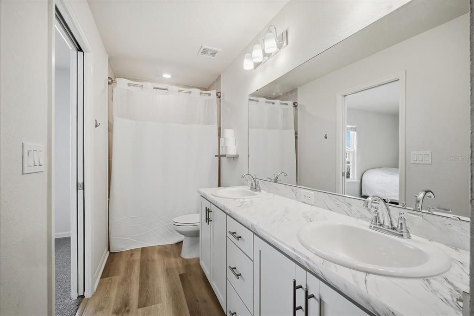
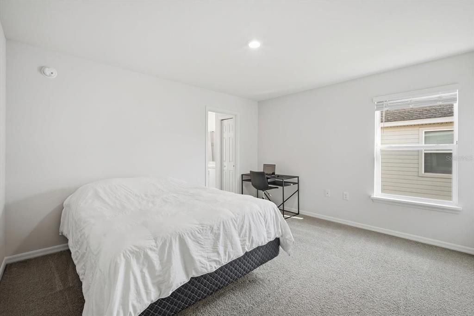
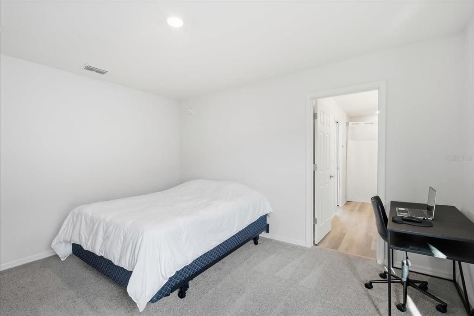
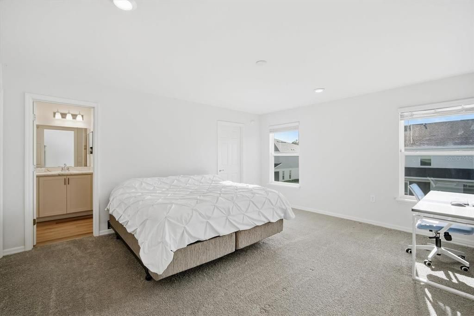
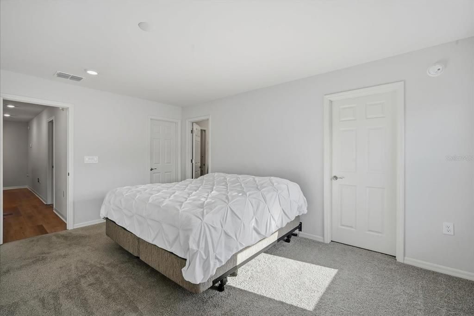
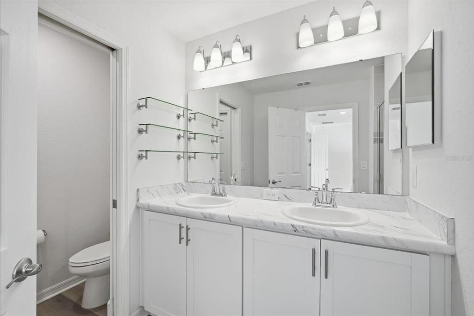
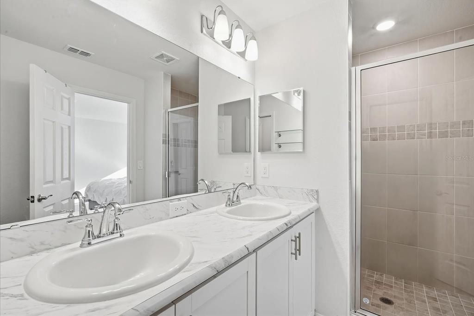
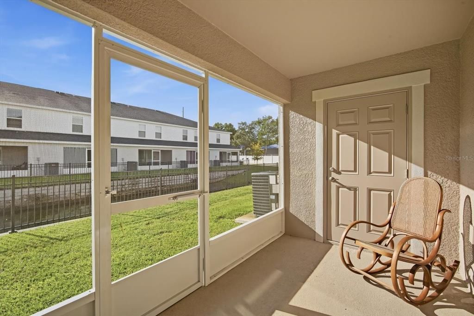
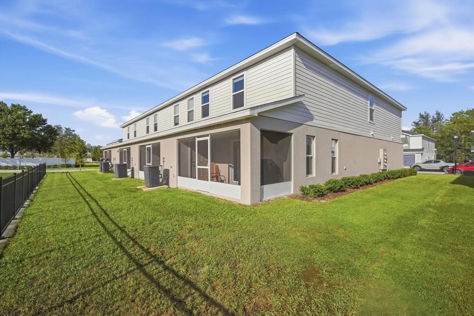
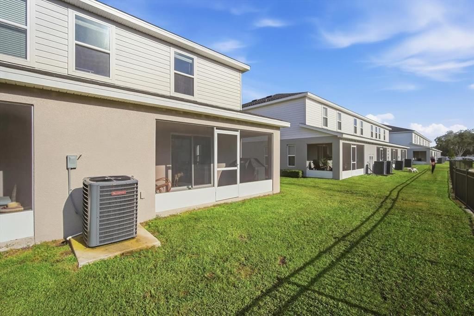
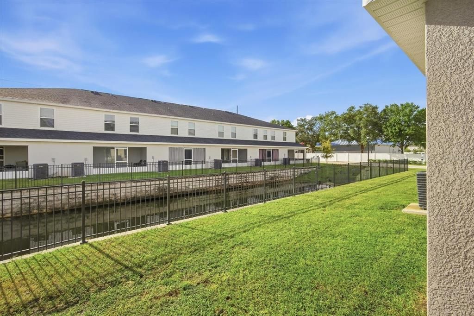
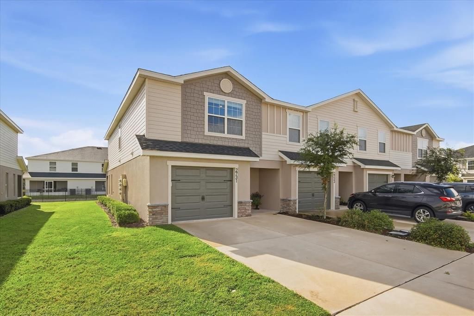
More space, less upkeep and a location that keeps both Tampa and Lakeland within reach. This 3-bedroom townhome for rent at 2731 Idyll Lakes Circle in Plant City was built in 2024 and offers 1,884 square feet, 2.5 bathrooms, an end-unit location, an attached one-car garage, a private driveway and screened outdoor living. Inside, the open main floor feels bright, comfortable and easy to live in. Luxury vinyl plank flooring runs throughout the entire first level, while a neutral color palette makes the home feel fresh and move-in ready. The kitchen is the natural center of the home, opening directly to the dining and gathering areas so no one feels separated while cooking or entertaining. White shaker-style cabinetry, quartz countertops, subway tile backsplash, stainless steel appliances, a generous breakfast bar and a pantry combine the clean look renters want with the storage and workspace they actually need. A half bathroom and included washer and dryer make daily routines even easier. Upstairs, the three bedrooms offer the kind of space that can be difficult to find in a townhome. The primary suite measures approximately 14 by 16 feet and includes two walk-in wardrobes, dual vanities, a tiled shower and a separate water closet. The secondary bedrooms are also generously sized, including one measuring nearly 16 feet long, and are connected by a Jack-and-Jill bathroom with dual sinks. Whether you need sleeping space, a home office, a workout room or room for guests, this floor plan gives you options. Outdoor space was not treated as an afterthought. Start the day on the covered front porch or unwind on the approximately 16-foot covered and screened lanai, complete with a separate storage closet. The end-unit location brings in additional natural light and provides more surrounding green space than many interior townhomes. Lawn and landscape maintenance are handled through the community association, so you can enjoy the setting without adding yardwork to your schedule. One of the community’s most unusual advantages is its flexibility for recreational vehicles. Terrace at Walden Lake allows trailers, boats, RVs, jet skis and ATVs to be parked in the driveway, subject to HOA approval. That is a rare benefit in a newer townhome community and a meaningful one if your weekends involve the water, camping, motorsports or hauling equipment. The Walden Lake area places everyday conveniences within easy reach while offering straightforward access throughout the region. Located off Turkey Creek Road between Highway 92 and Highway 60, the community is approximately four miles from I-4. Publix, ALDI, restaurants, shopping, parks and historic Downtown Plant City are all nearby, while Tampa, Brandon and Lakeland remain accessible for work, school or entertainment. The townhome is also assigned to highly rated and sought after schools: Walden Lake Elementary (A rated), Tomlin Middle School (B), Plant City High School (A Rated). This is not a rental you have to settle for. It is a home you can actually settle into, with the space, storage, newer construction and location to make everyday life more comfortable. Schedule your private showing of 2731 Idyll Lakes Circle today.

Ubicación

Detalles

Tipo:
Residential Lease
Estacionamiento:
Driveway / Garage Door Opener
Año de construcción:
2024
Lote:
0.05 Hectáreas
Calefacción:
Central / Electric
precio por sq. medidor:
$1
Enfriamiento:
Central Air
HOA:
Sin datos

Valuation

Our model vs. what's actually selling nearby.
Estimate
$2,200
$2K – $2K
Confidence Medium
List vs. estimate
$100 above estimate
List $2,300 · +4.5%
Our model says this listing is priced above recent comparable activity. Room to negotiate.
Price per sq ft
$1
-99.2% vs. city median $159
Based on
5 MLS comparables
Median of recent comparable listings. Sold comps use closing price, active listings use list price.

Destacados

View
Water
Garage
1 car garage
Pets
Allowed
Más hechos y características
  • Piso

    • Carpet

    • Vinyl

    Calefacción

    • Central

    • Electric

    Enfriamiento

    • Central Air

    Accesorios

    • Dishwasher

    • Disposal

    • Dryer

    • Electric Water Heater

    • Exhaust Fan

    • Microwave

    • Refrigerator

    • Washer

    Otras características interiores

    • High Ceilings

    • In Wall Pest System

    • Kitchen/Family Room Combo

    • Living Room/Dining Room Combo

    • Open Floorplan

    • PrimaryBedroom Upstairs

    • Solid Surface Counters

    • Stone Counters

    • Thermostat

    • Walk-In Closet(s)

    Dormitorios y baños

    • Dormitorios: 3

    • Baños: 1

    • Baños completos: 2

  • Estacionamiento

    • Driveway

    • Garage Door Opener

    Propiedad

    • Pisos: Two

    • Características Exteriores: Lighting / Private Entrance / Sidewalk

    Lote

    • Lote: 0.05 Hectáreas

    Otra Información de Propiedad

    • Número de Parcela: P122921D1W00000000041.0

  • Tipo y estilo

    • Tipo de propiedad: Residential Lease

    • Subtipo de propiedad: Townhouse

  • Utilidad

    • BB/HS Internet Available

    • Cable Available

    • Electricity Connected

    • Fiber Optics

    • Phone Available

    • Public

    • Sewer Connected

    • Street Lights

    • Underground Utilities

    • Water Connected

    Energía verde

    • Appliances

    • Construction

    • HVAC

    • Insulation

    • Lighting

    • Roof

    • Thermostat

    • Water Heater

    • Windows

  • Detalles de la fuente

    • MLS ID: TB8550294

    Otros hechos

    • Características de lavandería: Inside / Laundry Closet

    • Características del lote: City Lot / Landscaped / Level / Sidewalk

    • Características del patio y el porche: Covered / Front Porch / Rear Porch / Screened

    • Características de la ventana: Blinds

    • Espacios de garaje: 1

    • Garaje adjunto: Si

    • Garaje: Si

    • Salón: 1899

    • Fuente de agua: Public

    • Tamaño de la parcela: 24 x 90

    • Nombre de subdivisión: TERRACE/WALDEN ALKE

Consulta privada
Habla con el asesor de este inmueble.
Planos, documentos del HOA, comparables off-market, agendar una visita privada — un solo mensaje directo al especialista local.

Más como esta

-$100
En Renta
$1,895 /mo
Casa
3 camas · 2 baños · 1,280 sqft
COUNTRY HILLS UNIT ONE D, PLANT CITY
4631 W EASTWIND DRIVE
-$100
En Renta
$2,100 /mo
3 camas · 2 baños · 1,466 sqft
UNPLATTED, PLANT CITY
5809 J G ROGERS LANE

Mercado cerca de esta dirección

Conteos en vivo en la misma zona.
Ver todo

The multiple listing information is provided by the Stellar MLS from a copyrighted compilation of listings. The compilation of listings and each individual listing are ©2026-present Stellar MLS. All Rights Reserved. The information provided is for consumers' personal, noncommercial use and may not be used for any purpose other than to identify prospective properties consumers may be interested in purchasing. All properties are subject to prior sale or withdrawal. All information provided is deemed reliable but is not guaranteed accurate, and should be independently verified. Listing courtesy of: RE/MAX REALTY UNLIMITED