Vender tu casa
Valoración gratuita de tu hogar
Contacto
Cuéntenos sobre sus necesidades
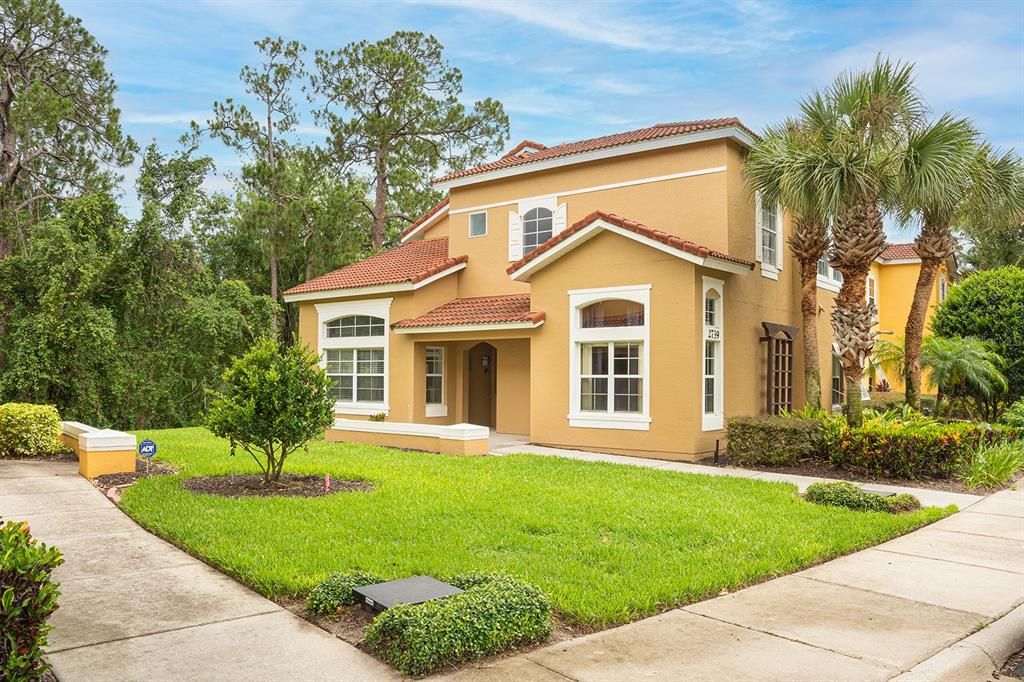
2739 SUN KEY PLACE

Adosados En Venta
$344,900

BTC: 5.36809339

ETH: 181.27443973

17 días
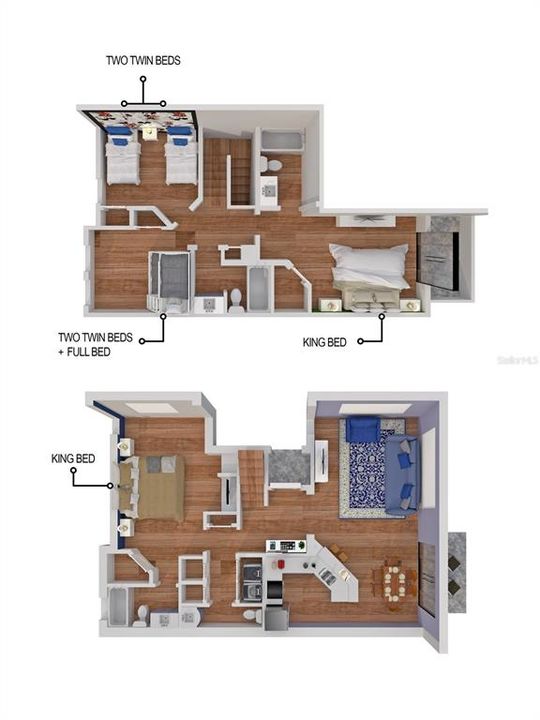
4 camas
3 baños
1,645 sqft

Visión general

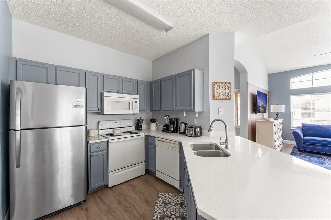
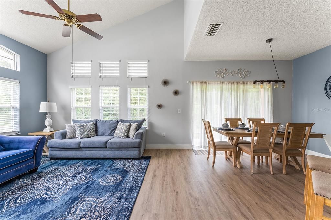
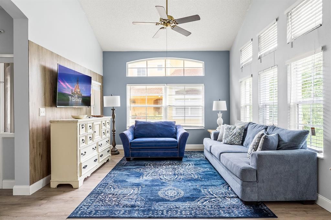
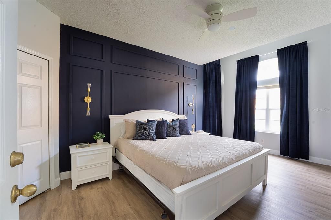
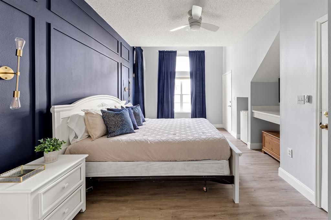
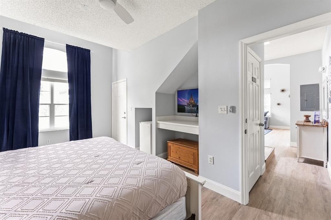
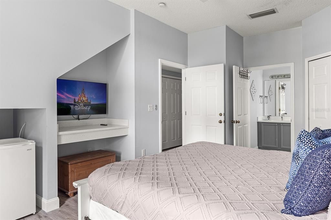
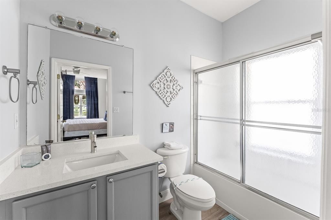
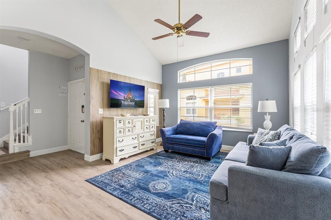
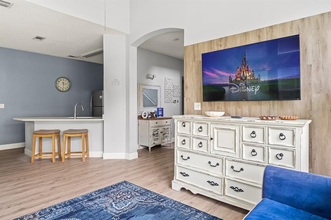
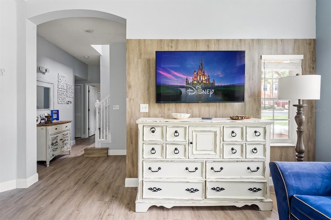
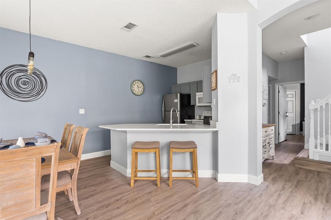
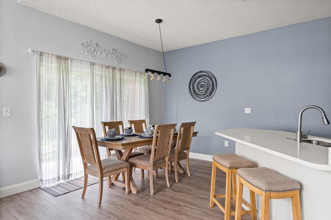
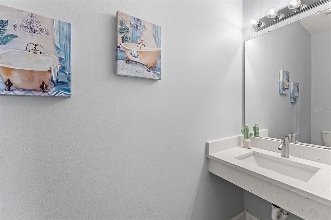
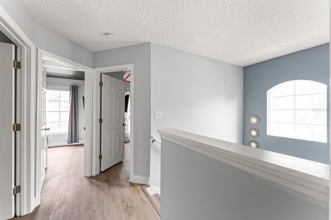
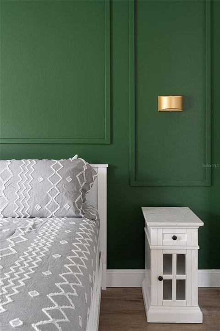
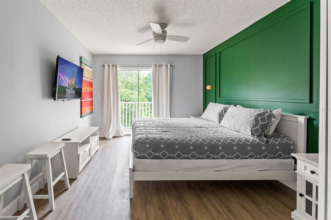
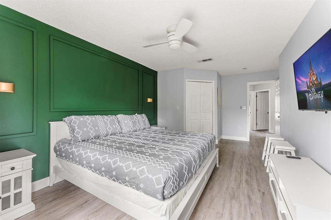
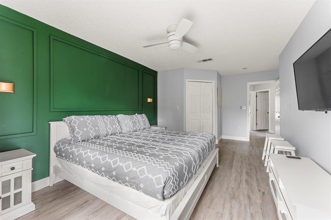
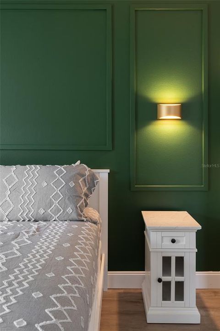
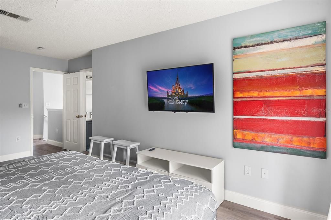
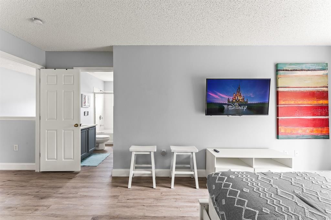

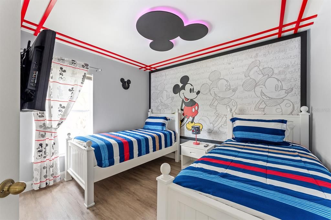
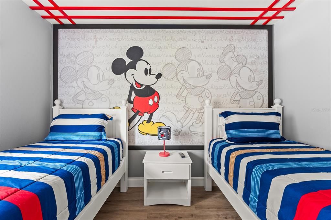
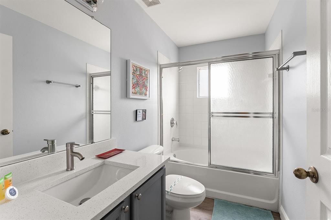
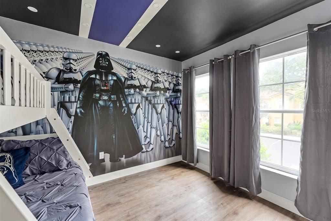
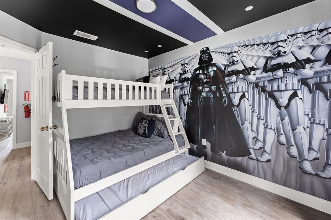
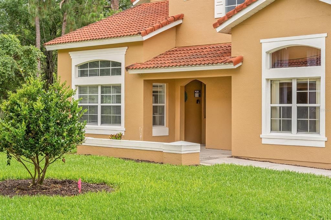
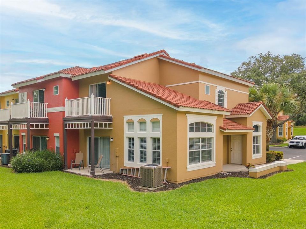
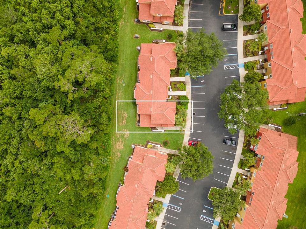
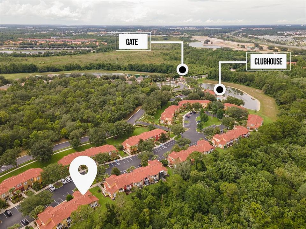
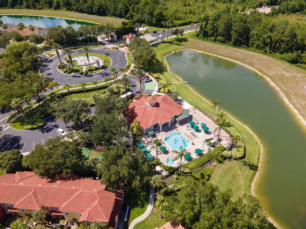
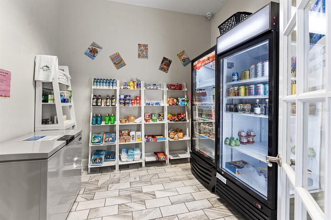
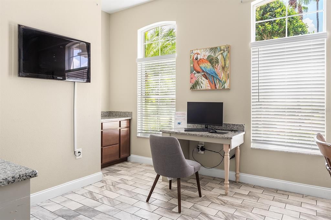
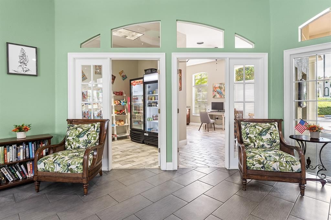
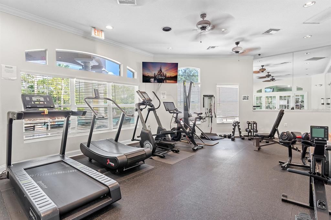
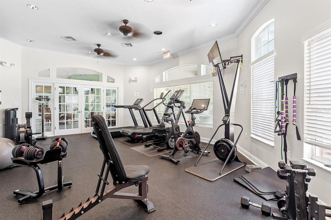
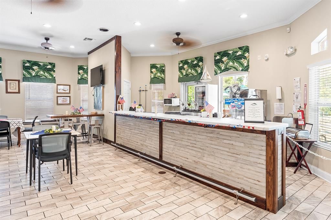
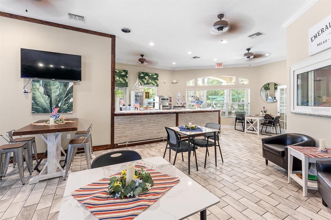
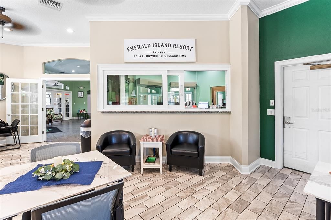
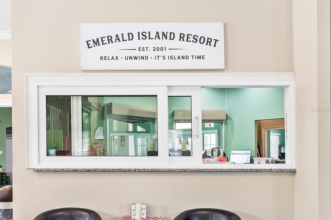
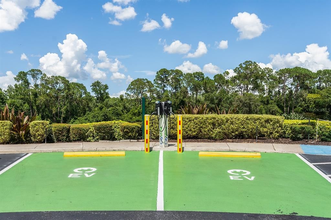
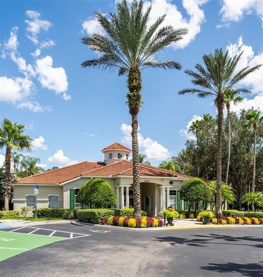
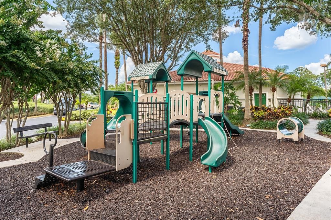
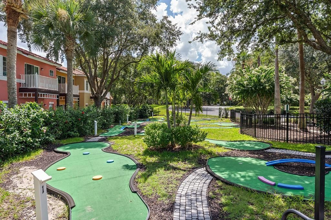
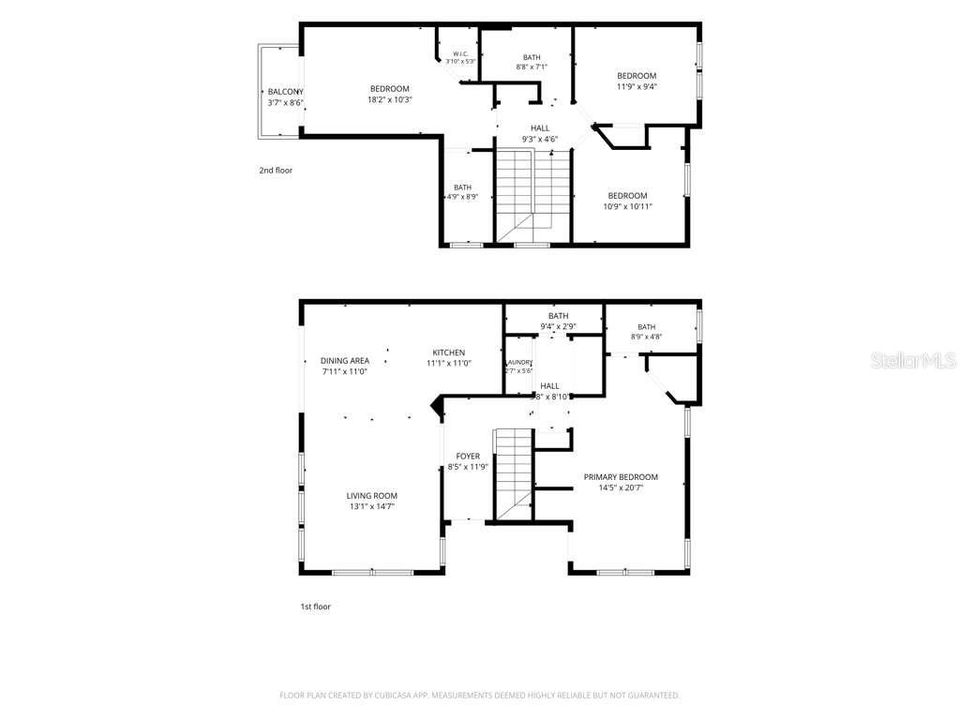
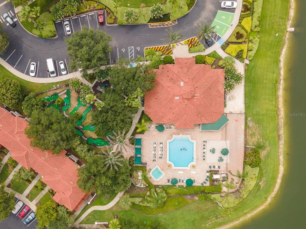
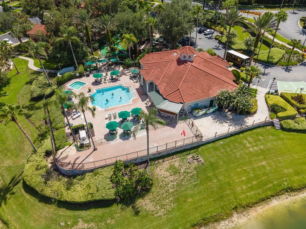
Beautifully remodeled and move-in ready! Welcome to this stunning 4-bedroom, 3-bathroom townhome in the highly sought-after Emerald Island Resort, just minutes from Walt Disney World. Recently remodeled with luxury vinyl flooring throughout, this home offers a fresh, modern feel and features two beautifully themed bedrooms designed to create a fun and memorable experience for guests. One of the home's standout features is the first-floor primary suite, which offers its own private exterior entrance in addition to the main front door—providing exceptional flexibility for owners, guests, or multi-generational living. Whether you're looking for a vacation home, a second home, or an income-producing property, this one checks all the boxes. For investors, there's even more to love! The current property management company is available to continue managing the home after closing, making the transition simple for buyers looking to keep the property as a successful vacation rental. Emerald Island Resort is one of Central Florida's premier gated vacation communities, offering resort-style amenities including two heated pools, spa, fitness center, sauna, clubhouse, tennis and pickleball courts, playgrounds, nature trails, concierge services, and 24-hour gated security. All of this is just minutes from Disney, shopping, dining, golf, and Orlando's world-famous attractions. Don't miss this incredible opportunity to own a beautifully updated home in one of Central Florida's most desirable vacation resort communities!
Ubicación

Detalles

Tipo:
Residential
Estacionamiento:
Open
Año de construcción:
2002
Lote:
0.05 Hectáreas
Calefacción:
Central / Electric
precio por sq. medidor:
$210
Enfriamiento:
Central Air
HOA:
$305

Valuation

Our model vs. what's actually selling nearby.
Estimate
$299,000
$199K – $359K
Confidence Low
List vs. estimate
$45K above estimate
List $344,900 · +15.4%
Our model says this listing is priced above recent comparable activity. Room to negotiate.
Price per sq ft
$209
-0.6% vs. city median $210
Based on
52 MLS comparables
Median of recent comparable listings. Sold comps use closing price, active listings use list price.

Destacados

Annual tax
$3,618
2025
HOA
$305/mo
24-Hour Guard, Cable TV, Community Pool
View
Trees/Woods
Furnished
Furnished
Pets
Allowed
Más hechos y características
  • Piso

    • Vinyl

    Calefacción

    • Central

    • Electric

    Enfriamiento

    • Central Air

    Accesorios

    • Dishwasher

    • Disposal

    • Dryer

    • Electric Water Heater

    • Exhaust Fan

    • Microwave

    • Range

    • Range Hood

    • Refrigerator

    • Washer

    Otras características interiores

    • Kitchen/Family Room Combo

    • Primary Bedroom Main Floor

    • Thermostat

    • Walk-In Closet(s)

    Dormitorios y baños

    • Dormitorios: 4

    • Baños: 1

    • Baños completos: 3

  • Estacionamiento

    • Open

    Propiedad

    • Pisos: Two

    • Características Exteriores: Balcony

    Lote

    • Lote: 0.05 Hectáreas

    Otra Información de Propiedad

    • Número de Parcela: 0925273052000157A0

    • Zonificación: OPUD

  • Tipo y estilo

    • Tipo de propiedad: Residential

    • Subtipo de propiedad: Townhouse

  • Utilidad

    • BB/HS Internet Available

    • Cable Connected

    • Electricity Connected

    • Sewer Connected

    • Water Connected

  • Otra información financiera

    • HOA: $305

    • Frecuencia HOA: Monthly

    • Importe anual de impuestos: $3,618

  • Detalles de la fuente

    • MLS ID: O6423531

    Otros hechos

    • Materiales de construcción: Block / Stucco

    • Detalles de la fundación: Slab

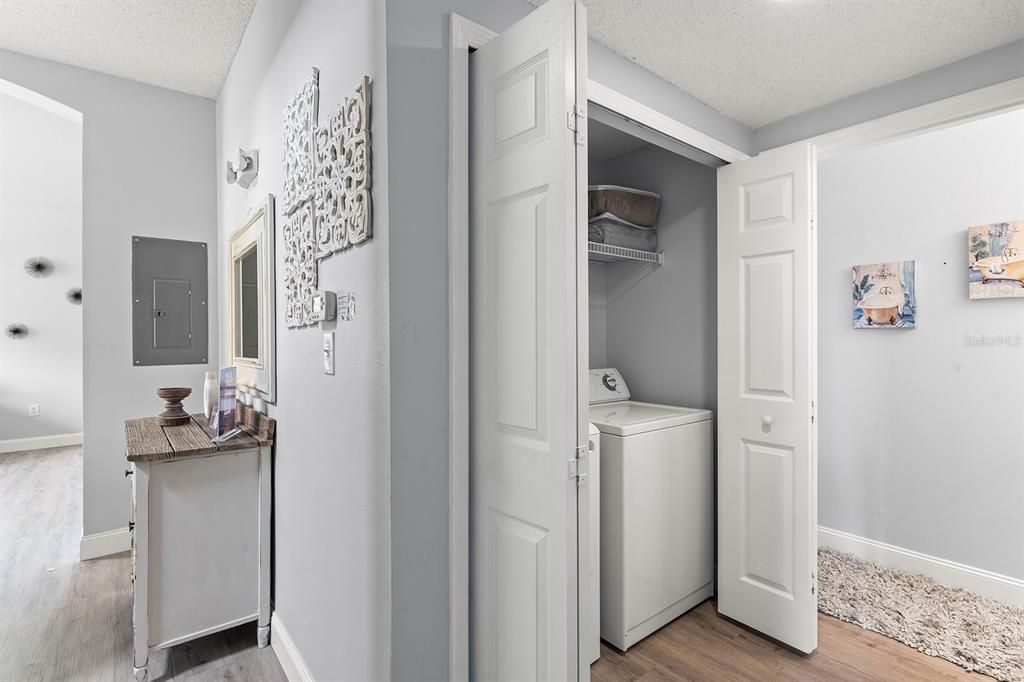
    • Características de lavandería: Inside / Laundry Closet / Washer Hookup / Electric Dryer Hookup

    • Características del patio y el porche: Covered / Front Porch / Patio

    • Características de la ventana: Blinds / Drapes

    • Caras de dirección: Northwest

    • Estilo arquitectónico: Mediterranean

    • Salón: 1645

    • Fuente de agua: Public

    • Nombre de subdivisión: EMERALD ISLAND RESORT

Consulta privada
Habla con el asesor de este inmueble.
Planos, documentos del HOA, comparables off-market, agendar una visita privada — un solo mensaje directo al especialista local.

Más como esta

Nuevo
En Venta
$364,900
Adosados
3 camas · 3 baños · 1,372 sqft
HUB AT WESTSIDE RESERVE, KISSIMMEE
8752 GOOD VIBES PLACE
Nuevo
En Venta
$350,000
Condo / Coop
3 camas · 2 baños · 1,246 sqft
VENTURA AT WINDSOR HILLS CONDO PH 2, KISSIMMEE
2785 ALMATON LOOP UNIT 103
Nuevo
En Venta
$419,000
Casa
2 camas · 2 baños · 1,574 sqft
DEL WEBB OASIS PH 2, WINTER GARDEN
13640 SPLASHING ISLA DRIVE
Nuevo
En Venta
$384,000
Adosados
4 camas · 3 baños · 1,694 sqft
WEST LUCAYA VILLAGE, KISSIMMEE
3221 CUPID PLACE
Nuevo
En Venta
$375,000
Adosados
4 camas · 3 baños · 1,719 sqft
ROLLING OAKS PH 7, KISSIMMEE
3069 CARIBBEAN SOUL DRIVE
Nuevo
En Venta
$326,500
Adosados
4 camas · 3 baños · 1,902 sqft
PARADISE PALMS RESORT PH 1, KISSIMMEE
8956 CALIFORNIA PALM ROAD
Nuevo
En Venta
$363,000
Casa
3 camas · 2 baños · 1,636 sqft
INDIAN RIDGE UNIT 3, KISSIMMEE
1150 INDIAN RIDGE TRAIL E
Nuevo
En Venta
$249,000
Condo / Coop
4 camas · 2 baños · 1,377 sqft
LEGACY DUNES CONDO, KISSIMMEE
8811 DUNES COURT UNIT 308

Mercado cerca de esta dirección

Conteos en vivo en la misma zona.
Ver todo

The multiple listing information is provided by the Stellar MLS from a copyrighted compilation of listings. The compilation of listings and each individual listing are ©2026-present Stellar MLS. All Rights Reserved. The information provided is for consumers' personal, noncommercial use and may not be used for any purpose other than to identify prospective properties consumers may be interested in purchasing. All properties are subject to prior sale or withdrawal. All information provided is deemed reliable but is not guaranteed accurate, and should be independently verified. Listing courtesy of: GARCIA REALTY GROUP