Vender tu casa
Valoración gratuita de tu hogar
Contacto
Cuéntenos sobre sus necesidades
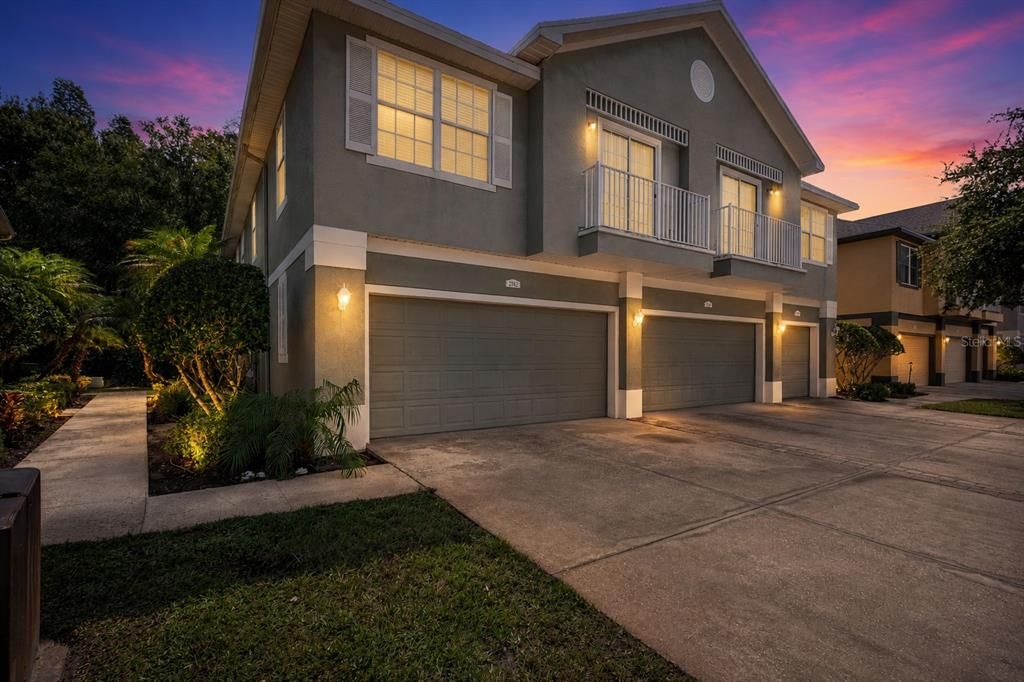
27627 PLEASURE RIDE LOOP

Adosados En Venta
$250,000

BTC: 3.89105058

ETH: 131.39637556

14 días
3 camas
2 baños
1,686 sqft

Visión general

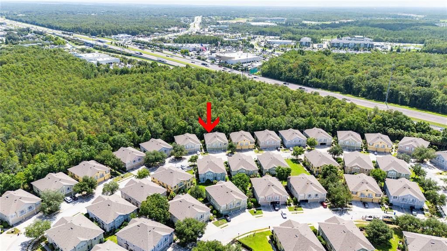
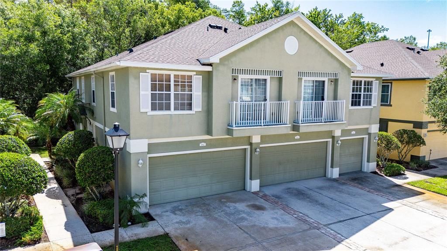
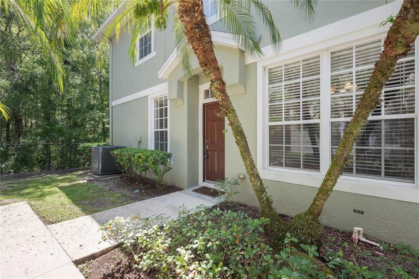
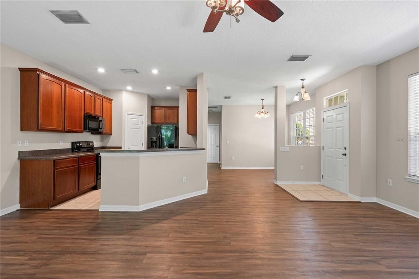
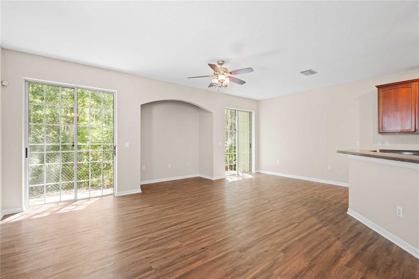
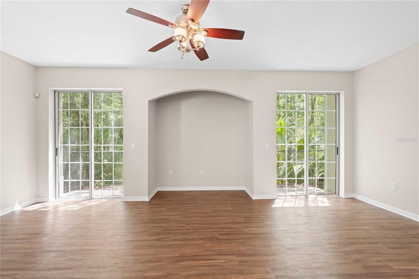
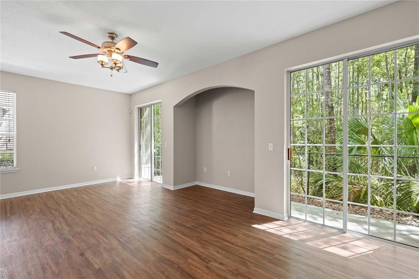
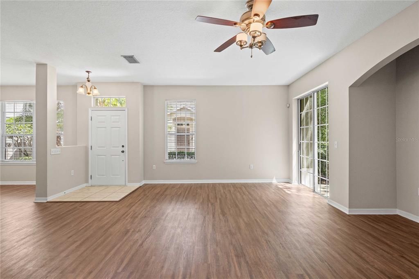
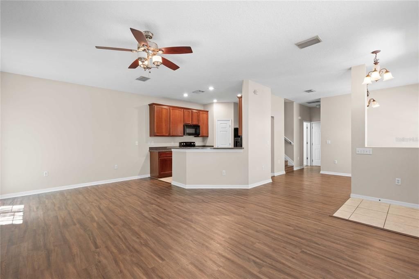
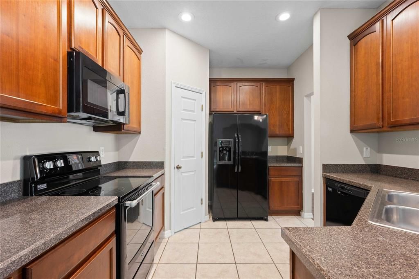
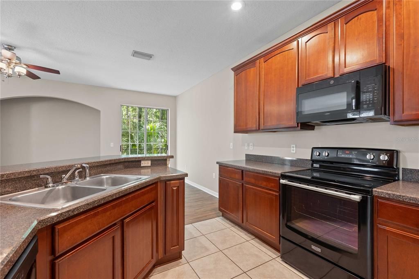
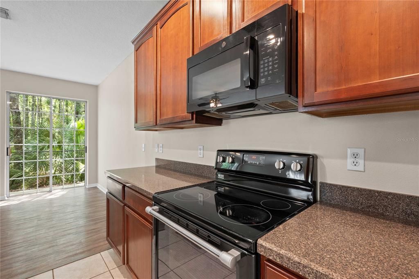
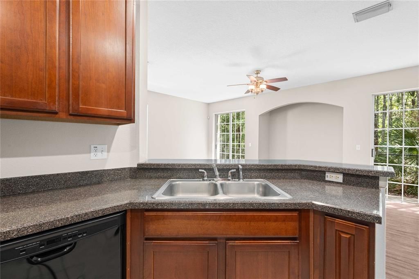
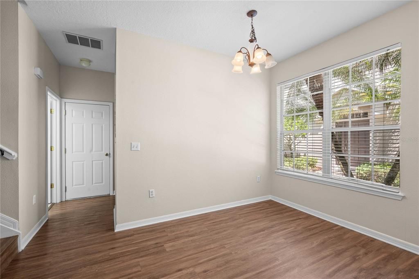
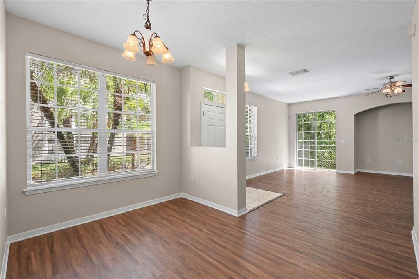
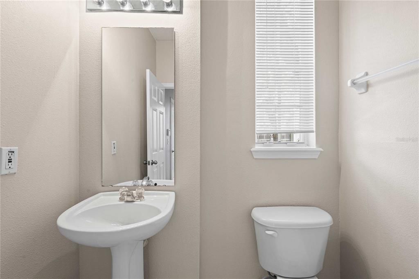
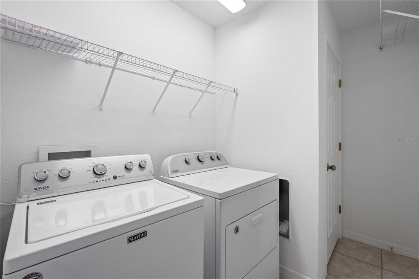
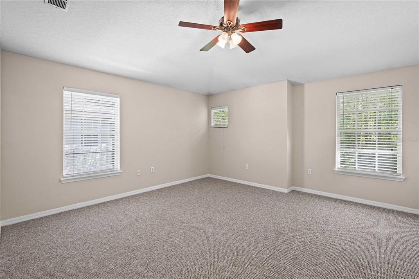
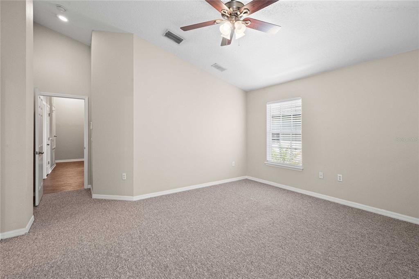
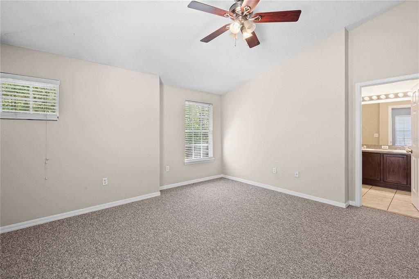
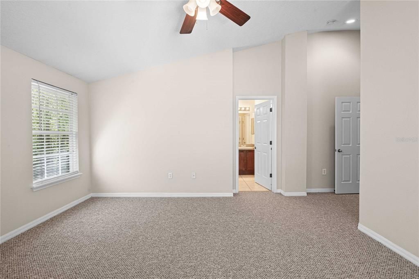
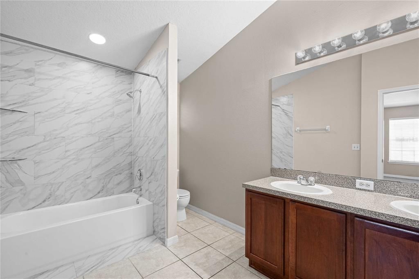
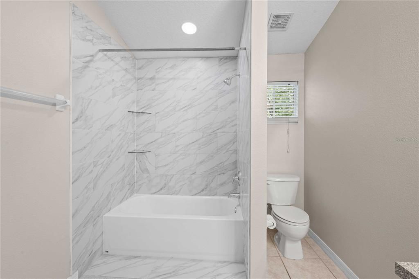
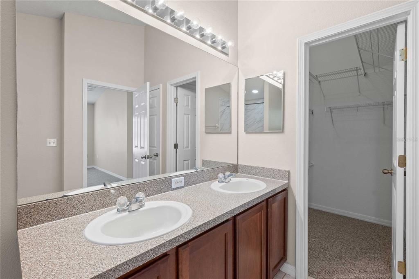
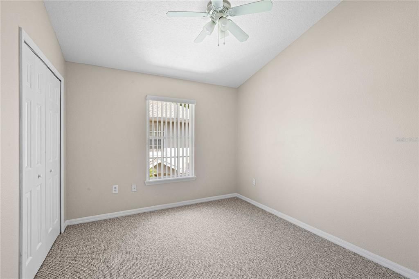
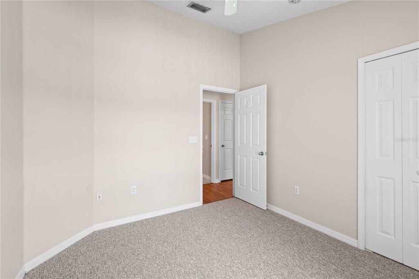
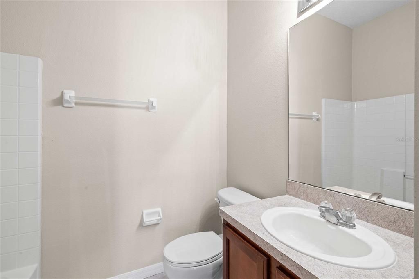
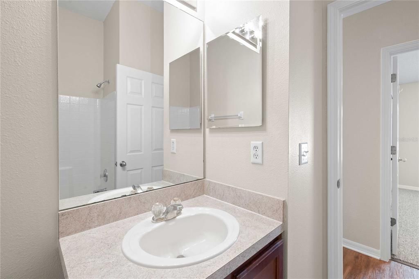
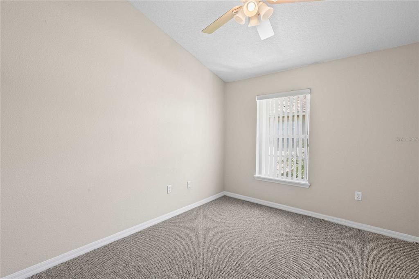
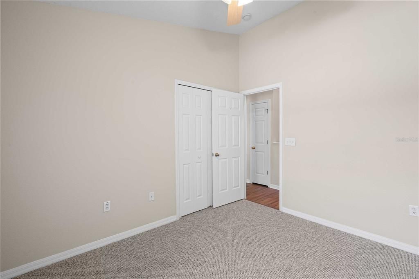
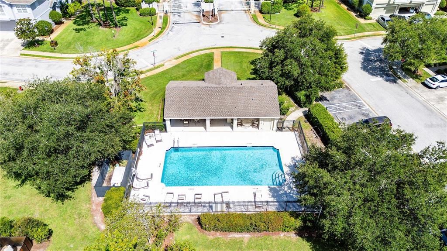
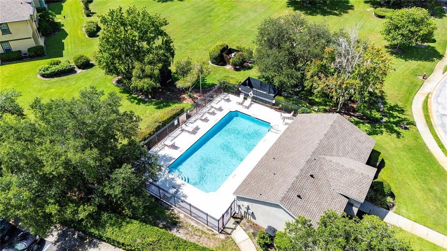
Turn-key 3 bedroom 2.5 bath, 2 car garage, end unit townhome in the gated community of Saddle Creek Manor- just minutes from several desirable Wesley Chapel locations! This property has been well maintained with a 2023 roof, a 2025 AC, and new flooring. The first floor offers new luxury vinyl plank flooring, an entertainment nook, and abundant natural light through two sets of sliding glass doors in the expansive living room. Overlooking the living room, the kitchen features ample countertop prep space, breakfast bar seating, a four-piece appliance package, and a large pantry. Nearby, the dining room gives you a dedicated formal space for meals, while a half bathroom and laundry room with a storage closet add exceptional convenience to the first floor. Upstairs, the spacious primary suite is beautifully equipped with carpeted floors, a ceiling fan, a walk-in closet, and an ensuite bathroom with dual sinks and an upgraded tub/shower combo. Also on the 2nd floor are 2 roomy guest bedrooms and a 2nd full bathroom. Step outside to enjoy the wooded backyard view from the patio, or take a stroll along the sidewalk-lined streets to the community pool. Saddle Creek Manor townhomes are close to The Grove, Krate, local restaurants, medical facilities, and major highways, putting some of Wesley Chapel’s most popular destinations within easy reach. Call today for your private showing! THIS HOME CAN BE PURCHASED WITH NO MONEY DOWN!

Ubicación

Detalles

Tipo:
Residential
Estacionamiento:
Sin datos
Año de construcción:
2005
Lote:
0.02 Hectáreas
Calefacción:
Central
precio por sq. medidor:
$148
Enfriamiento:
Central Air
HOA:
$426

Valuation

Our model vs. what's actually selling nearby.
Estimate
$269,900
$231K – $299K
Confidence Low
List vs. estimate
$19K below estimate
List $250,000 · -7.4%
Our model says this listing is priced below recent comparable activity. Expect competition.
Price per sq ft
$148
-16.6% vs. city median $177
Based on
12 MLS comparables
Median of recent comparable listings. Sold comps use closing price, active listings use list price.

Destacados

Annual tax
$4,287
2025
HOA
$426/mo
Community Pool, Escrow Reserves Fund, Maintenance Structure
View
Trees/Woods
Garage
2 car garage
Pets
Breed Restrictions, Number Limit
Más hechos y características
  • Piso

    • Carpet

    • Luxury Vinyl

    • Tile

    Calefacción

    • Central

    Enfriamiento

    • Central Air

    Accesorios

    • Dishwasher

    • Dryer

    • Microwave

    • Range

    • Refrigerator

    • Washer

    Otras características interiores

    • Ceiling Fan(s)

    • Eating Space In Kitchen

    • High Ceilings

    • Living Room/Dining Room Combo

    • Open Floorplan

    • PrimaryBedroom Upstairs

    • Solid Wood Cabinets

    • Walk-In Closet(s)

    Dormitorios y baños

    • Dormitorios: 3

    • Baños: 1

    • Baños completos: 2

  • Propiedad

    • Pisos: Two

    • Características Exteriores: Lighting / Rain Gutters / Sidewalk / Sliding Doors

    Lote

    • Lote: 0.02 Hectáreas

    Otra Información de Propiedad

    • Número de Parcela: 1226190090000000320

    • Zonificación: MPUD

  • Tipo y estilo

    • Tipo de propiedad: Residential

    • Subtipo de propiedad: Townhouse

  • Utilidad

    • BB/HS Internet Available

    • Electricity Connected

    • Public

    • Sewer Connected

    • Water Connected

  • Otra información financiera

    • HOA: $426

    • Frecuencia HOA: Monthly

    • Importe anual de impuestos: $4,287

  • Detalles de la fuente

    • MLS ID: TB8530280

    Otros hechos

    • Materiales de construcción: Block / Stucco / Wood Frame

    • Detalles de la fundación: Slab

    • Características de lavandería: Inside / Laundry Room

    • Características del lote: In County / Landscaped / Sidewalk

    • Características del patio y el porche: Patio

    • Caras de dirección: Southwest

    • Espacios de garaje: 2

    • Garaje adjunto: Si

    • Garaje: Si

    • Salón: 1686

    • Fuente de agua: Public

    • Nombre de subdivisión: SADDLE CREEK MANOR

Consulta privada
Habla con el asesor de este inmueble.
Planos, documentos del HOA, comparables off-market, agendar una visita privada — un solo mensaje directo al especialista local.

Más como esta

Nuevo
En Venta
$225,000
Adosados
2 camas · 2 baños · 1,297 sqft
STAGECOACH VILLAGE PRCL 08 PH 01, LAND O LAKES
3541 RED ROCK DRIVE
Nuevo
En Venta
$260,000
Adosados
3 camas · 2 baños · 1,536 sqft
EDGEWATER AT GRAND OAKS PH 01, LAND O LAKES
4143 WINDING RIVER WAY
Nuevo
En Venta
$235,000
Adosados
2 camas · 2 baños · 1,296 sqft
EDGEWATER AT GRAND OAKS PH 02, LAND O LAKES
4610 WINDING RIVER WAY
En Venta
$259,900
Adosados
3 camas · 2 baños · 1,545 sqft
BAY AT CYPRESS CREEK, WESLEY CHAPEL
26613 CASTLEVIEW WAY
En Venta
$259,900
Adosados
3 camas · 2 baños · 1,588 sqft
BAY AT CYPRESS CREEK, WESLEY CHAPEL
26544 CASTLEVIEW WAY
En Venta
$250,000
3 camas · 2 baños · 1,620 sqft
WILLIAMS ACRES, WESLEY CHAPEL
29514 BENJAMIN DRIVE
En Venta
$264,900
Adosados
4 camas · 2 baños · 1,676 sqft
SANTA FE AT WESTBROOKE, WESLEY CHAPEL
5042 CHIPOTLE LANE
-$8K
En Venta
$287,500
Casa
3 camas · 2 baños · 1,332 sqft
WESLEY POINTE PH 02 & 03, WESLEY CHAPEL
28511 SEASHELL COURT

Mercado cerca de esta dirección

Conteos en vivo en la misma zona.
Ver todo

The multiple listing information is provided by the Stellar MLS from a copyrighted compilation of listings. The compilation of listings and each individual listing are ©2026-present Stellar MLS. All Rights Reserved. The information provided is for consumers' personal, noncommercial use and may not be used for any purpose other than to identify prospective properties consumers may be interested in purchasing. All properties are subject to prior sale or withdrawal. All information provided is deemed reliable but is not guaranteed accurate, and should be independently verified. Listing courtesy of: KING & ASSOCIATES REAL ESTATE LLC