
Vender tu casa
Valoración gratuita de tu hogar
Contacto
Cuéntenos sobre sus necesidades
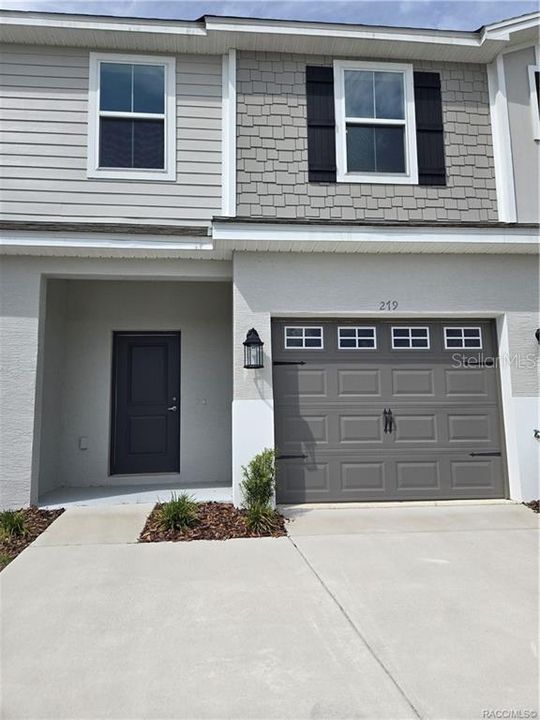
279 BITTERN LOOP

Adosados Vendido Recientemente
$204,350

BTC: 2.68528252

ETH: 81.74000000

Fecha de venta: 2026-02-17
51 días
3 camas
2 baños
1,520 sqft

Visión general

YEARLY BLOWOUT SALES! 40K PRICE IMPROVEMENT! INTEREST RATES AS LOW AS 3.99 FOR QUALIFIED BUYERS, HUGE SAVINGS! Call for Details, the Sales Center is Open 7 Days a Week - Tour the Available Townhouses and Homes. Located in the " Premier Gated, Lakeside Community of Wyld Palms. Experience the Luxury of Maintenance Free Living in this Brand-New Block Construction Townhouse. This thoughtfully designed floor plan combines style and functionality, with great curb appeal, with the landscaping and extended driveway. The welcoming entryway showcases tall ceilings, gleaming ceramic tile flooring, with plenty of natural light throughout. The kitchen will not disappoint with an abundance of upgraded wood cabinetry & crown molding, plenty of counter space, stainless steel appliance pkg, and a pantry closet. The impressive breakfast bar/island overlooks the dining & living room, this open concept is perfect for entertaining. Step out to your covered lanai this area is perfect for grilling and enjoying your beautiful backyard. The upstairs primary suite is your tranquil oasis, perfect for unwinding and relaxation, there is also a walk-in closet with shelving for your organization. The spa inspired ensuite has dual sinks, a large glass enclosed tile walk -in shower. The two additional guest bedrooms are spacious, with a guest bathroom with a vanity, and a deep soaking tub/shower combo. The laundry room is located on the second floor for your convenience. The Community has a Grand Club House, Pool, Gym, Grilling Area, and a Community Room. This Community Offers Low HOA Fees! Just minutes from the Historic Downtown Inverness. Near the Rails to Trails, Parks, Restaurant's, Shopping, Entertainment, Golfing, Boating and Much More! 1 Hour to Tampa & Orlando.

Ubicación

Detalles

Tipo:
Residential
Estacionamiento:
Sin datos
Año de construcción:
2024
Lote:
0.05 Hectáreas
Calefacción:
Central / Electric / Heat Pump
precio por sq. medidor:
$134
Enfriamiento:
Central Air
HOA:
$213

Valuation

Our model vs. what's actually selling nearby.
Estimate
$224,500
$206K – $234K
Confidence Medium
List vs. estimate
$20K below estimate
List $204,350 · -9.0%
Our model says this listing is priced below recent comparable activity. Expect competition.
Price per sq ft
$134
-8.9% vs. city median $147
Based on
6 MLS comparables
Median of recent comparable listings. Sold comps use closing price, active listings use list price.

Destacados

Annual tax
$177
2025
HOA
$213/mo
Maintenance Structure, Maintenance Grounds, Pool Maintenance
Garage
1 car garage
Pets
Allowed
Más hechos y características
  • Piso

    • Carpet

    • Ceramic Tile

    Calefacción

    • Central

    • Electric

    • Heat Pump

    Enfriamiento

    • Central Air

    Accesorios

    • Dishwasher

    • Disposal

    • Microwave

    • Range

    Otras características interiores

    • High Ceilings

    • PrimaryBedroom Upstairs

    • Walk-In Closet(s)

    Dormitorios y baños

    • Dormitorios: 3

    • Baños: 1

    • Baños completos: 2

  • Propiedad

    • Pisos: Two

    • Características Exteriores: Irrigation System / Lighting

    Lote

    • Lote: 0.05 Hectáreas

    Otra Información de Propiedad

    • Número de Parcela: 3526428

    • Zonificación: 7

  • Tipo y estilo

    • Tipo de propiedad: Residential

    • Subtipo de propiedad: Townhouse

  • Utilidad

    • Cable Available

    • Electricity Available

    • Fiber Optics

    • Phone Available

    • Sewer Available

    • Street Lights

    • Underground Utilities

  • Otra información financiera

    • HOA: $213

    • Frecuencia HOA: Monthly

    • Importe anual de impuestos: $177

  • Detalles de la fuente

    • MLS ID: OM714336

    Otros hechos

    • Materiales de construcción: Block / Stucco

    • Detalles de la fundación: Block / Slab

    • Características de lavandería: Laundry Room

    • Caras de dirección: South

    • Espacios de garaje: 1

    • Garaje adjunto: Si

    • Garaje: Si

    • Salón: 1520

    • Fuente de agua: Public

    • Nombre de subdivisión: WYLD PALMS

Consulta privada
Habla con el asesor de este inmueble.
Planos, documentos del HOA, comparables off-market, agendar una visita privada — un solo mensaje directo al especialista local.

Más como esta

Vendido Recientemente
$198,650
Casa
3 camas · 2 baños · 1,249 sqft
INVERNESS VLG UN 4, INVERNESS
36 N BUCHANNON TERRACE
Vendido Recientemente
$236,000
Casa
2 camas · 2 baños · 1,058 sqft
INVERNESS VILLAGE, INVERNESS
4291 E MARYLAND STREET
Vendido Recientemente
$155,350
Casa
3 camas · 2 baños · 1,239 sqft
INVERNESS VILLAGE FOUR, INVERNESS
126 N CUNNINGHAM AVENUE
Vendido Recientemente
$239,000
Casa
3 camas · 2 baños · 1,249 sqft
INVERNESS ACRES UNIT 01 AKA INVERNESS VILLAGE, INVERNESS
2809 ADAMS STREET W
Vendido Recientemente
$243,000
Casa
3 camas · 2 baños · 1,353 sqft
INVERNESS VLG UN 4, INVERNESS
37 N INDEPENDENCE HIGHWAY
Vendido Recientemente
$196,900
Casa
3 camas · 2 baños · 1,258 sqft
INVERNESS VILLA FOUR, INVERNESS
84 N BUCHANNON TERRACE
Vendido Recientemente
$209,900
Casa
3 camas · 1 baños · 1,066 sqft
INVERNESS ACRES UNIT 01 AKA INVERNESS VILLAGE, INVERNESS
615 RANDOLPH AVENUE
Vendido Recientemente
$259,900
Casa
3 camas · 2 baños · 1,218 sqft
INVERNESS VILLAGE UN 4, INVERNESS
4318 E TAPER STREET

Mercado cerca de esta dirección

Conteos en vivo en la misma zona.
Ver todo

The multiple listing information is provided by the Stellar MLS from a copyrighted compilation of listings. The compilation of listings and each individual listing are ©2026-present Stellar MLS. All Rights Reserved. The information provided is for consumers' personal, noncommercial use and may not be used for any purpose other than to identify prospective properties consumers may be interested in purchasing. All properties are subject to prior sale or withdrawal. All information provided is deemed reliable but is not guaranteed accurate, and should be independently verified. Listing courtesy of: ADAMS HOMES REALTY INC