
Vender tu casa
Valoración gratuita de tu hogar
Contacto
Cuéntenos sobre sus necesidades
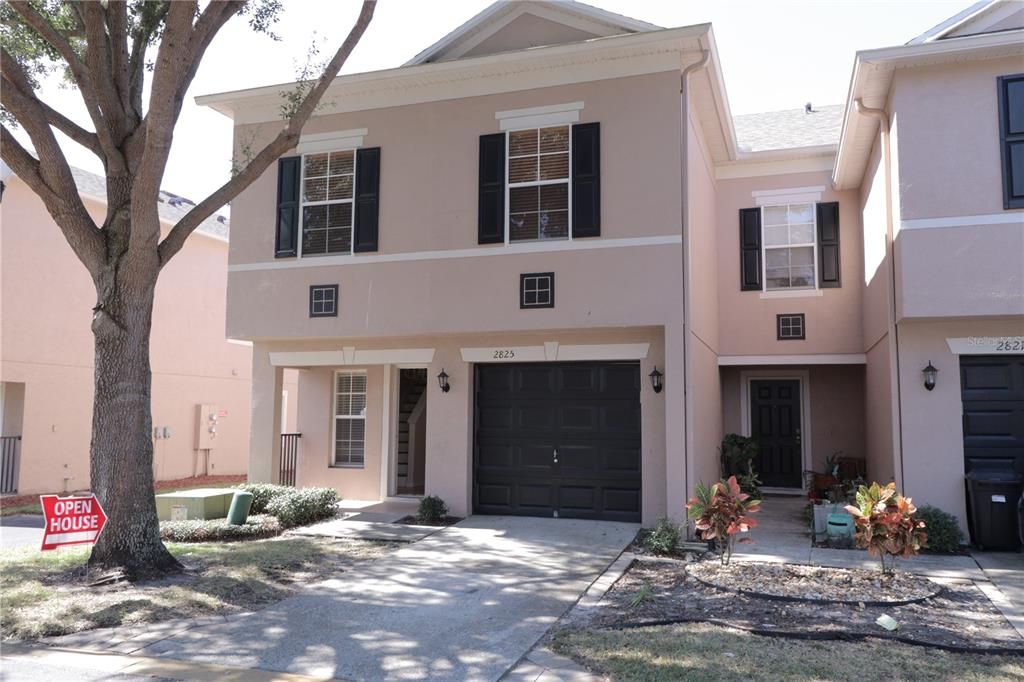
2825 CLIFFE COURT

Adosados Vendido Recientemente
$291,000

BTC: 3.50012028

ETH: 109.81132075

Fecha de venta: 2021-12-13
10 días
3 camas
2 baños
1,975 sqft

Visión general

Don’t miss out on the opportunity to call this amazing townhome yours! This fabulous 3 bedroom 2 ½ bathroom townhome is located in the lovely community of Ashford Park. Highly sought after, this community features a fabulous pool, park, and beautiful walking path with benches around the pond. A serene setting for you and your family to enjoy. No need to worry about the yard, the landscaping is maintained by the HOA, as is the exterior and roof! An ideal location, this quiet community is just minutes from UCF and close to major highways, shopping centers, restaurants, and highly rated schools. Enter into this open floor plan with a spacious living room which opens to the kitchen and overlooks the backyard. There are modern paint colors throughout this large and roomy space. You will love to cook in this kitchen, which is fully equipped with matching appliances, brand new dishwasher and stove was replaced in 2020, solid surface countertops, and tons of storage space with cabinets that reach all the way to the ceiling. Have your morning coffee at the convenient breakfast bar in this stylish kitchen. Upstairs you will find the bedrooms and an expansive loft! Use it as a family room, office, or playroom! Or how about a game room or theater! The spacious master bedroom features a private en suite and the remaining two guest bedrooms share another full bathroom. Maintenance free living and an ideal location put this home at the top of the list! Homes in this neighborhood are not on the market often and sell quickly so hurry and check out this property today!

Ubicación

Detalles

Tipo:
Residential
Estacionamiento:
Driveway
Año de construcción:
2004
Lote:
0.04 Hectáreas
Calefacción:
Central
precio por sq. medidor:
$159
Enfriamiento:
Central Air
HOA:
$204

Valuation

Our model vs. what's actually selling nearby.
Estimate
$314,900
$235K – $374K
Confidence Low
List vs. estimate
At estimate
List $314,900 · +0.0%
List is in line with recent comparable activity.
Price per sq ft
$159
Based on
5 MLS comparables
Median of recent comparable listings. Sold comps use closing price, active listings use list price.

Destacados

Annual tax
$3,144
2020
HOA
$204/mo
Community Pool, Maintenance Structure, Recreational Facilities
Garage
2 car garage
Pets
Allowed
Más hechos y características
  • Piso

    • Ceramic Tile

    • Laminate

    Calefacción

    • Central

    Enfriamiento

    • Central Air

    Accesorios

    • Dishwasher

    • Disposal

    • Dryer

    • Microwave

    • Range

    • Refrigerator

    • Washer

    Otras características interiores

    • Ceiling Fan(s)

    • Kitchen/Family Room Combo

    • Solid Surface Counters

    • Solid Wood Cabinets

    Dormitorios y baños

    • Dormitorios: 3

    • Baños: 1

    • Baños completos: 2

  • Estacionamiento

    • Driveway

    Propiedad

    • Pisos: Two

    • Características Exteriores: Lighting / Sidewalk

    Lote

    • Lote: 0.04 Hectáreas

    Otra Información de Propiedad

    • Número de Parcela: 36213051400000450

    • Zonificación: PUD

  • Tipo y estilo

    • Tipo de propiedad: Residential

    • Subtipo de propiedad: Townhouse

  • Utilidad

    • Cable Available

    • Cable Connected

    • Electricity Available

    • Electricity Connected

    • Public

    • Street Lights

  • Otra información financiera

    • HOA: $204

    • Frecuencia HOA: Monthly

    • Importe anual de impuestos: $3,144

  • Detalles de la fuente

    • MLS ID: O5979949

    Otros hechos

    • Materiales de construcción: Block / Stucco

    • Detalles de la fundación: Slab

    • Características de lavandería: Inside

    • Características del lote: In County / Near Public Transit / Sidewalk

    • Características de la ventana: Blinds

    • Caras de dirección: East

    • Estilo arquitectónico: Traditional

    • Espacios de garaje: 2

    • Garaje adjunto: Si

    • Garaje: Si

    • Salón: 1975

    • Fuente de agua: Public

    • Nombre de subdivisión: ASHFORD PARK TWNHMS REP ONE

Consulta privada
Habla con el asesor de este inmueble.
Planos, documentos del HOA, comparables off-market, agendar una visita privada — un solo mensaje directo al especialista local.

Más como esta

Vendido Recientemente
$318,910
Adosados
3 camas · 2 baños · 2,378 sqft
HAWK'S CREST, WINTER PARK
2364 SHADOWLAND CIRCLE
Vendido Recientemente
$320,000
Casa
3 camas · 2 baños · 1,670 sqft
AUTUMN GLEN PH 3, WINTER PARK
4048 WATERVIEW LOOP
Nuevo
Vendido Recientemente
$305,000
Adosados
3 camas · 2 baños · 1,893 sqft
VIA LAGO/HANGING MOSS PH 09, WINTER PARK
2429 PASSAMONTE DRIVE UNIT 20
Nuevo
Vendido Recientemente
$340,000
Casa
3 camas · 2 baños · 1,556 sqft
ROYAL OAKS, CASSELBERRY
1494 WAUKON CIRCLE
Nuevo
Vendido Recientemente
$321,000
Casa
4 camas · 2 baños
Not Applicable, Winter Park
824 Garrett Ct., Winter Park FL 32792
Nuevo
Vendido Recientemente
$305,000
Adosados
3 camas · 2 baños · 1,558 sqft
CLAYTON CROSSING TOWNHOMES, OVIEDO
2730 SWEET MAGNOLIA PLACE
Vendido Recientemente
$370,000
Casa
3 camas · 2 baños · 1,558 sqft
OAKHURST RESERVE UNIT TWO, CASSELBERRY
2037 CROSSVINE LANE
Vendido Recientemente
$243,550
Adosados
3 camas · 2 baños · 1,442 sqft
CORONADO TOWNHOMES, WINTER PARK
3119 CROWN JEWEL COURT

Mercado cerca de esta dirección

Conteos en vivo en la misma zona.
Ver todo

The multiple listing information is provided by the Stellar MLS from a copyrighted compilation of listings. The compilation of listings and each individual listing are ©2026-present Stellar MLS. All Rights Reserved. The information provided is for consumers' personal, noncommercial use and may not be used for any purpose other than to identify prospective properties consumers may be interested in purchasing. All properties are subject to prior sale or withdrawal. All information provided is deemed reliable but is not guaranteed accurate, and should be independently verified. Listing courtesy of: EXP REALTY LLC