Vender tu casa
Valoración gratuita de tu hogar
Contacto
Cuéntenos sobre sus necesidades
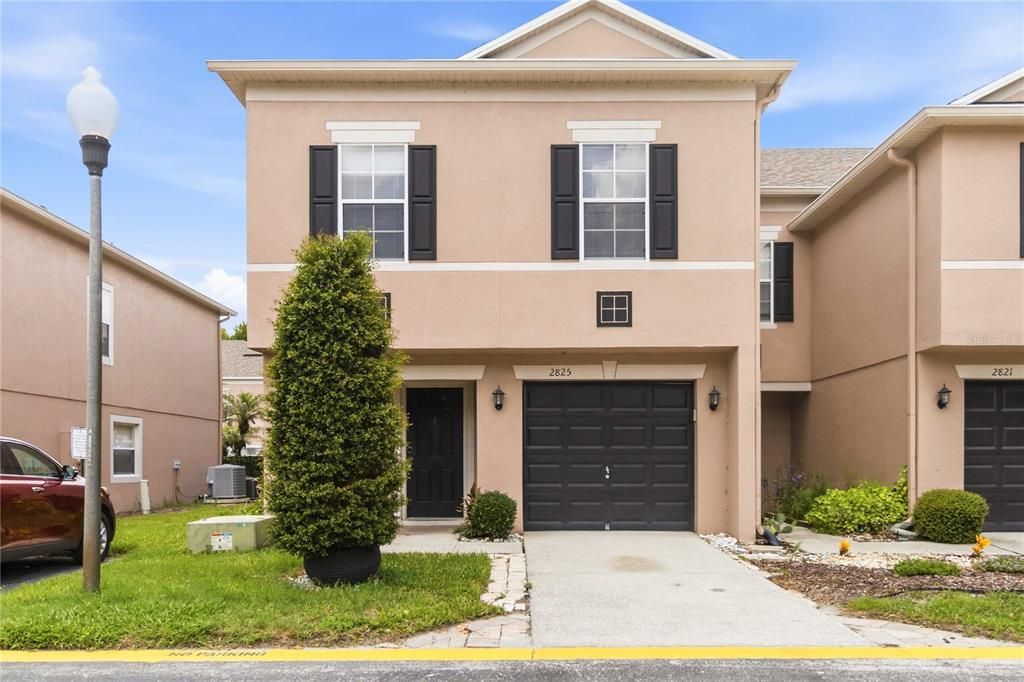
2825 CLIFFE COURT

Adosados En Venta
$360,000

BTC: 5.59006211

ETH: 189.21078081

10 días
3 camas
2 baños
1,872 sqft

Visión general

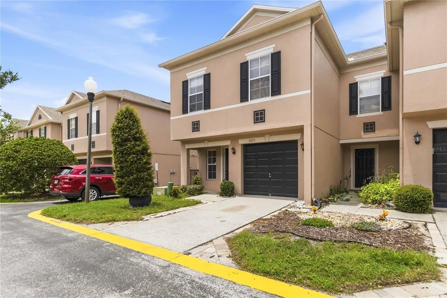
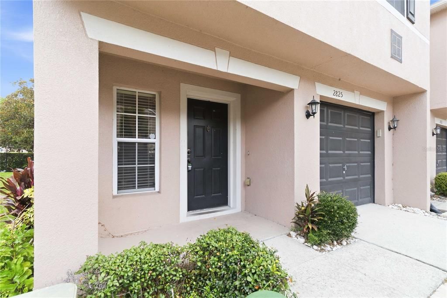
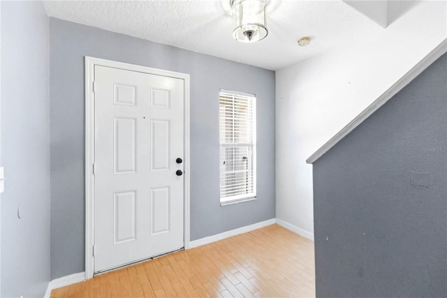
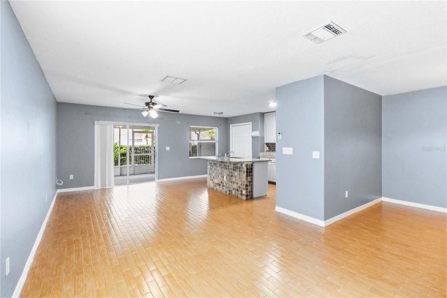
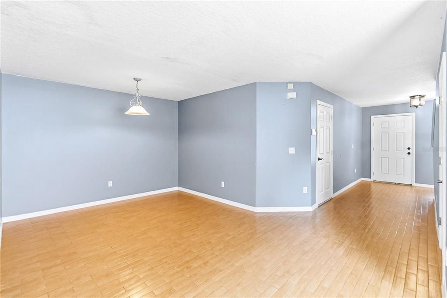
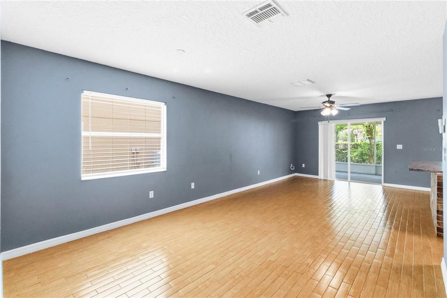
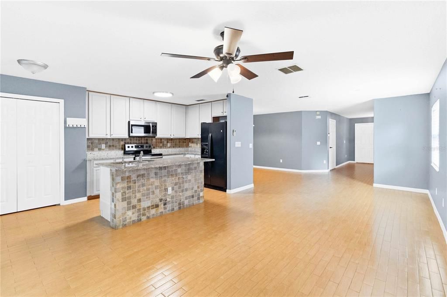
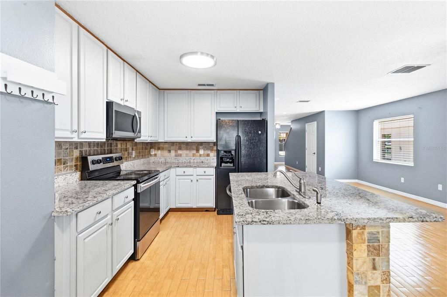
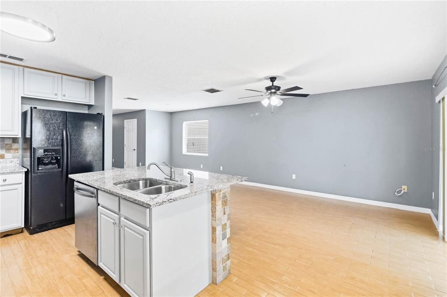
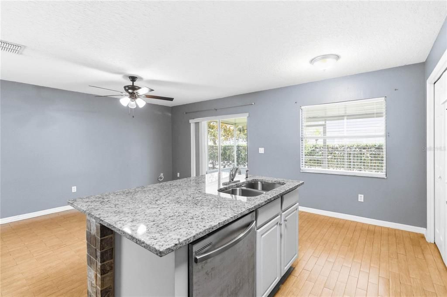
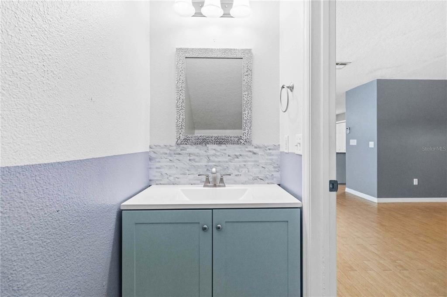
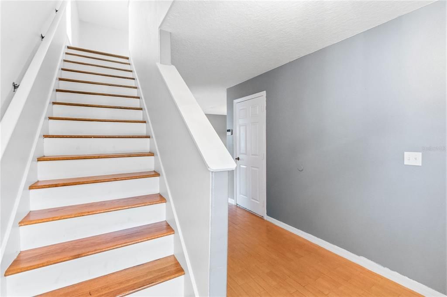
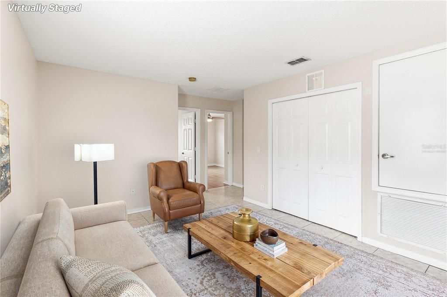
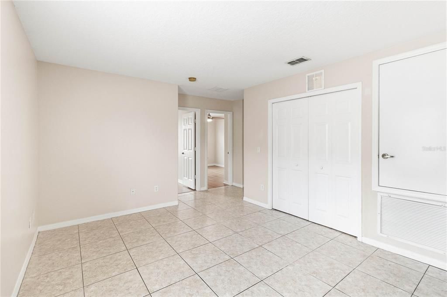
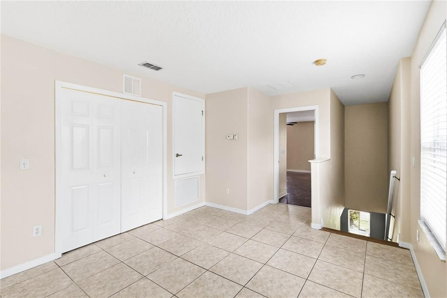
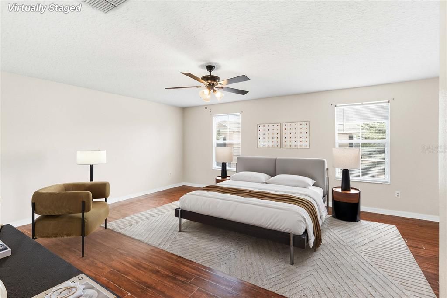
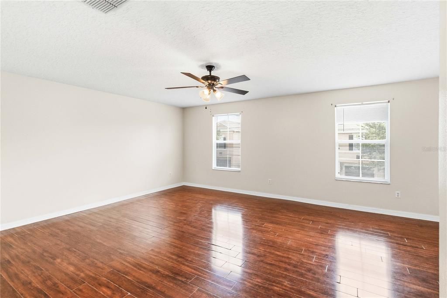
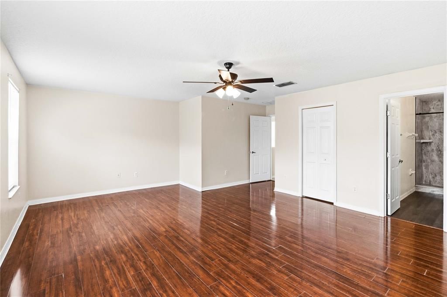
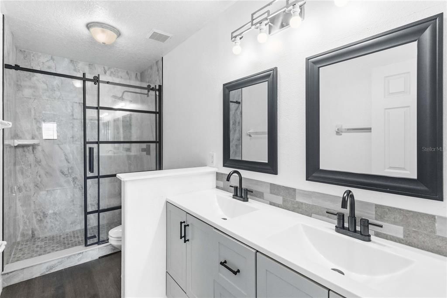
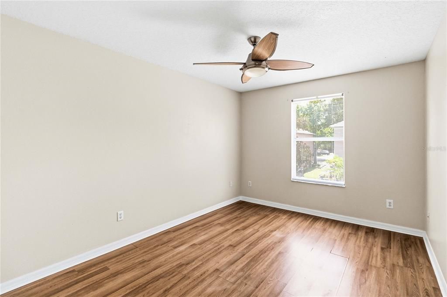
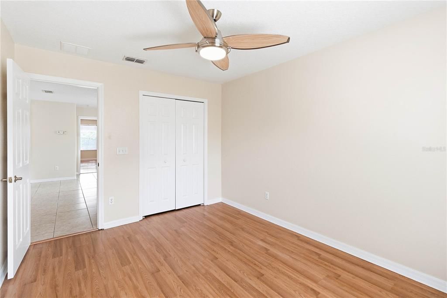
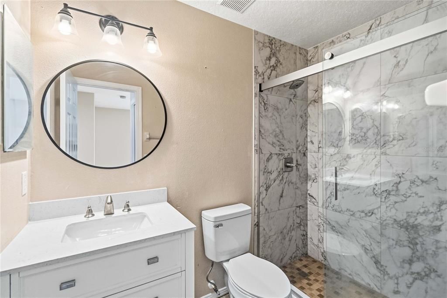
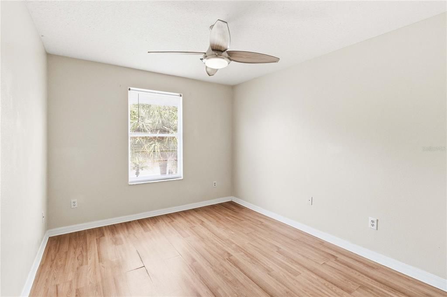
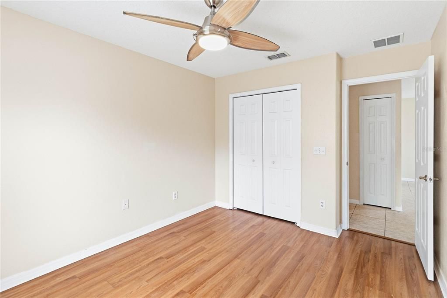
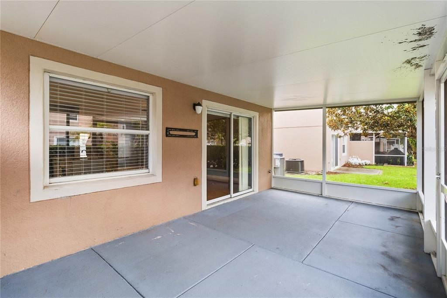
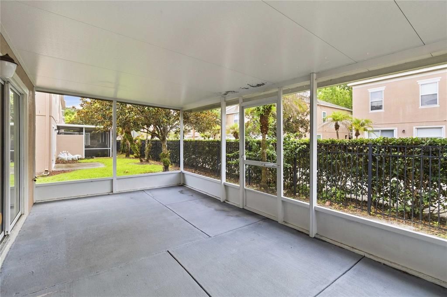
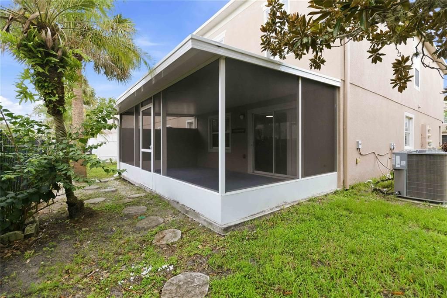
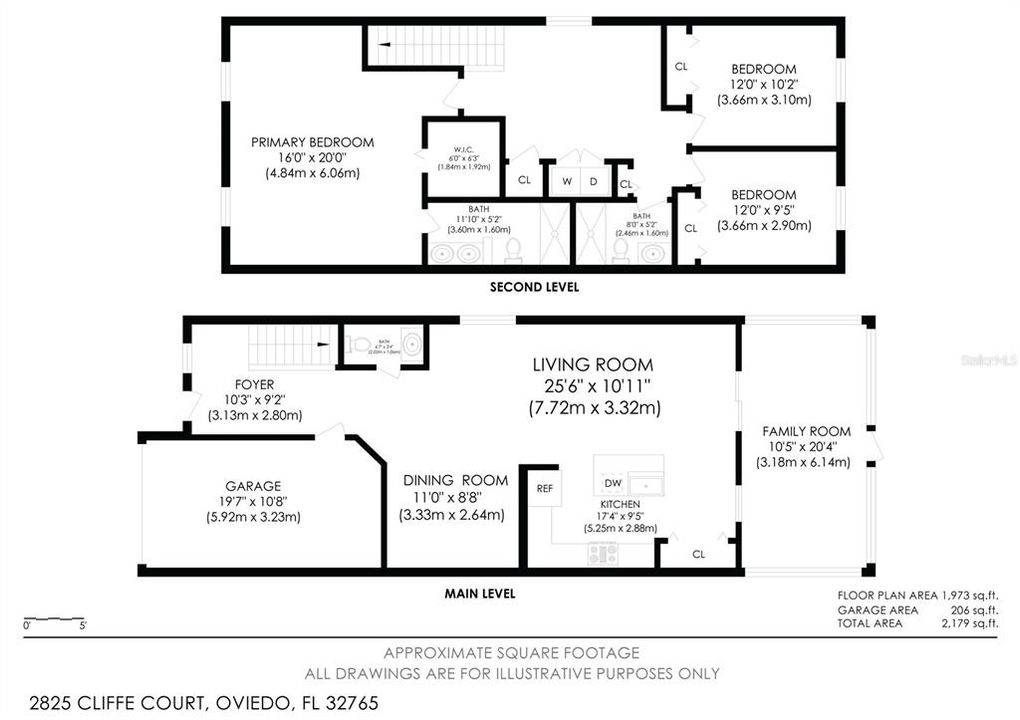
Virtually Staged. Welcome to this beautifully maintained end-unit townhome in Ashford Park Townhomes, offering 3 bedrooms, 2.5 bathrooms, and 1,872 square feet of thoughtfully designed living space. This two-story home features an attached one-car garage and an open-concept layout ideal for everyday living and entertaining. Upon entering, you'll find a spacious living and dining area that flows seamlessly into the kitchen. The kitchen is equipped with solid surface countertops, a center island with breakfast bar seating, abundant cabinet and counter space, and a pantry for added storage. A convenient half bathroom is also located on the first floor. Upstairs, an open loft provides flexible space for a home office, media room, or additional living area. The primary suite serves as a private retreat, complete with an updated en suite bathroom featuring dual sinks and a walk-in shower. The additional bedrooms are generously sized, and all bathrooms throughout the home were remodeled in 2025. Enjoy Florida living year-round from the large covered and screened lanai, providing the perfect place to relax with your morning coffee or unwind at the end of the day. Ashford Park Townhomes offers a welcoming community setting with amenities designed to enhance everyday living, including a pool and scenic common areas. Located in the heart of Oviedo, this home places you close to local restaurants, retail destinations, and recreational opportunities. Whether you're exploring the nearby Cross Seminole Trail, heading to UCF, or commuting into Downtown Orlando, you'll appreciate the accessibility and convenience this location provides.

Ubicación

Detalles

Tipo:
Residential
Estacionamiento:
Driveway / Garage Door Opener
Año de construcción:
2004
Lote:
0.04 Hectáreas
Calefacción:
Central / Electric
precio por sq. medidor:
$192
Enfriamiento:
Central Air
HOA:
$308

Valuation

Our model vs. what's actually selling nearby.
Estimate
$345,000
$244K – $381K
Confidence Low
List vs. estimate
$15K above estimate
List $360,000 · +4.3%
Our model says this listing is priced above recent comparable activity. Room to negotiate.
Price per sq ft
$192
-17.9% vs. city median $234
Based on
47 MLS comparables
Median of recent comparable listings. Sold comps use closing price, active listings use list price.

Destacados

Annual tax
$4,297
2025
HOA
$307/mo
Community Pool, Maintenance Structure, Maintenance Grounds
Garage
1 car garage
Pets
Allowed
Más hechos y características
  • Piso

    • Laminate

    • Tile

    Calefacción

    • Central

    • Electric

    Enfriamiento

    • Central Air

    Accesorios

    • Dishwasher

    • Dryer

    • Microwave

    • Range

    • Refrigerator

    • Washer

    Otras características interiores

    • Ceiling Fan(s)

    • Open Floorplan

    • PrimaryBedroom Upstairs

    • Solid Surface Counters

    • Walk-In Closet(s)

    Dormitorios y baños

    • Dormitorios: 3

    • Baños: 1

    • Baños completos: 2

  • Estacionamiento

    • Driveway

    • Garage Door Opener

    Propiedad

    • Pisos: Two

    • Características Exteriores: Other / Rain Gutters / Sidewalk / Sliding Doors

    Lote

    • Lote: 0.04 Hectáreas

    Otra Información de Propiedad

    • Número de Parcela: 36213051400000450

    • Zonificación: PUD

  • Tipo y estilo

    • Tipo de propiedad: Residential

    • Subtipo de propiedad: Townhouse

  • Utilidad

    • Cable Available

    • Electricity Connected

    • Public

    • Sewer Connected

    • Water Connected

  • Otra información financiera

    • HOA: $308

    • Frecuencia HOA: Monthly

    • Importe anual de impuestos: $4,298

  • Detalles de la fuente

    • MLS ID: O6427055

    Otros hechos

    • Materiales de construcción: Block / Concrete / Stucco

    • Detalles de la fundación: Slab

    • Características de lavandería: Inside / Laundry Closet / Upper Level

    • Características del patio y el porche: Covered / Patio / Screened

    • Caras de dirección: East

    • Espacios de garaje: 1

    • Garaje adjunto: Si

    • Garaje: Si

    • Salón: 1872

    • Fuente de agua: Public

    • Nombre de subdivisión: ASHFORD PARK TWNHMS REP ONE

Consulta privada
Habla con el asesor de este inmueble.
Planos, documentos del HOA, comparables off-market, agendar una visita privada — un solo mensaje directo al especialista local.

Más como esta

Nuevo
En Venta
$465,000
Casa
3 camas · 2 baños · 1,929 sqft
TIFFANY WOODS, OVIEDO
4651 TIFFANY WOODS CIRCLE
Nuevo
En Venta
$370,000
Adosados
3 camas · 2 baños · 1,705 sqft
MADISON PLACE TWNHMS, OVIEDO
1530 TALLY CIRCLE
Nuevo
En Venta
$435,000
Casa
3 camas · 2 baños · 1,645 sqft
GARDEN LAKE ESTATES UNIT 1, WINTER PARK
3740 HAWTHORNE LANE
En Venta
$339,000
Casa
3 camas · 2 baños · 1,149 sqft
EASTBROOK SUBD UNIT NO 05, WINTER PARK
3562 BOUGAINVILLEA DRIVE
En Venta
$263,000
Adosados
3 camas · 2 baños · 1,306 sqft
HERITAGE COMMONS, WINTER SPRINGS
3880 WHITE BIRCH RUN
En Venta
$430,000
Casa
3 camas · 2 baños · 1,483 sqft
HOWELL BRANCH WOODS, WINTER PARK
5409 ALBERT DRIVE
En Venta
$425,000
Casa
3 camas · 2 baños · 1,238 sqft
EASTBROOK SUB UNIT 06, WINTER PARK
1886 CLEMATIS LANE
En Venta
$430,000
Adosados
3 camas · 2 baños · 1,877 sqft
BRENTWOOD LANDING, OVIEDO
1519 HERITAGE PLACE

Mercado cerca de esta dirección

Conteos en vivo en la misma zona.
Ver todo

The multiple listing information is provided by the Stellar MLS from a copyrighted compilation of listings. The compilation of listings and each individual listing are ©2026-present Stellar MLS. All Rights Reserved. The information provided is for consumers' personal, noncommercial use and may not be used for any purpose other than to identify prospective properties consumers may be interested in purchasing. All properties are subject to prior sale or withdrawal. All information provided is deemed reliable but is not guaranteed accurate, and should be independently verified. Listing courtesy of: REDFIN CORPORATION