Vender tu casa
Valoración gratuita de tu hogar
Contacto
Cuéntenos sobre sus necesidades
286 BOGEY DRIVE

Adosados Activo con contrato
$337,000

BTC: 5.18461538

ETH: 177.12231426

5 días
4 camas
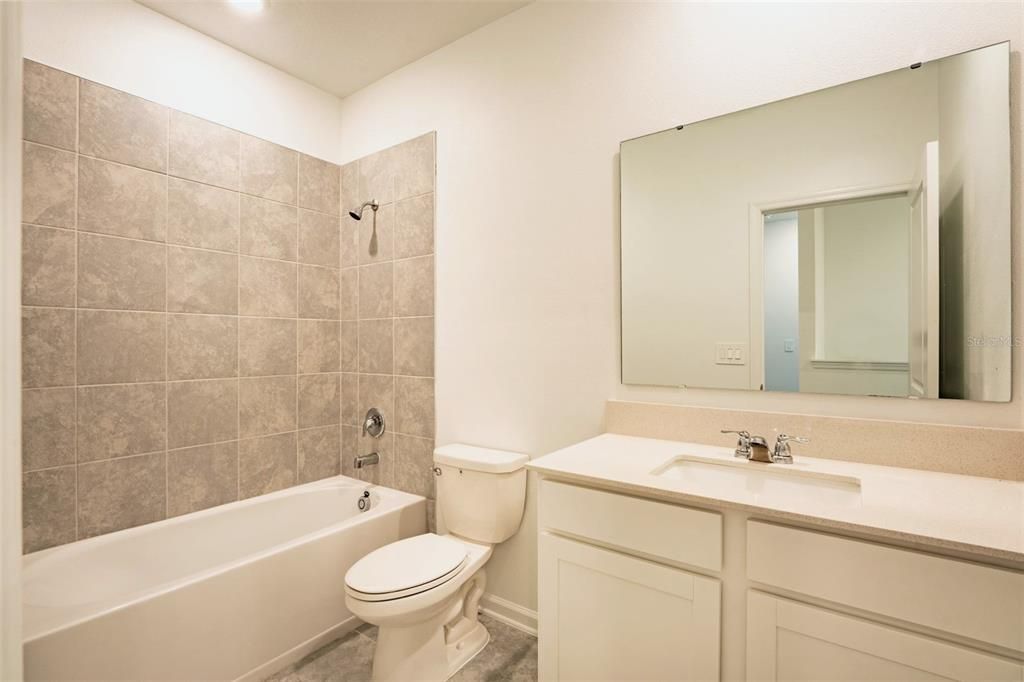
3 baños
1,944 sqft

Visión general

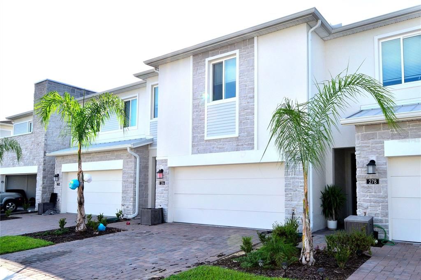
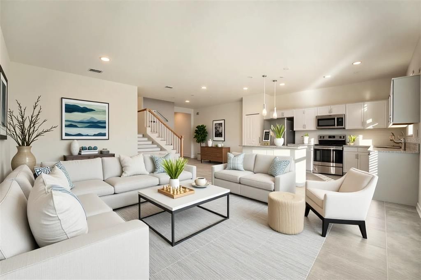
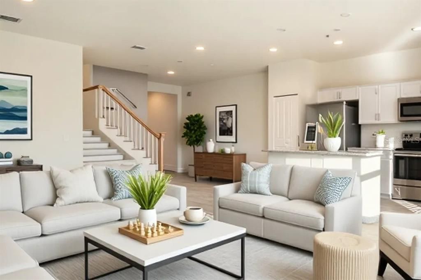
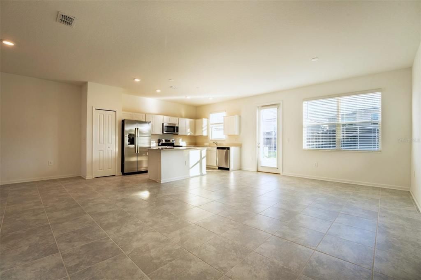
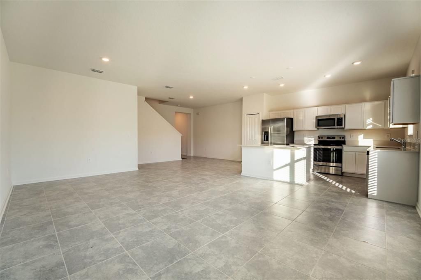
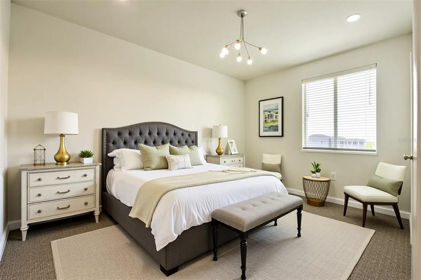
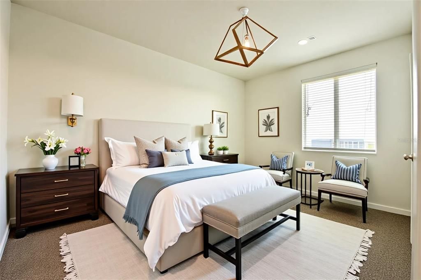
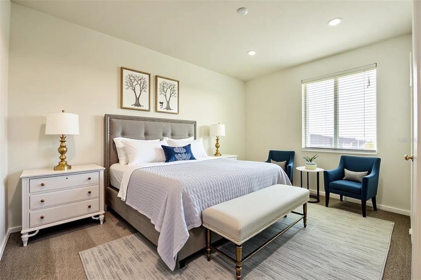
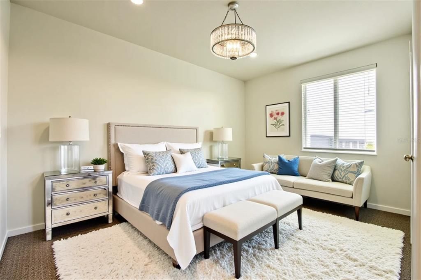
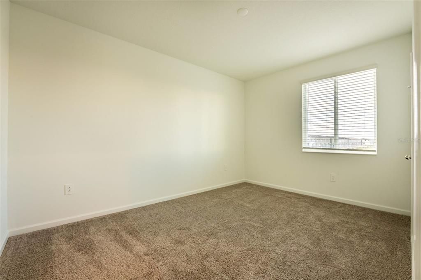
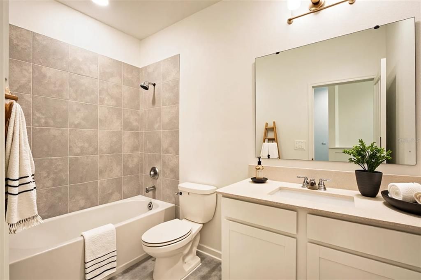
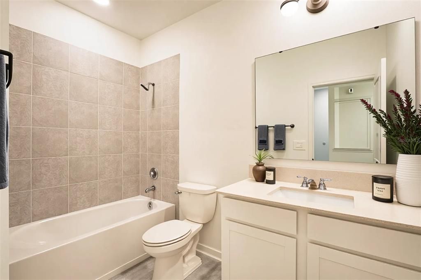
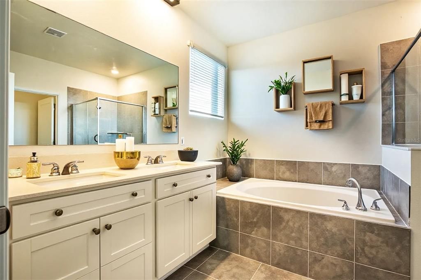
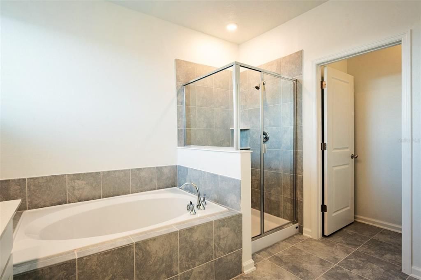
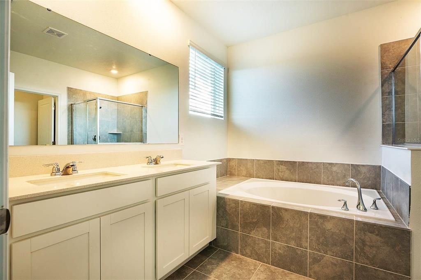
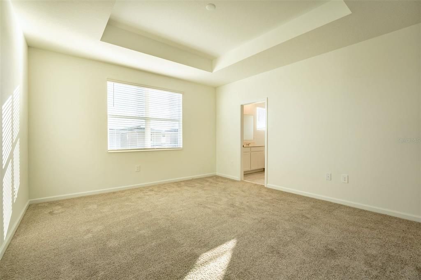
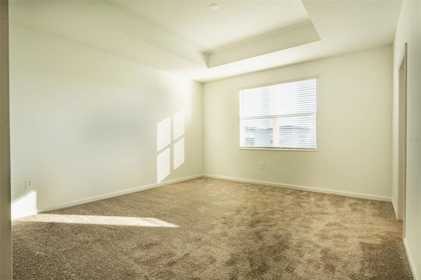
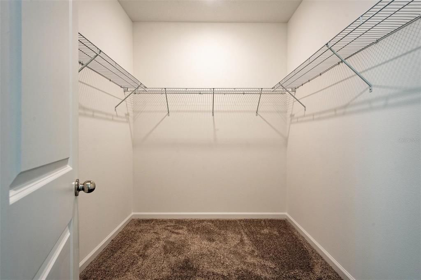
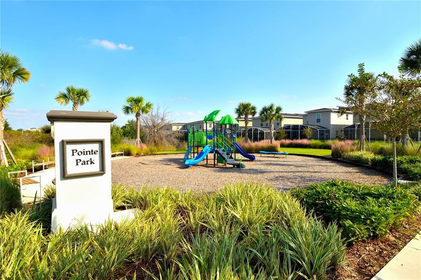
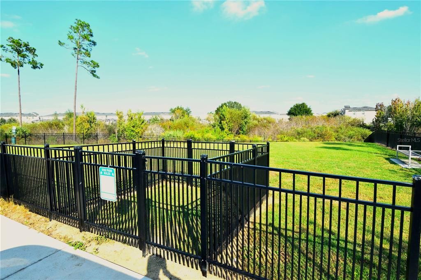
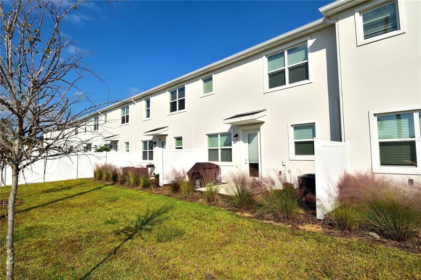
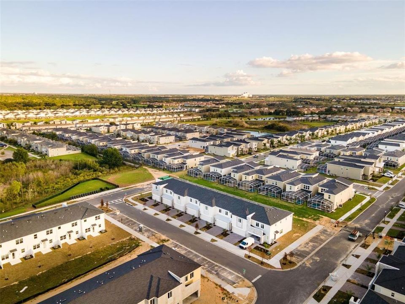
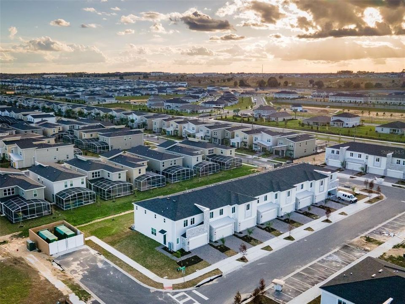
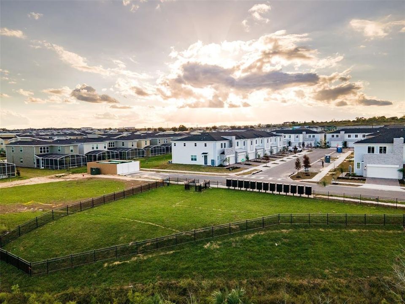
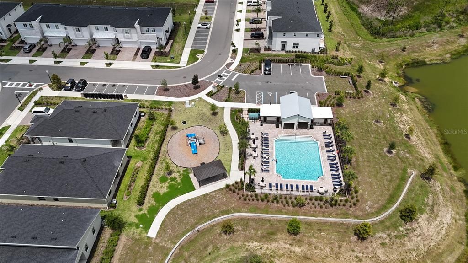
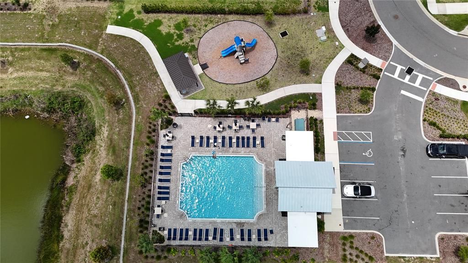
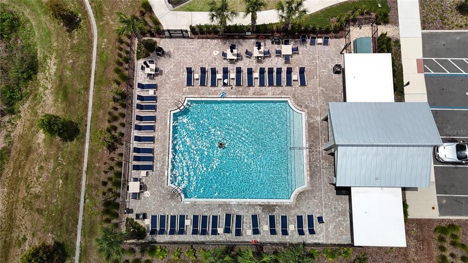
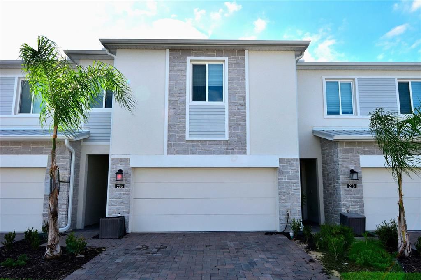
Under contract-accepting backup offers. Virtually Staged. Motivated Seller! Welcome to this beautifully designed 4-bedroom, 3.5-bath townhome in the sought-after Champions Pointe community of ChampionsGate, FL. From the moment you walk in, you’ll appreciate the bright and open layout, offering plenty of space for both daily living and entertaining. The main living area flows effortlessly into the dining space and modern kitchen, creating a comfortable and inviting atmosphere throughout the first floor. The kitchen is designed with today’s lifestyle in mind, featuring a contemporary look, ample counter space, and easy access to the main gathering areas. Just off the living space, sliding glass doors lead to a covered lanai, perfect for relaxing outdoors, enjoying quiet evenings, or entertaining guests. Upstairs, the home offers four well-appointed bedrooms, giving everyone the space and privacy they need. The owner’s suite provides a relaxing escape with a generous walk-in closet and a private ensuite bathroom designed for comfort and convenience. Located in a master-planned community, Champions Pointe offers an excellent location close to shopping, dining, recreation, and Central Florida’s top attractions. With easy access to I-4, FL-429, and US-27, you are approximately 20 minutes from Walt Disney World Resort and just a short drive from everything ChampionsGate and the surrounding area has. Whether you are looking for a primary residence, vacation home, or investment property, this townhome offers location, space, and flexibility in one of Central Florida’s most desirable areas. A great opportunity to own a spacious and stylish home in ChampionsGate.

Ubicación

Detalles

Tipo:
Residential
Estacionamiento:
Sin datos
Año de construcción:
2023
Lote:
0.06 Hectáreas
Calefacción:
Central
precio por sq. medidor:
$173
Enfriamiento:
Central Air
HOA:
$322

Valuation

Our model vs. what's actually selling nearby.
Estimate
$387,244
$360K – $462K
Confidence Low
List vs. estimate
$50K below estimate
List $337,000 · -13.0%
Our model says this listing is priced below recent comparable activity. Expect competition.
Price per sq ft
$173
-8.6% vs. city median $189
Based on
206 MLS comparables
Median of recent comparable listings. Sold comps use closing price, active listings use list price.

Destacados

Annual tax
$5,685
2025
HOA
$322/mo
Maintenance Structure, Maintenance Grounds
Garage
2 car garage
Pets
Allowed
Más hechos y características
  • Piso

    • Carpet

    • Ceramic Tile

    Calefacción

    • Central

    Enfriamiento

    • Central Air

    Accesorios

    • Dishwasher

    • Microwave

    • Range

    • Refrigerator

    Otras características interiores

    • Kitchen/Family Room Combo

    • Open Floorplan

    • Solid Surface Counters

    • Solid Wood Cabinets

    • Thermostat

    • Tray Ceiling(s)

    • Walk-In Closet(s)

    Dormitorios y baños

    • Dormitorios: 4

    • Baños: 1

    • Baños completos: 3

  • Propiedad

    • Pisos: Two

    • Características Exteriores: Irrigation System / Sidewalk

    Lote

    • Lote: 0.06 Hectáreas

    Otra Información de Propiedad

    • Número de Parcela: 302527352500011100

    • Zonificación: P-D

  • Tipo y estilo

    • Tipo de propiedad: Residential

    • Subtipo de propiedad: Townhouse

  • Utilidad

    • Cable Available

    • Electricity Available

  • Otra información financiera

    • HOA: $322

    • Frecuencia HOA: Monthly

    • Importe anual de impuestos: $5,685

  • Detalles de la fuente

    • MLS ID: S5152372

    Otros hechos

    • Materiales de construcción: Block / Stone / Stucco

    • Detalles de la fundación: Slab

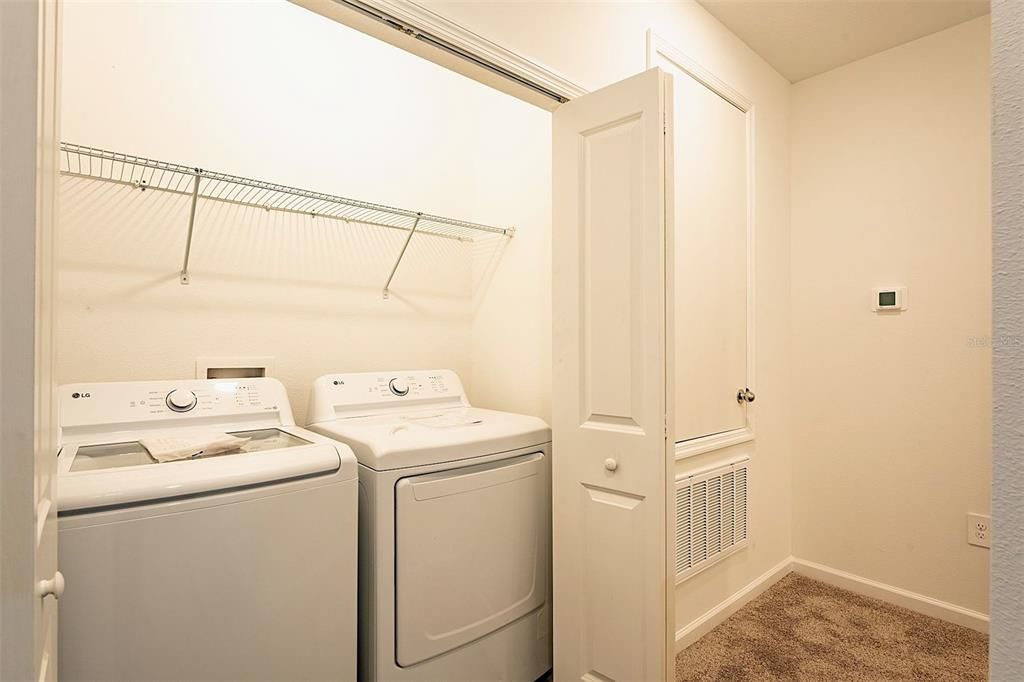
    • Características de lavandería: Inside

    • Caras de dirección: East

    • Espacios de garaje: 2

    • Garaje adjunto: Si

    • Garaje: Si

    • Salón: 1944

    • Fuente de agua: Public

    • Nombre de subdivisión: FOX NORTH

Consulta privada
Habla con el asesor de este inmueble.
Planos, documentos del HOA, comparables off-market, agendar una visita privada — un solo mensaje directo al especialista local.

Más como esta

Activo con contrato
$300,000
Adosados
4 camas · 3 baños · 1,914 sqft
STONEYBROOK SOUTH NORTH PRCL PH 1, DAVENPORT
432 OCEAN COURSE AVENUE
Nuevo
Activo con contrato
$350,000
Casa
3 camas · 2 baños · 2,256 sqft
SANTA CRUZ PH 02, DAVENPORT
346 RONA LANE
Nuevo
Activo con contrato
$399,800
Casa
4 camas · 3 baños · 2,010 sqft
LOMA VISTA SEC 02, LOUGHMAN
5549 LOMA VISTA LOOP
Nuevo
Activo con contrato
$350,000
Adosados
4 camas · 3 baños · 1,960 sqft
FESTIVAL PH 1, DAVENPORT
118 CAPTIVA DRIVE
Nuevo
Activo con contrato
$265,000
Adosados
2 camas · 2 baños · 1,505 sqft
STONEYBROOK SOUTH NORTH PRCL PH 2, DAVENPORT
1177 TRAPPERS TRAIL LOOP
Activo con contrato
$299,900
Adosados
3 camas · 2 baños · 1,622 sqft
FESTIVAL PH 5, DAVENPORT
925 CONCH ROAD
Activo con contrato
$299,000
Casa
4 camas · 3 baños · 1,644 sqft
MAGNOLIA GLEN PH 1, DAVENPORT
844 BERWICK DR
Activo con contrato
$299,000
Casa
4 camas · 2 baños · 1,639 sqft
FLORIDA PINES PH 03, DAVENPORT
116 BELLMONT LANE

Mercado cerca de esta dirección

Conteos en vivo en la misma zona.
Ver todo

The multiple listing information is provided by the Stellar MLS from a copyrighted compilation of listings. The compilation of listings and each individual listing are ©2026-present Stellar MLS. All Rights Reserved. The information provided is for consumers' personal, noncommercial use and may not be used for any purpose other than to identify prospective properties consumers may be interested in purchasing. All properties are subject to prior sale or withdrawal. All information provided is deemed reliable but is not guaranteed accurate, and should be independently verified. Listing courtesy of: THE LANDRUA GROUP REAL ESTATE INC