
Vender tu casa
Valoración gratuita de tu hogar
Contacto
Cuéntenos sobre sus necesidades
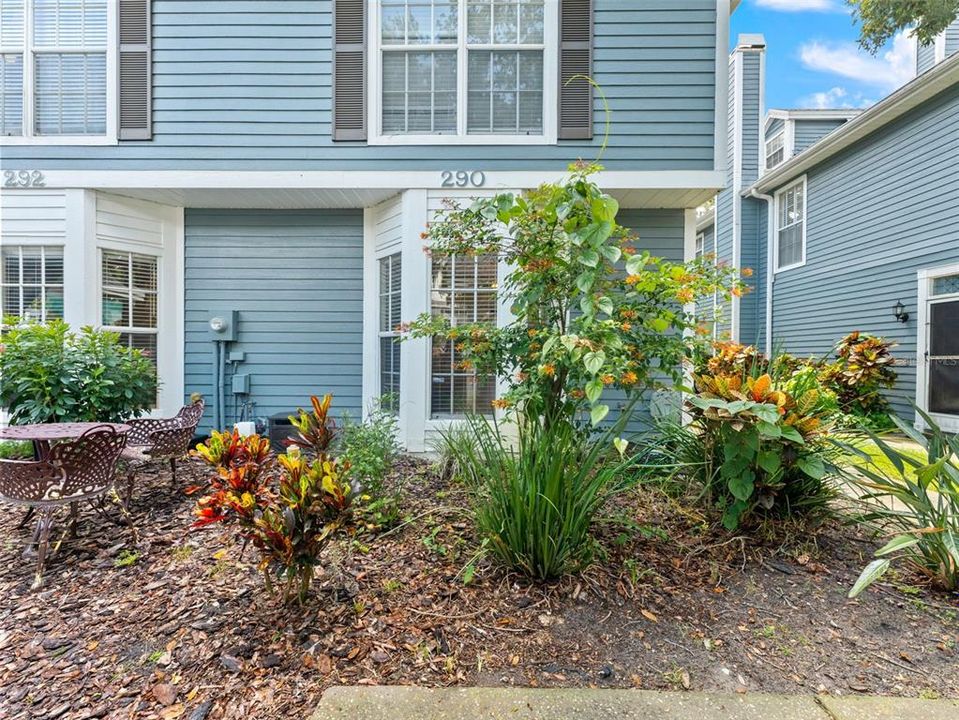
290 WINCHESTER WAY

Adosados Vendido Recientemente
$330,000

BTC: 4.26908150

ETH: 134.74887709

Fecha de venta: 2025-08-22
Nuevo
3 camas
2 baños
1,680 sqft

Visión general

Nestled in the peaceful community of Palm Harbor, 290 Winchester Way offers the perfect blend of style, comfort, and natural beauty. This well-appointed 3-bedroom, 2.5-bath townhome backs to a tranquil wooded preserve, providing ultimate privacy and a scenic backdrop from your newly built outdoor deck—ideal for morning coffee or evening gatherings. Inside, you’ll find a warm and inviting interior with hardwood floors throughout most of the home, a spacious living area anchored by a classic wood-burning fireplace, and an open-concept layout that promotes effortless flow. The updated kitchen features sleek Quartz countertops, stainless steel appliances, a wine fridge, and an eat-in dining space filled with natural light. Recent upgrades include a brand-new HVAC system (2025), newer roof (2021), and LeafGuard gutters (2023), making this home move-in ready with low-maintenance peace of mind. Residents of Wedge Wood enjoy access to a beautifully renovated community pool, tennis courts, and more. Located just minutes from Honeymoon Island, award-winning Gulf beaches, scenic parks, Pinellas Trail, top-rated schools, and vibrant downtown Palm Harbor, this townhome offers the ideal Florida lifestyle. Come experience it for yourself—schedule your private showing today!

Ubicación

Detalles

Tipo:
Residential
Estacionamiento:
Ground Level / Guest / Oversized / Parking Pad / Tandem
Año de construcción:
1991
Lote:
0.04 Hectáreas
Calefacción:
Central / Electric
precio por sq. medidor:
$196
Enfriamiento:
Central Air
HOA:
$255

Valuation

Our model vs. what's actually selling nearby.
Estimate
$330,000
$226K – $373K
Confidence Low
List vs. estimate
At estimate
List $330,000 · +0.0%
List is in line with recent comparable activity.
Price per sq ft
$196
-12.2% vs. city median $223
Based on
13 MLS comparables
Median of recent comparable listings. Sold comps use closing price, active listings use list price.

Destacados

Annual tax
$4,131
2024
HOA
$255/mo
Common Area Taxes, Community Pool, Escrow Reserves Fund
View
Trees/Woods
Pets
Allowed
Más hechos y características
  • Piso

    • Carpet

    • Tile

    • Hardwood

    Calefacción

    • Central

    • Electric

    Enfriamiento

    • Central Air

    Accesorios

    • Dishwasher

    • Disposal

    • Dryer

    • Electric Water Heater

    • Microwave

    • Range

    • Refrigerator

    • Washer

    Otras características interiores

    • Ceiling Fan(s)

    • Dry Bar

    • Eating Space In Kitchen

    • Open Floorplan

    • PrimaryBedroom Upstairs

    • Skylight(s)

    • Solid Wood Cabinets

    • Split Bedroom

    • Stone Counters

    • Thermostat

    • Vaulted Ceiling(s)

    • Window Treatments

    Dormitorios y baños

    • Dormitorios: 3

    • Baños: 1

    • Baños completos: 2

  • Estacionamiento

    • Ground Level

    • Guest

    • Oversized

    • Parking Pad

    • Tandem

    Propiedad

    • Pisos: Two

    • Características Exteriores: Lighting / Private Mailbox / Sidewalk / Sliding Doors

    Lote

    • Lote: 0.04 Hectáreas

    Otra Información de Propiedad

    • Número de Parcela: 072816941610000630

    • Zonificación: RPD-7.5

  • Tipo y estilo

    • Tipo de propiedad: Residential

    • Subtipo de propiedad: Townhouse

  • Utilidad

    • Cable Connected

    • Electricity Connected

    • Fire Hydrant

    • Natural Gas Connected

    • Phone Available

    • Public

    • Sewer Connected

    • Sprinkler Recycled

    • Street Lights

    • Water Connected

  • Otra información financiera

    • HOA: $255

    • Frecuencia HOA: Monthly

    • Importe anual de impuestos: $4,131

  • Detalles de la fuente

    • MLS ID: TB8400942

    Otros hechos

    • Materiales de construcción: Wood Frame

    • Detalles de la fundación: Slab

    • Características de la chimenea: Living Room / Wood Burning

    • Características de lavandería: Inside

    • Características del lote: Cul-De-Sac / Landscaped / Level / Sidewalk / Unincorporated

    • Características del patio y el porche: Deck / Patio

    • Características de la ventana: Blinds / Drapes / Rods / Window Treatments

    • Caras de dirección: West

    • Estilo arquitectónico: Traditional

    • Hogar: Si

    • Salón: 1680

    • Fuente de agua: Public

    • Nombre de subdivisión: VILLAGE OF SOMERSET WOODS

Consulta privada
Habla con el asesor de este inmueble.
Planos, documentos del HOA, comparables off-market, agendar una visita privada — un solo mensaje directo al especialista local.

Más como esta

Vendido Recientemente
$315,000
Casa
3 camas · 2 baños · 1,909 sqft
WEXFORD LEAS, PALM HARBOR
20 DURHAM COURT
Vendido Recientemente
$340,000
Condo / Coop
2 camas · 2 baños · 1,340 sqft
INDIGO POND CONDO, PALM HARBOR
3540 INDIGO POND DRIVE UNIT 1
Vendido Recientemente
$320,000
Casa
2 camas · 1 baños · 1,045 sqft
DUNEDIN ISLES COUNTRY CLUB, DUNEDIN
1116 MICHIGAN BOULEVARD
Vendido Recientemente
$345,000
Casa
2 camas · 1 baños · 992 sqft
SUTHERLAND TOWN OF, PALM HARBOR
1409 WISCONSIN AVENUE
Vendido Recientemente
$400,000
Casa
2 camas · 2 baños · 1,341 sqft
WEXFORD LEAS, PALM HARBOR
50 REGIS CIRCLE
Vendido Recientemente
$380,000
Condo / Coop
2 camas · 2 baños · 1,851 sqft
BRAELOCH VILLAGE CONDO, CLEARWATER
3055 BRAELOCH CIRCLE W
Vendido Recientemente
$284,900
Casa
2 camas · 2 baños · 1,197 sqft
CLEARING THE, PALM HARBOR
3872 PHEASANT COURT
Vendido Recientemente
$299,900
Casa
3 camas · 2 baños · 1,623 sqft
KENDALE, SAFETY HARBOR
138 KENDALE DR

Mercado cerca de esta dirección

Conteos en vivo en la misma zona.
Ver todo

The multiple listing information is provided by the Stellar MLS from a copyrighted compilation of listings. The compilation of listings and each individual listing are ©2026-present Stellar MLS. All Rights Reserved. The information provided is for consumers' personal, noncommercial use and may not be used for any purpose other than to identify prospective properties consumers may be interested in purchasing. All properties are subject to prior sale or withdrawal. All information provided is deemed reliable but is not guaranteed accurate, and should be independently verified. Listing courtesy of: HOOVER REAL ESTATE SERVICES