Vender tu casa
Valoración gratuita de tu hogar
Contacto
Cuéntenos sobre sus necesidades
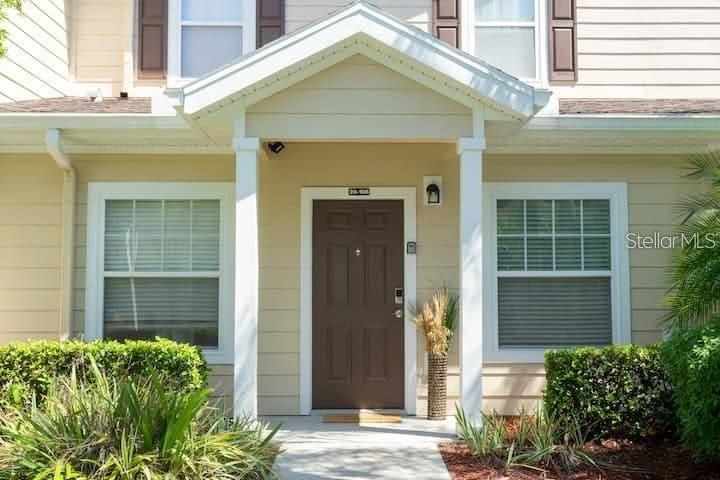
2904 EDENSHIRE WAY UNIT 106

Adosados En Renta
$2,350

BTC: 0.02919980

ETH: 0.96628289

/mo
30 días
3 camas
2 baños
1,300 sqft

Visión general

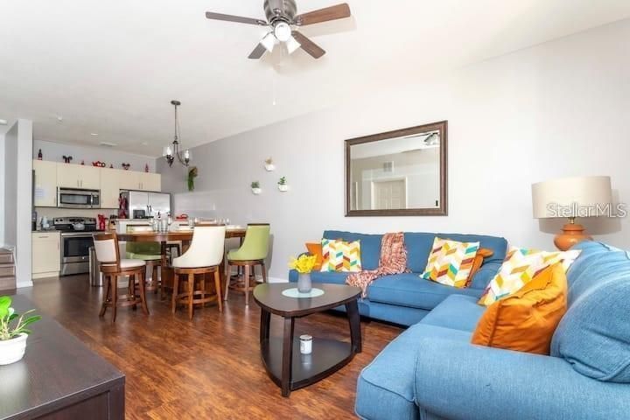
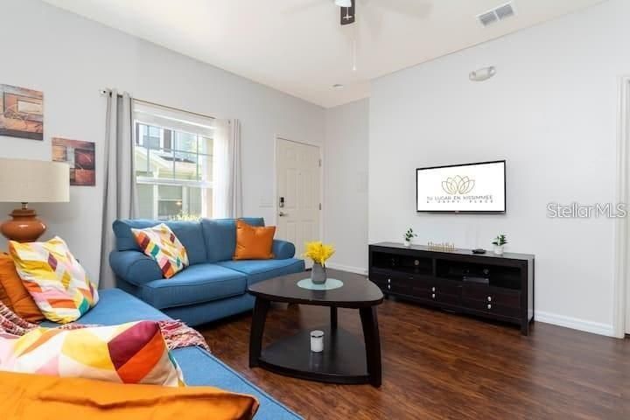
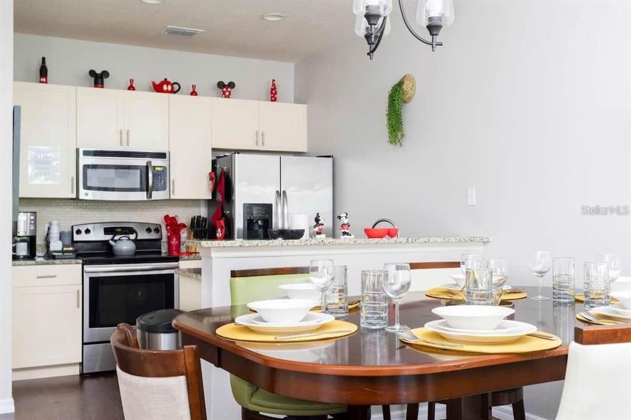
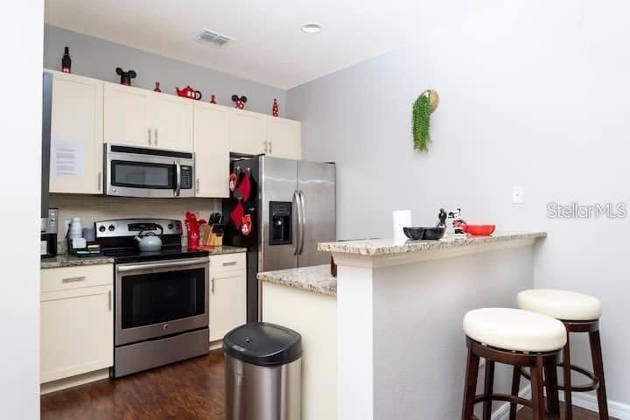
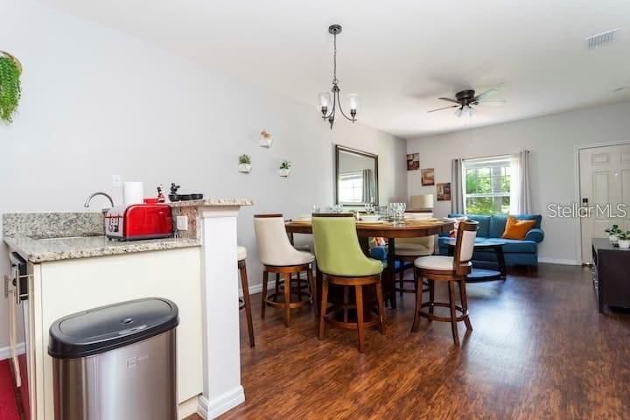
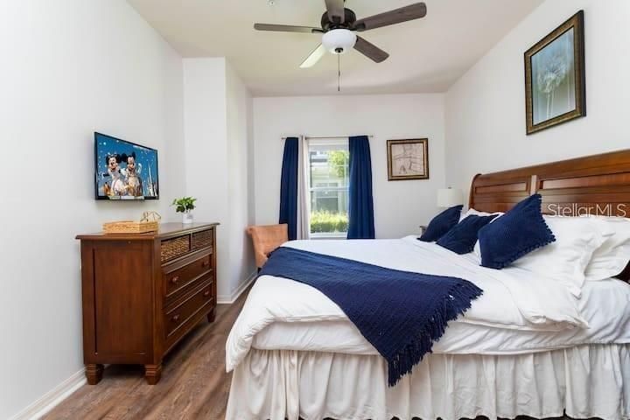
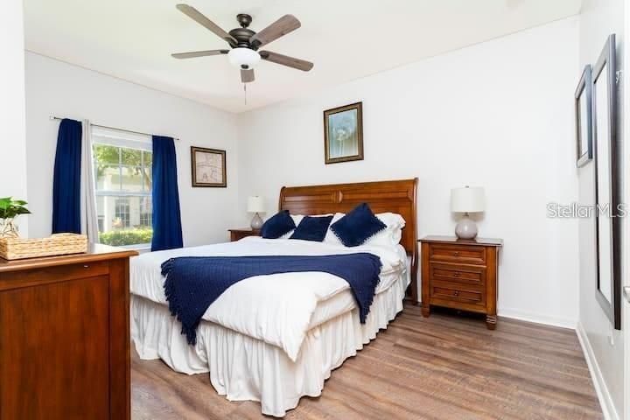
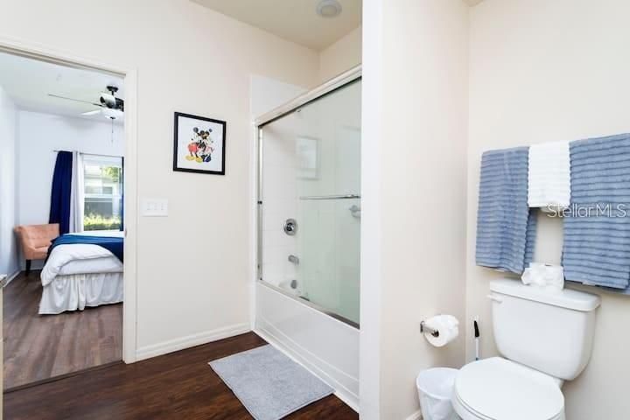
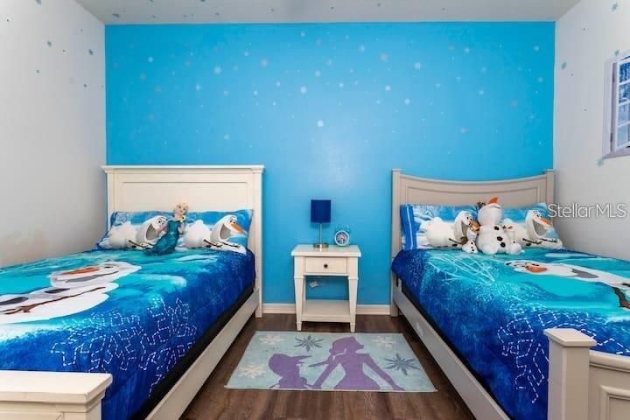
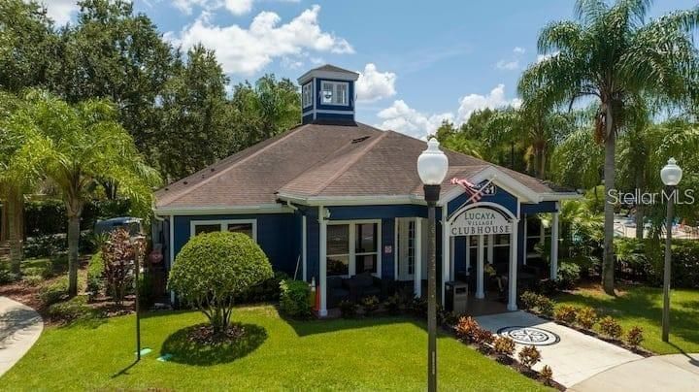
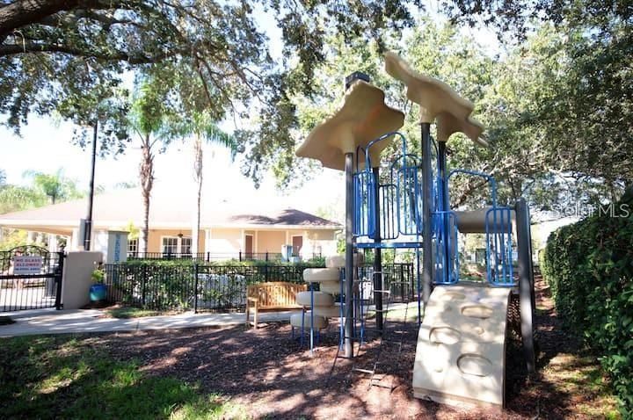
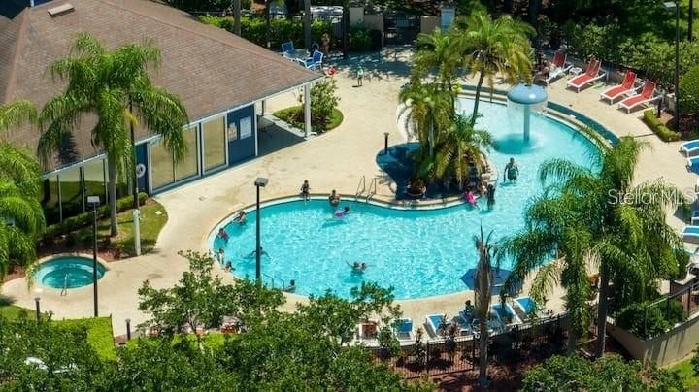
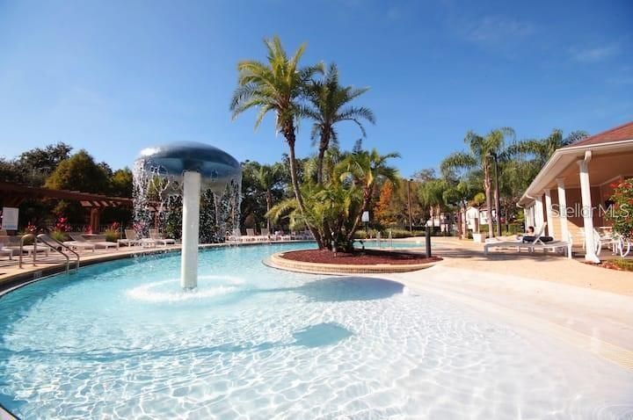
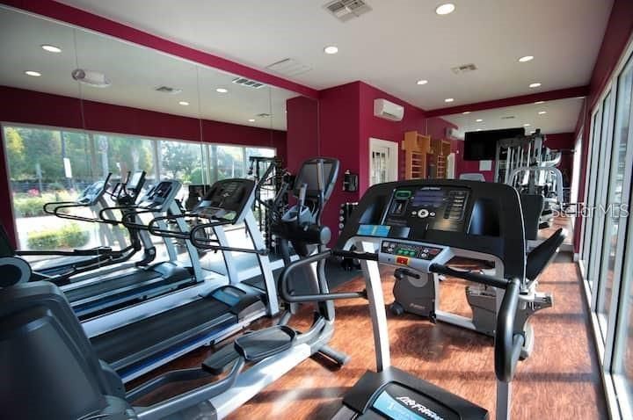
Welcome to this beautiful 3-bedroom, 2-bathroom townhome located in the gated community of Lucaya Village. This well-maintained home offers a comfortable and functional layout with spacious living areas, a well-equipped kitchen, and generously sized bedrooms. Enjoy access to resort-style community amenities, including a swimming pool, clubhouse, and fitness center. Conveniently located near major highways, shopping, dining, entertainment, and Central Florida’s world-famous theme parks. Schedule your private showing today!

Ubicación

Detalles

Tipo:
Residential Lease
Estacionamiento:
Sin datos
Año de construcción:
2014
Lote:
0.02 Hectáreas
Calefacción:
Central
precio por sq. medidor:
$2
Enfriamiento:
Central Air
HOA:
Sin datos

Valuation

Our model vs. what's actually selling nearby.
Estimate
$2,150
$2K – $2K
Confidence Medium
List vs. estimate
$200 above estimate
List $2,350 · +9.3%
Our model says this listing is priced above recent comparable activity. Room to negotiate.
Price per sq ft
$1
-99.1% vs. city median $209
Based on
5 MLS comparables
Median of recent comparable listings. Sold comps use closing price, active listings use list price.

Destacados

Furnished
Negotiable
Pets
Not allowed
Más hechos y características
  • Calefacción

    • Central

    Enfriamiento

    • Central Air

    Accesorios

    • Dishwasher

    • Microwave

    • Range

    • Refrigerator

    • Washer

    Otras características interiores

    • Ninguno

    Dormitorios y baños

    • Dormitorios: 3

    • Baños completos: 2

  • Propiedad

    • Pisos: Two

    Lote

    • Lote: 0.02 Hectáreas

    Otra Información de Propiedad

    • Número de Parcela: 032528400200201060

  • Tipo y estilo

    • Tipo de propiedad: Residential Lease

    • Subtipo de propiedad: Townhouse

  • Detalles de la fuente

    • MLS ID: TB8550770

    Otros hechos

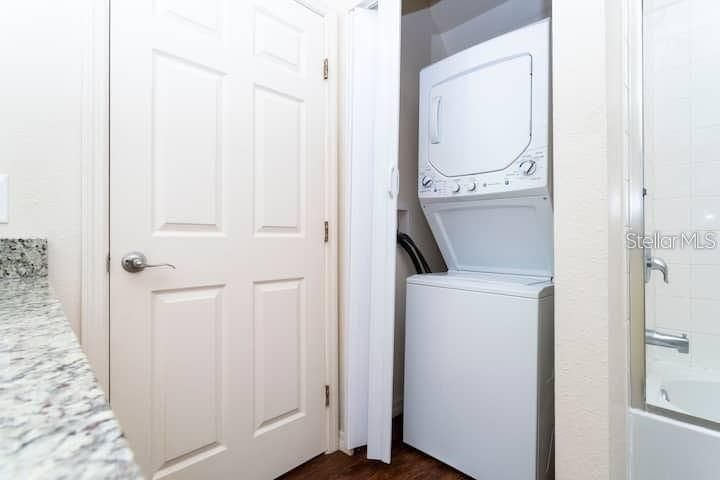
    • Características de lavandería: Laundry Closet

    • Salón: 1300

    • Nombre de subdivisión: LUCAYA VILLAGE PH 2

Consulta privada
Habla con el asesor de este inmueble.
Planos, documentos del HOA, comparables off-market, agendar una visita privada — un solo mensaje directo al especialista local.

Más como esta

En Renta
$2,000 /mo
Condo / Coop
2 camas · 2 baños · 1,178 sqft
WORLDQUEST RESIDENCE, ORLANDO
8801 WORLDQUEST BOULEVARD UNIT 4206
Nuevo
En Renta
$2,650 /mo
Casa
4 camas · 3 baños · 1,890 sqft
INDIAN WELLS UNIT 5, KISSIMMEE
3155 SMOKE SIGNAL CIRCLE
Nuevo
En Renta
$1,900 /mo
Condo / Coop
3 camas · 2 baños · 1,220 sqft
SWEETWATER CLUB CONDO, KISSIMMEE
2452 SWEETWATER CLUB CIRCLE UNIT 28
Nuevo
En Renta
$2,500 /mo
Adosados
3 camas · 2 baños · 1,435 sqft
REGAL OAKS AT OLD TOWN, KISSIMMEE
5716 DELOREAN DRIVE
Nuevo
En Renta
$1,650 /mo
Condo / Coop
· 1 baños · 600 sqft
CELEBRATION NORTH VILLAGE UNIT 4, CELEBRATION
311 NORFOLK STREET UNIT B
Nuevo
En Renta
$2,200 /mo
Adosados
3 camas · 2 baños · 1,699 sqft
CYPRESS CAY PH 2, KISSIMMEE
4801 SPARKLING SHELL AVENUE
Nuevo
En Renta
$1,750 /mo
Condo / Coop
3 camas · 2 baños · 1,301 sqft
VILLAS AT SOMERSET THE, KISSIMMEE
2727 N POINCIANA BOULEVARD UNIT 131
Nuevo
En Renta
$2,450 /mo
Adosados
3 camas · 2 baños · 1,859 sqft
STOREY LAKE TR K, KISSIMMEE
2922 SENTENCE STREET

Mercado cerca de esta dirección

Conteos en vivo en la misma zona.
Ver todo

The multiple listing information is provided by the Stellar MLS from a copyrighted compilation of listings. The compilation of listings and each individual listing are ©2026-present Stellar MLS. All Rights Reserved. The information provided is for consumers' personal, noncommercial use and may not be used for any purpose other than to identify prospective properties consumers may be interested in purchasing. All properties are subject to prior sale or withdrawal. All information provided is deemed reliable but is not guaranteed accurate, and should be independently verified. Listing courtesy of: LPT REALTY, LLC