Vender tu casa
Valoración gratuita de tu hogar
Contacto
Cuéntenos sobre sus necesidades
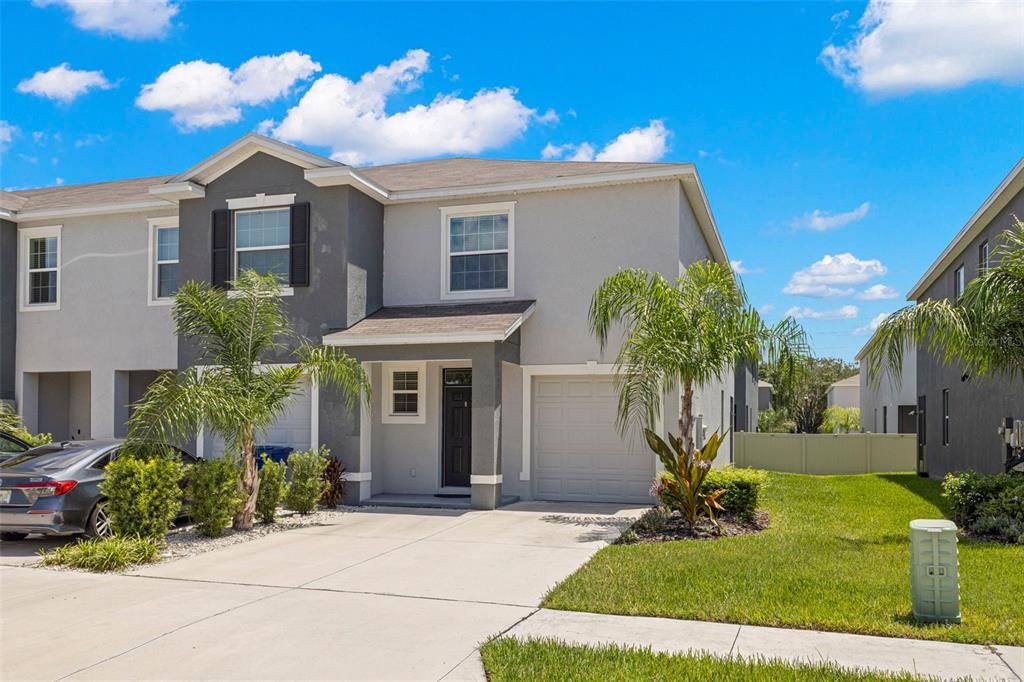
2908 EVERGREEN ELM PASS

Adosados En Venta
$287,000

BTC: 3.71280724

ETH: 117.19069008

13 días
3 camas
2 baños
1,758 sqft

Visión general

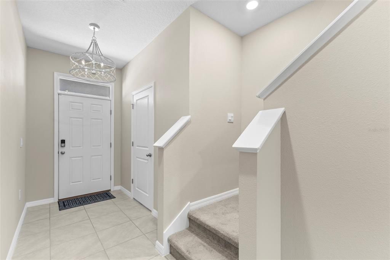
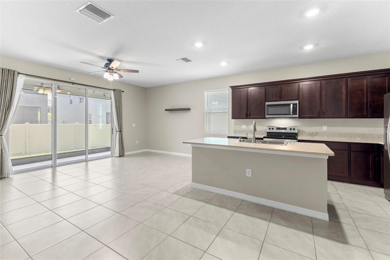
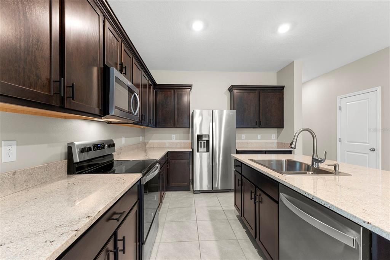
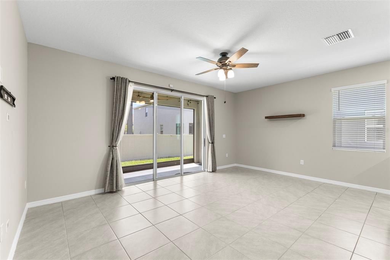
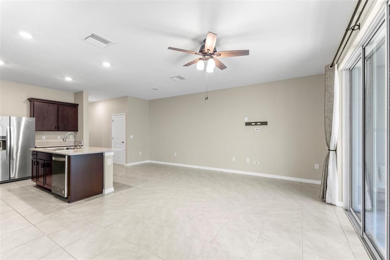
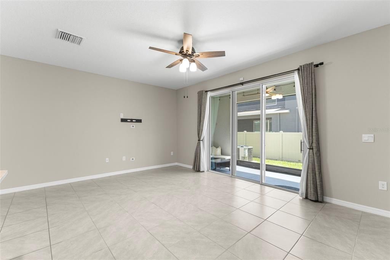
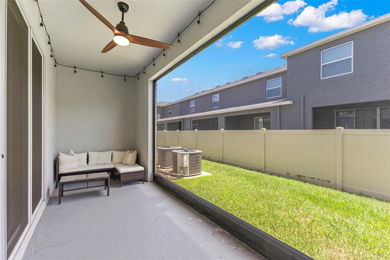
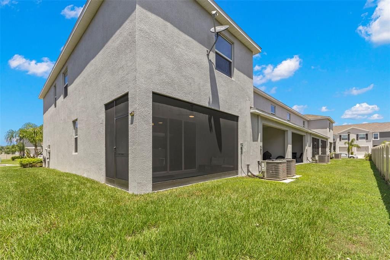
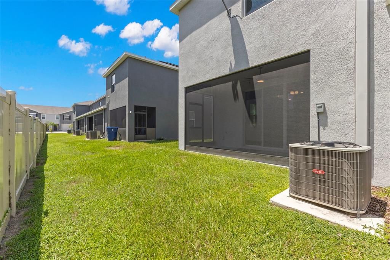
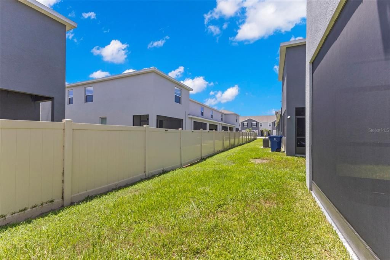
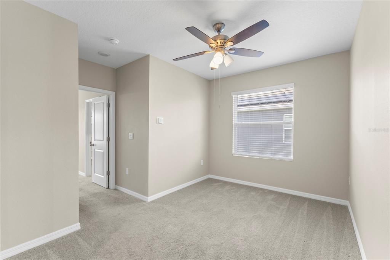
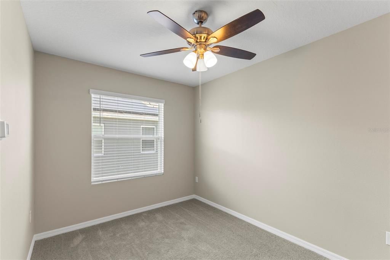
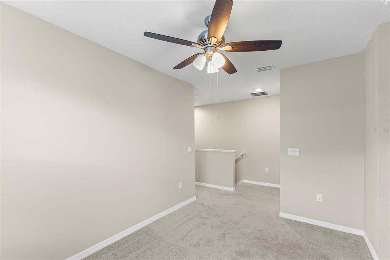
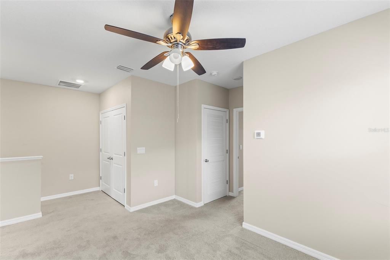
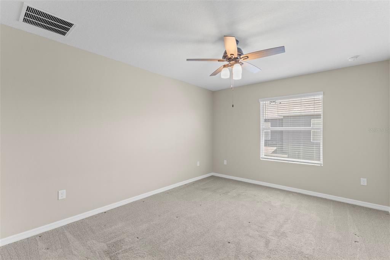
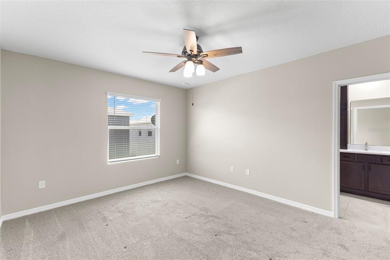
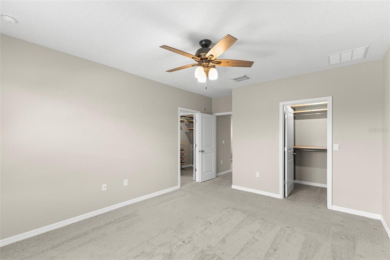
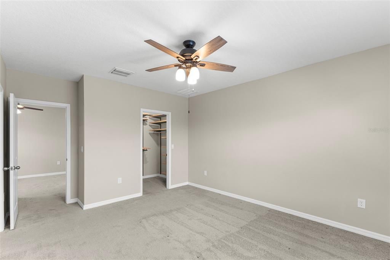
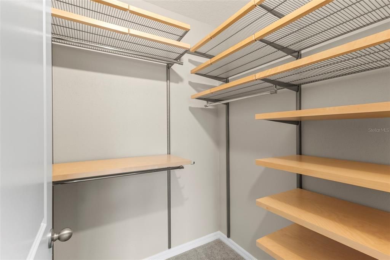
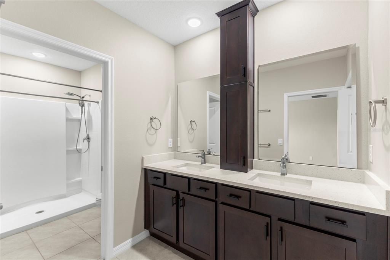
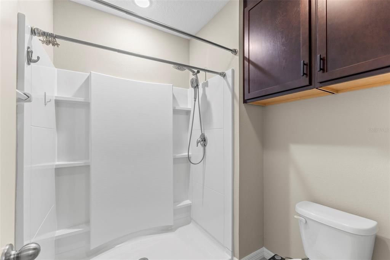
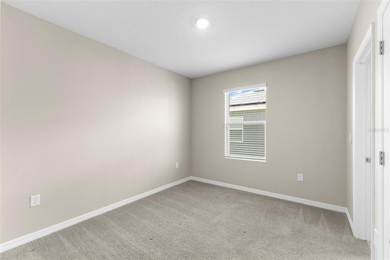
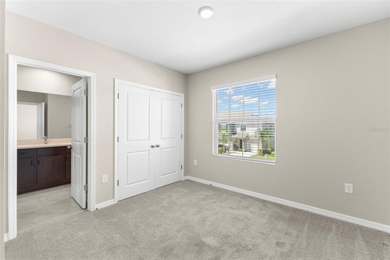
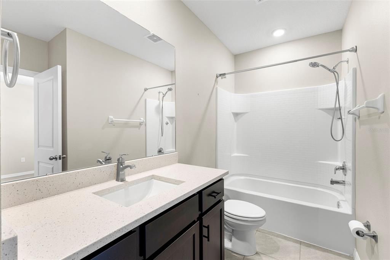
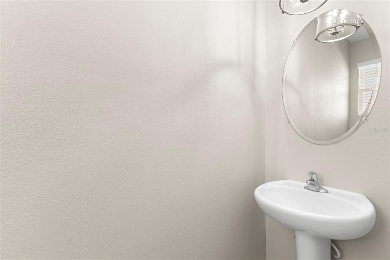
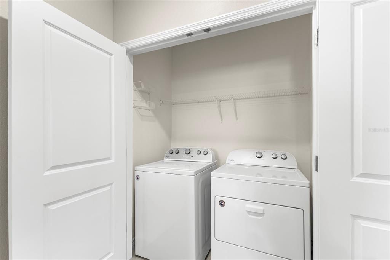
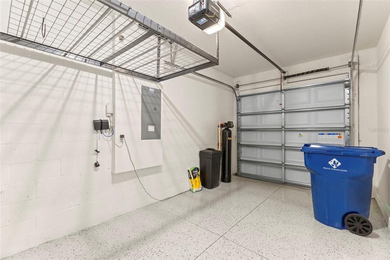
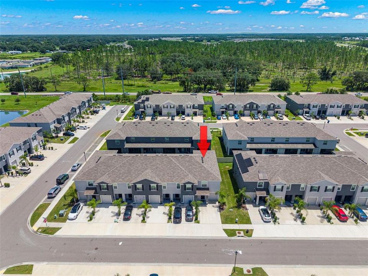
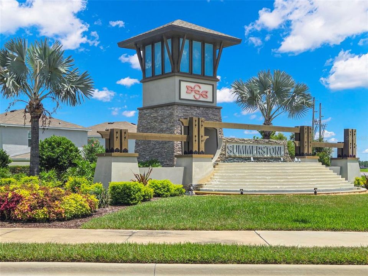
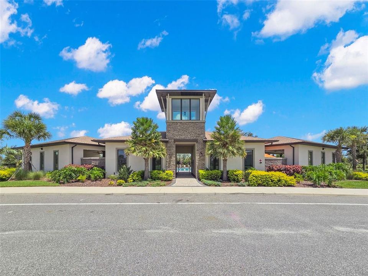
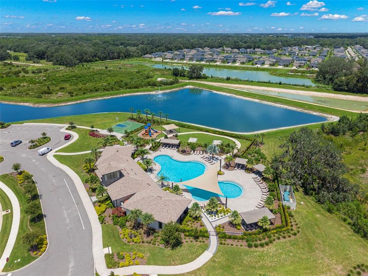
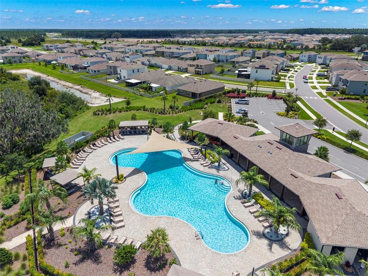
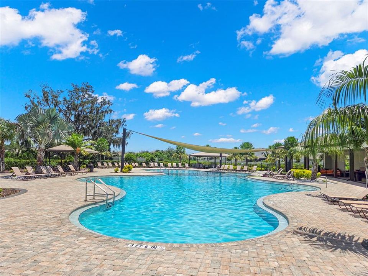
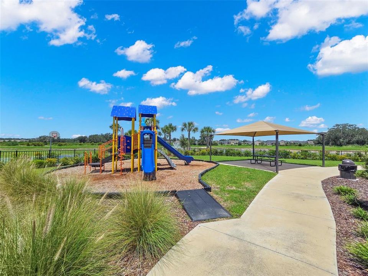
Welcome to this stunning, move-in-ready end-unit townhome located in the highly desirable Summerstone Community! This 3-bedroom, 2.5-bath home offers a perfect blend of modern luxury and thoughtful design, starting with elegant tile flooring that flows throughout the entire main level. The gourmet kitchen is a chef’s dream, featuring 42" espresso cabinetry with crown molding and soft-close drawers, premium quartz countertops, a large pantry, and a full suite of stainless steel appliances. Seamlessly transition through the sliding doors to your private screened lanai, complete with charming string lights—perfect for relaxing evening hangouts. Upstairs, you’ll find a highly functional split-bedroom layout centered around a versatile flex space, which is ideal for a second living area, media room, or play space. The primary suite serves as a true retreat, featuring dual closets with custom built-in organizers and an ensuite bath with dual sinks and ample cabinetry. The secondary bedrooms share a convenient Jack-and-Jill bath, and the upstairs laundry closet comes fully equipped with a washer and dryer. Completing this home is a 1-car garage with epoxy flooring and overhead storage racks, a water softener, and access to community amenities including a resort-style pool, clubhouse with luxury outdoor seating, and dedicated cooking/grilling areas. Additional features of the community include basketball courts, open recreation areas, a playground, and a community dog park, as well as sidewalks, walking trails, park areas, and a pavilion. This home truly has it all!

Ubicación

Detalles

Tipo:
Residential
Estacionamiento:
Driveway / Garage Door Opener
Año de construcción:
2022
Lote:
0.01 Hectáreas
Calefacción:
Central / Electric / Heat Pump
precio por sq. medidor:
$163
Enfriamiento:
Central Air
HOA:
$214

Valuation

Our model vs. what's actually selling nearby.
Estimate
$321,740
$259K – $359K
Confidence Low
List vs. estimate
$34K below estimate
List $287,000 · -10.8%
Our model says this listing is priced below recent comparable activity. Expect competition.
Price per sq ft
$163
-7.2% vs. city median $175
Based on
202 MLS comparables
Median of recent comparable listings. Sold comps use closing price, active listings use list price.

Destacados

Annual tax
$4,722
2025
HOA
$214/mo
Maintenance Grounds, Water
Garage
1 car garage
Pets
Allowed
Más hechos y características
  • Piso

    • Carpet

    • Ceramic Tile

    Calefacción

    • Central

    • Electric

    • Heat Pump

    Enfriamiento

    • Central Air

    Accesorios

    • Dishwasher

    • Dryer

    • Microwave

    • Range

    • Refrigerator

    • Washer

    Otras características interiores

    • Ceiling Fan(s)

    • Kitchen/Family Room Combo

    • PrimaryBedroom Upstairs

    • Solid Surface Counters

    • Split Bedroom

    • Walk-In Closet(s)

    Dormitorios y baños

    • Dormitorios: 3

    • Baños: 1

    • Baños completos: 2

  • Estacionamiento

    • Driveway

    • Garage Door Opener

    Propiedad

    • Pisos: Two

    • Características Exteriores: Sidewalk

    Lote

    • Lote: 0.01 Hectáreas

    Otra Información de Propiedad

    • Número de Parcela: 3026210040014000060

    • Zonificación: MPUD

  • Tipo y estilo

    • Tipo de propiedad: Residential

    • Subtipo de propiedad: Townhouse

  • Utilidad

    • Cable Available

    • Electricity Connected

    • Water Connected

  • Otra información financiera

    • HOA: $214

    • Frecuencia HOA: Monthly

    • Importe anual de impuestos: $4,722

  • Detalles de la fuente

    • MLS ID: TB8538195

    Otros hechos

    • Materiales de construcción: Block / Stucco

    • Detalles de la fundación: Slab

    • Características de lavandería: Inside / Laundry Closet / Upper Level

    • Características del lote: In County / Sidewalk

    • Características del patio y el porche: Covered / Rear Porch / Screened

    • Características de la ventana: Blinds

    • Caras de dirección: East

    • Estilo arquitectónico: Traditional

    • Espacios de garaje: 1

    • Garaje adjunto: Si

    • Garaje: Si

    • Salón: 1758

    • Fuente de agua: Public

    • Nombre de subdivisión: ASHBERRY VILLAGE

Consulta privada
Habla con el asesor de este inmueble.
Planos, documentos del HOA, comparables off-market, agendar una visita privada — un solo mensaje directo al especialista local.

Más como esta

Nuevo
En Venta
$327,500
Casa
4 camas · 2 baños · 1,867 sqft
ZEPHYR RIDGE, ZEPHYRHILLS
35712 DOVELAND DRIVE
Nuevo
En Venta
$329,000
Casa
3 camas · 2 baños · 1,332 sqft
LAKE BERNADETTE, ZEPHYRHILLS
34427 SMART DRIVE
Nuevo
En Venta
$284,900
Adosados
3 camas · 2 baños · 1,758 sqft
UNION PARK, WESLEY CHAPEL
1720 HUBBELL ROAD
Nuevo
En Venta
$299,900
Adosados
3 camas · 2 baños · 1,703 sqft
WYNDRUSH TWNHMS, WESLEY CHAPEL
34162 ROGALLO LANE
Nuevo
En Venta
$309,900
Casa
4 camas · 2 baños · 2,089 sqft
LAKE BERNADETTE PRCL 11 PH 02, ZEPHYRHILLS
5337 OUTLOOK WAY
Nuevo
En Venta
$329,900
Adosados
3 camas · 2 baños · 1,758 sqft
UNION PARK PH 7F1 & 7F2, WESLEY CHAPEL
32898 PEZ LANDING LANE
En Venta
$260,000
Adosados
2 camas · 2 baños · 1,783 sqft
TOWNES/WINDSONG, ZEPHYRHILLS
36159 RISA MICHELE STREET
En Venta
$225,000
Adosados
2 camas · 2 baños · 1,708 sqft
LAKE BERNADETTE PRCL 12, ZEPHYRHILLS
34928 TEEVIEW LANE

Mercado cerca de esta dirección

Conteos en vivo en la misma zona.
Ver todo

The multiple listing information is provided by the Stellar MLS from a copyrighted compilation of listings. The compilation of listings and each individual listing are ©2026-present Stellar MLS. All Rights Reserved. The information provided is for consumers' personal, noncommercial use and may not be used for any purpose other than to identify prospective properties consumers may be interested in purchasing. All properties are subject to prior sale or withdrawal. All information provided is deemed reliable but is not guaranteed accurate, and should be independently verified. Listing courtesy of: SMITH & ASSOCIATES REAL ESTATE