Vender tu casa
Valoración gratuita de tu hogar
Contacto
Cuéntenos sobre sus necesidades
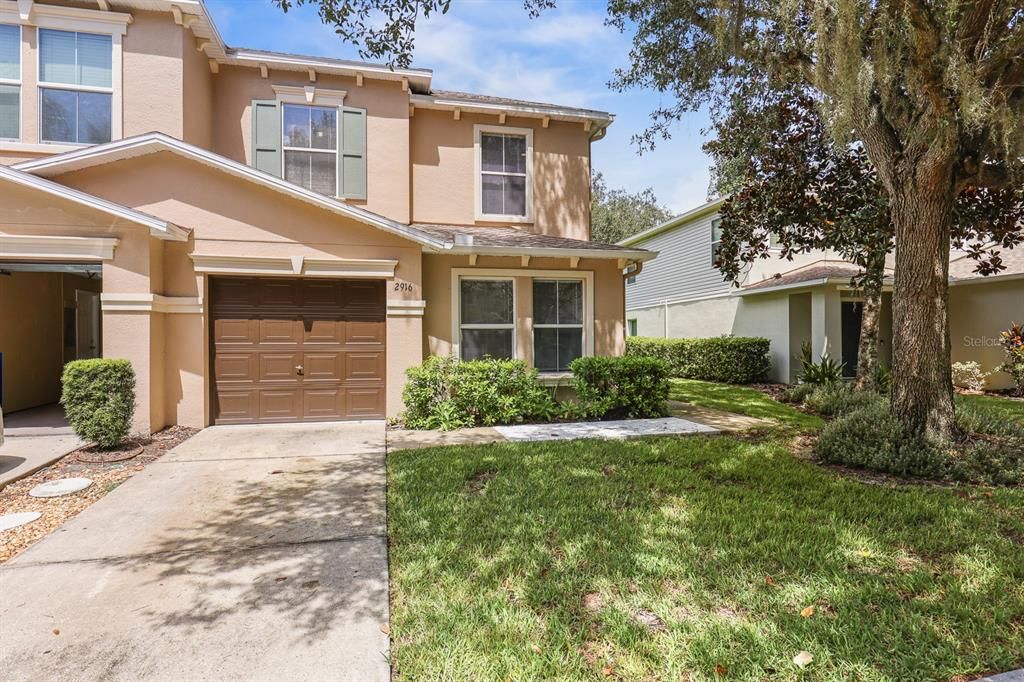
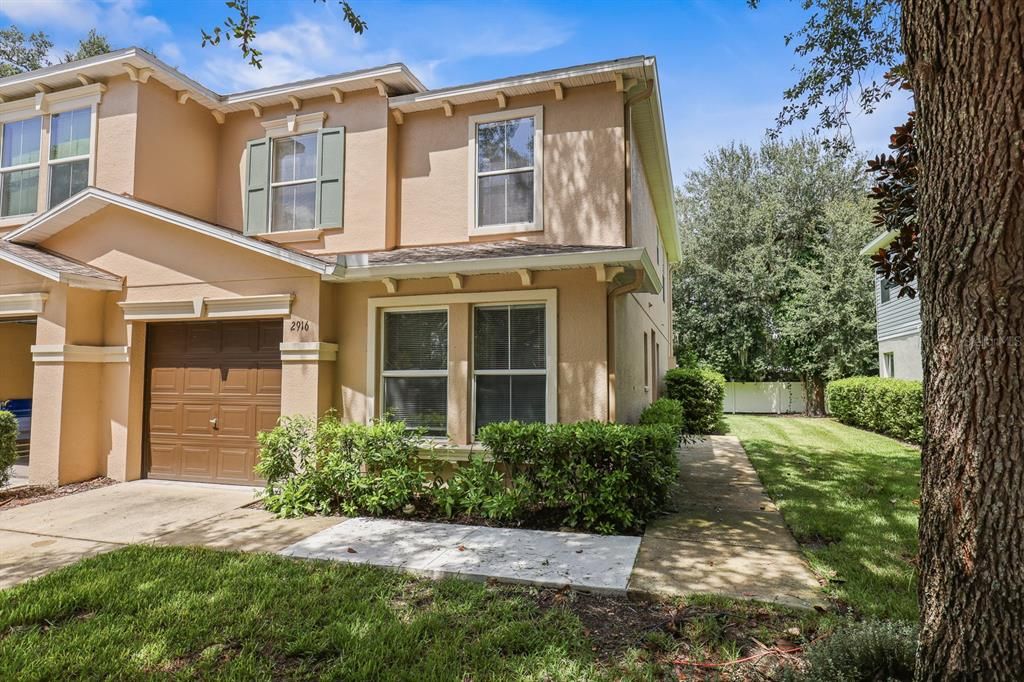
2916 ROYAL TUSCAN LANE

Adosados En Renta
$2,300

BTC: 0.03022339

ETH: 0.92000000

/mo
Nuevo
3 camas
2 baños
1,675 sqft

Visión general

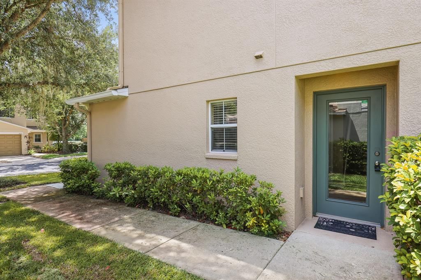
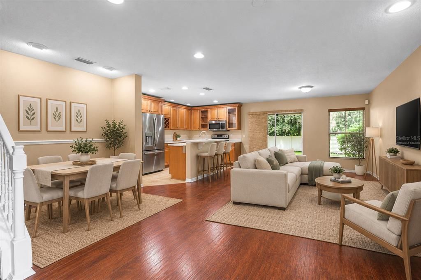
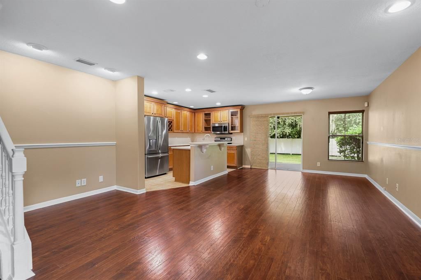
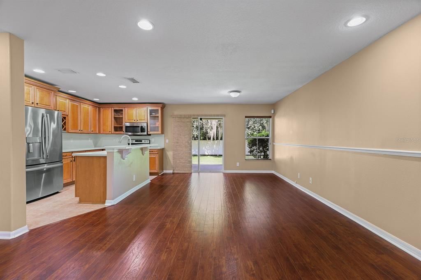
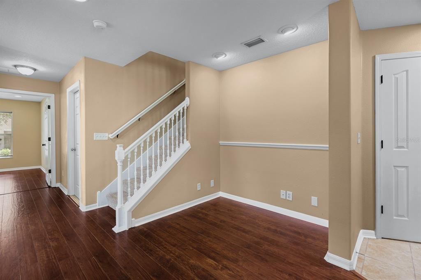
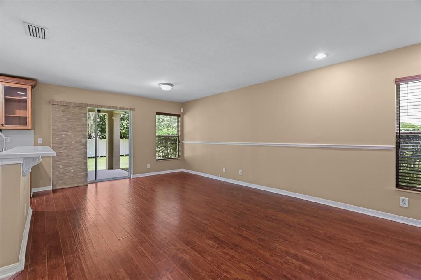
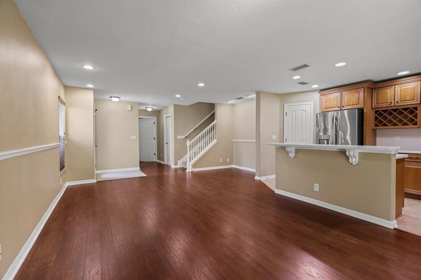
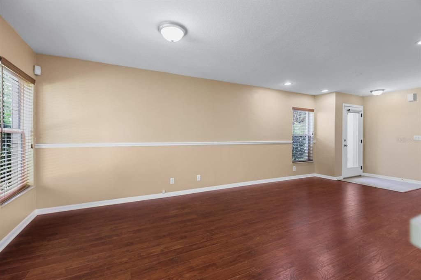
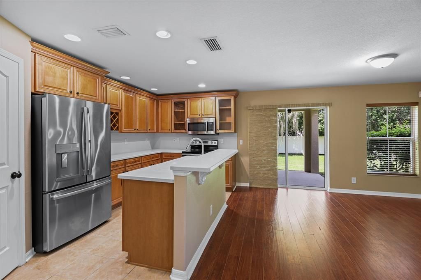
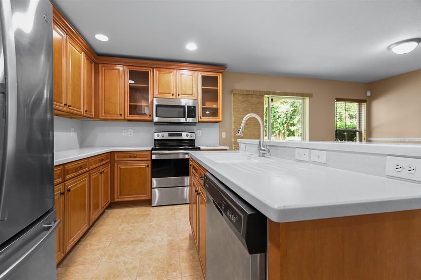
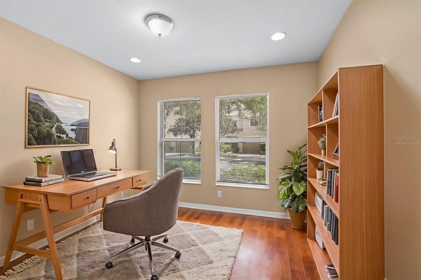
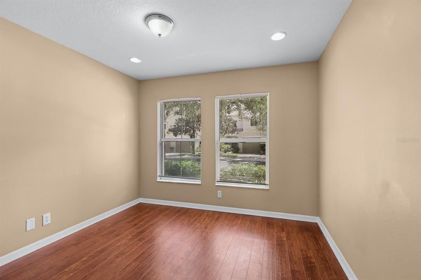
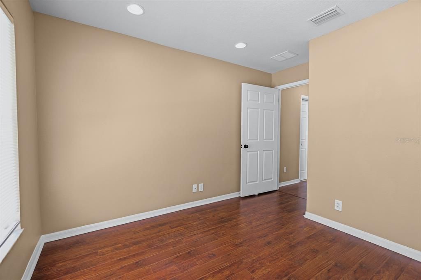
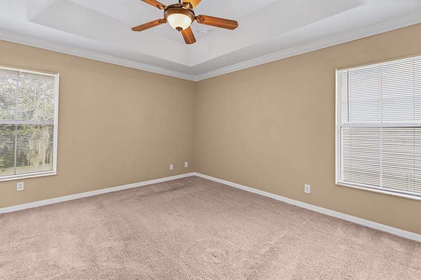
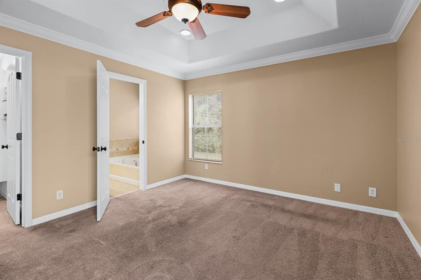
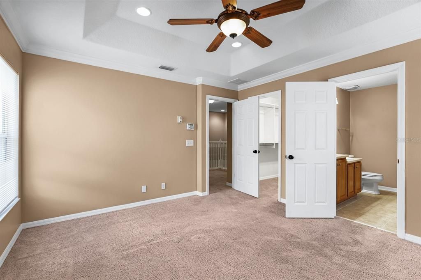
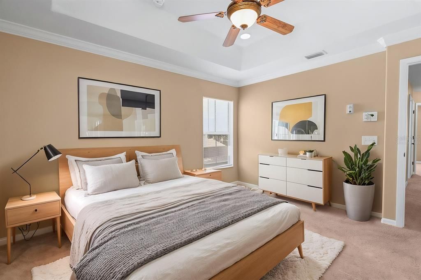
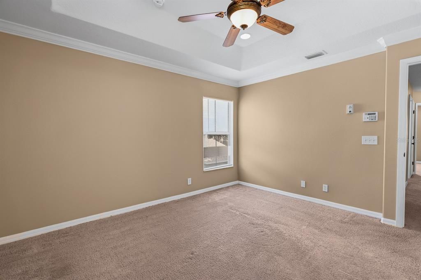
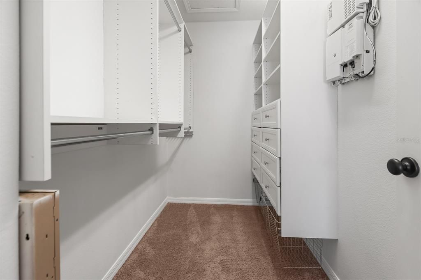
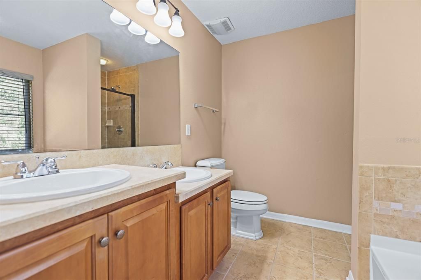
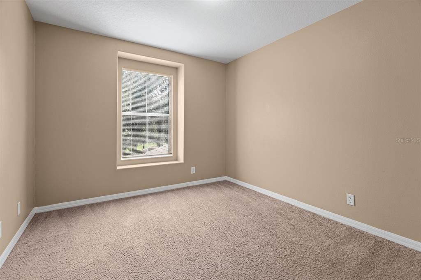
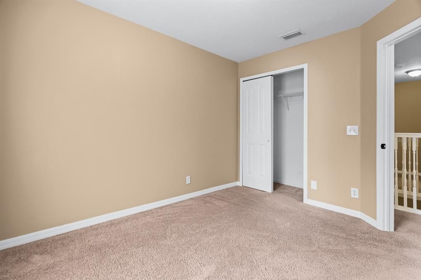
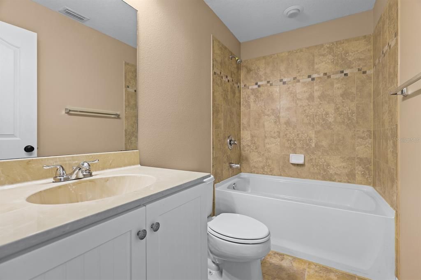
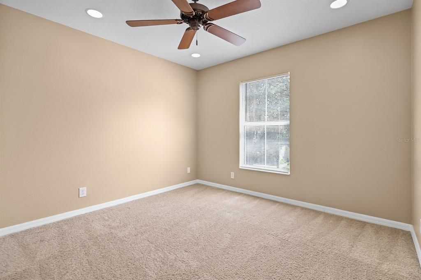
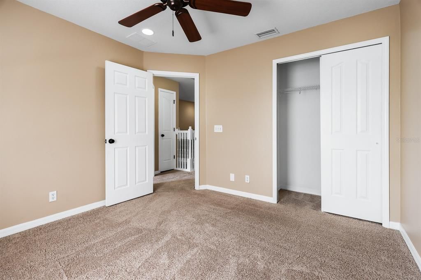
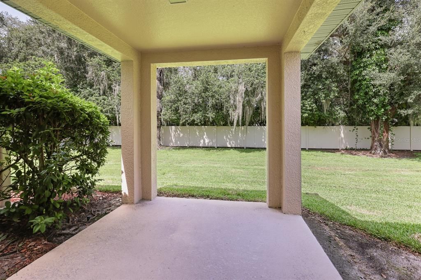
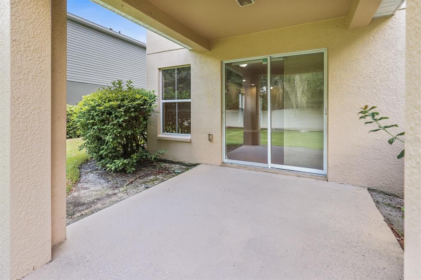
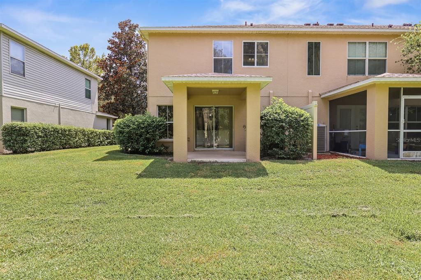
Virtually Staged. Space, flexibility, and room to make yourself at home. This 3-bedroom, 2.5-bath rental offers a versatile two-story layout with plenty of space to live, work, entertain, and unwind. The open-concept first floor brings the dining room, living room, and kitchen together. The kitchen offers a practical layout with plenty of cabinetry and a large pantry closet for extra storage, while sliding doors connect the main living space to an open-air patio. A versatile den or office and convenient half bath add even more flexibility. Upstairs, the private primary suite features an en suite bath with dual sinks, a separate shower and tub, and a walk-in closet with built-in shelving. The two additional bedrooms are separated from the primary for a desirable split-bedroom layout, and the upstairs laundry adds everyday convenience. Carpeted bedrooms and tiled bathrooms complete the space. With room for the way you live today and flexibility for what comes next, this is a rental worth seeing. Complete lawn maintenance, including mowing, shrub pruning, turf and plant fertilization and plant pest control, is provided by the HOA. If a washer and dryer are provided, they are supplied as-is, for the tenant’s convenience only, and are not warranted. NOTE: Additional $59/mo. Resident Benefits Package is required and includes a host of time and money-saving perks, including monthly air filter delivery, concierge utility setup, on-time rent rewards, $1M identity fraud protection, credit building, online maintenance and rent payment portal, one lockout service, and one late-rent pass. Renters Liability Insurance Required. Call to learn more about our Resident Benefits Package.

Ubicación

Detalles

Tipo:
Residential Lease
Estacionamiento:
Driveway
Año de construcción:
2007
Lote:
0.04 Hectáreas
Calefacción:
Central
precio por sq. medidor:
$1
Enfriamiento:
Central Air
HOA:
Sin datos

Valuation

Our model vs. what's actually selling nearby.
Estimate
$2,200
$2K – $2K
Confidence High
List vs. estimate
$100 above estimate
List $2,300 · +4.5%
Our model says this listing is priced above recent comparable activity. Room to negotiate.
Price per sq ft
$1
-99.2% vs. city median $163
Based on
5 MLS comparables
Median of recent comparable listings. Sold comps use closing price, active listings use list price.

Destacados

View
Trees/Woods
Garage
1 car garage
Pets
Breed Restrictions, Monthly Pet Fee
Más hechos y características
  • Piso

    • Carpet

    • Tile

    • Hardwood

    Calefacción

    • Central

    Enfriamiento

    • Central Air

    Accesorios

    • Dishwasher

    • Dryer

    • Microwave

    • Range

    • Refrigerator

    • Washer

    Otras características interiores

    • Ceiling Fan(s)

    • Eating Space In Kitchen

    • Kitchen/Family Room Combo

    • Living Room/Dining Room Combo

    • Open Floorplan

    • PrimaryBedroom Upstairs

    • Solid Wood Cabinets

    • Thermostat

    • Walk-In Closet(s)

    • Window Treatments

    Dormitorios y baños

    • Dormitorios: 3

    • Baños: 1

    • Baños completos: 2

  • Estacionamiento

    • Driveway

    Propiedad

    • Pisos: Two

    • Características Exteriores: Sidewalk / Sliding Doors

    Lote

    • Lote: 0.04 Hectáreas

    Otra Información de Propiedad

    • Número de Parcela: U20292196A00000100004.0

  • Tipo y estilo

    • Tipo de propiedad: Residential Lease

    • Subtipo de propiedad: Townhouse

  • Utilidad

    • BB/HS Internet Available

    • Cable Available

    • Electricity Available

    • Sewer Connected

    • Water Connected

  • Detalles de la fuente

    • MLS ID: TB8545554

    Otros hechos

    • Características de lavandería: Laundry Room / Upper Level

    • Características del lote: In County / Landscaped

    • Características del patio y el porche: Covered / Open Patio

    • Características de la ventana: Blinds / Shades

    • Espacios de garaje: 1

    • Garaje adjunto: Si

    • Garaje: Si

    • Salón: 1675

    • Fuente de agua: Public

    • Nombre de subdivisión: WEDGEWOOD TWNHMS

Consulta privada
Habla con el asesor de este inmueble.
Planos, documentos del HOA, comparables off-market, agendar una visita privada — un solo mensaje directo al especialista local.

Más como esta

Nuevo
En Renta
$2,500 /mo
Casa
4 camas · 2 baños · 2,144 sqft
BONVIDA, VALRICO
2211 LANDSIDE DRIVE
Nuevo
En Renta
$2,600 /mo
Casa
3 camas · 2 baños · 1,199 sqft
VALRICO VISTA, VALRICO
2216 RIDGEMORE DRIVE
Nuevo
En Renta
$2,000 /mo
Adosados
3 camas · 2 baños · 1,461 sqft
OAKWOOD TERRACE TWNHMS PHAS, VALRICO
219 WOODKNOLL PLACE
Nuevo
En Renta
$1,900 /mo
Adosados
2 camas · 2 baños · 1,560 sqft
KINGS MILL PH II, VALRICO
211 PENMARK STONE PLACE
En Renta
$2,800 /mo
Casa
3 camas · 2 baños · 1,950 sqft
SHADOW BAY, BRANDON
918 BENNINGER DRIVE
En Renta
$2,380 /mo
Casa
3 camas · 2 baños · 1,298 sqft
LAKE SHORE RANCH PH III, SEFFNER
1730 MOSAIC FOREST DRIVE
+$40
En Renta
$1,839 /mo
Casa
3 camas · 2 baños · 1,165 sqft
VALRICO MANOR UNIT I, VALRICO
En Renta
$2,350 /mo
Casa
4 camas · 3 baños · 2,038 sqft
SOUTHERN OAKS GROVE, VALRICO
644 CHESNEY DRIVE

Mercado cerca de esta dirección

Conteos en vivo en la misma zona.
Ver todo

The multiple listing information is provided by the Stellar MLS from a copyrighted compilation of listings. The compilation of listings and each individual listing are ©2026-present Stellar MLS. All Rights Reserved. The information provided is for consumers' personal, noncommercial use and may not be used for any purpose other than to identify prospective properties consumers may be interested in purchasing. All properties are subject to prior sale or withdrawal. All information provided is deemed reliable but is not guaranteed accurate, and should be independently verified. Listing courtesy of: EATON REALTY