Vender tu casa
Valoración gratuita de tu hogar
Contacto
Cuéntenos sobre sus necesidades

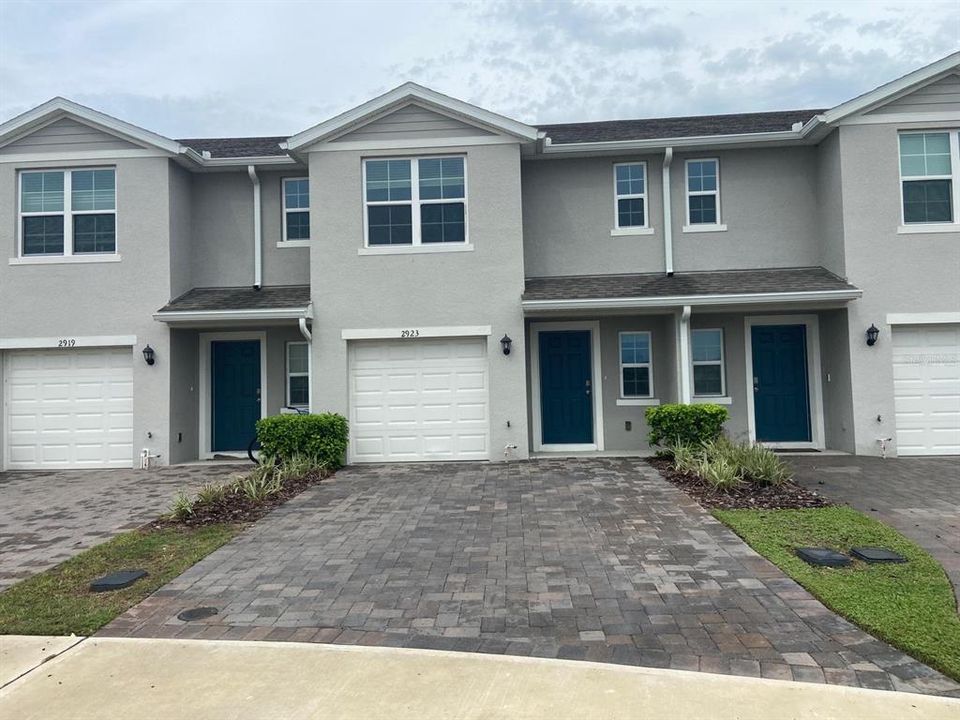
2923 BRIE HAMMOCK BEND

Adosados En Renta
$2,100

BTC: 0.03244747

ETH: 1.10372955

/mo
13 días
3 camas
2 baños
1,463 sqft

Visión general

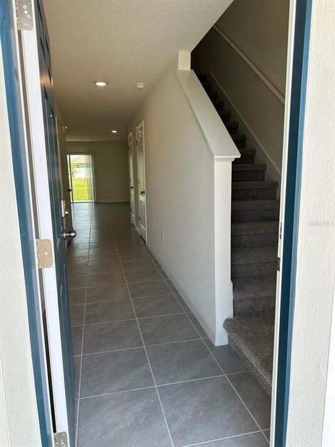
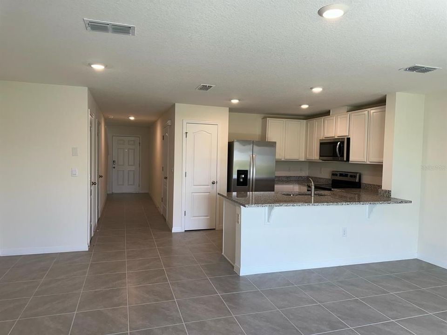
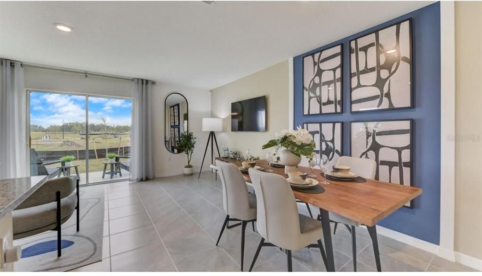
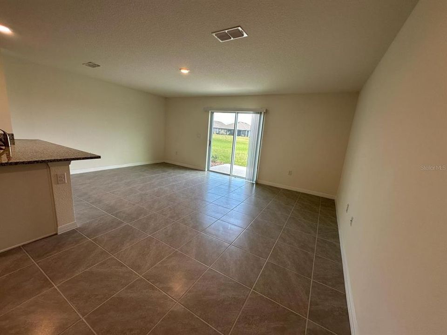
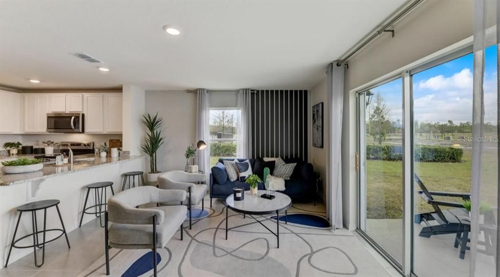
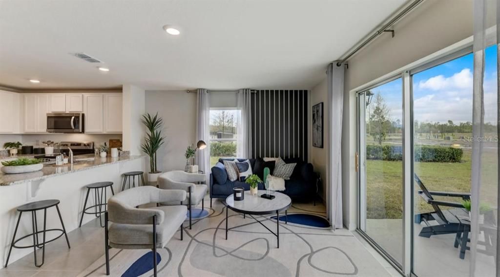
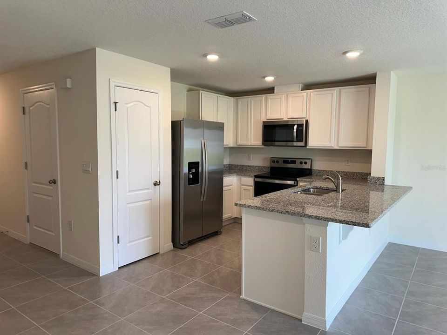
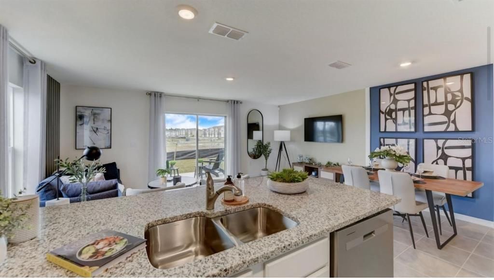
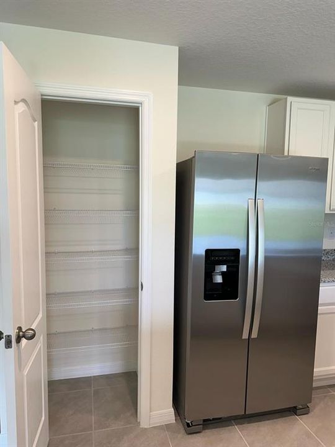
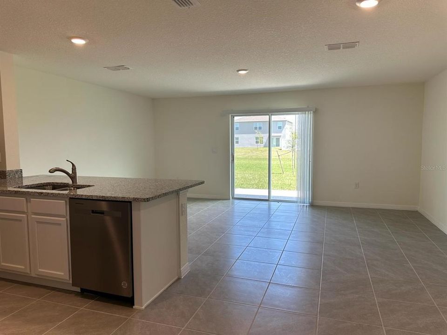
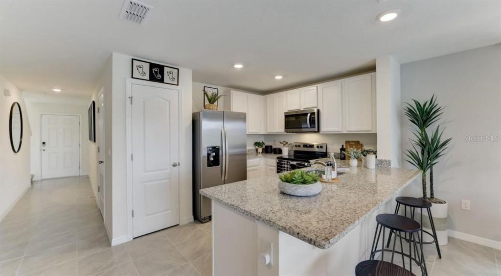
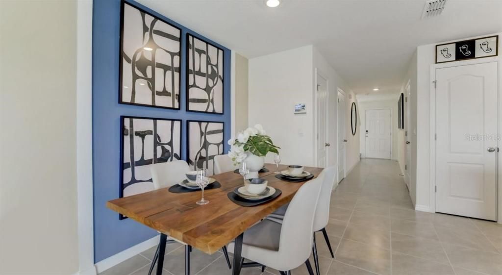
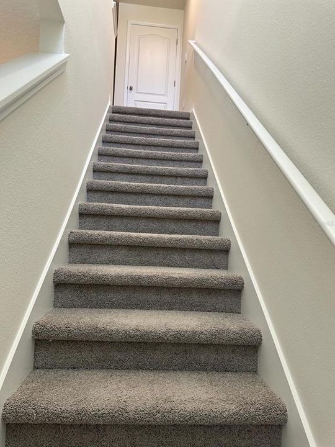
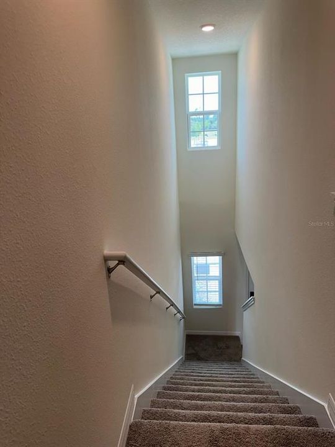
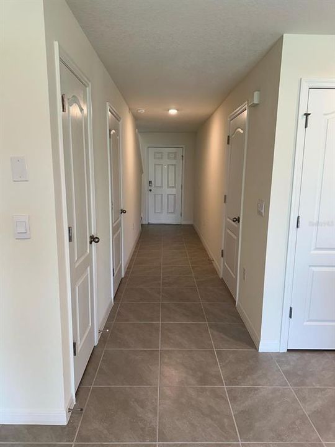
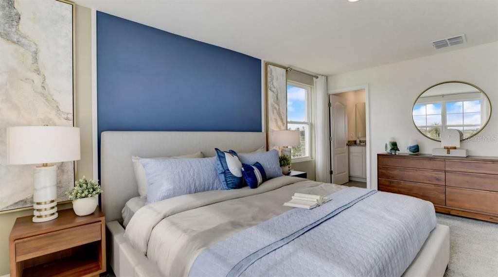
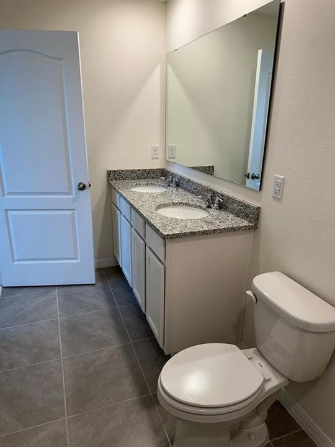
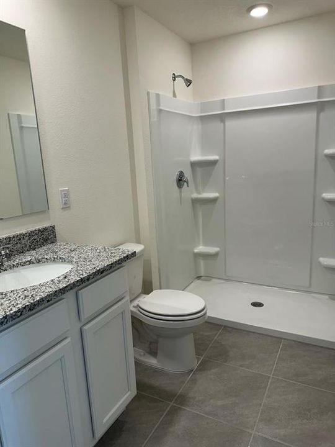
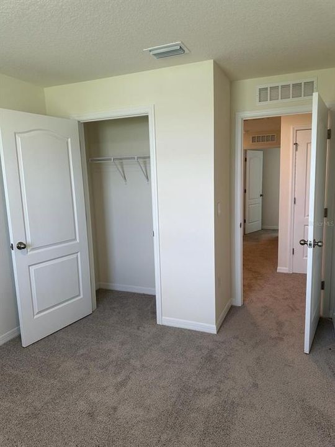
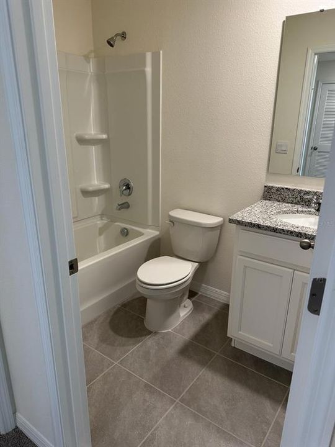
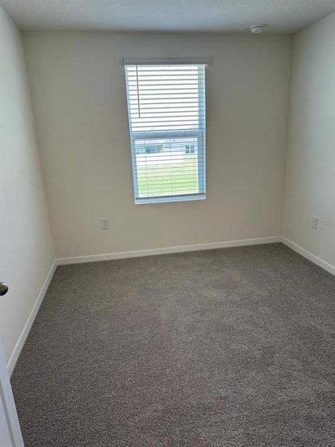
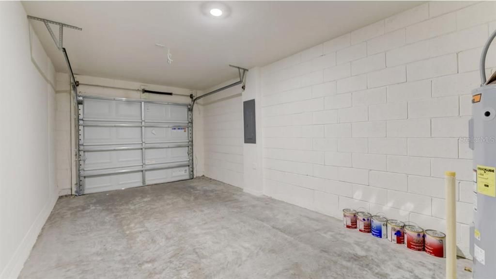
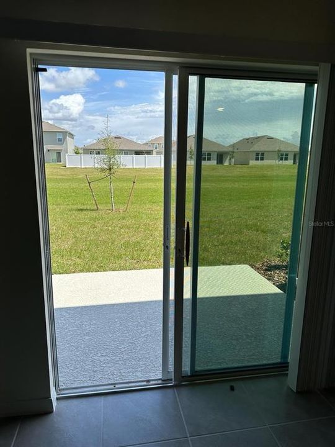
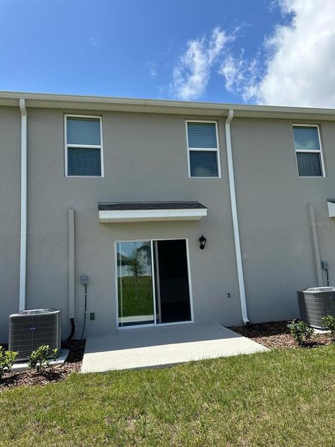
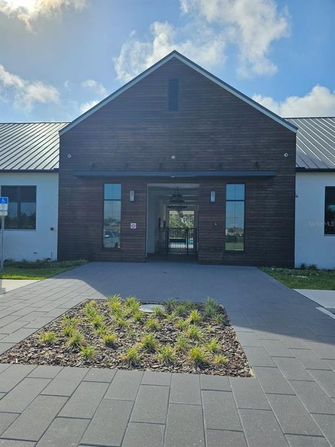
Virtually Staged. Experience the perfect balance of comfort, style and convenience in this beautifully appointed, like-new townhome located in the growing Harmony West community. Designed for modern living, this home features a bright open-concept floor plan, a stylish kitchen with stainless steel appliances, a large center island, spacious living and dining areas, a private primary suite with a walk-in closet and dual-vanity bath, two additional bedrooms, an attached garage, upstairs laundry, and a covered lanai perfect for relaxing after a long day. Harmony West is one of St. Cloud's premier master-planned communities, offering resort-style amenities including a sparkling pool, clubhouse, fitness center, playgrounds, scenic walking trails, and beautifully landscaped green spaces that create a true neighborhood feel. Enjoy the convenience of being just minutes from Publix, Walmart Neighborhood Market, Aldi, Walgreens, Starbucks, Dunkin', popular restaurants, cafés, banks, medical offices, and everyday shopping, with easy access to US-192, Narcoossee Road, SR-417, and Florida's Turnpike. Perfectly positioned for commuters, the home is approximately 25 minutes from Lake Nona Medical City and Orlando International Airport, 20 minutes from NeoCity and St. Cloud Lakefront Park, 35–40 minutes from Downtown Orlando, 40–45 minutes from Walt Disney World, about an hour from the Kennedy Space Center and the beautiful Atlantic beaches, including Cocoa Beach. Whether you're a medical professional, aerospace or technology employee, airport personnel, military family, or simply looking for a vibrant community with excellent schools, outstanding amenities, and easy access to Central Florida's top destinations, this home offers the perfect blend of convenience, comfort, and lifestyle.

Ubicación

Detalles

Tipo:
Residential Lease
Estacionamiento:
Sin datos
Año de construcción:
2024
Lote:
0.05 Hectáreas
Calefacción:
Central / Electric
precio por sq. medidor:
$1
Enfriamiento:
Central Air
HOA:
Sin datos

Valuation

Our model vs. what's actually selling nearby.
Estimate
$2,250
$2K – $2K
Confidence High
List vs. estimate
$150 below estimate
List $2,100 · -6.7%
Our model says this listing is priced below recent comparable activity. Expect competition.
Price per sq ft
$1
-99.3% vs. city median $198
Based on
10 MLS comparables
Median of recent comparable listings. Sold comps use closing price, active listings use list price.

Destacados

Garage
1 car garage
Pets
Allowed
Más hechos y características
  • Piso

    • Carpet

    • Ceramic Tile

    Calefacción

    • Central

    • Electric

    Enfriamiento

    • Central Air

    Accesorios

    • Dishwasher

    • Disposal

    • Dryer

    • Microwave

    • Range

    • Refrigerator

    • Washer

    Otras características interiores

    • Eating Space In Kitchen

    • Kitchen/Family Room Combo

    • Living Room/Dining Room Combo

    • Open Floorplan

    • PrimaryBedroom Upstairs

    • Solid Surface Counters

    • Stone Counters

    • Thermostat

    • Walk-In Closet(s)

    Dormitorios y baños

    • Dormitorios: 3

    • Baños: 1

    • Baños completos: 2

  • Propiedad

    • Pisos: Two

    • Características Exteriores: Irrigation System / Sidewalk / Sliding Doors / Sprinkler Metered

    Lote

    • Lote: 0.05 Hectáreas

    Otra Información de Propiedad

    • Número de Parcela: 242631352000011080

  • Tipo y estilo

    • Tipo de propiedad: Residential Lease

    • Subtipo de propiedad: Townhouse

  • Utilidad

    • Cable Available

    • Electricity Available

    • Sewer Available

    • Street Lights

    • Underground Utilities

    • Water Available

  • Detalles de la fuente

    • MLS ID: S5154979

    Otros hechos

    • Características de lavandería: Laundry Closet

    • Caras de dirección: Northeast

    • Espacios de garaje: 1

    • Garaje adjunto: Si

    • Garaje: Si

    • Salón: 1463

    • Fuente de agua: Public

    • Nombre de subdivisión: HARMONY WEST TWNHMS

Consulta privada
Habla con el asesor de este inmueble.
Planos, documentos del HOA, comparables off-market, agendar una visita privada — un solo mensaje directo al especialista local.

Más como esta

Nuevo
En Renta
$2,299 /mo
Casa
3 camas · 2 baños · 1,683 sqft
PINE GLEN, ST CLOUD
6300 CHIRPINE LANE
Nuevo
En Renta
$2,500 /mo
Casa
3 camas · 2 baños · 2,466 sqft
TRINITY PLACE PH 1, ST CLOUD
2054 EDUCATION STREET
Nuevo
En Renta
$2,100 /mo
Casa
3 camas · 2 baños · 1,501 sqft
VILLAGES AT HARMONY PH 2A, ST CLOUD
2667 SWOOPING SPARROW DRIVE
Nuevo
En Renta
$2,500 /mo
Casa
4 camas · 2 baños · 2,268 sqft
VILLAGES AT HARMONY PH 1C-2, ST CLOUD
2915 TURNSTONE RUN
Nuevo
En Renta
$2,500 /mo
Casa
4 camas · 3 baños · 2,023 sqft
ST CLOUD
Nuevo
En Renta
$2,450 /mo
Condo / Coop
3 camas · 2 baños · 1,855 sqft
ASHLEY PARK AT HARMONY CONDO, HARMONY
3565 CLAY BRICK ROAD
Nuevo
En Renta
$2,300 /mo
Casa
4 camas · 2 baños · 2,466 sqft
TRINITY PLACE PH 1, ST CLOUD
2030 EDUCATION STREET
-$250
En Renta
$2,100 /mo
4 camas · 2 baños · 2,100 sqft
HUNTERS RIDGE, ST CLOUD
1831 WINCHESTER COURT S

Mercado cerca de esta dirección

Conteos en vivo en la misma zona.
Ver todo

The multiple listing information is provided by the Stellar MLS from a copyrighted compilation of listings. The compilation of listings and each individual listing are ©2026-present Stellar MLS. All Rights Reserved. The information provided is for consumers' personal, noncommercial use and may not be used for any purpose other than to identify prospective properties consumers may be interested in purchasing. All properties are subject to prior sale or withdrawal. All information provided is deemed reliable but is not guaranteed accurate, and should be independently verified. Listing courtesy of: LPT REALTY, LLC