Vender tu casa
Valoración gratuita de tu hogar
Contacto
Cuéntenos sobre sus necesidades

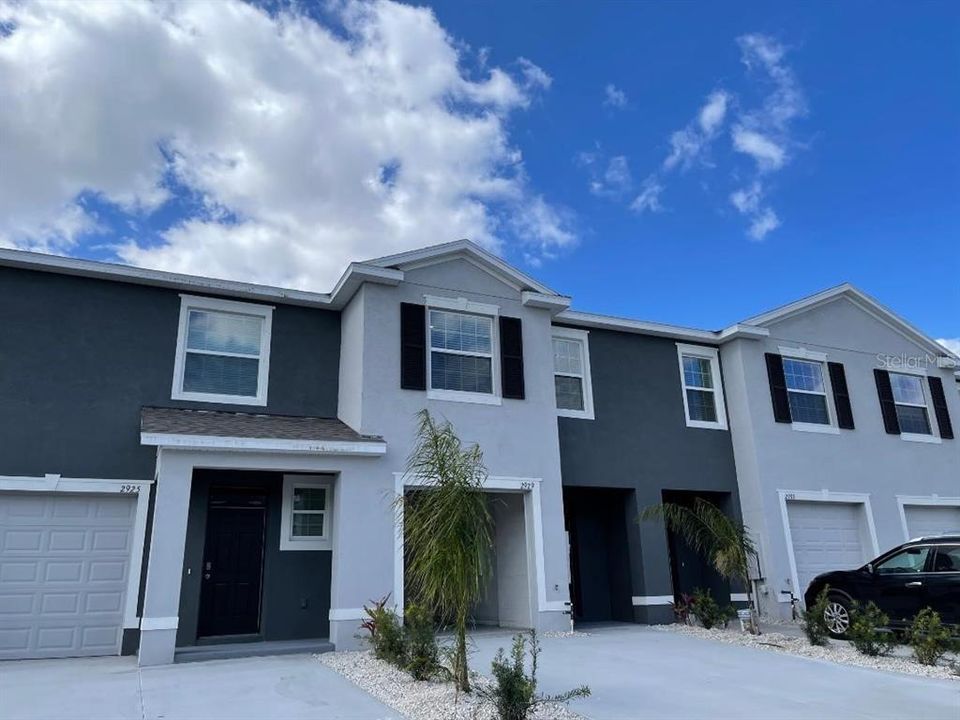
2933 SUNCOAST PLAINS DRIVE

Adosados Vendido Recientemente
$319,900

BTC: 4.13842173

ETH: 130.62474479

Fecha de venta: 2022-02-16
Nuevo
3 camas
2 baños
1,673 sqft

Visión general

BRAND NEW 3/2.5/1 TOWNHOME! Upgrades include granite countertops, center island, great room design, split bedroom plan. The master suite includes dual sinks with a huge walk-in shower and two closets! Secondary bedrooms also have a separate area, perfect for a desk or sitting area and large closets. Half bath with pedestal sink downstairs. Laundry closet upstairs. Stainless steel appliances in the kitchen. Washer and dryer included. A modernly designed townhome and built-to-last, featuring exclusive all concrete block construction, and come equipped with an automated smart home package. The Preserve is a beautiful community in a highly desired area of Tampa Bay that offers its residents a relaxing lifestyle with high-end amenities, including a clubhouse, a heated pool and lap pool, tot lot, sports fields, dog park, walking trails, and scenic ponds, all while being near shopping, dining, and the area’s top schools. Community pool, park, nature trails, tot lot, and clubhouse! Located in the northwest corner of the Suncoast Pkwy and SR-54, The Preserve is situated just a short 30-minute drive to downtown Tampa, Tampa International Airport, and other area attractions. Within its immediate surroundings, The Preserve is conveniently nestled amongst great shopping destinations, including the Tampa Premium Outlets, and many popular restaurants. The Preserve also affords its residents access to some of the area’s top schools.

Ubicación

Detalles

Tipo:
Residential
Estacionamiento:
Garage Door Opener
Año de construcción:
2022
Lote:
0.04 Hectáreas
Calefacción:
Central / Electric
precio por sq. medidor:
$191
Enfriamiento:
Central Air
HOA:
$85

Valuation

Our model vs. what's actually selling nearby.
Estimate
$290,490
$221K – $385K
Confidence Low
List vs. estimate
$29K above estimate
List $319,900 · +10.1%
Our model says this listing is priced above recent comparable activity. Room to negotiate.
Price per sq ft
$191
-8.0% vs. city median $207
Based on
307 MLS comparables
Median of recent comparable listings. Sold comps use closing price, active listings use list price.

Destacados

Annual tax
$1,585
2021
HOA
$85/mo
Community Pool, Maintenance Grounds, Pool Maintenance
Garage
1 car garage
Pets
Allowed
Más hechos y características
  • Piso

    • Carpet

    • Ceramic Tile

    Calefacción

    • Central

    • Electric

    Enfriamiento

    • Central Air

    Accesorios

    • Dishwasher

    • Disposal

    • Dryer

    • Microwave

    • Range

    • Refrigerator

    • Washer

    Otras características interiores

    • Eating Space In Kitchen

    • High Ceilings

    • PrimaryBedroom Upstairs

    • Open Floorplan

    • Solid Wood Cabinets

    • Split Bedroom

    • Stone Counters

    • Thermostat

    • Walk-In Closet(s)

    Dormitorios y baños

    • Dormitorios: 3

    • Baños: 1

    • Baños completos: 2

  • Estacionamiento

    • Garage Door Opener

    Propiedad

    • Pisos: Two

    • Características Exteriores: Hurricane Shutters / Irrigation System / Sidewalk / Sliding Doors / Sprinkler Metered

    Lote

    • Lote: 0.04 Hectáreas

    Otra Información de Propiedad

    • Número de Parcela: 182630013.019F.00003.0

    • Zonificación: MPUD

  • Tipo y estilo

    • Tipo de propiedad: Residential

    • Subtipo de propiedad: Townhouse

  • Utilidad

    • Cable Available

    • Electricity Connected

    • Sewer Connected

    • Sprinkler Meter

    • Underground Utilities

    • Water Connected

  • Otra información financiera

    • HOA: $85

    • Frecuencia HOA: Monthly

    • Importe anual de impuestos: $1,585

  • Detalles de la fuente

    • MLS ID: J942382

    Otros hechos

    • Materiales de construcción: Block / Stucco

    • Detalles de la fundación: Slab

    • Características de lavandería: Inside / Laundry Closet / Upper Level

    • Características del lote: Sidewalk

    • Características del patio y el porche: Covered / Rear Porch

    • Caras de dirección: East

    • Espacios de garaje: 1

    • Garaje adjunto: Si

    • Garaje: Si

    • Salón: 1673

    • Fuente de agua: Public

    • Nombre de subdivisión: PRESERVE

Consulta privada
Habla con el asesor de este inmueble.
Planos, documentos del HOA, comparables off-market, agendar una visita privada — un solo mensaje directo al especialista local.

Más como esta

Vendido Recientemente
$370,000
Casa
5 camas · 3 baños · 2,260 sqft
BALLANTRAE VILLAGE 05, LAND O LAKES
3927 STORNOWAY DRIVE
Vendido Recientemente
$331,990
Adosados
3 camas · 2 baños · 1,673 sqft
PRESERVE, ODESSA
2964 SUNCOAST PLAINS DRIVE
Vendido Recientemente
$347,300
Adosados
3 camas · 2 baños · 1,772 sqft
ASTURIA PH 5, ODESSA
Vendido Recientemente
$229,825
Adosados
3 camas · 2 baños · 1,740 sqft
ASTURIA PH 3, ODESSA
2415 HEARTH DRIVE
Vendido Recientemente
$399,090
Casa
3 camas · 2 baños · 1,801 sqft
TOWNES/CYPRESS RANCH, LUTZ
2103 CERULEAN SKY WAY
Vendido Recientemente
$342,990
Adosados
3 camas · 2 baños · 1,673 sqft
WESTWOOD, LAND O LAKES
3796 COPPER BEECH DRIVE
Vendido Recientemente
$343,272
Casa
4 camas · 2 baños · 2,761 sqft
BEXLEY SOUTH PARCEL 4 PHASE 2B, LAND O LAKES
4426 TUBULAR RUN
Vendido Recientemente
$338,990
Adosados
2 camas · 2 baños · 1,673 sqft
WESTWOOD, LAND O LAKES
3764 COPPER BEECH DRIVE

Mercado cerca de esta dirección

Conteos en vivo en la misma zona.
Ver todo

The multiple listing information is provided by the Stellar MLS from a copyrighted compilation of listings. The compilation of listings and each individual listing are ©2026-present Stellar MLS. All Rights Reserved. The information provided is for consumers' personal, noncommercial use and may not be used for any purpose other than to identify prospective properties consumers may be interested in purchasing. All properties are subject to prior sale or withdrawal. All information provided is deemed reliable but is not guaranteed accurate, and should be independently verified. Listing courtesy of: STELLAR NON-MEMBER OFFICE