Vender tu casa
Valoración gratuita de tu hogar
Contacto
Cuéntenos sobre sus necesidades
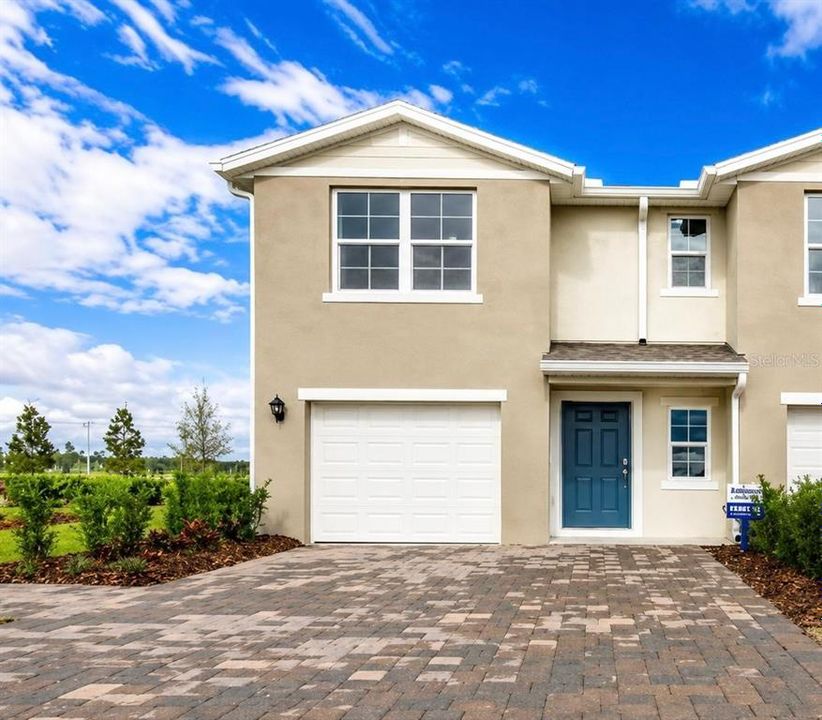
2946 BRIE HAMMOCK BEND

Adosados En Renta
$2,200

BTC: 0.02566496

ETH: 0.83018868

/mo
30 días
3 camas
2 baños
1,452 sqft

Visión general

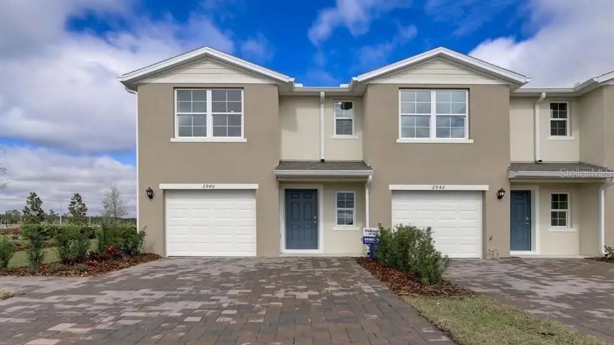
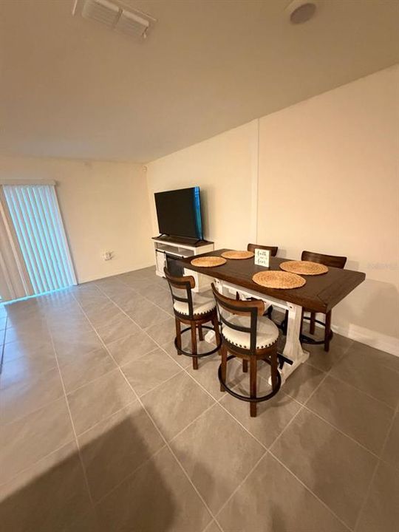
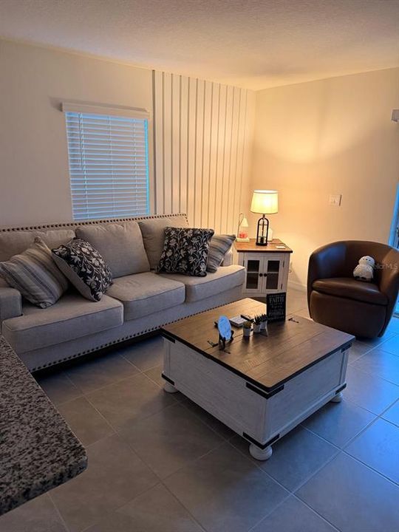
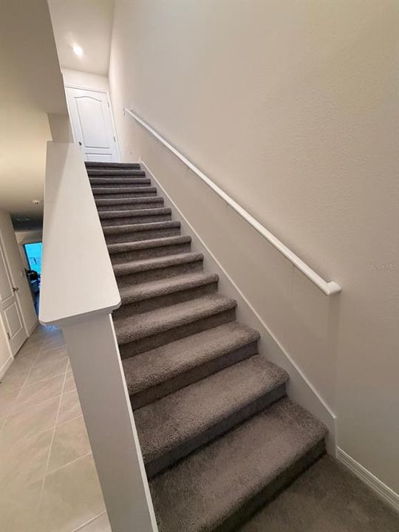
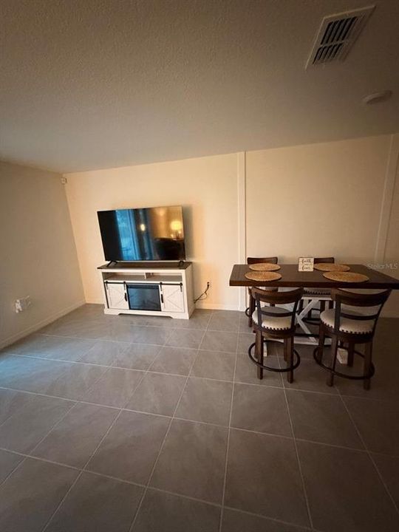
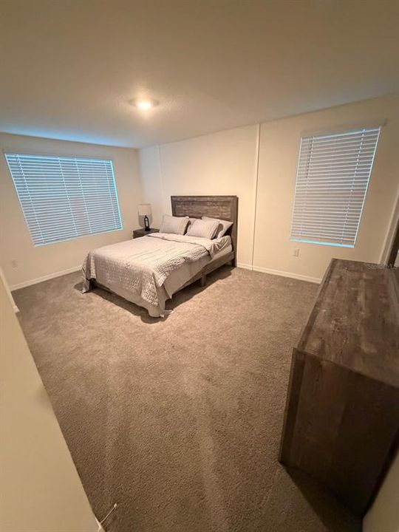
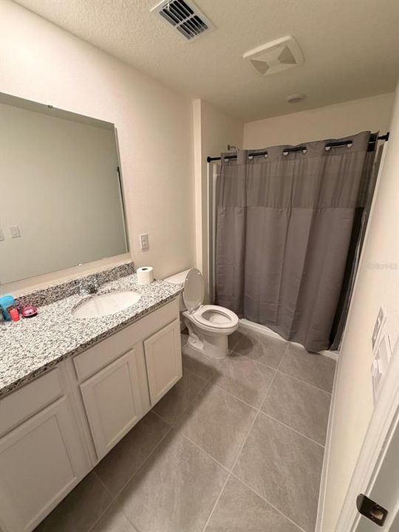
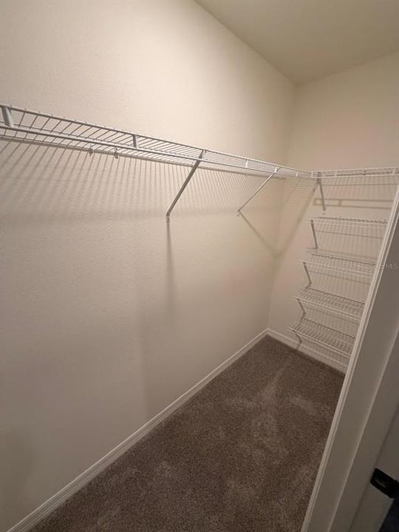
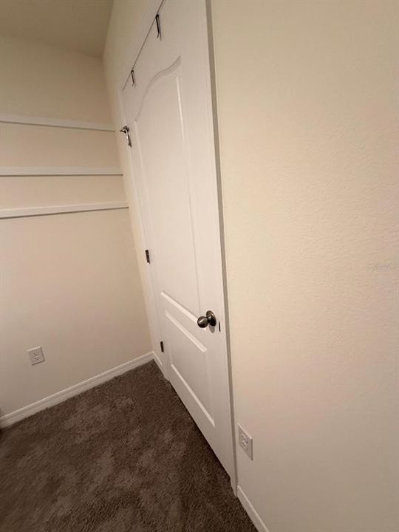
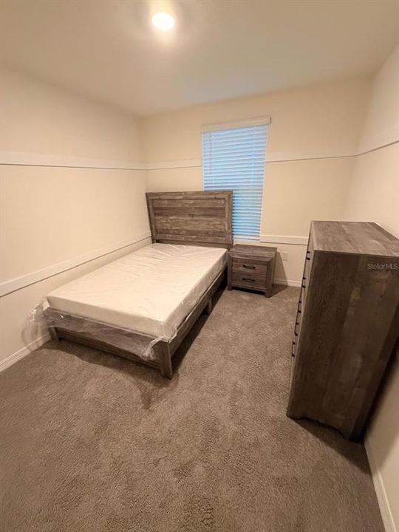
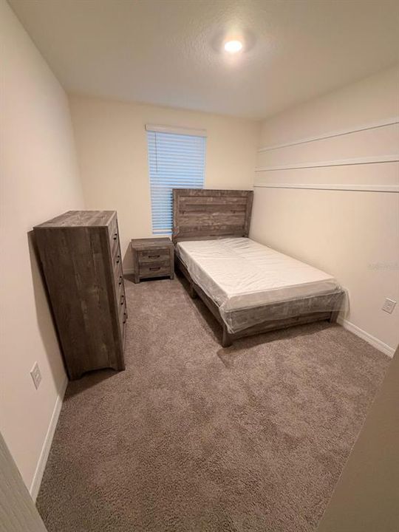
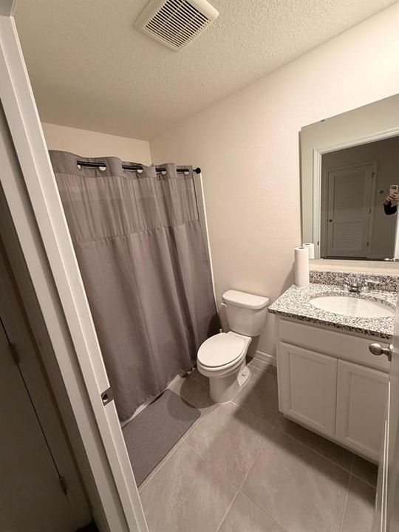
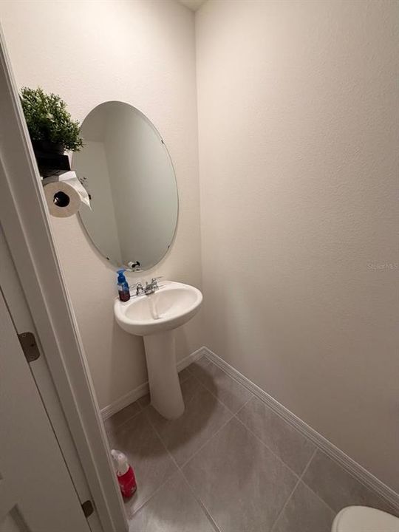
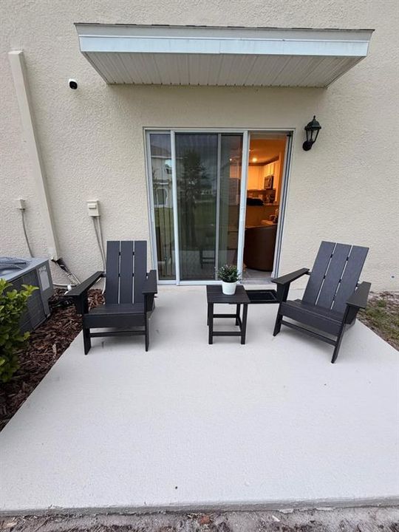
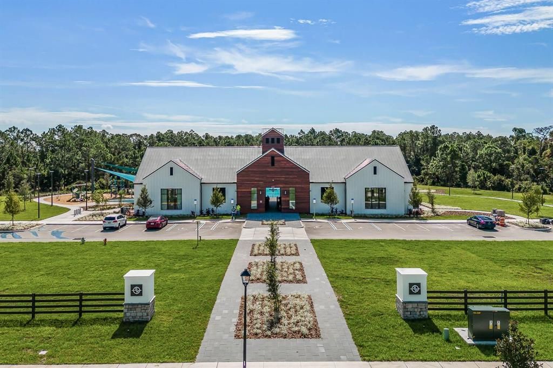
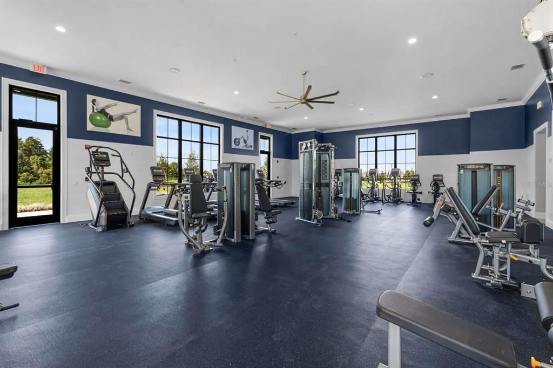
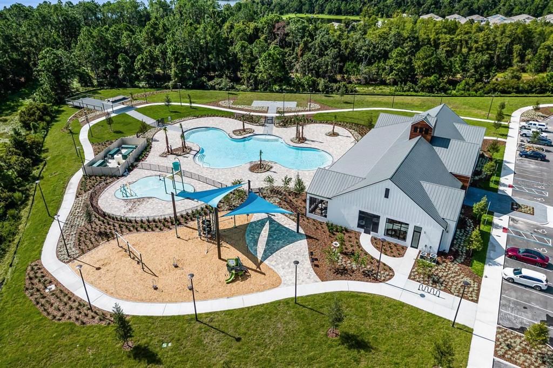
Welcome to this beautiful 3-bedroom, 2.5-bathroom townhome in St. Cloud, offering a comfortable and modern layout with plenty of space to enjoy. The open-concept design connects the living, dining, and kitchen areas, creating a bright and inviting space for everyday living and entertaining. The kitchen features granite countertops, modern appliances, and ample cabinet space. The spacious bedrooms provide comfortable retreats, with the primary suite offering a walk-in closet and private en-suite bathroom. Step outside to enjoy your private backyard, perfect for relaxing, enjoying your morning coffee, or gathering with friends and family. Conveniently located near shopping, dining, schools, parks, lakes, and major highways, with easy access to Orlando and surrounding Central Florida destinations. This townhome offers the comfort, convenience, and Florida lifestyle you’ve been looking for. Schedule your showing today!

Ubicación

Detalles

Tipo:
Residential Lease
Estacionamiento:
Sin datos
Año de construcción:
2024
Lote:
0.09 Hectáreas
Calefacción:
Central
precio por sq. medidor:
$2
Enfriamiento:
Central Air
HOA:
Sin datos

Valuation

Our model vs. what's actually selling nearby.
Estimate
$2,250
$1K – $2K
Confidence Medium
List vs. estimate
$50 below estimate
List $2,200 · -2.2%
Our model says this listing is priced below recent comparable activity. Expect competition.
Price per sq ft
$1
-99.2% vs. city median $196
Based on
13 MLS comparables
Median of recent comparable listings. Sold comps use closing price, active listings use list price.

Destacados

Garage
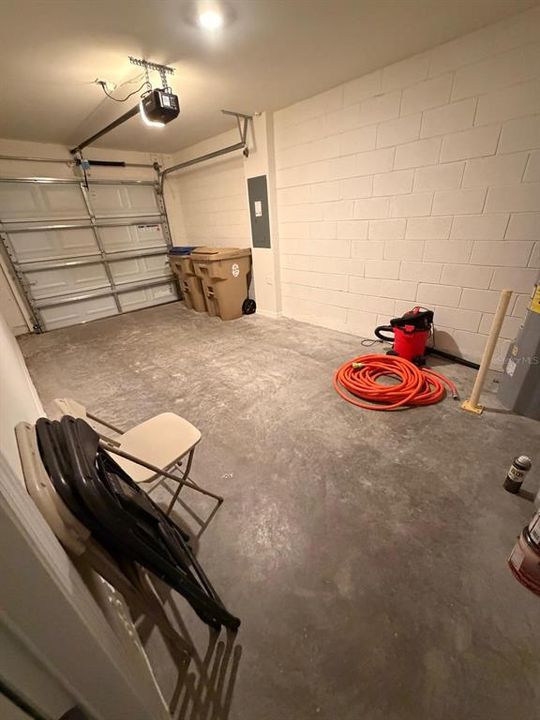
1 car garage
Pets
Not allowed
Más hechos y características
  • Calefacción

    • Central

    Enfriamiento

    • Central Air

    Accesorios

    • Dishwasher

    • Disposal

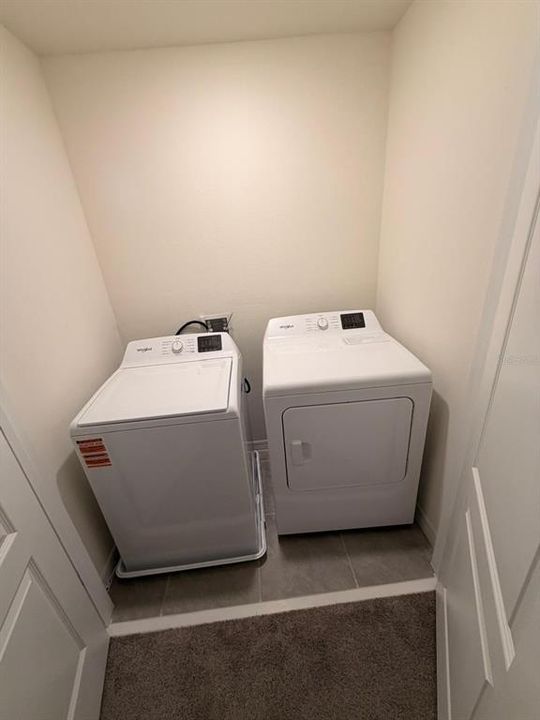
    • Dryer

    • Electric Water Heater

    • Microwave

    • Range

    • Refrigerator

    • Washer

    Otras características interiores

    • Eating Space In Kitchen

    • Kitchen/Family Room Combo

    • Open Floorplan

    • PrimaryBedroom Upstairs

    • Smart Home

    • Solid Surface Counters

    • Thermostat

    • Walk-In Closet(s)

    Dormitorios y baños

    • Dormitorios: 3

    • Baños: 1

    • Baños completos: 2

  • Propiedad

    • Pisos: Two

    Lote

    • Lote: 0.09 Hectáreas

    Otra Información de Propiedad

    • Número de Parcela: 242631352000010580

  • Tipo y estilo

    • Tipo de propiedad: Residential Lease

    • Subtipo de propiedad: Townhouse

  • Detalles de la fuente

    • MLS ID: S5157008

    Otros hechos

    • Características de lavandería: Inside

    • Espacios de garaje: 1

    • Garaje adjunto: Si

    • Garaje: Si

    • Salón: 1452

    • Nombre de subdivisión: HARMONY WEST TWNHMS

Consulta privada
Habla con el asesor de este inmueble.
Planos, documentos del HOA, comparables off-market, agendar una visita privada — un solo mensaje directo al especialista local.

Más como esta

Nuevo
En Renta
$2,200 /mo
Casa
3 camas · 2 baños · 1,876 sqft
HARMONY NBHD I, ST CLOUD
3430 SAGEBRUSH STREET
En Renta
$2,650 /mo
Casa
4 camas · 2 baños · 1,862 sqft
TRINITY PLACE PH 1, ST CLOUD
2042 IORIO STREET
En Renta
$2,395 /mo
Casa
4 camas · 2 baños · 2,002 sqft
TRINITY PLACE, ST CLOUD
5895 VISION ROAD
En Renta
$2,300 /mo
Casa
3 camas · 2 baños · 1,620 sqft
VILLAGES AT HARMONY PH 2A, ST CLOUD
2746 REDDISH EGRET BEND
En Renta
$2,749 /mo
Casa
5 camas · 3 baños · 2,732 sqft
HARMONY WEST PH 1A, HARMONY
6691 ALDER ROAD
-$120
En Renta
$1,980 /mo
Adosados
3 camas · 2 baños
Saint Cloud
2790 Brie Hammock Bend, Saint Cloud FL 34773
-$199
En Renta
$2,100 /mo
Adosados
3 camas · 2 baños · 1,452 sqft
HARMONY WEST TWNHMS, ST CLOUD
6597 DRUID WAY
En Renta
$2,450 /mo
Casa
4 camas · 3 baños · 2,023 sqft
PINE GLEN PH 4, ST CLOUD
6461 PINE WARBLER WAY

Mercado cerca de esta dirección

Conteos en vivo en la misma zona.
Ver todo

The multiple listing information is provided by the Stellar MLS from a copyrighted compilation of listings. The compilation of listings and each individual listing are ©2026-present Stellar MLS. All Rights Reserved. The information provided is for consumers' personal, noncommercial use and may not be used for any purpose other than to identify prospective properties consumers may be interested in purchasing. All properties are subject to prior sale or withdrawal. All information provided is deemed reliable but is not guaranteed accurate, and should be independently verified. Listing courtesy of: LA ROSA REALTY ORLANDO LLC