Vender tu casa
Valoración gratuita de tu hogar
Contacto
Cuéntenos sobre sus necesidades

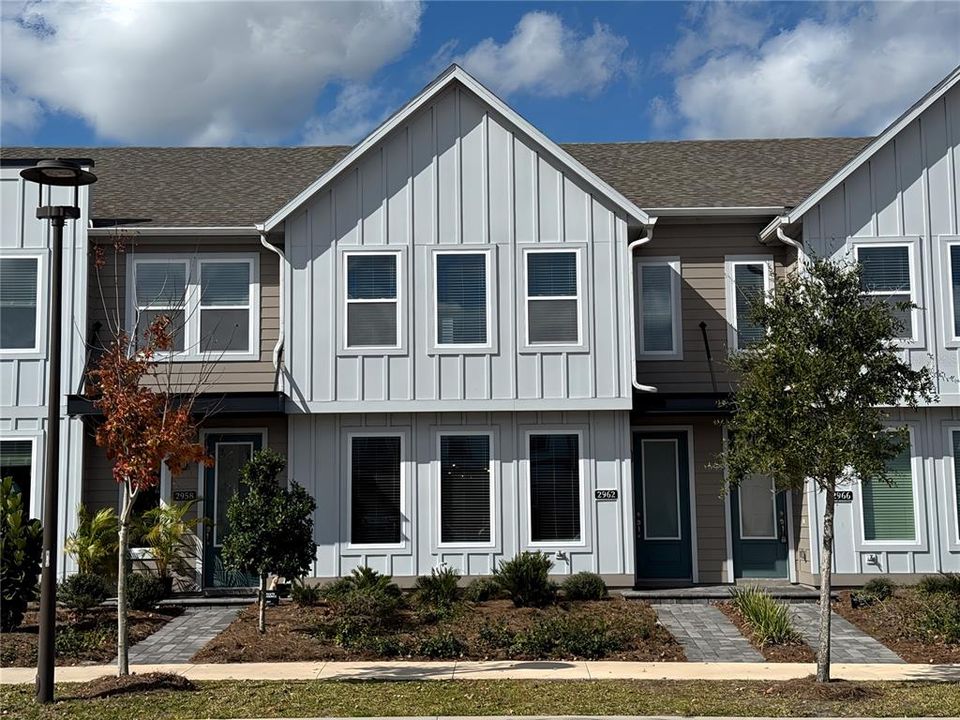
2962 VOYAGER AVENUE

Adosados Activo con contrato
$2,400

BTC: 0.03735409

ETH: 1.26140521

-$600 (2026/07/09)
171 días
3 camas
2 baños
1,738 sqft

Visión general

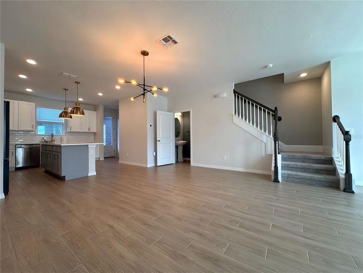
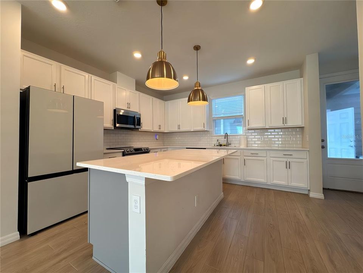
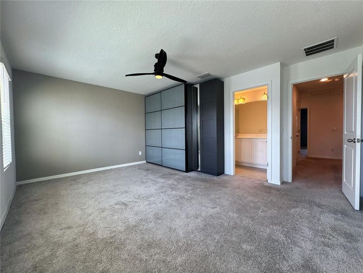
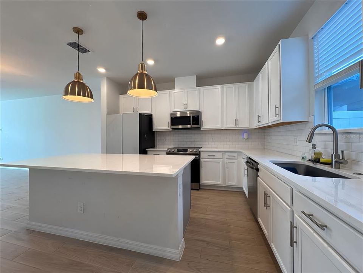
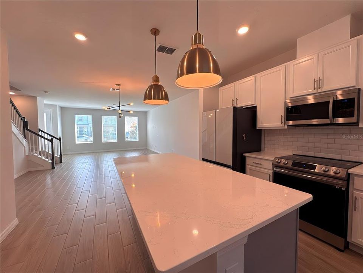
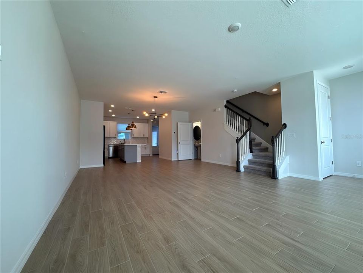
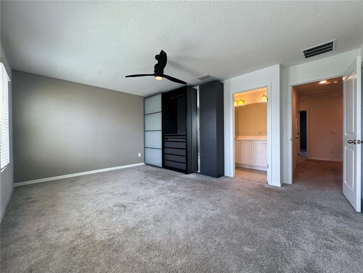
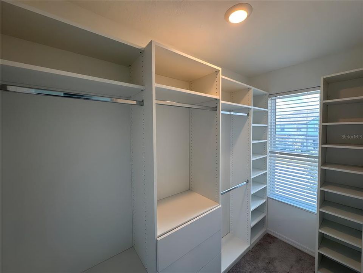
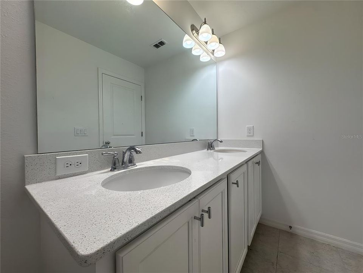
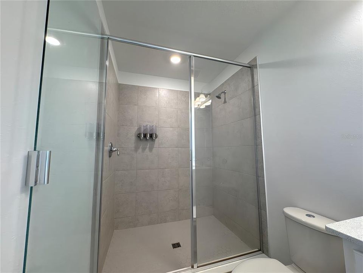
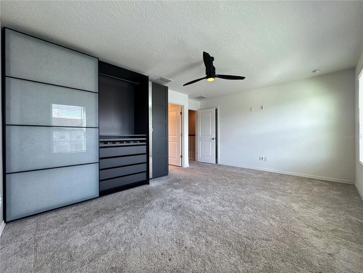
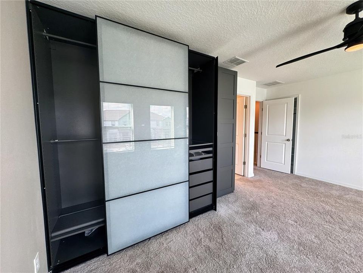
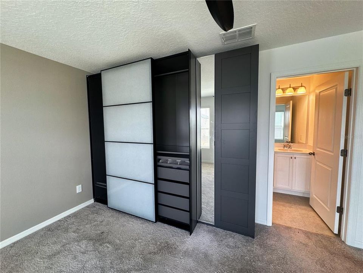
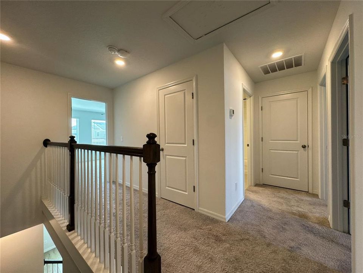
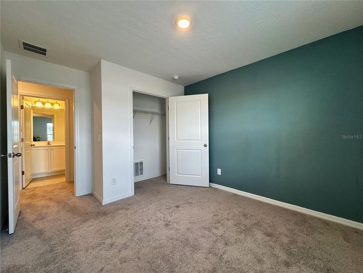
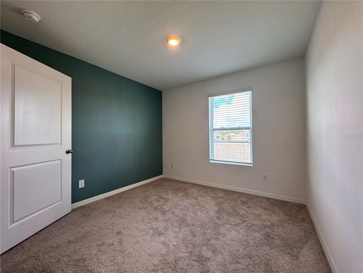
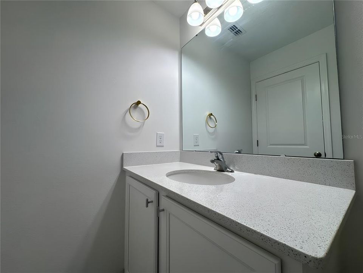
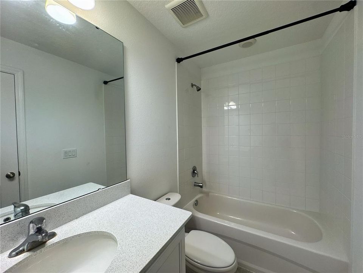
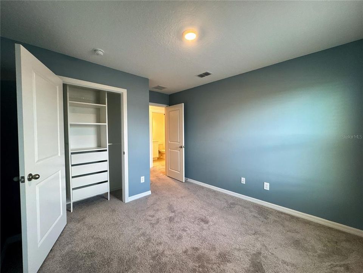
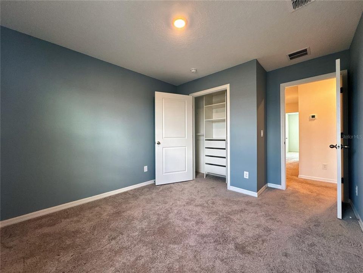
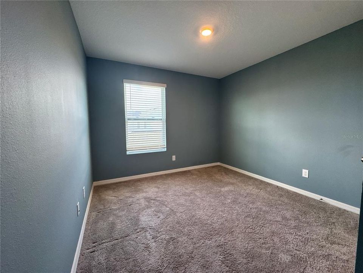
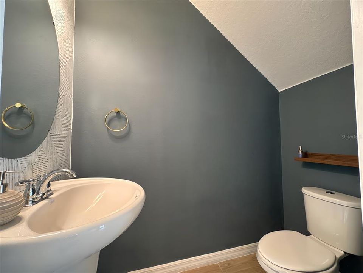
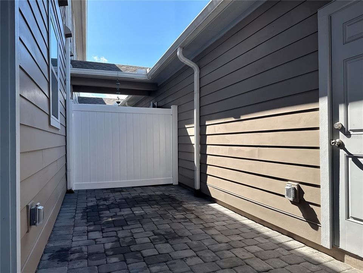
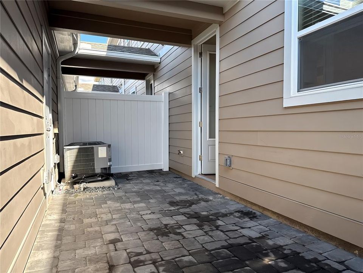
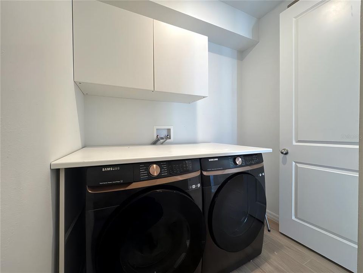
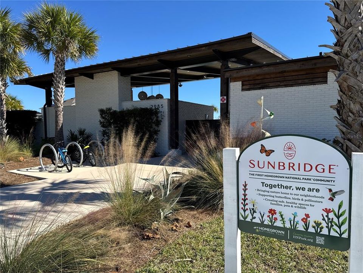
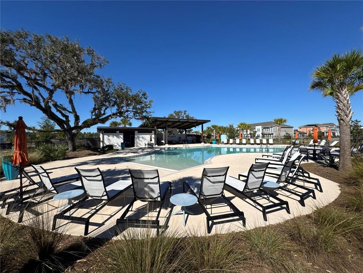
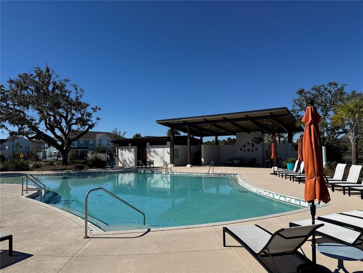
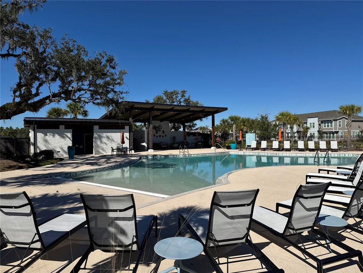
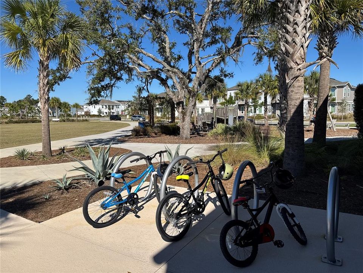
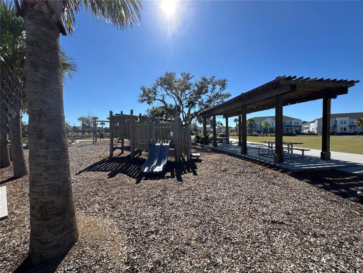
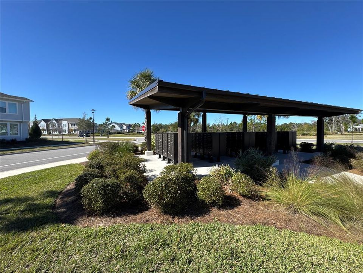
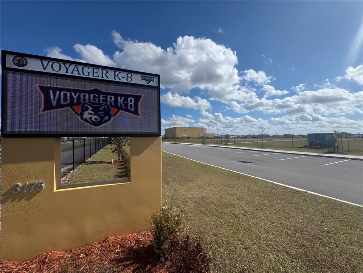
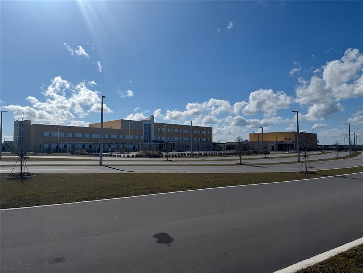
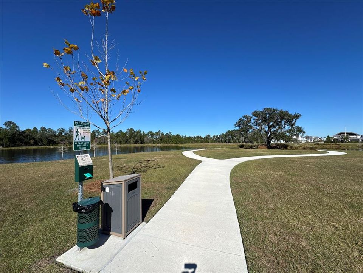
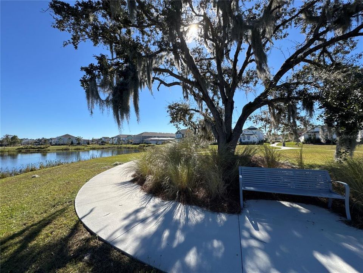
Lease-Purchase Option Available - Move in now and build equity while you rent! Discover this beautifully designed 3-bedroom, 2.5-bath townhome in St. Cloud, ideally positioned just minutes from Lake Nona and set within the sought-after community of Weslyn Park at Sunbridge, where modern living meets a serene, nature-focused lifestyle. This thoughtfully crafted home offers a bright, open-concept layout anchored by a stylish gourmet kitchen with quartz surfaces, an oversized island ideal for gatherings, upgraded cabinetry, and sleek stainless steel appliances, flowing seamlessly into a fully tiled first-floor great room perfect for everyday living and entertaining. Enjoy private outdoor moments in the enclosed, pavered courtyard, while a covered breezeway provides a charming connection to the detached two-car garage. All bedrooms are located upstairs, including a spacious primary suite featuring both a custom built-in closet and a separate walk-in closet, along with a spa-inspired bath with a double vanity and large walk-in shower, while two additional bedrooms enjoy lake views, have their own built-in closet features, and share a well-appointed full bath. Energy-conscious features such as Low-E windows, enhanced insulation, efficient plumbing fixtures, LED lighting, solar panels, and fiber-optic high-speed internet help balance comfort and efficiency, and a dedicated first-floor laundry room adds everyday convenience. Residents of Sunbridge enjoy an exceptional master-planned environment with parks, playgrounds, a community pool, walking and cycling trails, open green spaces, and access to a scenic marina area for fishing or paddling, all within a community envisioned by the acclaimed developer behind Laureate Park. With tranquil lake-adjacent surroundings, elegant interiors, and proximity to Central Florida’s most dynamic growth corridor, this home presents a rare opportunity to enjoy refined living in a vibrant setting. Take advantage of the lease-to-own opportunity and lock-in your future purchase price today. A portion of your monthly rent goes toward your purchase. Flexible timelines of either 12 or 24 months to get mortgage-ready. Move in now and build equity while you rent!

Ubicación

Detalles

Tipo:
Residential Lease
Estacionamiento:
Curb Parking / Garage Door Opener / Garage Faces Rear / On Street
Año de construcción:
2023
Lote:
0.05 Hectáreas
Calefacción:
Central / Electric / Exhaust Fan / Solar
precio por sq. medidor:
$1
Enfriamiento:
Central Air
HOA:
Sin datos

Valuation

Our model vs. what's actually selling nearby.
Estimate
$406,210
$339K – $442K
Confidence Low
List vs. estimate
$403K below estimate
List $2,400 · -99.4%
Our model says this listing is priced below recent comparable activity. Expect competition.
Price per sq ft
$1
-99.3% vs. city median $198
Based on
90 MLS comparables
Median of recent comparable listings. Sold comps use closing price, active listings use list price.

Destacados

View
Park/Greenbelt, Water
Garage
2 car garage
Pets
Breed Restrictions, Pet Deposit
Más hechos y características
  • Piso

    • Carpet

    • Ceramic Tile

    Calefacción

    • Central

    • Electric

    • Exhaust Fan

    • Solar

    Enfriamiento

    • Central Air

    Accesorios

    • Dishwasher

    • Disposal

    • Dryer

    • Electric Water Heater

    • Microwave

    • Range

    • Refrigerator

    • Washer

    Otras características interiores

    • Built-in Features

    • Ceiling Fan(s)

    • High Ceilings

    • Kitchen/Family Room Combo

    • Living Room/Dining Room Combo

    • Open Floorplan

    • PrimaryBedroom Upstairs

    • Solid Surface Counters

    • Solid Wood Cabinets

    • Thermostat

    • Walk-In Closet(s)

    • Window Treatments

    Dormitorios y baños

    • Dormitorios: 3

    • Baños: 1

    • Baños completos: 2

  • Estacionamiento

    • Curb Parking

    • Garage Door Opener

    • Garage Faces Rear

    • On Street

    Propiedad

    • Pisos: Two

    • Características Exteriores: Lighting / Playground / Rain Gutters / Sidewalk

    Lote

    • Lote: 0.05 Hectáreas

    Otra Información de Propiedad

    • Número de Parcela: 022531553700010680

  • Tipo y estilo

    • Tipo de propiedad: Residential Lease

    • Subtipo de propiedad: Townhouse

  • Utilidad

    • Electricity Connected

    • Fiber Optics

    • Fire Hydrant

    • Phone Available

    • Public

    • Sewer Connected

    • Solar

    • Street Lights

    • Underground Utilities

    • Water Connected

  • Detalles de la fuente

    • MLS ID: O6376796

    Otros hechos

    • Características de lavandería: Electric Dryer Hookup / Laundry Room / Washer Hookup

    • Características del lote: In County / Landscaped / Level / Sidewalk

    • Características del patio y el porche: Patio

    • Características de la ventana: Blinds / Double Pane Windows / Low-Emissivity Windows

    • Espacios de garaje: 2

    • Garaje: Si

    • Salón: 1738

    • Fuente de agua: Public

    • Nombre de subdivisión: WESLYN PARK PH 1

Consulta privada
Habla con el asesor de este inmueble.
Planos, documentos del HOA, comparables off-market, agendar una visita privada — un solo mensaje directo al especialista local.

Más como esta

Activo con contrato
$2,995
Casa
4 camas · 3 baños · 2,881 sqft
WESLYN PARK PH 2, ST CLOUD
6570 ROVER WAY
Activo con contrato
$2,600
Casa
3 camas · 2 baños · 2,144 sqft
SPLIT OAK ESTATES, ST CLOUD
5611 BARLETTA DRIVE
-$50
Activo con contrato
$2,500
Casa
3 camas · 2 baños · 1,881 sqft
WESLYN PARK PH 2, ST CLOUD
6383 TRAILBLAZE BEND
Activo con contrato
$2,750
Casa
3 camas · 2 baños · 2,704 sqft
WESLYN PK PHS 4-1B & 4-1C, ST CLOUD
2952 EMBARK TRAIL
Activo con contrato
$1,700
Condo / Coop
1 camas · 1 baños · 712 sqft
ST CLOUD
2967 EMBARK TRAIL STREET

Mercado cerca de esta dirección

Conteos en vivo en la misma zona.
Ver todo

The multiple listing information is provided by the Stellar MLS from a copyrighted compilation of listings. The compilation of listings and each individual listing are ©2026-present Stellar MLS. All Rights Reserved. The information provided is for consumers' personal, noncommercial use and may not be used for any purpose other than to identify prospective properties consumers may be interested in purchasing. All properties are subject to prior sale or withdrawal. All information provided is deemed reliable but is not guaranteed accurate, and should be independently verified. Listing courtesy of: EXP REALTY LLC