Vender tu casa
Valoración gratuita de tu hogar
Contacto
Cuéntenos sobre sus necesidades

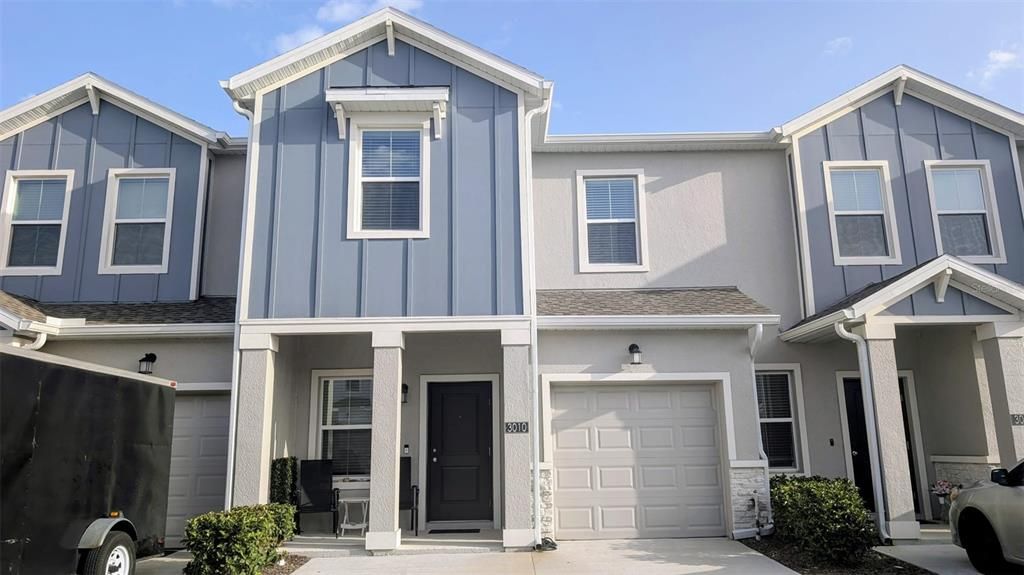
3010 CHANTILLY DRIVE

Adosados En Venta
$310,000

BTC: 4.82490272

ETH: 162.93150570

10 días
3 camas
2 baños
1,840 sqft

Visión general

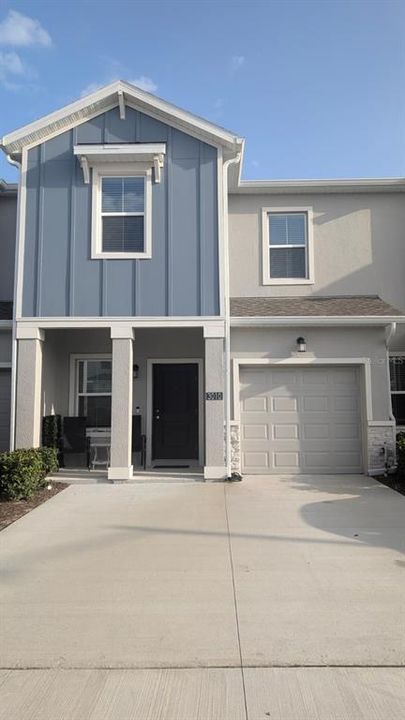
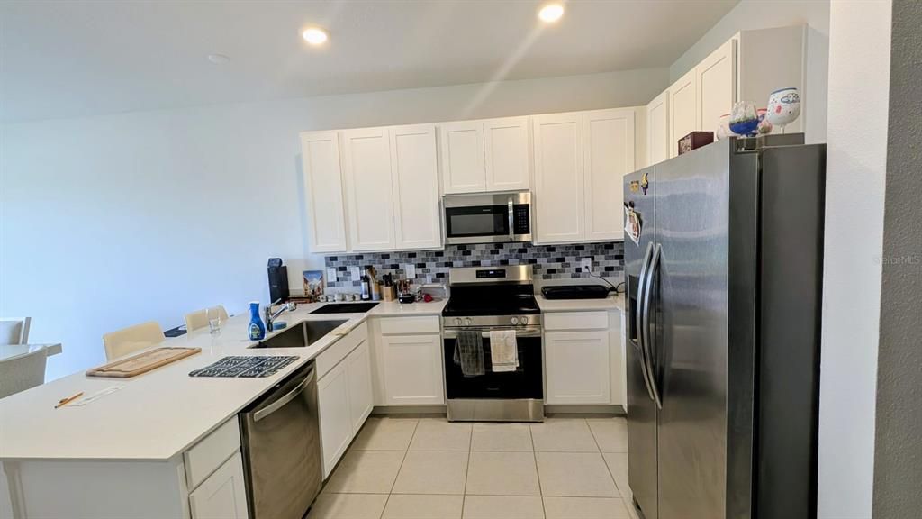
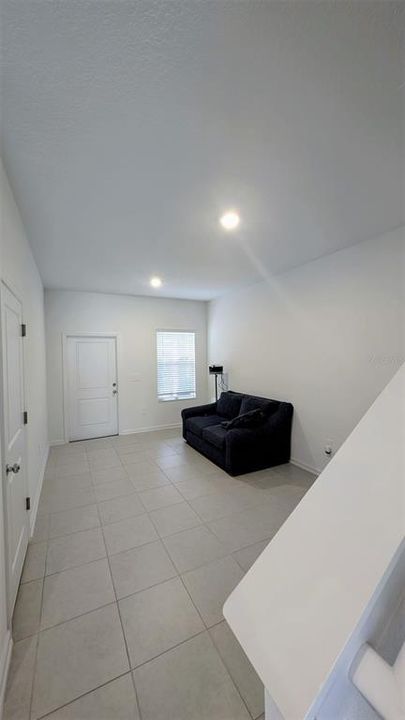
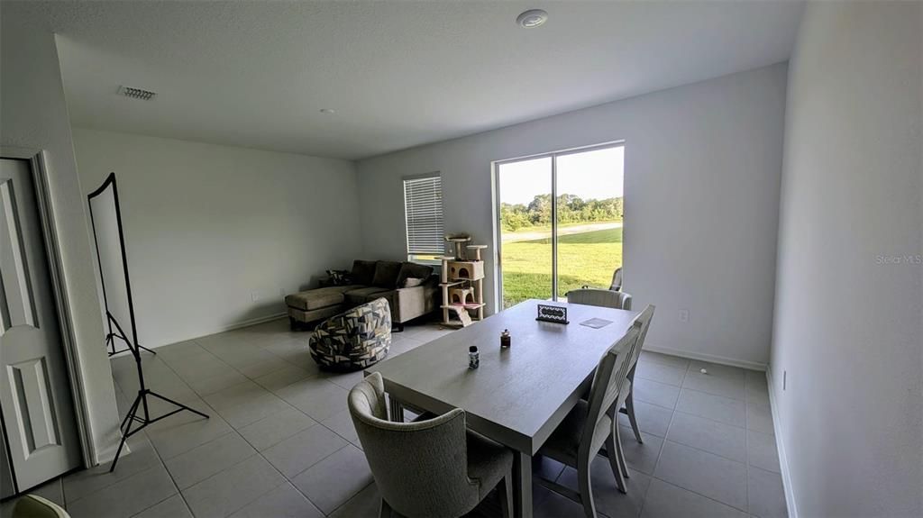
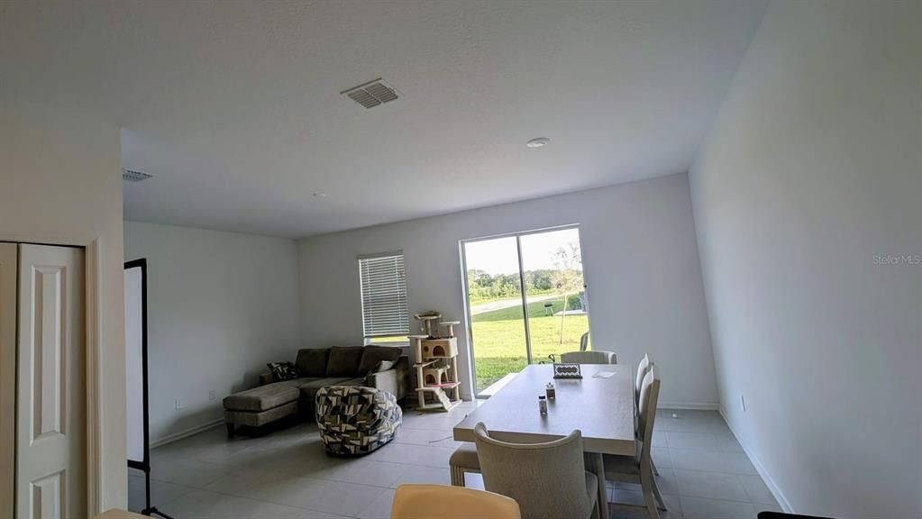
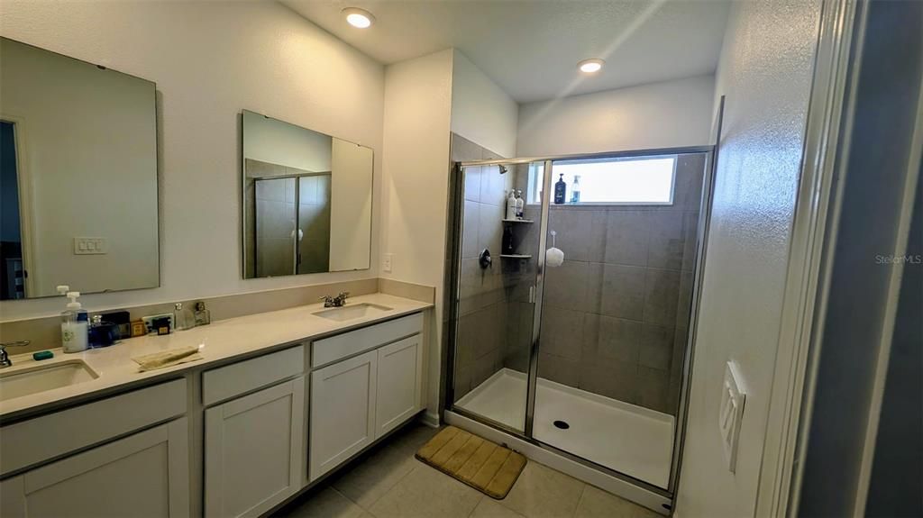
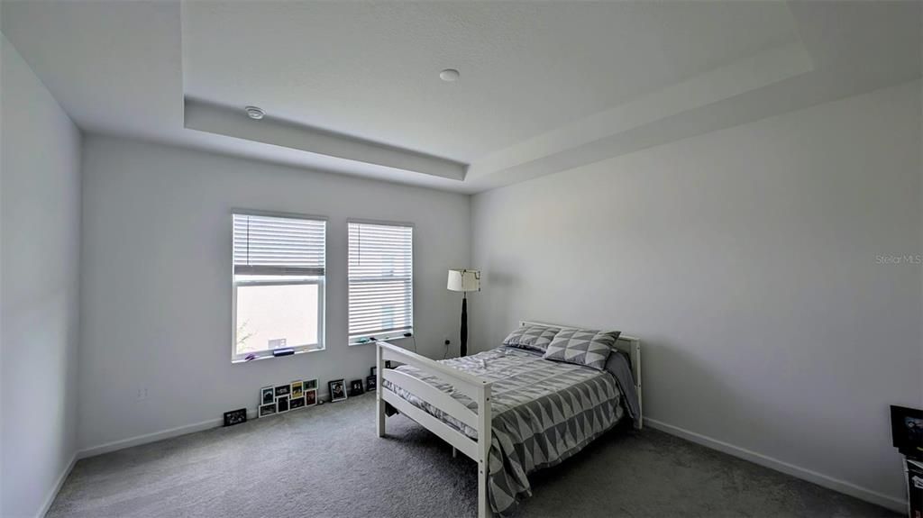
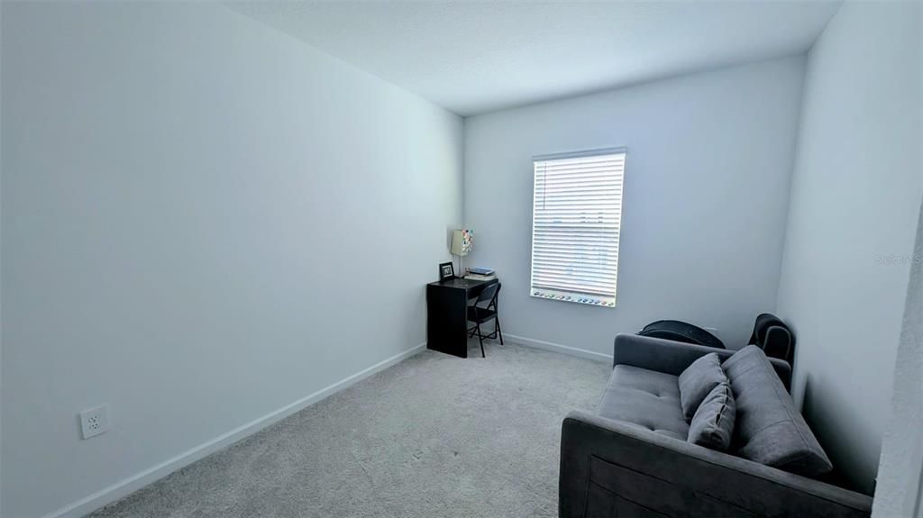
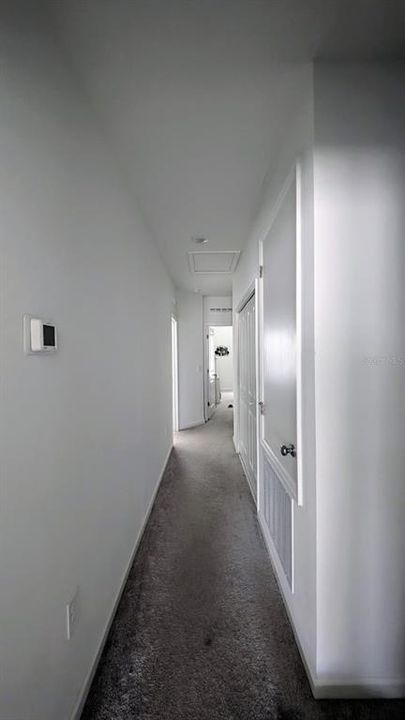
**LIKE-NEW 2025 TOWNHOME | TURNKEY | PRIME DAVENPORT LOCATION | INVESTOR & OWNER-OCCUPANT OPPORTUNITY** **Why wait to build when you can own better than new?** This **stunning 2025-built** townhome delivers modern luxury, premium upgrades, and an unbeatable location in one of Davenport's fastest-growing communities. Whether you're searching for your next primary residence, vacation home, or high-performing investment property, this home checks every box. From the moment you enter, you'll appreciate the bright, open layout featuring a versatile **flex space**—ideal as a home office, formal dining room, study, or playroom. The heart of the home is an impressive gourmet kitchen showcasing **quartz countertops, elegant white cabinetry, stainless steel appliances, a large center island, designer pendant lighting, and abundant storage**, all overlooking the spacious great room designed for effortless entertaining. The first floor features **upgraded brick-pattern ceramic tile throughout**, creating a sophisticated, low-maintenance living space. A convenient guest powder room completes the main level. Upstairs, the thoughtfully designed split-bedroom floor plan provides maximum privacy. The luxurious primary suite offers **tray ceilings, a spa-inspired ensuite bath with dual vanities and an oversized walk-in shower, a custom-designed walk-in closet system, and generous natural light**. Two spacious secondary bedrooms share a beautifully appointed full bathroom, while the upstairs laundry room includes the **washer and dryer**, making everyday living even more convenient. Step outside to your private patio featuring upgraded hardscape enhancements with **NO REAR NEIGHBORS** and peaceful views overlooking the community dog park. Even better, the home sits adjacent to additional guest parking while offering a **one-car garage plus an extended driveway accommodating two additional vehicles**. Residents enjoy an exceptional resort-style lifestyle with access to: - Resort-style swimming pool - Playground - Pavilion and picnic areas - Dog park with covered seating - Beautiful green spaces - **LOW HOA** that includes exterior maintenance, grounds care, and **high-speed internet** **Location is everything.** Chateau at Astonia offers immediate access to **I-4, US-27, and Highway 17-92**, placing you just minutes from everything Central Florida has to offer. Enjoy shopping and dining at **Posner Park** only minutes away, nearby hospitals, top-rated schools, and be approximately **10 miles from Walt Disney World® Resort**, making this an outstanding opportunity for both homeowners and investors seeking strong rental demand. **Highlights Include:** - Built in **2025** - 3 Bedrooms | 2.5 Bathrooms - Quartz countertops - Stainless steel appliances - Designer accent wall - Upgraded lighting and ceiling fans - Custom walk-in closet system - Washer & dryer included - Brick-pattern ceramic tile throughout first floor - Private patio with no rear neighbors - One-car garage + oversized driveway - Resort-style amenities - Low HOA with high-speed internet included - Excellent investment potential - Move-in ready **Better than new. Better than waiting. Better than building.** This exceptional townhome offers luxury finishes, premium upgrades, and incredible value in one of Central Florida's most desirable and rapidly growing communities. Schedule your private showing today before this outstanding opportunity is gone.

Ubicación

Detalles

Tipo:
Residential
Estacionamiento:
Sin datos
Año de construcción:
2025
Lote:
0.06 Hectáreas
Calefacción:
Electric
precio por sq. medidor:
$168
Enfriamiento:
Central Air
HOA:
$170

Valuation

Our model vs. what's actually selling nearby.
Estimate
$315,990
$299K – $377K
Confidence Medium
List vs. estimate
At estimate
List $310,000 · -1.9%
List is in line with recent comparable activity.
Price per sq ft
$168
-11.2% vs. city median $189
Based on
115 MLS comparables
Median of recent comparable listings. Sold comps use closing price, active listings use list price.

Destacados

Annual tax
$2,824
2025
HOA
$170/mo
Community Pool, Internet, Maintenance Structure
View
Park/Greenbelt
Garage
1 car garage
Pets
Allowed
Más hechos y características
  • Piso

    • Carpet

    • Ceramic Tile

    Calefacción

    • Electric

    Enfriamiento

    • Central Air

    Accesorios

    • Dishwasher

    • Disposal

    • Dryer

    • Microwave

    • Range

    • Refrigerator

    • Washer

    Otras características interiores

    • High Ceilings

    • Kitchen/Family Room Combo

    • Smart Home

    • Stone Counters

    • Walk-In Closet(s)

    Dormitorios y baños

    • Dormitorios: 3

    • Baños: 1

    • Baños completos: 2

  • Propiedad

    • Pisos: Two

    • Características Exteriores: Sliding Doors

    Lote

    • Lote: 0.06 Hectáreas

    Otra Información de Propiedad

    • Número de Parcela: 272622706098000700

  • Tipo y estilo

    • Tipo de propiedad: Residential

    • Subtipo de propiedad: Townhouse

  • Utilidad

    • BB/HS Internet Available

    • Cable Connected

    • Electricity Connected

  • Otra información financiera

    • HOA: $170

    • Frecuencia HOA: Monthly

    • Importe anual de impuestos: $2,824

  • Detalles de la fuente

    • MLS ID: O6427297

    Otros hechos

    • Materiales de construcción: Block / Stucco

    • Detalles de la fundación: Slab

    • Características de lavandería: Laundry Closet

    • Caras de dirección: East

    • Espacios de garaje: 1

    • Garaje adjunto: Si

    • Garaje: Si

    • Salón: 1840

    • Fuente de agua: None / Public

    • Nombre de subdivisión: CHATEAU/ASTONIA

Consulta privada
Habla con el asesor de este inmueble.
Planos, documentos del HOA, comparables off-market, agendar una visita privada — un solo mensaje directo al especialista local.

Más como esta

Nuevo
En Venta
$369,190
Casa
4 camas · 3 baños · 2,203 sqft
HARTFORD TERRACE PHASE 1PB, DAVENPORT
3741 HADDON AVE
Nuevo
En Venta
$224,000
Casa
3 camas · 2 baños · 1,390 sqft
BRIARGROVE THIRD ADD, DAVENPORT
357 THORNBUSH PARKWAY
Nuevo
En Venta
$369,900
Casa
4 camas · 3 baños · 2,248 sqft
FOREST LAKE PH 1, DAVENPORT
1055 SUGARWOOD STREET
Nuevo
En Venta
$230,000
Casa
5 camas · 3 baños · 2,522 sqft
BELLA VITA PH 1B-2 & 2, DAVENPORT
1443 BERRY LANE
Nuevo
En Venta
$273,000
Casa
2 camas · 2 baños · 1,300 sqft
DEL WEBB ORLANDO, RIDGEWOOD LAKES PH 2 VILLAGE 14, DAVENPORT
406 TORTOSA COURT
Nuevo
En Venta
$283,790
Adosados
3 camas · 2 baños · 1,699 sqft
HARTFORD TERRACE PHASE 2B, DAVENPORT
4340 CHESTER SPRINGS BOULEVARD
Nuevo
En Venta
$299,900
Casa
4 camas · 2 baños · 1,471 sqft
ROYAL RIDGE PH 03, DAVENPORT
207 HIGH RIDGE DRIVE
En Venta
$380,000
Adosados
5 camas · 4 baños · 2,281 sqft
SOLTERRA PH 2B REP, DAVENPORT
7513 OAK SPRING LANE

Mercado cerca de esta dirección

Conteos en vivo en la misma zona.
Ver todo

The multiple listing information is provided by the Stellar MLS from a copyrighted compilation of listings. The compilation of listings and each individual listing are ©2026-present Stellar MLS. All Rights Reserved. The information provided is for consumers' personal, noncommercial use and may not be used for any purpose other than to identify prospective properties consumers may be interested in purchasing. All properties are subject to prior sale or withdrawal. All information provided is deemed reliable but is not guaranteed accurate, and should be independently verified. Listing courtesy of: FLORIDA REALTY INVESTMENTS