Vender tu casa
Valoración gratuita de tu hogar
Contacto
Cuéntenos sobre sus necesidades

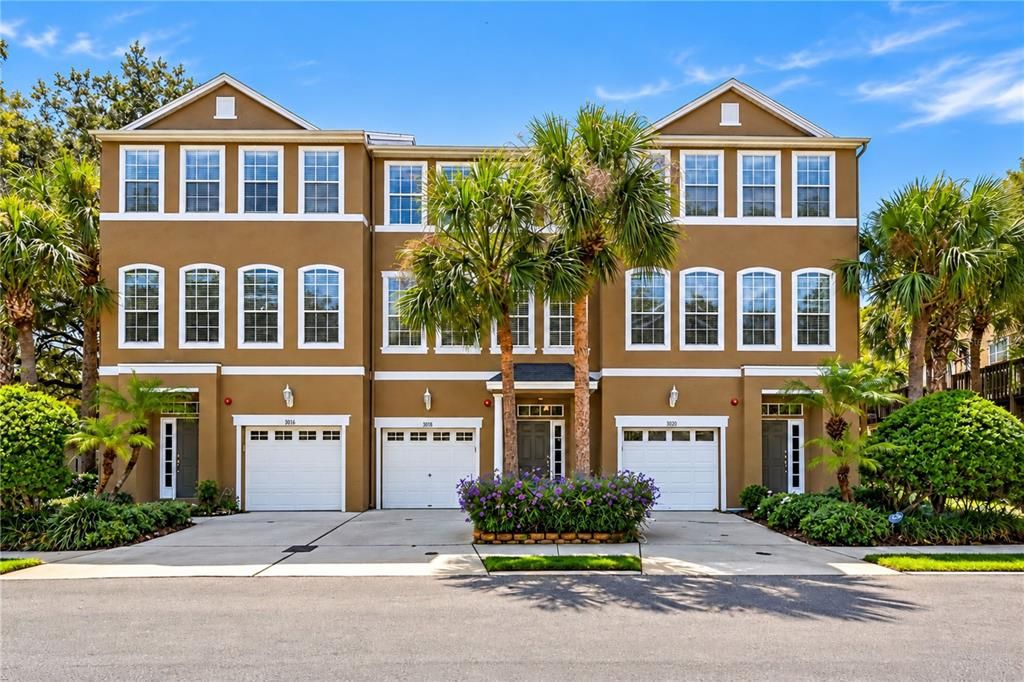
3018 BAYSHORE POINTE DRIVE

Adosados
$435,000

BTC: 5.23213856

ETH: 164.15094340

Nuevo
3 camas
2 baños
1,714 sqft

Visión general

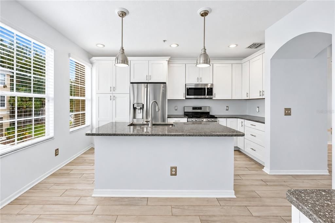
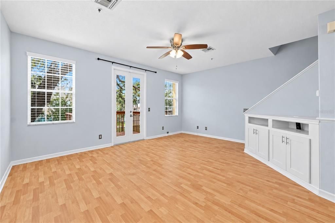
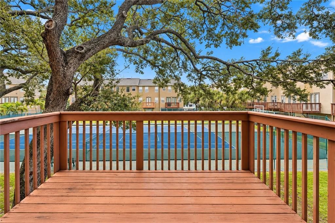
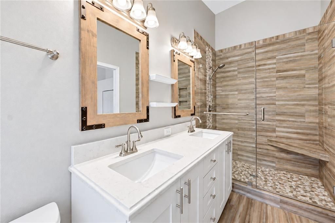
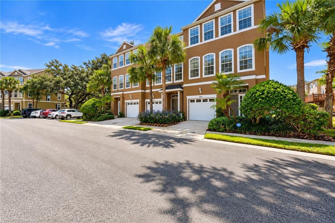
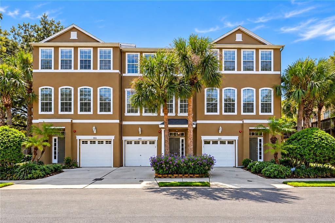
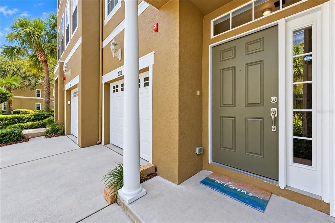
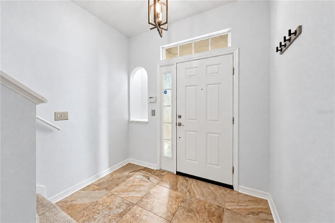
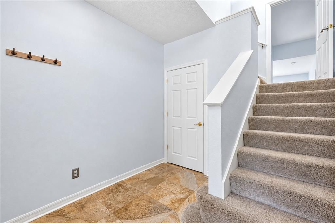
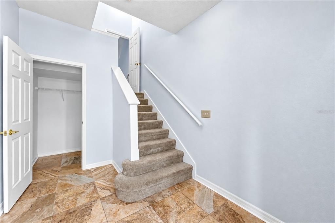
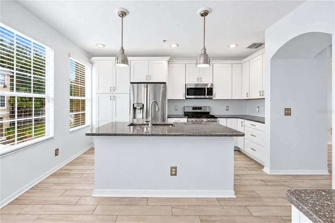
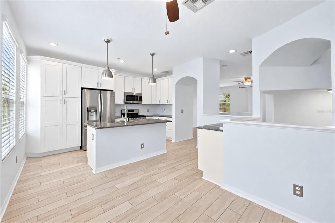
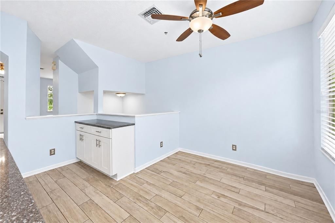
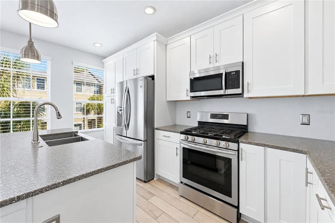
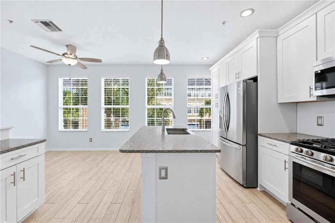
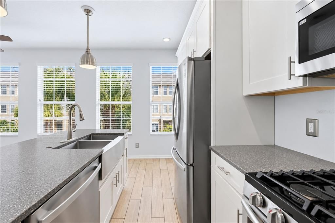
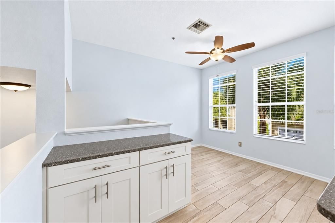
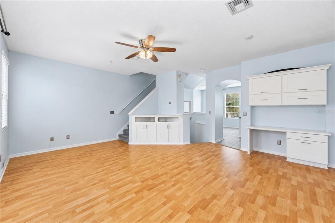
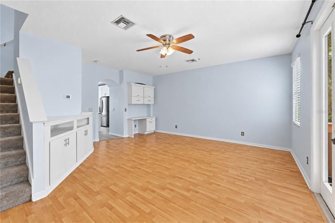
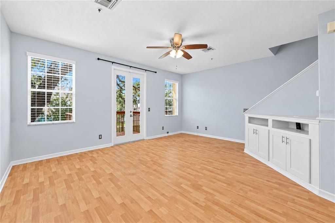
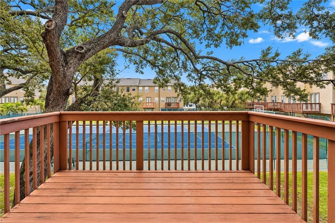
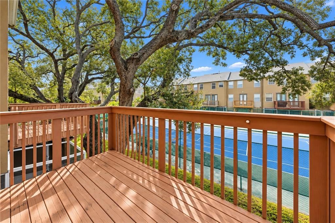
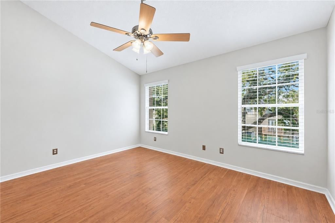
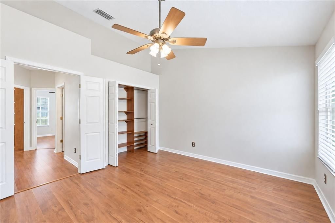
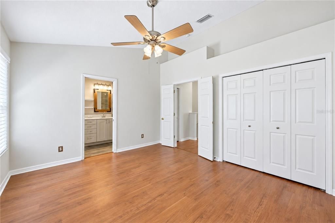
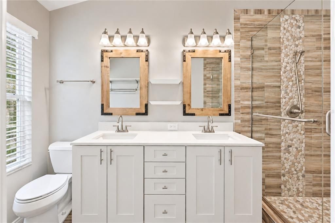
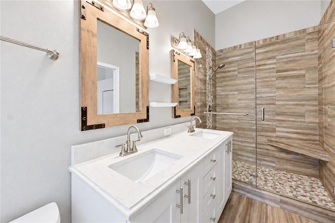
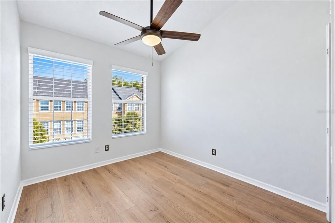
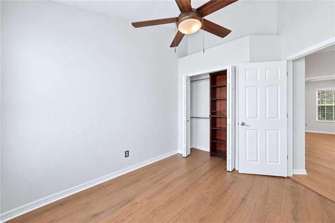
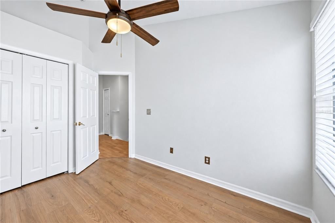
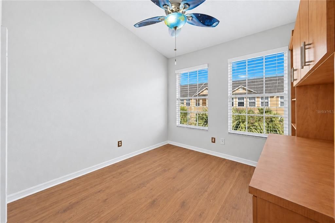
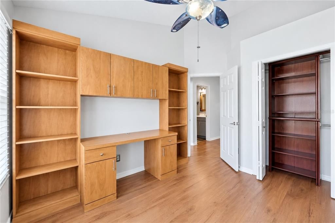
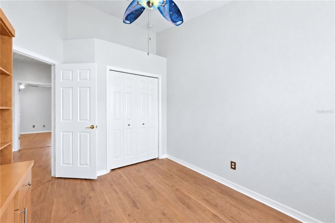
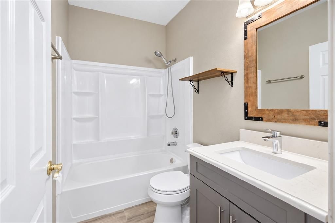
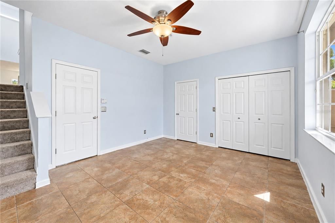
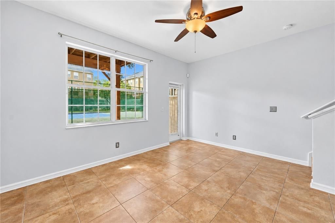
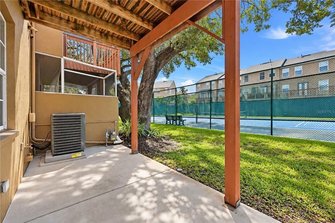
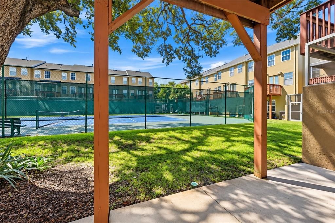
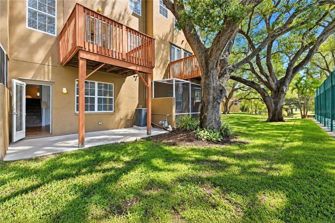
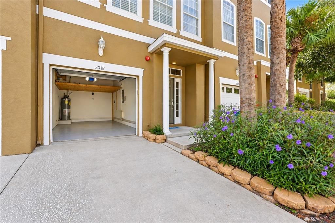
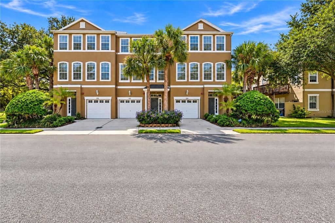
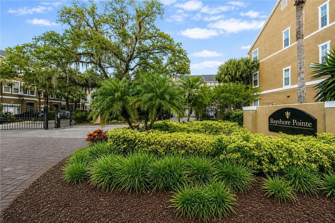
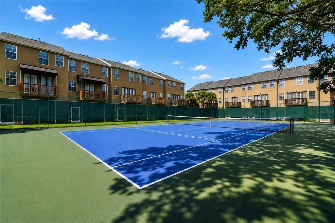
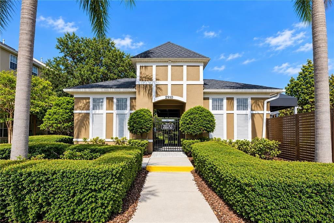
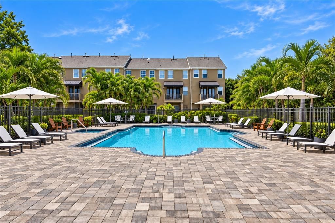
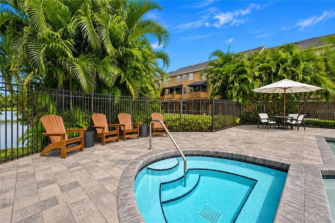
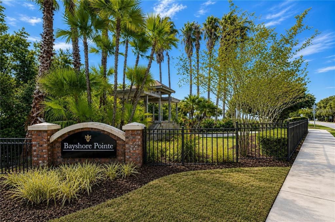
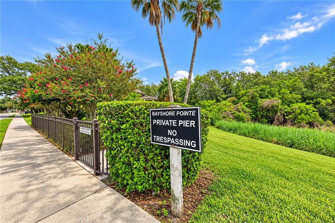
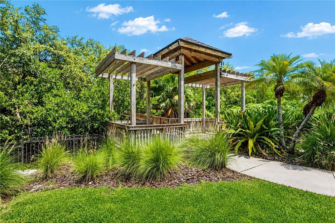
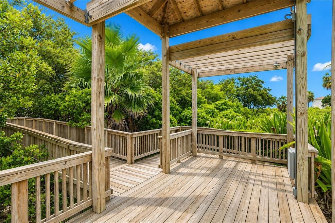
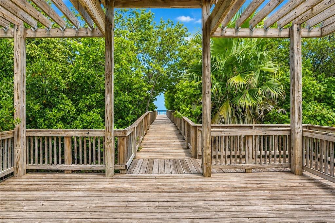
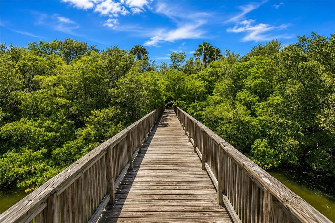
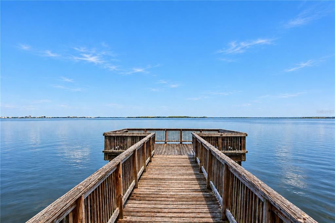
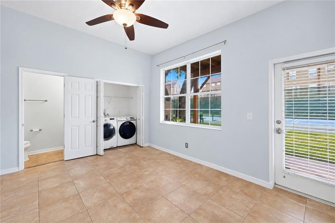
MOVE-IN READY, BEAUTIFULLY UPGRADED & DESIGNED FOR THE SOUTH TAMPA LIFESTYLE! Discover this meticulously maintained and thoughtfully upgraded Bayshore Pointe townhome, ideally situated within one of South Tampa’s popular gated communities near Bayshore Boulevard, MacDill, parks, shopping, dining, recreation, and everyday conveniences. Freshly painted, professionally cleaned- including windows and exterior power washing- and featuring a 2025 HVAC system and 2021 water heater, this home is prepared for its next owner to simply move in and enjoy. LIGHT, BRIGHT & IMPRESSIVELY SPACIOUS! Abundant natural light, soaring volume and vaulted ceilings, 6-panel doors, window blinds, and exceptional storage enhance the home throughout. A spacious foyer welcomes you with a coat closet and under-stair storage, while the one-car garage with overhead storage provides even more room to keep everything organized. A KITCHEN DESIGNED TO IMPRESS! The beautifully remodeled eat-in kitchen combines style, function, and exceptional organization. Enjoy quartz countertops, stainless steel appliances, Shaker-style soft-close cabinetry, pendant and recessed lighting, a large sit-up island, built-in buffet, pantry, and dining area. Thoughtful storage features include slide-out shelving, banks of easy-access drawers, two Super Susans, and organizational systems for kitchenware- creating a kitchen where everything has its place and entertaining comes naturally. SPACIOUS LIVING WITH INDOOR-OUTDOOR CONNECTION! The generous living room is enhanced by volume ceilings and custom built-ins, while French doors open to a private balcony overlooking the courtyard- an inviting spot to enjoy your morning coffee or unwind at the end of the day. PRIVATE SPLIT-BEDROOM DESIGN! The spacious primary suite features vaulted ceilings, decorative niches, peaceful courtyard views, and an organized closet system designed to keep your wardrobe easily accessible. The ensuite bath offers dual sinks, soft-close Shaker-style cabinetry, and a beautifully tiled walk-in shower with a corner seat. Across the hallway, the secondary bedrooms provide additional privacy and feature decorative niches and customized closet organizers. One bedroom includes a built-in desk with drawers and bookshelves, creating an ideal setup for working or studying from home. An updated secondary bathroom completes this level. BONUS FLEX SPACE - MAKE IT YOUR OWN! One of the home’s most versatile features is the additional flex space with a half bath and direct access to the open-air courtyard patio. Create the space that fits your lifestyle- a home office, fitness room, playroom, entertainment area, guest retreat, or potential fourth bedroom. RESORT-STYLE AMENITIES & PRIVATE BAYFRONT ACCESS! Bayshore Pointe offers virtual guard access, tropical grounds, walking paths, ponds, fountains, tennis, pickleball, basketball, community pool, spa, and poolside cabana. Head to the community's private Tampa Bay waterfront setting to relax at the gazebo, stroll the boardwalk, or enjoy the fishing pier with seating. PRIME SOUTH TAMPA LOCATION! Conveniently located near Bayshore Boulevard, MacDill, downtown Tampa, Gadsden Park, MacDill 48 Park, Ballast Point Park, and pet-friendly Picnic Island Park, with shopping, dining, recreation, entertainment, and Tampa Bay attractions within easy reach. Enjoy professional sports, the Straz Center, Tampa Theatre, festivals, concerts, & legendary Gasparilla celebrations. Come experience for yourself.

Ubicación

Florida • TAMPA • 33611 • Adosados •

Detalles

Tipo:
Residential
Estacionamiento:
Driveway / Garage Door Opener / Ground Level / Guest
Año de construcción:
2001
Lote:
0.03 Hectáreas
Calefacción:
Central / Electric
precio por sq. medidor:
$254
Enfriamiento:
Central Air
HOA:
$290

Valuation

Our model vs. what's actually selling nearby.
Estimate
$422,500
$287K – $575K
Confidence Low
List vs. estimate
$12K above estimate
List $435,000 · +3.0%
Our model says this listing is priced above recent comparable activity. Room to negotiate.
Price per sq ft
$253
+16.1% vs. city median $218
Based on
18 MLS comparables
Median of recent comparable listings. Sold comps use closing price, active listings use list price.

Destacados

Annual tax
$5,814
2026
HOA
$290/mo
Community Pool, Escrow Reserves Fund, Maintenance Structure
Pool
Gunite
View
Park/Greenbelt
Garage
1 car garage
Pets
Allowed
Más hechos y características
  • Piso

    • Carpet

    • Laminate

    • Tile

    Calefacción

    • Central

    • Electric

    Enfriamiento

    • Central Air

    Accesorios

    • Dishwasher

    • Disposal

    • Dryer

    • Ice Maker

    • Microwave

    • Range

    • Refrigerator

    • Washer

    Otras características interiores

    • Built-in Features

    • Cathedral Ceiling(s)

    • Ceiling Fan(s)

    • Eating Space In Kitchen

    • High Ceilings

    • Open Floorplan

    • PrimaryBedroom Upstairs

    • Split Bedroom

    • Stone Counters

    • Thermostat

    • Vaulted Ceiling(s)

    • Window Treatments

    Dormitorios y baños

    • Dormitorios: 3

    • Baños: 1

    • Baños completos: 2

  • Estacionamiento

    • Driveway

    • Garage Door Opener

    • Ground Level

    • Guest

    Propiedad

    • Pisos: Three Or More

    • Características Exteriores: Balcony / French Doors / Irrigation System / Lighting / Rain Gutters / Sidewalk

    Lote

    • Lote: 0.03 Hectáreas

    Otra Información de Propiedad

    • Número de Parcela: A1530185M5Q0000000002.0

    • Zonificación: PD

  • Tipo y estilo

    • Tipo de propiedad: Residential

    • Subtipo de propiedad: Townhouse

  • Utilidad

    • BB/HS Internet Available

    • Cable Connected

    • Electricity Connected

    • Natural Gas Connected

    • Sewer Connected

    • Sprinkler Recycled

    • Street Lights

    • Underground Utilities

    • Water Connected

  • Otra información financiera

    • HOA: $290

    • Frecuencia HOA: Monthly

    • Importe anual de impuestos: $5,814

  • Detalles de la fuente

    • MLS ID: A4706846

    Otros hechos

    • Materiales de construcción: Block

    • Detalles de la fundación: Slab

    • Características de lavandería: Inside

    • Características del lote: Sidewalk

    • Características del patio y el porche: Deck / Patio

    • Características de la piscina: Gunite / In Ground / Outside Bath Access

    • Características de la ventana: Blinds

    • Caras de dirección: North

    • Nombre del cuerpo de agua: TAMPA BAY

    • Espacios de garaje: 1

    • Garaje adjunto: Si

    • Garaje: Si

    • Salón: 1714

    • Fuente de agua: Public

    • Nombre de subdivisión: BAYSHORE POINTE TWNHMS PHAS

Consulta privada
Habla con el asesor de este inmueble.
Planos, documentos del HOA, comparables off-market, agendar una visita privada — un solo mensaje directo al especialista local.

Más como esta

No se han encontrado propiedades similares en la zona

Mercado cerca de esta dirección

Conteos en vivo en la misma zona.
Ver todo

The multiple listing information is provided by the Stellar MLS from a copyrighted compilation of listings. The compilation of listings and each individual listing are ©2026-present Stellar MLS. All Rights Reserved. The information provided is for consumers' personal, noncommercial use and may not be used for any purpose other than to identify prospective properties consumers may be interested in purchasing. All properties are subject to prior sale or withdrawal. All information provided is deemed reliable but is not guaranteed accurate, and should be independently verified. Listing courtesy of: WAGNER REALTY