Vender tu casa
Valoración gratuita de tu hogar
Contacto
Cuéntenos sobre sus necesidades
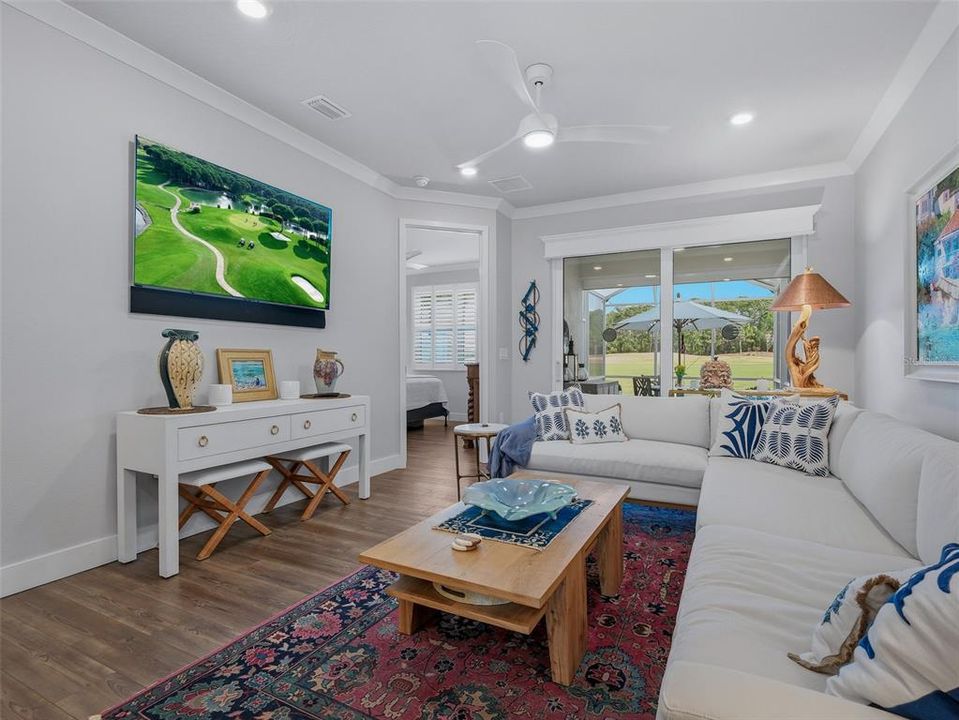
3074 ISLES WAY

Adosados Activo con contrato
$565,000

BTC: 7.43421053

ETH: 226.00000000

-$84K (2026/08/13)
196 días
4 camas
3 baños
2,092 sqft

Visión general

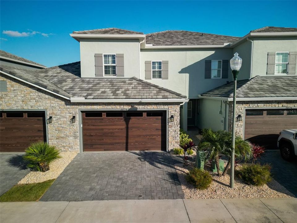
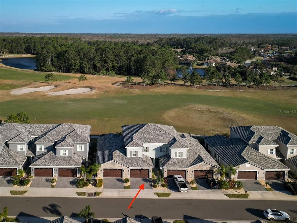
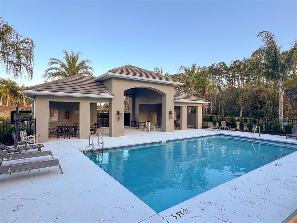
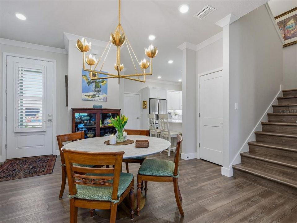
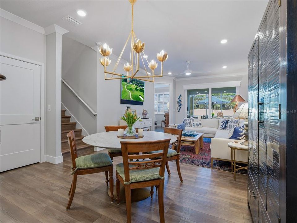
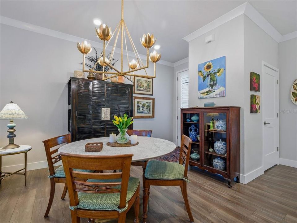
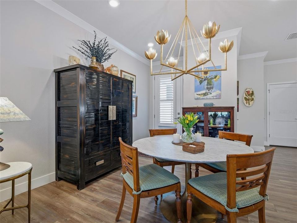
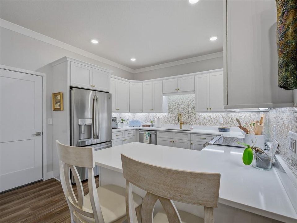
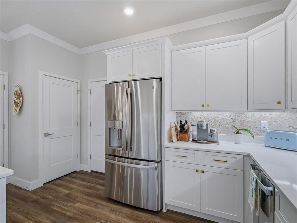
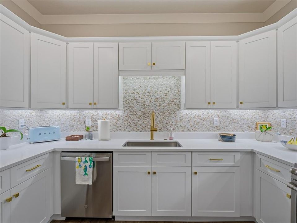
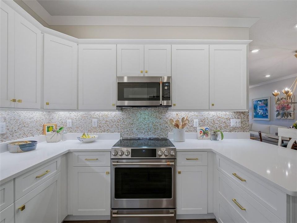
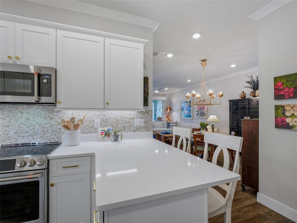
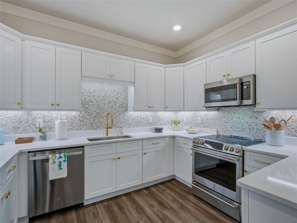
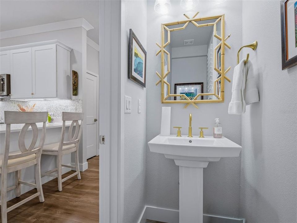
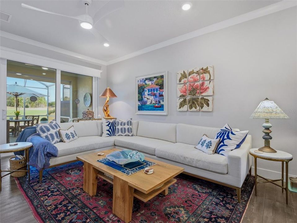
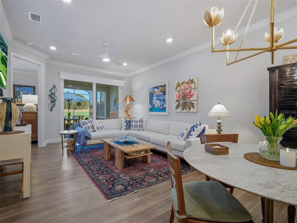
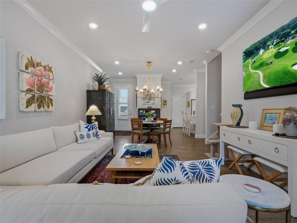
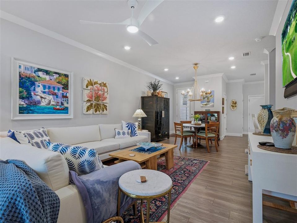
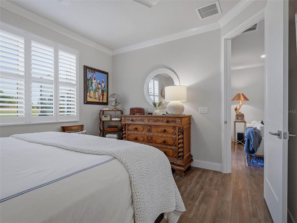
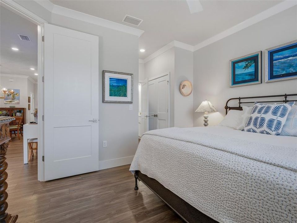
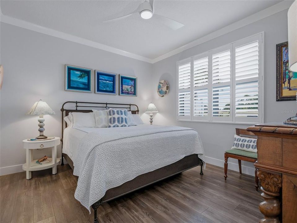
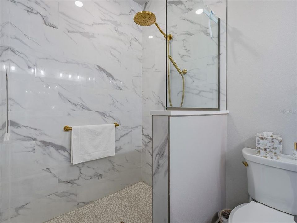
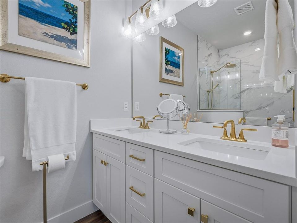
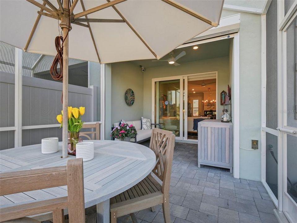
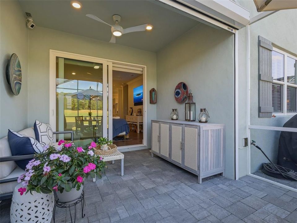
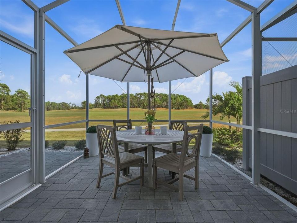
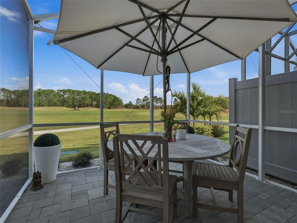
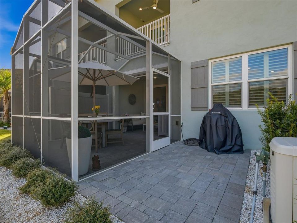
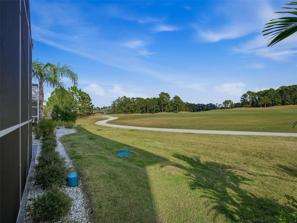
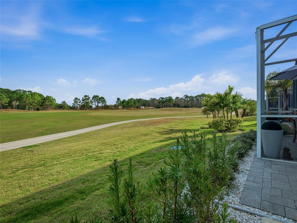
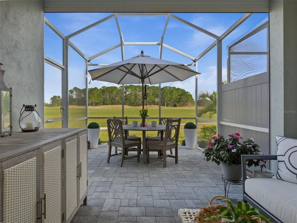
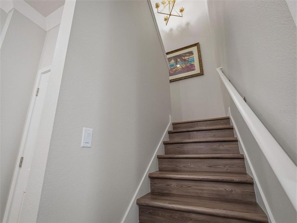
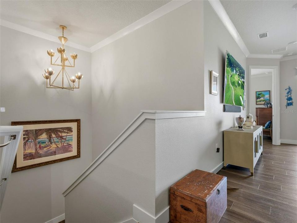
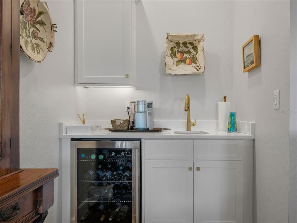
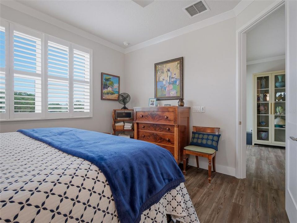
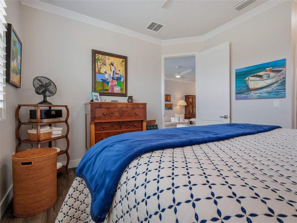
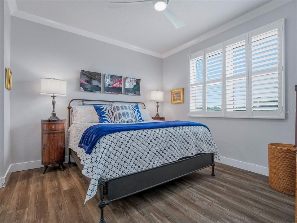
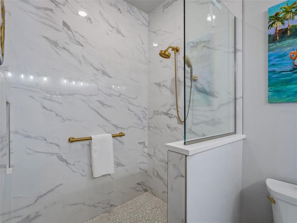
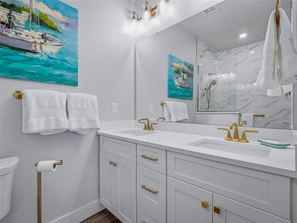
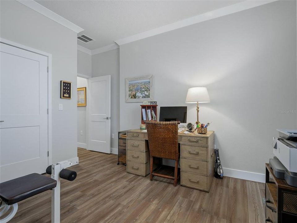
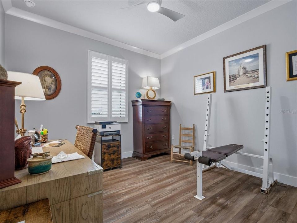
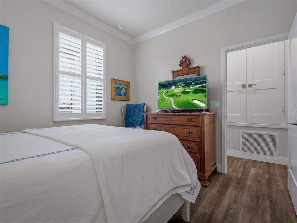
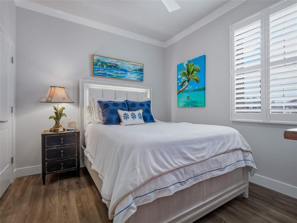
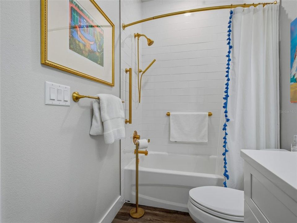
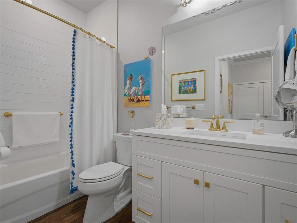
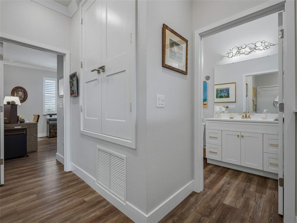
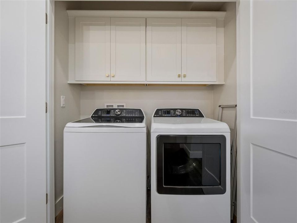
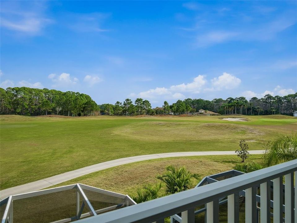
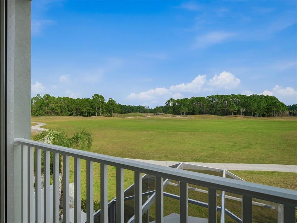
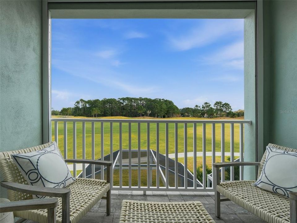
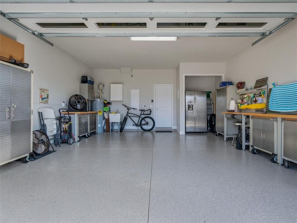
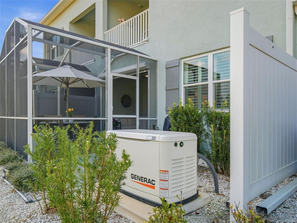
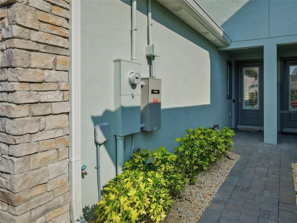
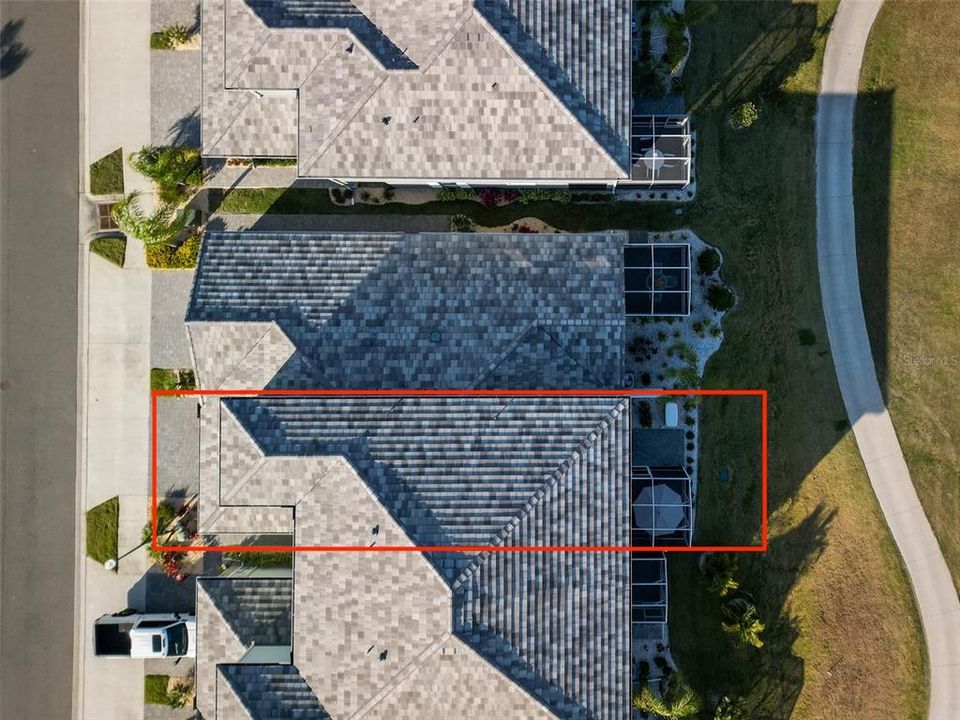
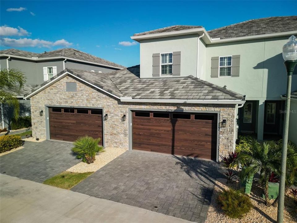
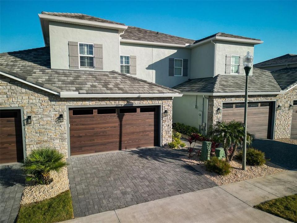
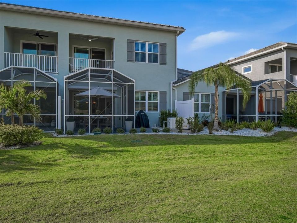
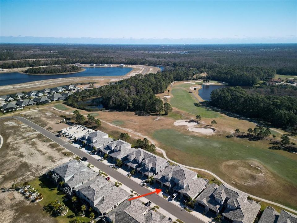
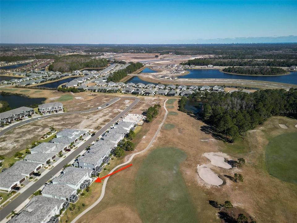
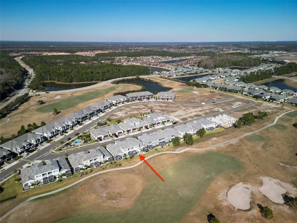
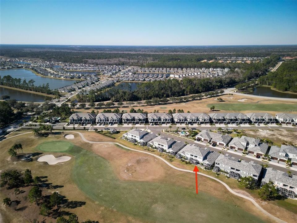
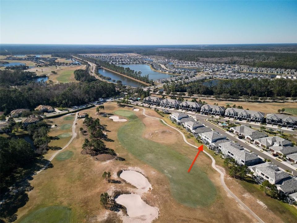
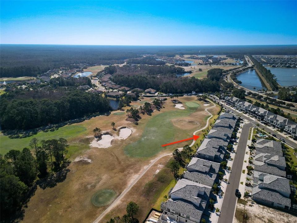
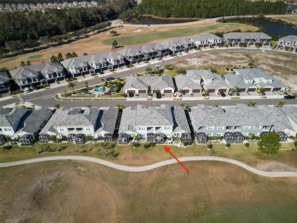
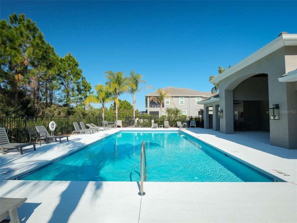
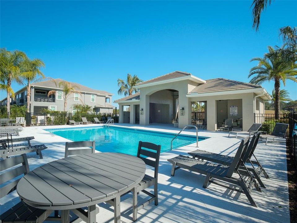
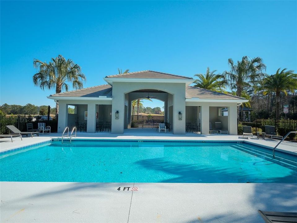
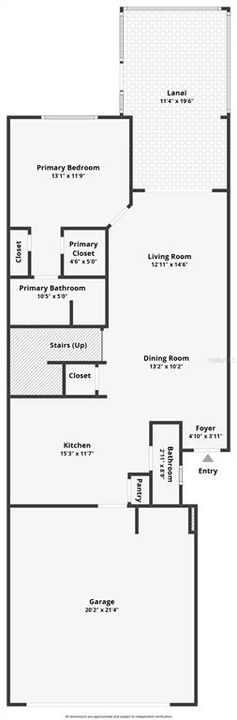
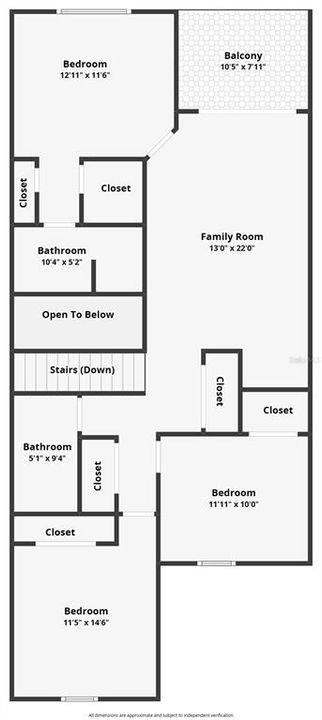
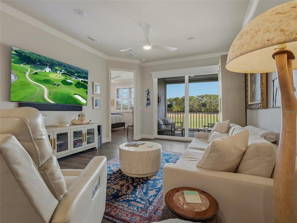
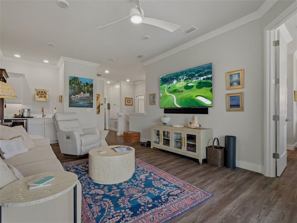
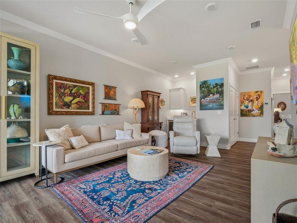
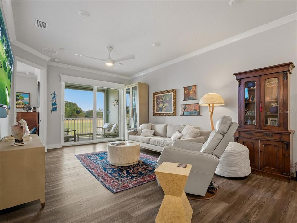
Under contract-accepting backup offers. Better-than-new 4-bedroom, 3.5-bath Isles at Venetian Bay NSB townhome with golf course views! Built in 2023, this thoughtfully designed floor plan is ideal for large or multigenerational living, featuring two en-suite bedrooms that offer exceptional flexibility. The extensive list of custom upgrades include luxury vinyl flooring throughout, quartz countertops with mother-of-pearl kitchen backsplash, a 22kw whole-house generator, crown molding, plantation shutters, electric window shades on sliders, designer lighting and designer plumbing fixtures and stylish ceiling fans, and additional custom lighting and custom shelving in all closets and pantry. The chef’s kitchen is equipped with GE Café induction range, GE Café microwave/convection oven, and GE Profile refrigerator and there’s a wet bar with mini-fridge for effortless entertaining and a spare full-size refrigerator in the pristine garage with epoxy-finished floor and electric car charger. Washer/dryer is conveniently located upstairs, but there are hookups in the garage as well. Enjoy Florida living with an extended screened porch and paver patio overlooking the golf course. Close off the lanai and the upstairs balcony with electric roll down storm shutters for added protection. Isles residents enjoy exclusive access to a sparkling private pool, along with tennis, pickleball, and walking and biking trails throughout the Venetian Bay community. The level of customization and attention to detail in this home truly sets it apart—this home should not be missed.
Ubicación

Detalles

Tipo:
Residential
Estacionamiento:
Driveway / Electric Vehicle Charging Station(s) / Garage Door Opener
Año de construcción:
2023
Lote:
0.06 Hectáreas
Calefacción:
Central
precio por sq. medidor:
$270
Enfriamiento:
Central Air
HOA:
$375

Valuation

Our model vs. what's actually selling nearby.
Estimate
$549,000
$493K – $582K
Confidence Medium
List vs. estimate
$16K above estimate
List $565,000 · +2.9%
Our model says this listing is priced above recent comparable activity. Room to negotiate.
Price per sq ft
$270
+4.5% vs. city median $258
Based on
8 MLS comparables
Median of recent comparable listings. Sold comps use closing price, active listings use list price.

Destacados

Annual tax
$8,248
2025
HOA
$375/mo
Community Pool, Insurance, Maintenance Structure
View
Golf Course
Garage
2 car garage
Pets
Allowed
Más hechos y características
  • Piso

    • Laminate

    Calefacción

    • Central

    Enfriamiento

    • Central Air

    Accesorios

    • Bar Fridge

    • Dishwasher

    • Disposal

    • Dryer

    • Electric Water Heater

    • Microwave

    • Range

    • Washer

    • Wine Refrigerator

    Otras características interiores

    • Ceiling Fan(s)

    • Crown Molding

    • High Ceilings

    • Living Room/Dining Room Combo

    • Primary Bedroom Main Floor

    • Split Bedroom

    • Walk-In Closet(s)

    • Wet Bar

    • Window Treatments

    Dormitorios y baños

    • Dormitorios: 4

    • Baños: 1

    • Baños completos: 3

  • Estacionamiento

    • Driveway

    • Electric Vehicle Charging Station(s)

    • Garage Door Opener

    Propiedad

    • Pisos: Two

    • Características Exteriores: Irrigation System

    Lote

    • Lote: 0.06 Hectáreas

    Otra Información de Propiedad

    • Número de Parcela: 731706000880

    • Zonificación: PUD

  • Tipo y estilo

    • Tipo de propiedad: Residential

    • Subtipo de propiedad: Townhouse

  • Utilidad

    • Electricity Connected

    • Sewer Connected

    • Water Connected

  • Otra información financiera

    • HOA: $375

    • Frecuencia HOA: Monthly

    • Importe anual de impuestos: $8,248

  • Detalles de la fuente

    • MLS ID: NS1087227

    Otros hechos

    • Materiales de construcción: Concrete

    • Detalles de la fundación: Slab

    • Características de lavandería: Inside / Laundry Closet

    • Características del patio y el porche: Covered / Patio / Porch / Screened

    • Características de la ventana: Double Pane Windows

    • Caras de dirección: West

    • Espacios de garaje: 2

    • Garaje adjunto: Si

    • Garaje: Si

    • Salón: 2092

    • Fuente de agua: Public

    • Nombre de subdivisión: ISLES/VENETIAN BAY

Consulta privada
Habla con el asesor de este inmueble.
Planos, documentos del HOA, comparables off-market, agendar una visita privada — un solo mensaje directo al especialista local.

Más como esta

Activo con contrato
$600,000
Casa
3 camas · 2 baños · 1,986 sqft
PALMS PH 5, NEW SMYRNA BEACH
3015 PORTOFINO BOULEVARD
Activo con contrato
$399,900
Casa
3 camas · 2 baños · 1,915 sqft
WATERS EDGE PH 02, PORT ORANGE
6412 ADRIANNE COURT
Activo con contrato
$410,000
Casa
3 camas · 2 baños · 1,836 sqft
SUGAR MILL CC, NEW SMYRNA BEACH
644 KILMARNOCK COURT
Nuevo
Activo con contrato
$454,900
Casa
3 camas · 2 baños · 2,445 sqft
WATERS EDGE PH 01, PORT ORANGE
1777 ARASH CIRCLE
Activo con contrato
$595,000
Casa
3 camas · 2 baños · 1,636 sqft
PROMENADE PARKE, NEW SMYRNA BEACH
3385 TESORO CIRCLE
Activo con contrato
$439,900
Adosados
2 camas · 2 baños · 1,950 sqft
TIFFANY HOMES AT VENETIAN BAY, NEW SMYRNA BEACH
3417 TORRE BOULEVARD
-$50K
Activo con contrato
$413,914
Casa
3 camas · 2 baños · 1,898 sqft
ARDISIA PARK, NEW SMYRNA BEACH
691 MOON SHELL CIRCLE
-$5K
Activo con contrato
$514,900
Casa
4 camas · 3 baños · 2,288 sqft
PALMS-PH 2B, NEW SMYRNA BEACH
224 VENETIAN PALMS BOULEVARD

Mercado cerca de esta dirección

Conteos en vivo en la misma zona.
Ver todo

The multiple listing information is provided by the Stellar MLS from a copyrighted compilation of listings. The compilation of listings and each individual listing are ©2026-present Stellar MLS. All Rights Reserved. The information provided is for consumers' personal, noncommercial use and may not be used for any purpose other than to identify prospective properties consumers may be interested in purchasing. All properties are subject to prior sale or withdrawal. All information provided is deemed reliable but is not guaranteed accurate, and should be independently verified. Listing courtesy of: MAGNOLIA PROPERTIES