Vender tu casa
Valoración gratuita de tu hogar
Contacto
Cuéntenos sobre sus necesidades
3104 HARRISON AVENUE UNIT A3

Adosados En Venta
$325,000

BTC: 3.90906904

ETH: 122.64150943

10 días
2 camas
1 baños
1,200 sqft

Visión general

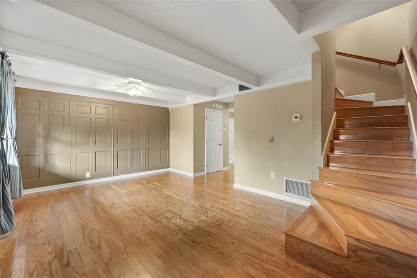
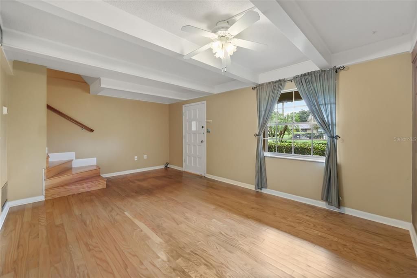
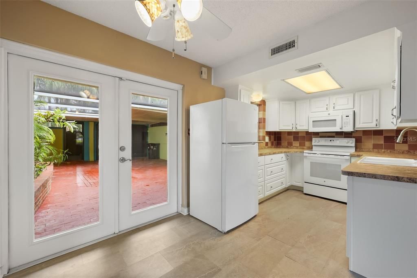
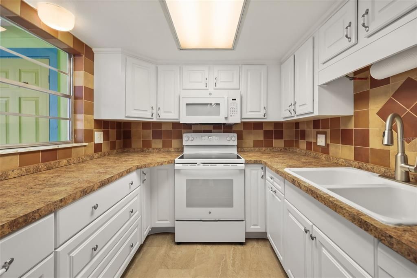
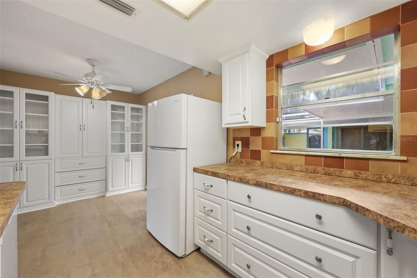
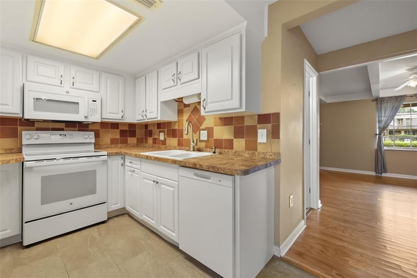
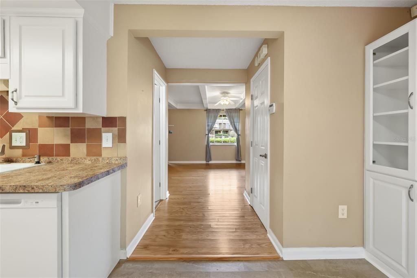
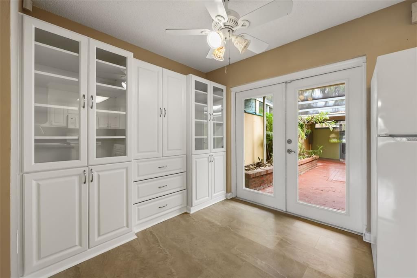
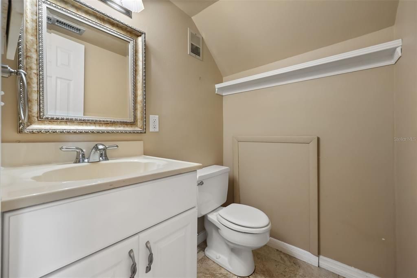
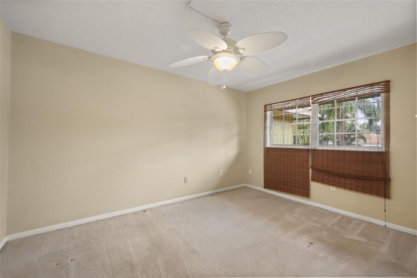
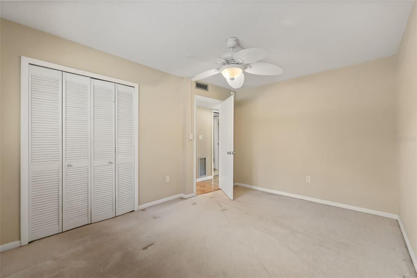
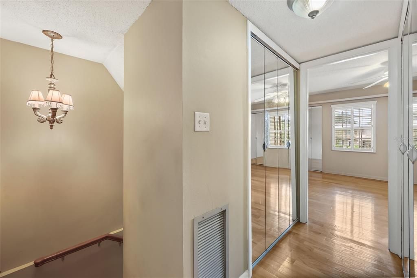
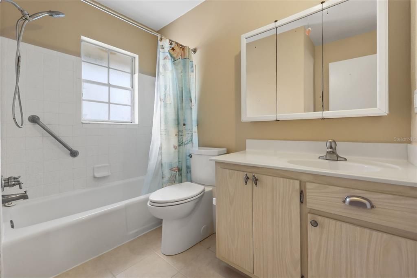
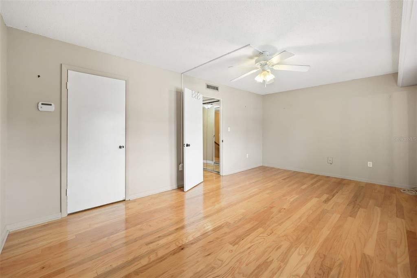
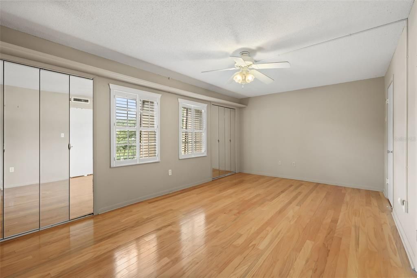
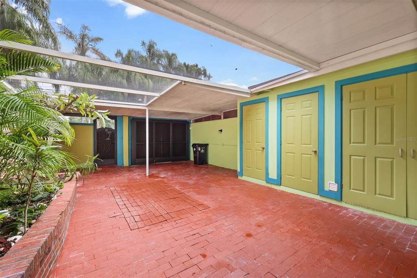
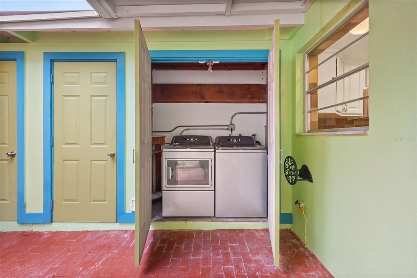
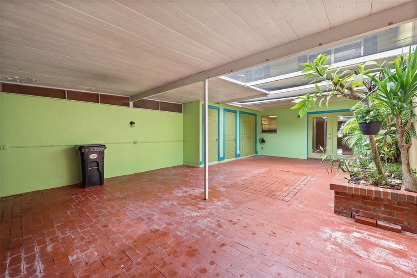
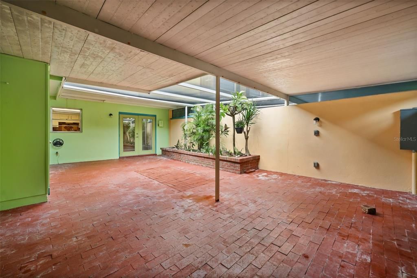
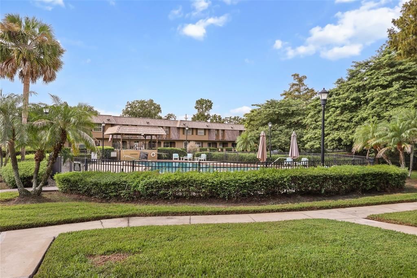
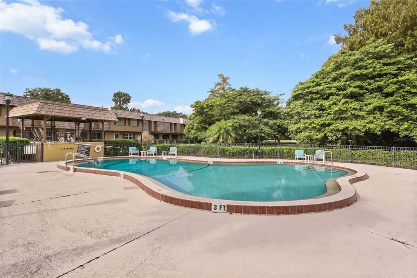
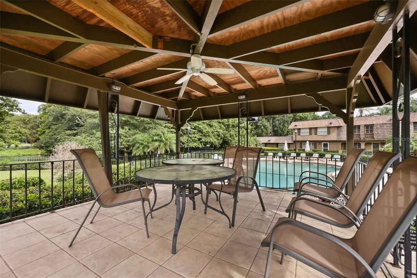
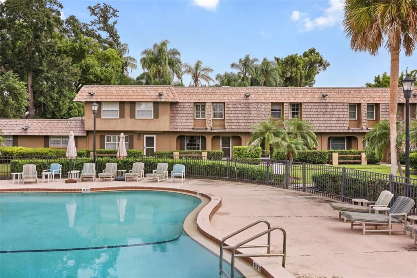
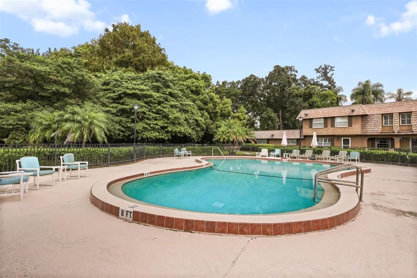
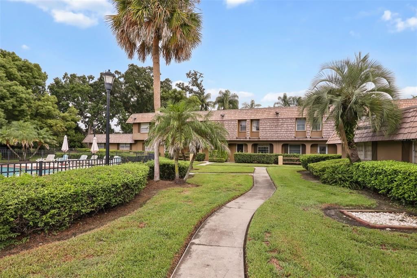
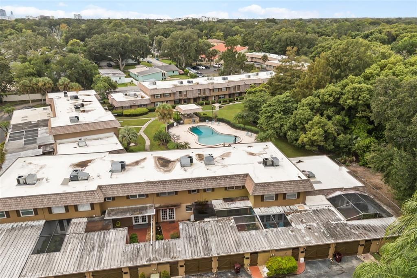
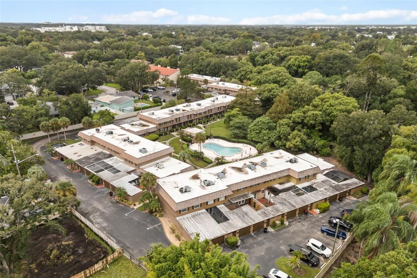
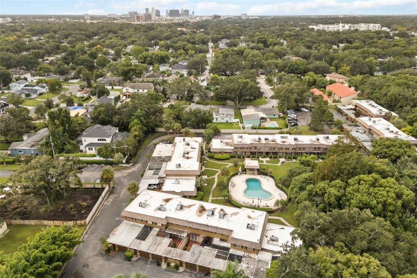
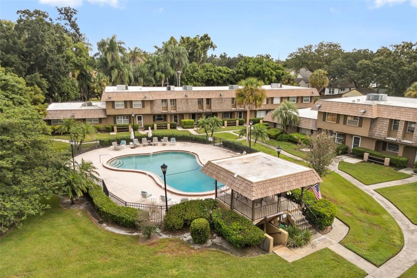
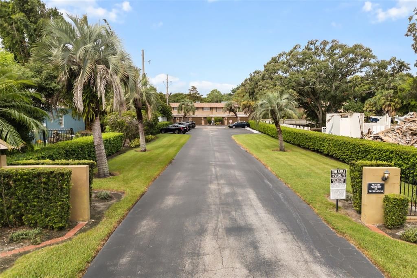
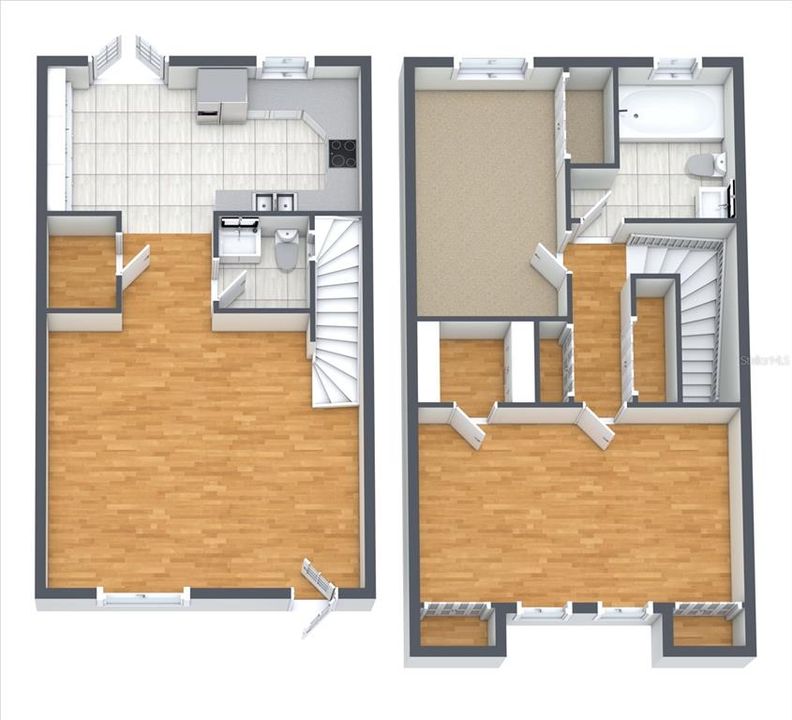
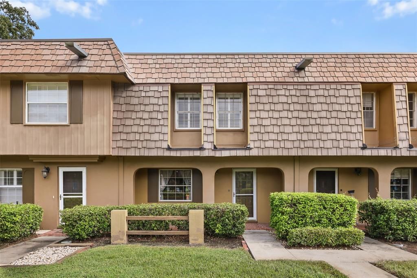
Enjoy poolside living in the heart of College Park with this two-bedroom, one-and-a-half-bath Orlando townhome in Brandywine Dubsdread East. Offering approximately 1,200 square feet across two stories, the home combines distinctive character with practical spaces designed for everyday living. The spacious front porch overlooks the community pool, creating an inviting setting for morning coffee, an afternoon book, or conversation at the end of the day. With the pool just beyond the porch, residents can enjoy a relaxed poolside atmosphere without the upkeep of a private pool. Step through the glass storm door into a welcoming living room where decorative ceiling beams and an accent wall add warmth and personality. The kitchen offers updated cabinetry, a large walk-in pantry, and a built-in Murphy table with generous storage. Use this flexible space for casual meals, working from home, hobbies, or entertaining, then fold the table away when additional room is desired. A powder bathroom adds convenience downstairs, while both bedrooms and the full bathroom are upstairs, creating a natural separation between gathering and private spaces. At the rear of the home, the screened carport provides versatile covered space and connects to an exterior utility room with newer doors and dedicated laundry space. Resident permit parking provides additional convenience. The water heater was replaced in 2020, and the home was rewired and replaced the electrical panel approximately 16 years ago. Tucked beside Dubsdread Golf Course and just a short walk from the 16th hole, the community offers a distinctive setting close to Edgewater Drive, Downtown Orlando, essential shopping, popular dining, coffee shops, and major roadways. Whether the day begins with coffee overlooking the pool, time on the golf course, or brunch along Edgewater Drive, this home provides an inviting way to experience the College Park lifestyle.

Ubicación

Detalles

Tipo:
Residential
Estacionamiento:
Guest / Reserved
Año de construcción:
1968
Lote:
0.03 Hectáreas
Calefacción:
Electric
precio por sq. medidor:
$271
Enfriamiento:
Central Air
HOA:
$440

Valuation

Our model vs. what's actually selling nearby.
Estimate
$244,499
$232K – $339K
Confidence Low
List vs. estimate
$80K above estimate
List $325,000 · +32.9%
Our model says this listing is priced above recent comparable activity. Room to negotiate.
Price per sq ft
$270
+15.5% vs. city median $234
Based on
6 MLS comparables
Median of recent comparable listings. Sold comps use closing price, active listings use list price.

Destacados

Annual tax
$1,492
2025
HOA
$440/mo
Community Pool, Maintenance Structure, Maintenance Grounds
View
Pool
Pets
Allowed
Más hechos y características
  • Piso

    • Carpet

    • Engineered Hardwood

    • Tile

    Calefacción

    • Electric

    Enfriamiento

    • Central Air

    Accesorios

    • Dishwasher

    • Dryer

    • Microwave

    • Range

    • Refrigerator

    • Washer

    Otras características interiores

    • Built-in Features

    • Ceiling Fan(s)

    • Eating Space In Kitchen

    • PrimaryBedroom Upstairs

    • Solid Surface Counters

    • Solid Wood Cabinets

    • Split Bedroom

    • Walk-In Closet(s)

    Dormitorios y baños

    • Dormitorios: 2

    • Baños: 1

    • Baños completos: 1

  • Estacionamiento

    • Guest

    • Reserved

    Propiedad

    • Pisos: Two

    • Características Exteriores: Courtyard / French Doors / Private Mailbox / Rain Gutters / Sidewalk / Storage

    Lote

    • Lote: 0.03 Hectáreas

    Otra Información de Propiedad

    • Número de Parcela: 142229087500030

    • Zonificación: R-3A/T/W

  • Tipo y estilo

    • Tipo de propiedad: Residential

    • Subtipo de propiedad: Townhouse

  • Utilidad

    • BB/HS Internet Available

    • Cable Available

    • Electricity Connected

    • Public

    • Sewer Connected

    • Underground Utilities

    • Water Connected

  • Otra información financiera

    • HOA: $440

    • Frecuencia HOA: Monthly

    • Importe anual de impuestos: $1,492

  • Detalles de la fuente

    • MLS ID: O6441790

    Otros hechos

    • Materiales de construcción: Block / Stucco

    • Detalles de la fundación: Slab

    • Características de lavandería: Laundry Closet / Outside

    • Características del lote: Landscaped / Sidewalk

    • Características del patio y el porche: Front Porch / Rear Porch

    • Caras de dirección: Northeast

    • Estilo arquitectónico: Contemporary

    • Salón: 1200

    • Fuente de agua: Public

    • Nombre de subdivisión: BRANDYWINE DUBSDREAD EAST

Consulta privada
Habla con el asesor de este inmueble.
Planos, documentos del HOA, comparables off-market, agendar una visita privada — un solo mensaje directo al especialista local.

Más como esta

Nuevo
En Venta
$265,000
Condo / Coop
2 camas · 2 baños · 908 sqft
MEAD GARDEN, WINTER PARK
1250 S DENNING DRIVE UNIT 119
Nuevo
En Venta
$320,000
Casa
3 camas · 2 baños · 1,497 sqft
WALLINGTON HEIGHTS, ORLANDO
3226 KELVINGTON DRIVE
+$9K
En Venta
$298,800
Casa
3 camas · 2 baños · 1,154 sqft
ROBINSON & SAMUELS ADD, ORLANDO
43 SAMUEL STREET
Nuevo
En Venta
$414,900
Casa
4 camas · 2 baños · 1,675 sqft
ASBURY PARK FIRST ADD, ORLANDO
5610 SHASTA DRIVE
Nuevo
En Venta
$419,000
Casa
3 camas · 1 baños · 1,268 sqft
REYNOLDS SUB, ORLANDO
1827 ILLINOIS STREET
Nuevo
En Venta
$359,000
Condo / Coop
2 camas · 1 baños · 830 sqft
VIRGINIA HEIGHTS CONDO, WINTER PARK
1306 S PENNSYLVANIA AVENUE UNIT 5
En Venta
$274,900
Casa
3 camas · 1 baños · 1,436 sqft
EVERGREEN PARK, ORLANDO
3509 ARCH STREET
En Venta
$364,900
Casa
4 camas · 2 baños · 1,388 sqft
ALBERT LEE RIDGE ADD 03, ORLANDO
815 ALFRED DRIVE

Mercado cerca de esta dirección

Conteos en vivo en la misma zona.
Ver todo

The multiple listing information is provided by the Stellar MLS from a copyrighted compilation of listings. The compilation of listings and each individual listing are ©2026-present Stellar MLS. All Rights Reserved. The information provided is for consumers' personal, noncommercial use and may not be used for any purpose other than to identify prospective properties consumers may be interested in purchasing. All properties are subject to prior sale or withdrawal. All information provided is deemed reliable but is not guaranteed accurate, and should be independently verified. Listing courtesy of: KELLER WILLIAMS CLASSIC