Vender tu casa
Valoración gratuita de tu hogar
Contacto
Cuéntenos sobre sus necesidades
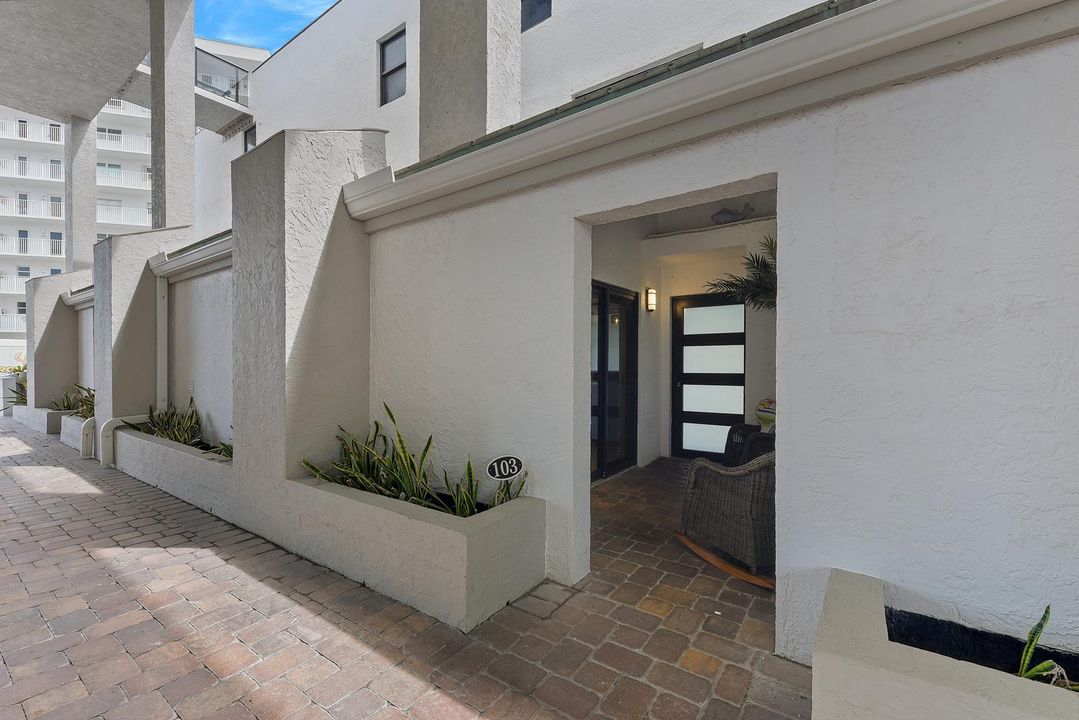
3115 S OCEAN Boulevard # 103, Highland Beach FL 33487

Adosados Activo con contrato
$2,775,000

BTC: 34.48061630

ETH: 1,141.03618421

12 días
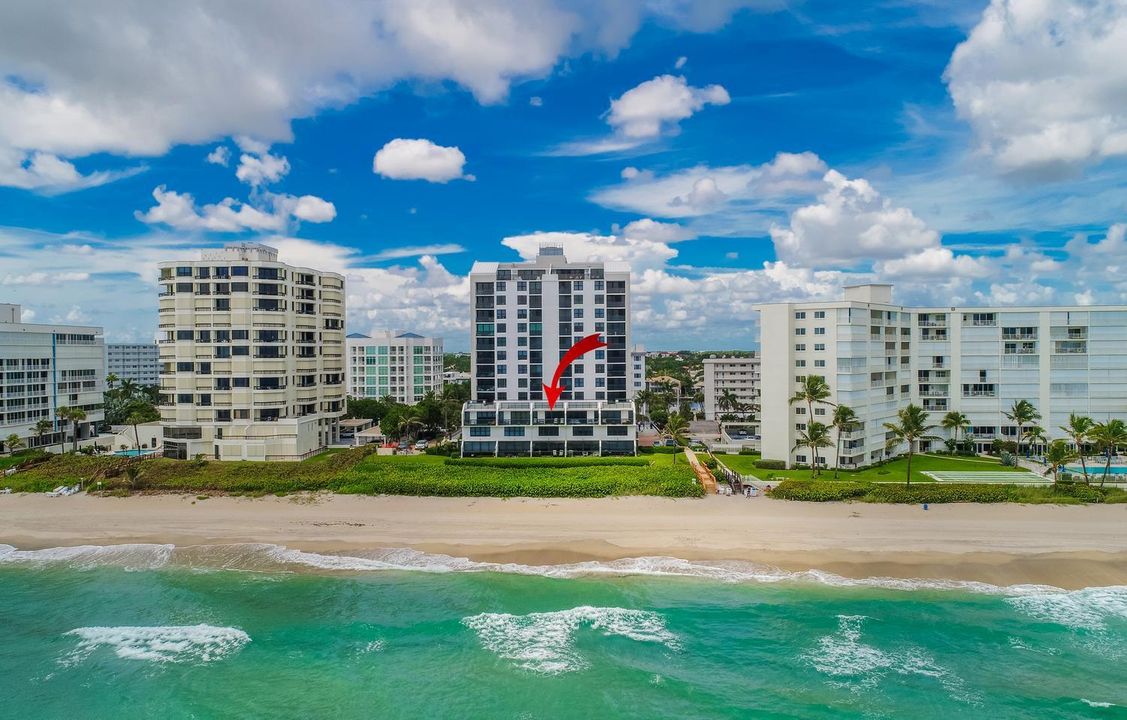
Frente al mar
3 camas
2 baños
1,824 sqft

Visión general

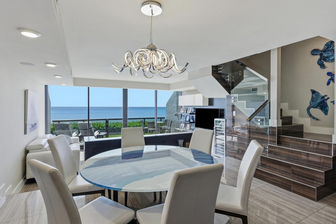
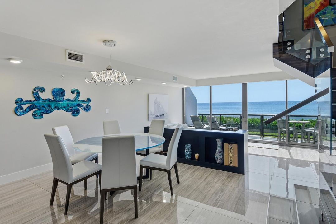
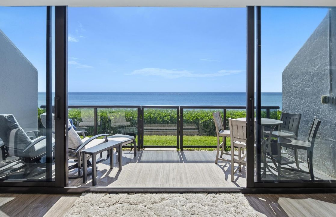
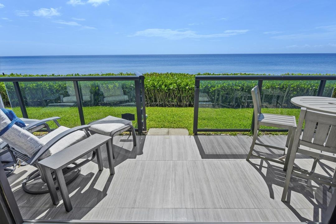
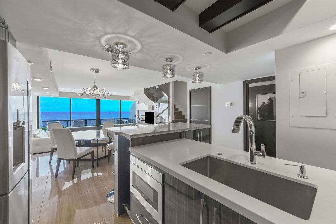
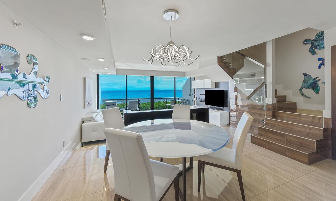
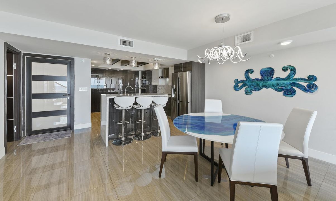
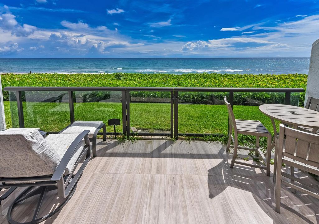
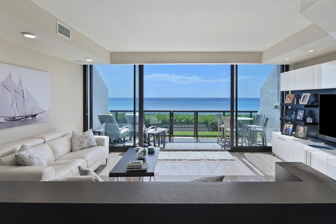
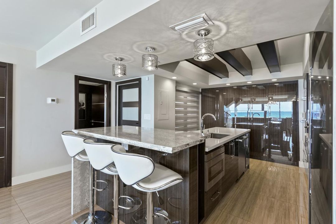
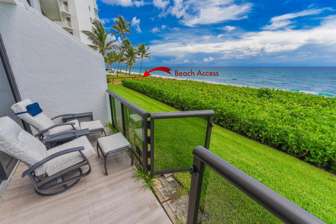
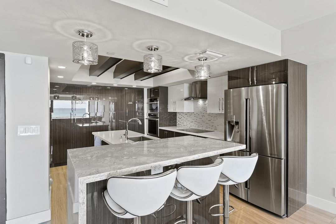
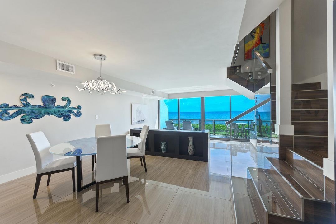
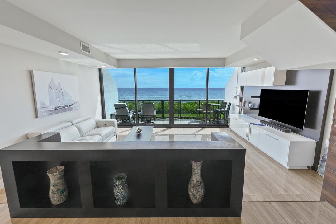
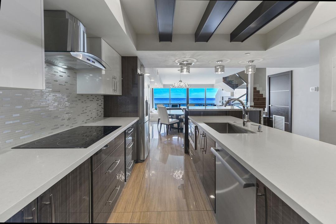
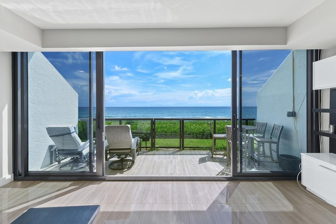
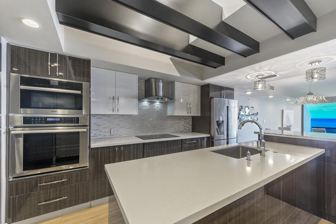
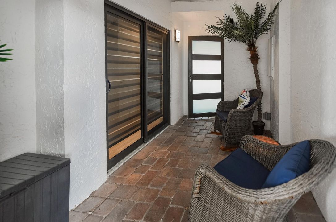
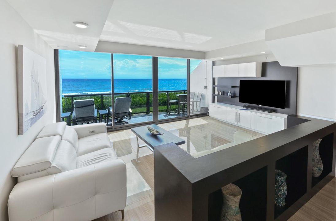
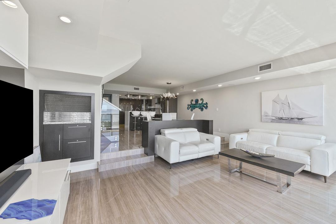
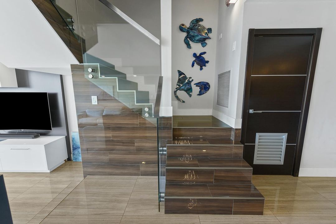
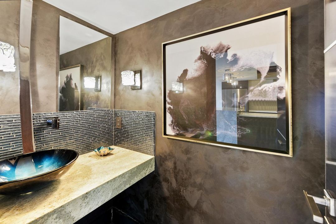
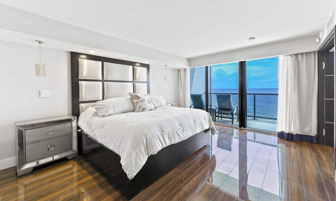
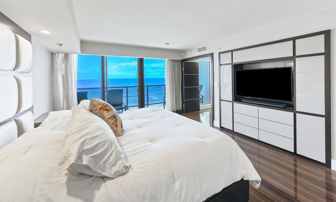
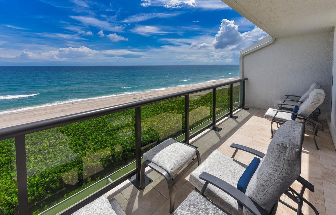
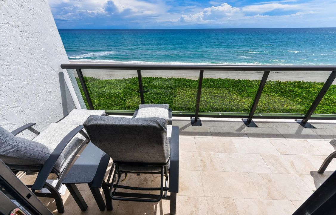
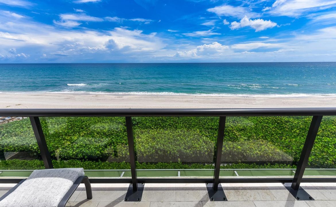
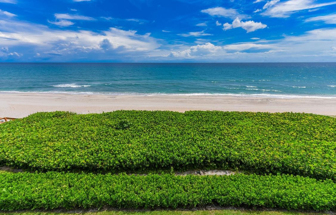
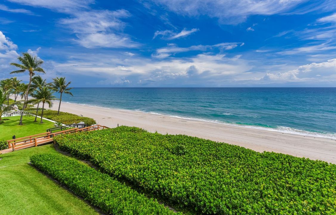
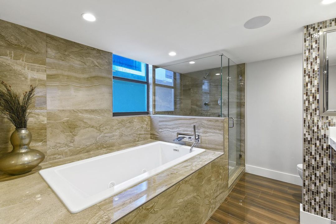
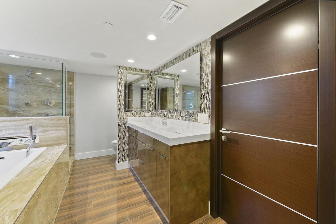
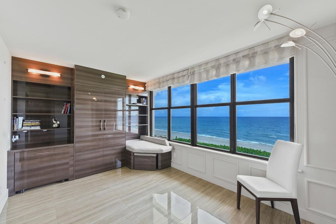
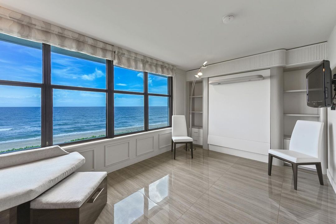
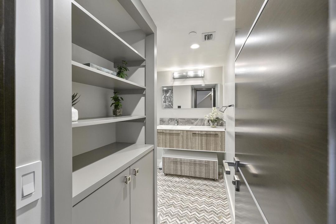
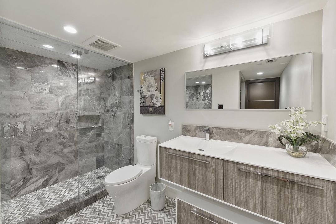
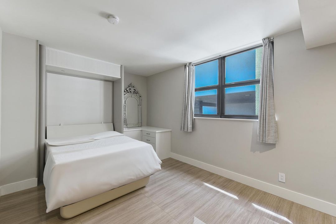
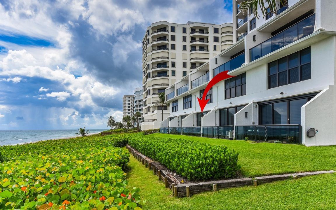
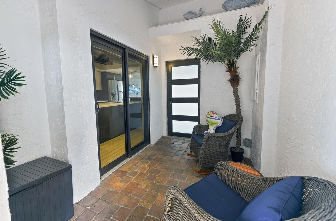
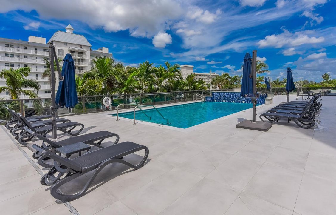
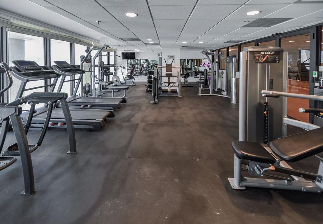
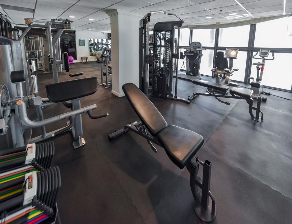
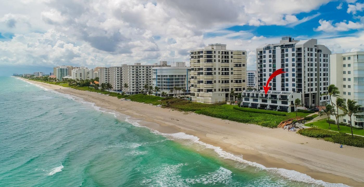
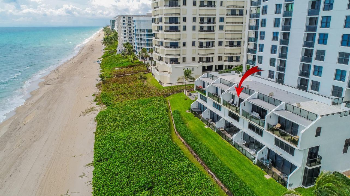
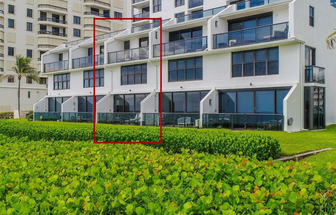
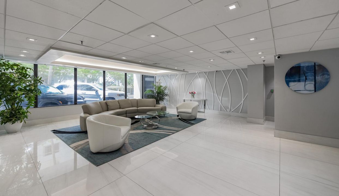
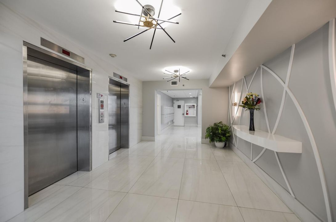
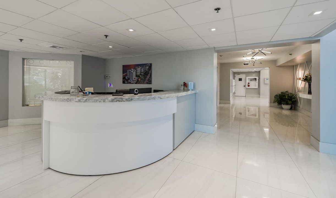
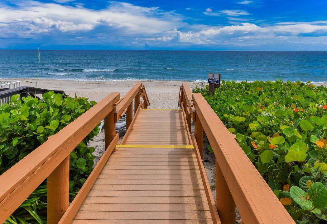
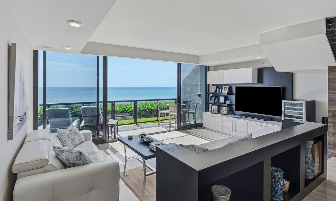
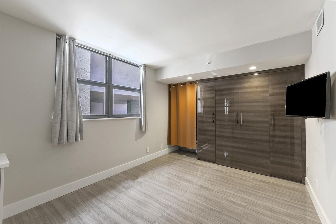
Waterfront coastal living epitomized with this completely renovated 3-bedroom, 2.5-bath townhouse located directly on the sand in Highland Beach! Three levels to this unique residence ensures privacy and utility for the new owners, providing a grand primary suite on a the Ph level on its own, featuring a private balcony facing the ocean. .... Almost every room of this home overlooks the Atlantic Ocean and beach, through floor to ceiling glass. A large private patio offers individual direct access to the beach, a truly cabana style experience by the ocean. 2 garage spaces. This is an excellent opportunity to own a well-appointed residence in an established community with a recently upgraded fitness center, pool, newly appointed lobby. Small pet friendly. Leasing permitted.
Ubicación

Detalles

Tipo:
Residential
Estacionamiento:
2 Or More Spaces / Assigned / Awning / Covered / Guest / Limited # Of Vehicle / Parking Garage / No Rv/Boats
Año de construcción:
1981
Lote:
Sin datos
Calefacción:
Central / Electric
precio por sq. medidor:
$1,521
Enfriamiento:
Central Air / Electric / Zoned
HOA:
$3,437

Valuation

Our model vs. what's actually selling nearby.
Estimate
$399,700
$387K – $547K
Confidence Low
List vs. estimate
$2.4M above estimate
List $2,775,000 · +594.3%
Our model says this listing is priced above recent comparable activity. Room to negotiate.
Price per sq ft
$1,521
+112.1% vs. city median $717
Based on
6 MLS comparables
+ 30 public-records sales within 0.5 mi
Median actual sale: $720K
Median of recent comparable listings. Sold comps use closing price, active listings use list price.

Destacados

Annual tax
$28,002
2025
HOA
$3,437/mo
Pool
Community
View
Ocean, Direct Ocean
Waterfront
Yes
Garage
2 car garage
Furnished
Furnished,Furniture Only
Pets
Allowed
Más hechos y características
  • Piso

    • Tile

    Calefacción

    • Central

    • Electric

    Enfriamiento

    • Central Air

    • Electric

    • Zoned

    Accesorios

    • Dishwasher

    • Dryer

    • Microwave

    • Electric Range

    • Refrigerator

    • Self Cleaning Oven

    • Wall Oven

    • Washer

    Otras características interiores

    • Lobby

    • Built-in Features

    • Cooking Island

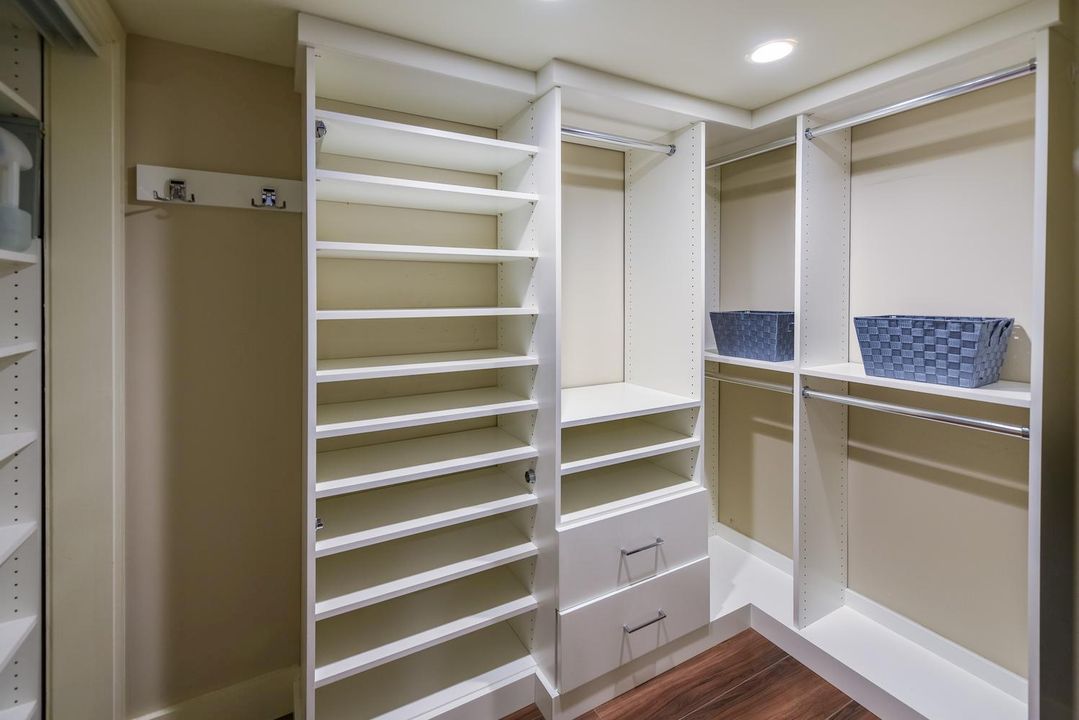
    • Walk-In Closet(s)

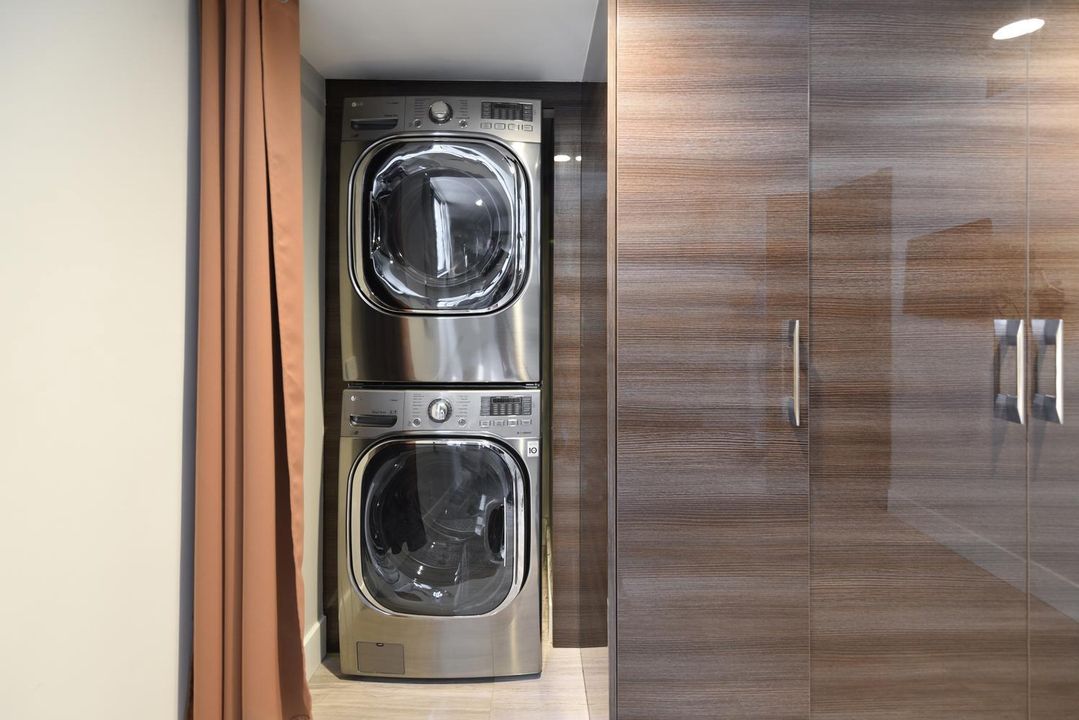
    • Utility Room/Laundry

    Dormitorios y baños

    • Dormitorios: 3

    • Baños: 1

    • Baños completos: 2

  • Estacionamiento

    • 2 Or More Spaces

    • Assigned

    • Awning

    • Covered

    • Guest

    • Limited # Of Vehicle

    • Parking Garage

    • No Rv/Boats

    Propiedad

    • Pisos: 3

    • Piscina Privada: Si

    • Características Exteriores: Balcony / Barbeque / Courtyard / Outdoor Shower

    Otra Información de Propiedad

    • Número de Parcela: 24434633200000103

    • Zonificación: RMH

  • Tipo y estilo

    • Tipo de propiedad: Residential

    • Subtipo de propiedad: Townhouse

  • Utilidad

    • Cable Connected

    • Sewer Connected

    • Water Connected

    • Cable Available

    • Sewer Available

    • Water Available

  • Otra información financiera

    • HOA: $3,437

    • Frecuencia HOA: Monthly

    • Importe anual de impuestos: $28,002

  • Detalles de la fuente

    • MLS ID: B26080874

    Otros hechos

    • Materiales de construcción: Concrete Block Construction / CBS Construction

    • Características de lavandería: Laundry Room / Utility Room/Laundry

    • Características del patio y el porche: Patio

    • Características de la piscina: Community

    • Características de la ventana: Complete Impact Glass

    • Caras de dirección: West

    • Otras estructuras: Livable

    • Estilo arquitectónico: Split Level / Modern/Contemporary / Multi Level

    • Frente al mar: Si

    • Espacios de garaje: 2

    • Garaje adjunto: Si

    • Garaje: Si

    • Salón: 1824

    • Fuente de agua: Public

    • Nombre de subdivisión: OCEAN TERRACE NORTH CONDO,OCEAN TERRACE NORTH

Consulta privada
Habla con el asesor de este inmueble.
Planos, documentos del HOA, comparables off-market, agendar una visita privada — un solo mensaje directo al especialista local.

Más como esta

Nuevo
Activo con contrato
$2,199,000
Condo / Coop
3 camas · 2 baños · 1,900 sqft
Onix Delray,ONIX DELRAY, Delray Beach
318 SE 5th Avenue # 309, Delray Beach FL 33483
Nuevo
Activo con contrato
$2,995,000
Adosados
3 camas · 3 baños · 3,326 sqft
WINDSOR, Delray Beach
1011 Ingraham Avenue # B, Delray Beach FL 33483
Activo con contrato
$2,950,000
Casa
4 camas · 3 baños · 2,589 sqft
TROPIC ISLE 2ND SEC, Delray Beach
2321 SPANISH Trail, Delray Beach FL 33483
Activo con contrato
$1,995,000
Casa
5 camas · 3 baños · 2,993 sqft
ANDOVER, Delray Beach
2815 HAMPTON Circle E, Delray Beach FL 33445
Activo con contrato
$2,395,000
Casa
3 camas · 3 baños · 3,223 sqft
OSCEOLA PARK, Delray Beach
209 SE 5TH Street, Delray Beach FL 33483
Activo con contrato
$3,195,000
Condo / Coop
4 camas · 3 baños · 3,757 sqft
Sea Ranch Club of Boca, Boca Raton
4201 N Ocean Boulevard # 1801, Boca Raton FL 33431
Activo con contrato
$2,099,000
Condo / Coop
3 camas · 2 baños · 1,995 sqft
Onix Delray,ONIX DELRAY, Delray Beach
318 SE 5th Avenue # 208, Delray Beach FL 33483

Mercado cerca de esta dirección

Conteos en vivo en la misma zona.
Ver todo

The multiple listing information is provided by the Miami Association of REALTORS® from a copyrighted compilation of listings. The compilation of listings and each individual listing are ©2026-present Miami Association of REALTORS®. All Rights Reserved. The information provided is for consumers' personal, noncommercial use and may not be used for any purpose other than to identify prospective properties consumers may be interested in purchasing. All properties are subject to prior sale or withdrawal. All information provided is deemed reliable but is not guaranteed accurate, and should be independently verified. Listing courtesy of: John P. O'Grady LLC