Vender tu casa
Valoración gratuita de tu hogar
Contacto
Cuéntenos sobre sus necesidades
3116 4TH PLACE N

Adosados En Venta
$689,990

BTC: 10.78109375

ETH: 362.64874070

11 días
3 camas
3 baños
1,952 sqft

Visión general

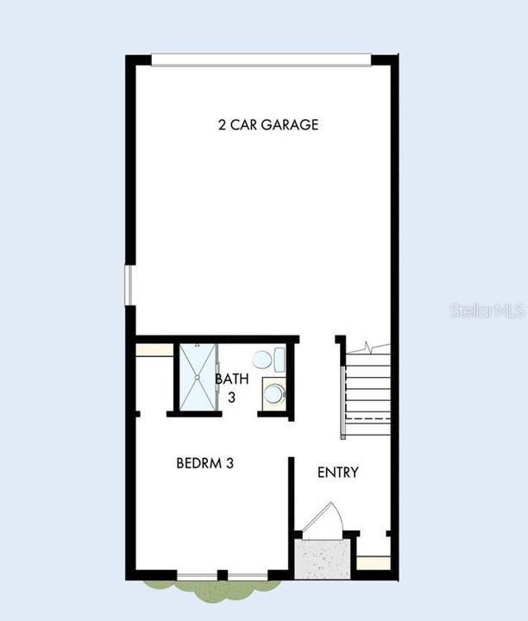
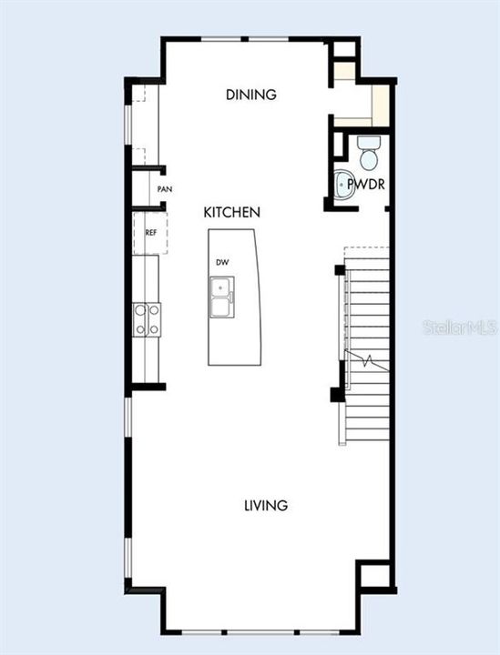
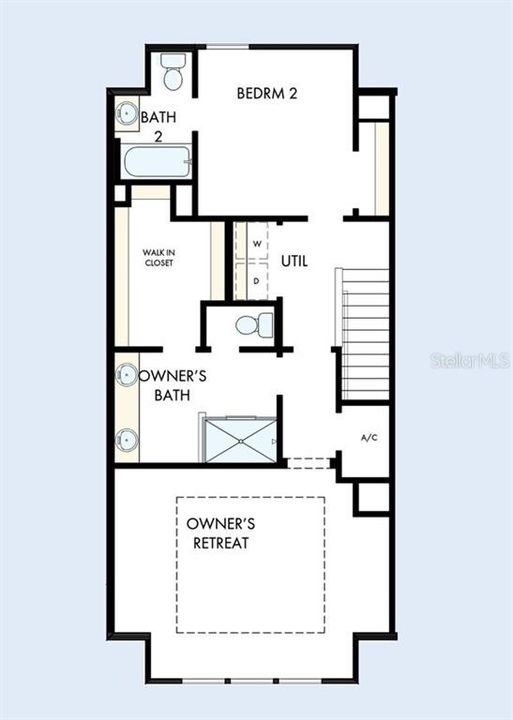
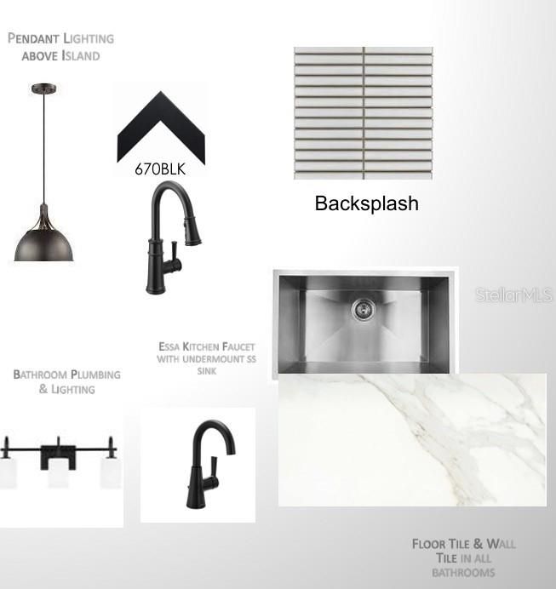
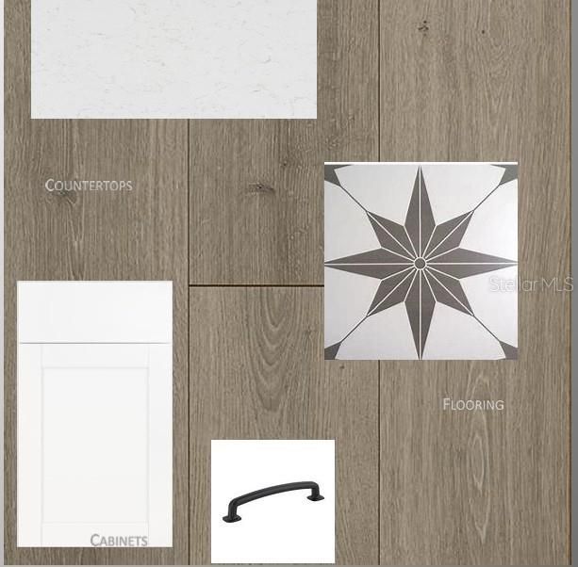
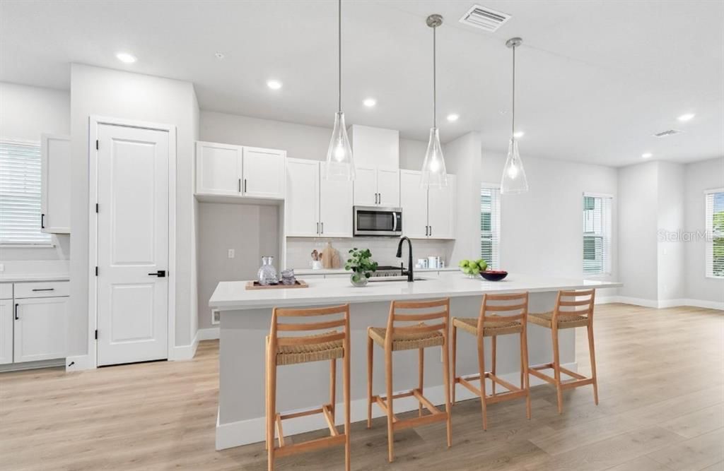
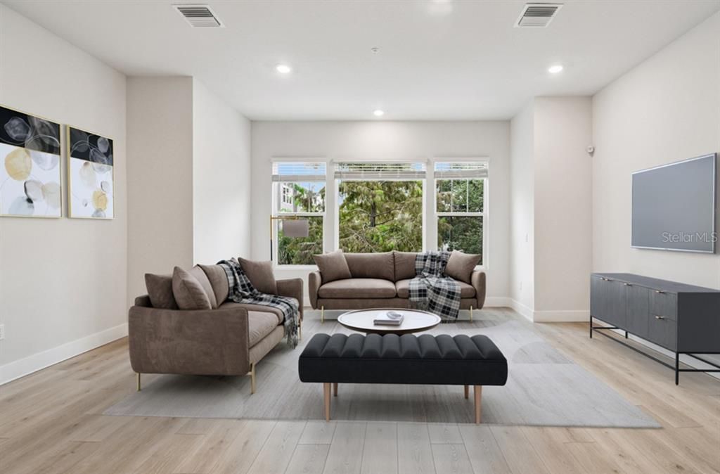
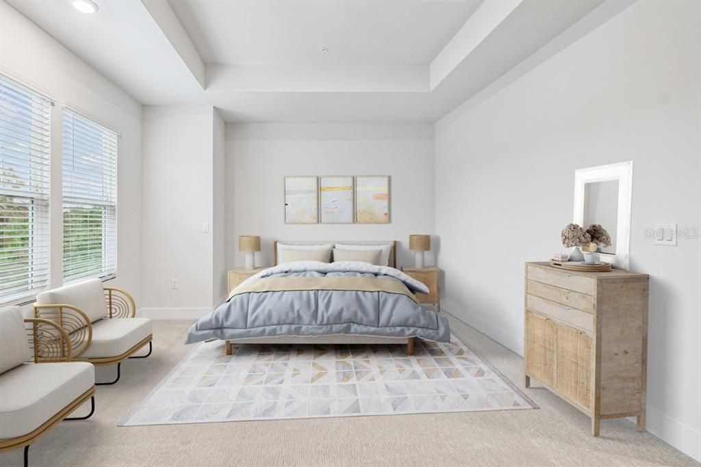
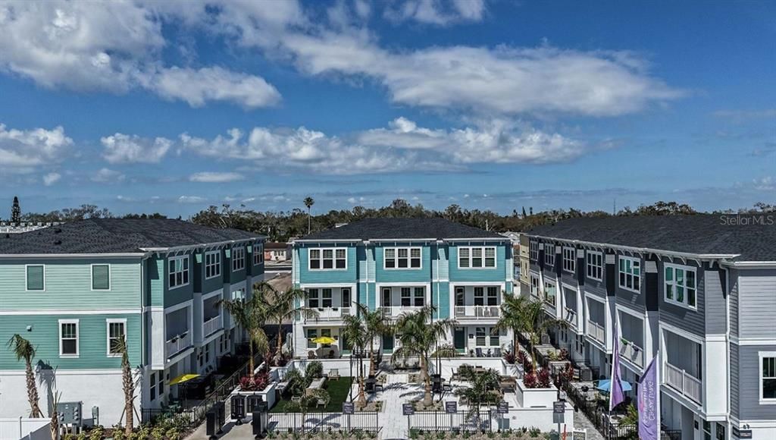
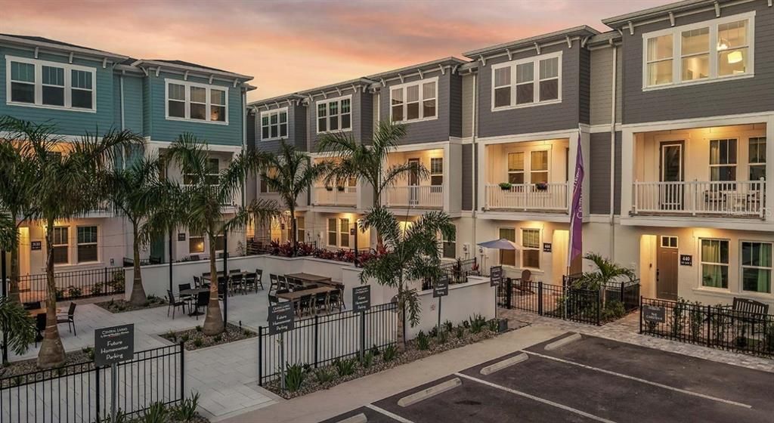
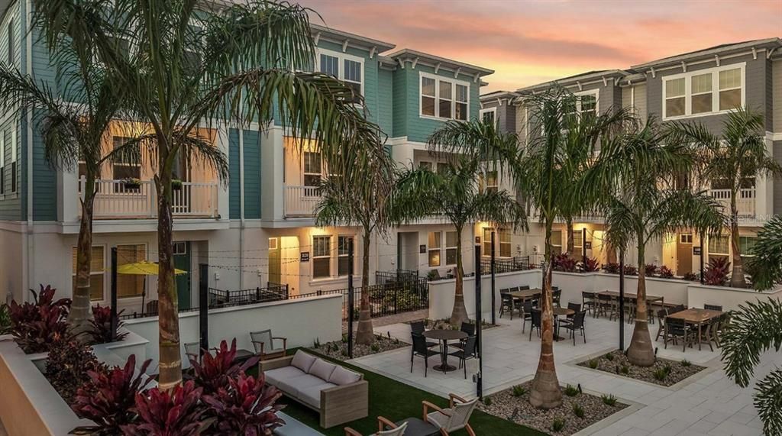
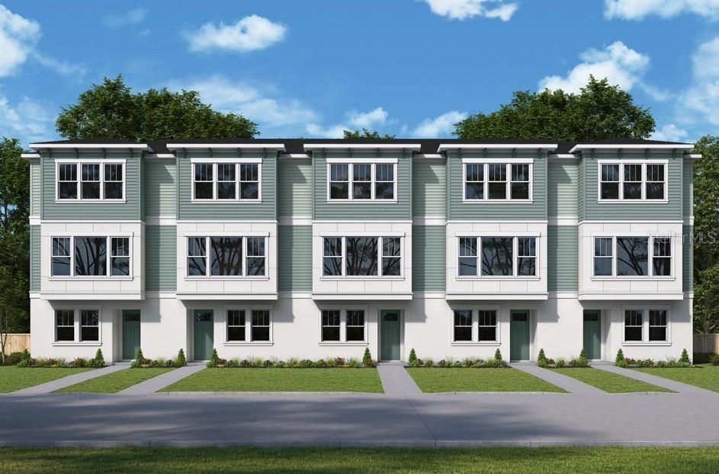
Under Construction. The Carsten II by David Weekley Homes offers a refined blend of classic design and modern comfort in one of St. Petersburg’s most sought-after locations. Just minutes from Central Avenue, this beautifully crafted townhome is flooded with natural light, thanks to expansive windows that enhance its bright, open-concept design. Unwind in the impressive Owner’s Retreat, highlighted by an oversized, spa-style shower and a generous walk-in closet—creating a true sanctuary at home. Each guest suite is thoughtfully designed with its own private bath and versatile space to accommodate your lifestyle needs. At the heart of the home, the stylish corner kitchen with an expansive pantry flows effortlessly into the main living areas, making it ideal for both everyday living and entertaining. Enjoy outdoor living in a private courtyard complete with seating and grilling areas—perfect for relaxing evenings or hosting guests. Backed by David Weekley’s award-winning customer service, the Carsten II delivers an exceptional homebuying experience just moments from the beach and Tropicana Field.**This property offers a limited-time interest rate incentive.

Ubicación

Detalles

Tipo:
Residential
Estacionamiento:
Sin datos
Año de construcción:
2026
Lote:
0.03 Hectáreas
Calefacción:
Central / Exhaust Fan / Heat Pump / Natural Gas / Zoned
precio por sq. medidor:
$353
Enfriamiento:
Central Air / Zoned
HOA:
$300

Valuation

Our model vs. what's actually selling nearby.
Estimate
$676,990
$634K – $797K
Confidence Medium
List vs. estimate
At estimate
List $689,990 · +1.9%
List is in line with recent comparable activity.
Price per sq ft
$353
+7.4% vs. city median $329
Based on
33 MLS comparables
Median of recent comparable listings. Sold comps use closing price, active listings use list price.

Destacados

Annual tax
$1,323
2025
HOA
$300/mo
Escrow Reserves Fund, Insurance, Maintenance Structure
Garage
2 car garage
Pets
Allowed
Más hechos y características
  • Piso

    • Carpet

    • Ceramic Tile

    • Laminate

    Calefacción

    • Central

    • Exhaust Fan

    • Heat Pump

    • Natural Gas

    • Zoned

    Enfriamiento

    • Central Air

    • Zoned

    Accesorios

    • Cooktop

    • Dishwasher

    • Disposal

    • Exhaust Fan

    • Gas Water Heater

    • Microwave

    • Range Hood

    • Tankless Water Heater

    Otras características interiores

    • High Ceilings

    • In Wall Pest System

    • Living Room/Dining Room Combo

    • PrimaryBedroom Upstairs

    • Split Bedroom

    • Stone Counters

    • Thermostat

    • Tray Ceiling(s)

    • Walk-In Closet(s)

    • Window Treatments

    Dormitorios y baños

    • Dormitorios: 3

    • Baños: 1

    • Baños completos: 3

  • Propiedad

    • Pisos: Three Or More

    • Características Exteriores: Courtyard / Lighting / Outdoor Grill / Rain Gutters / Sidewalk

    Lote

    • Lote: 0.03 Hectáreas

    Otra Información de Propiedad

    • Número de Parcela: 233116934000000610

  • Tipo y estilo

    • Tipo de propiedad: Residential

    • Subtipo de propiedad: Townhouse

  • Utilidad

    • BB/HS Internet Available

    • Cable Available

    • Electricity Available

    • Natural Gas Connected

    • Sprinkler Recycled

    • Water Available

  • Otra información financiera

    • HOA: $300

    • Frecuencia HOA: Monthly

    • Importe anual de impuestos: $1,323

  • Detalles de la fuente

    • MLS ID: TB8536585

    Otros hechos

    • Materiales de construcción: Block / Cement Siding / Wood Frame

    • Detalles de la fundación: Slab

    • Características de lavandería: Electric Dryer Hookup / Gas Dryer Hookup / Laundry Closet / Upper Level / Washer Hookup

    • Características del lote: Landscaped / Sidewalk

    • Características del patio y el porche: Patio

    • Caras de dirección: North

    • Estilo arquitectónico: Traditional

    • Espacios de garaje: 2

    • Garaje adjunto: Si

    • Garaje: Si

    • Salón: 1952

    • Fuente de agua: Public

    • Nombre de subdivisión: TOWNS AT UNION

Consulta privada
Habla con el asesor de este inmueble.
Planos, documentos del HOA, comparables off-market, agendar una visita privada — un solo mensaje directo al especialista local.

Más como esta

Nuevo
En Venta
$485,000
Casa
4 camas · 3 baños · 1,612 sqft
ROYAL POINCIANA, ST PETERSBURG
804 13TH AVENUE S
Nuevo
En Venta
$849,000
Casa
3 camas · 1 baños · 2,168 sqft
FLORIDA HEIGHTS, ST PETERSBURG
736 30TH AVENUE N
Nuevo
En Venta
$495,000
Casa
3 camas · 3 baños · 1,062 sqft
PINE CITY SUB REP, ST PETERSBURG
2000 27TH AVENUE N
Nuevo
En Venta
$699,900
Condo / Coop
2 camas · 2 baños · 1,260 sqft
SAGE THE CONDO, ST PETERSBURG
400 4TH AVENUE S UNIT 701
Nuevo
En Venta
$489,000
Lotes / Tierras
0.16 acres
ROES W M SUB, ST PETERSBURG
49TH STREET S
Nuevo
En Venta
$800,000
Condo / Coop
2 camas · 2 baños · 1,384 sqft
SAGE THE CONDO, ST PETERSBURG
400 4TH AVENUE S UNIT 1004
Nuevo
En Venta
$879,000
Condo / Coop
1 camas · 1 baños · 1,144 sqft
REFLECTION CONDO, ST PETERSBURG
777 3RD AVENUE N UNIT 1007
Nuevo
En Venta
$519,000
Casa
2 camas · 1 baños · 1,228 sqft
FLORAL VILLA ESTATES REP, ST PETERSBURG
3005 10TH AVENUE N

Mercado cerca de esta dirección

Conteos en vivo en la misma zona.
Ver todo

The multiple listing information is provided by the Stellar MLS from a copyrighted compilation of listings. The compilation of listings and each individual listing are ©2026-present Stellar MLS. All Rights Reserved. The information provided is for consumers' personal, noncommercial use and may not be used for any purpose other than to identify prospective properties consumers may be interested in purchasing. All properties are subject to prior sale or withdrawal. All information provided is deemed reliable but is not guaranteed accurate, and should be independently verified. Listing courtesy of: WEEKLEY HOMES REALTY COMPANY