Vender tu casa
Valoración gratuita de tu hogar
Contacto
Cuéntenos sobre sus necesidades
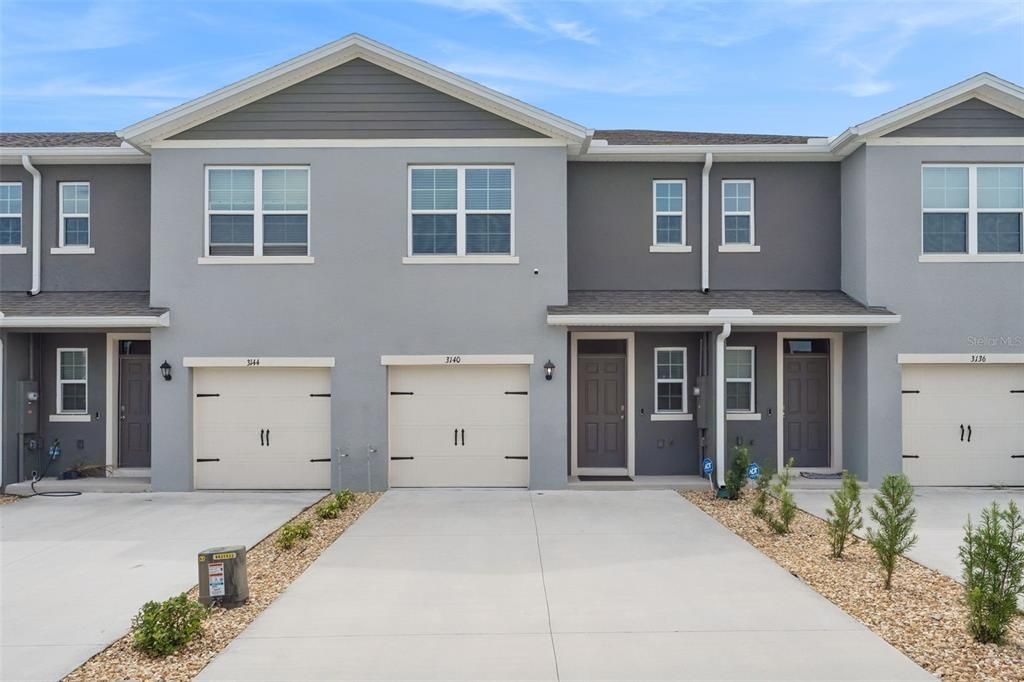
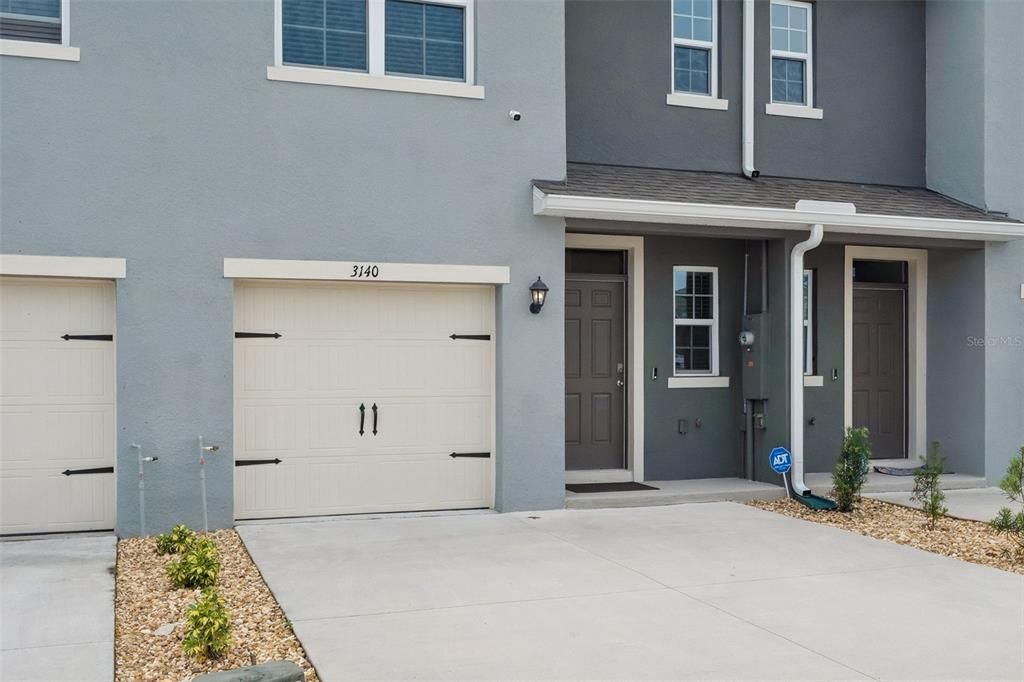
3140 GOOSE ROAD

Adosados En Venta
$250,000

BTC: 2.97619048

ETH: 94.33962264

Nuevo
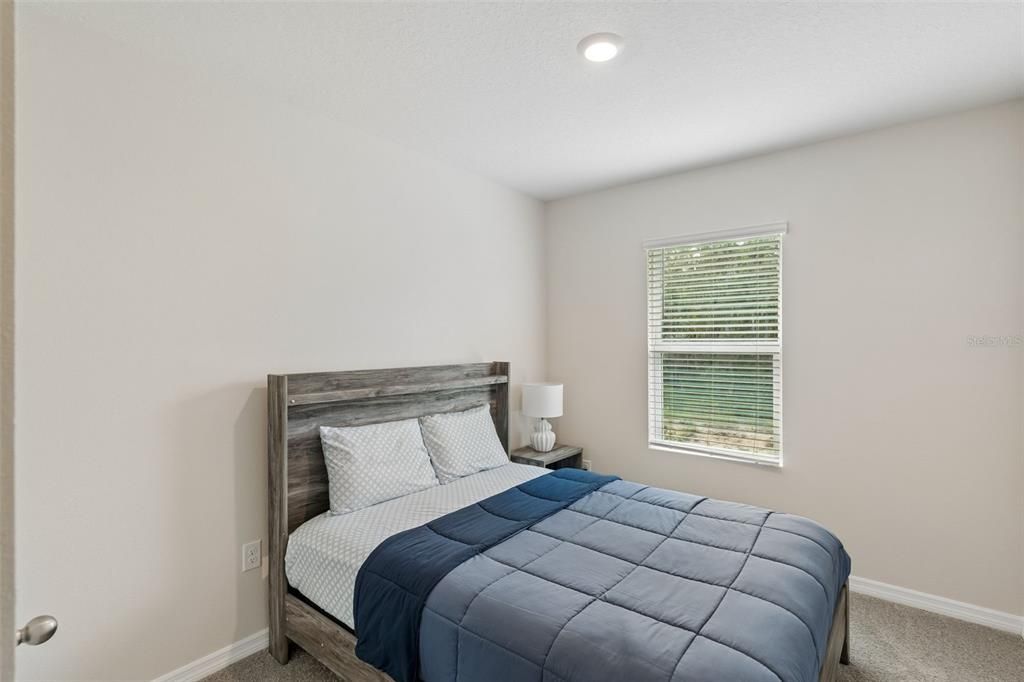
3 camas
2 baños
1,463 sqft

Visión general

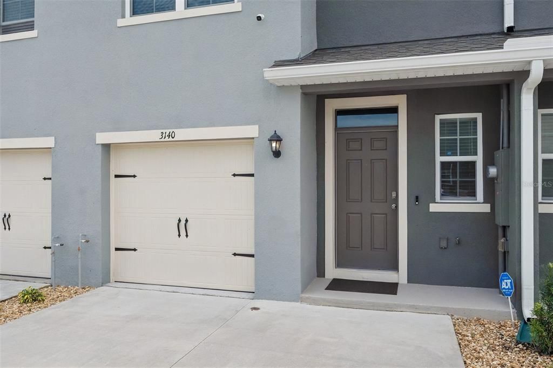
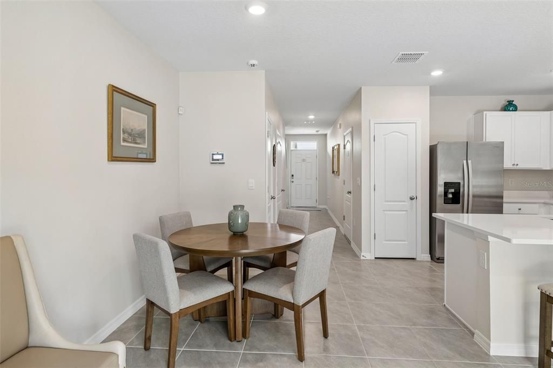
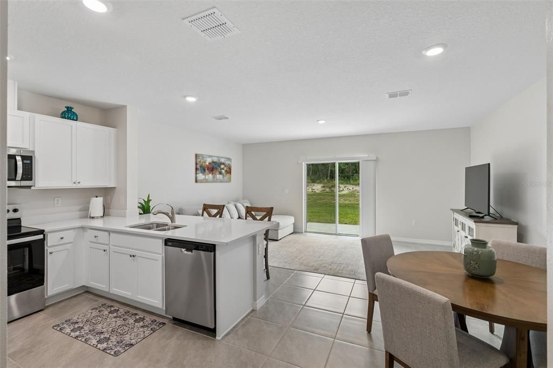
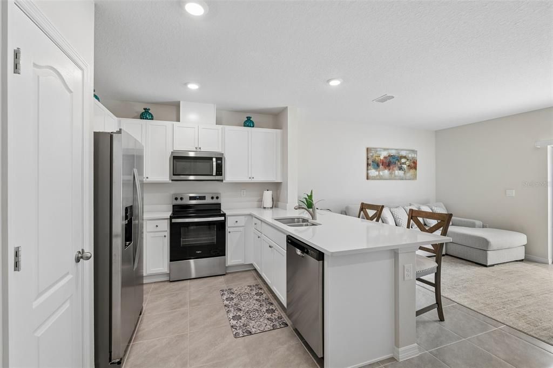
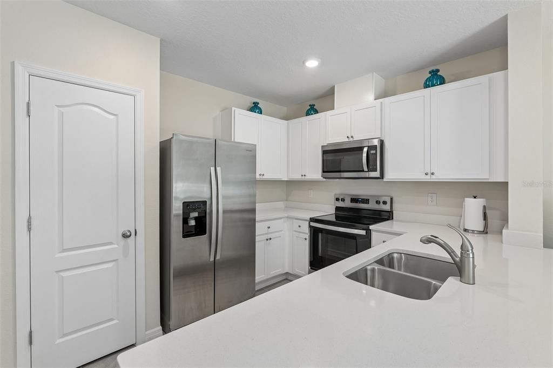
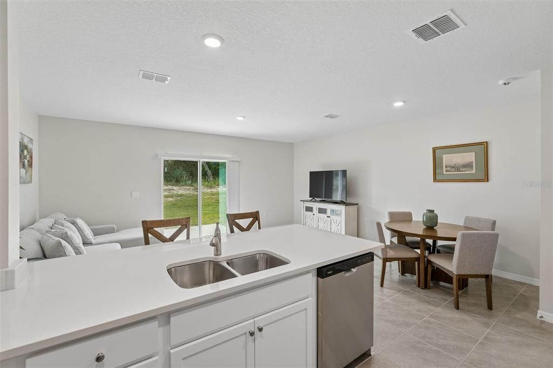
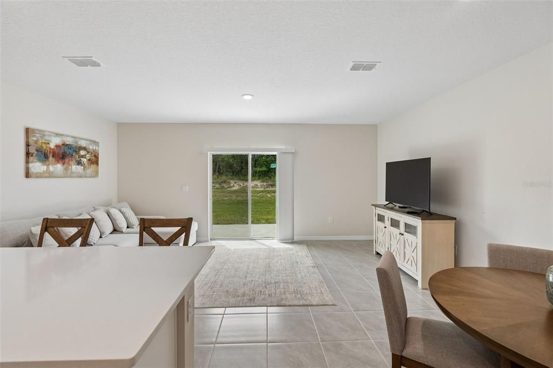
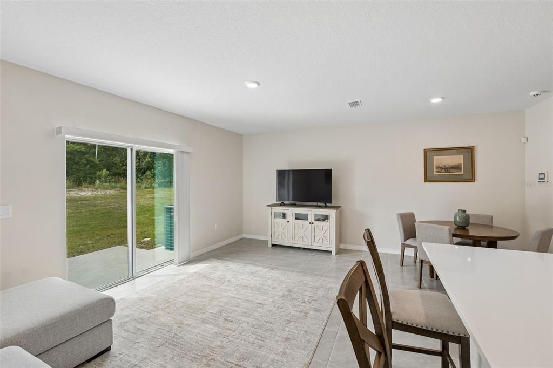
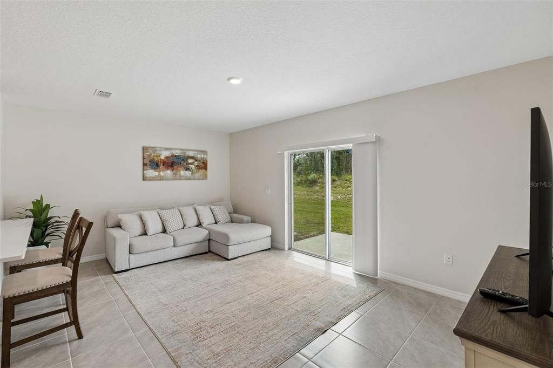
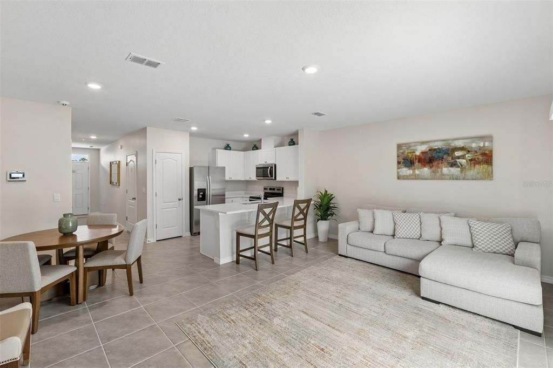
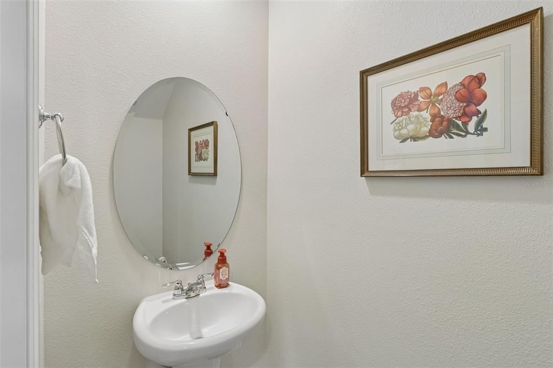
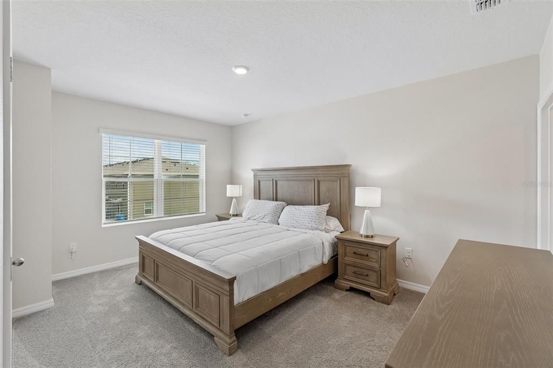
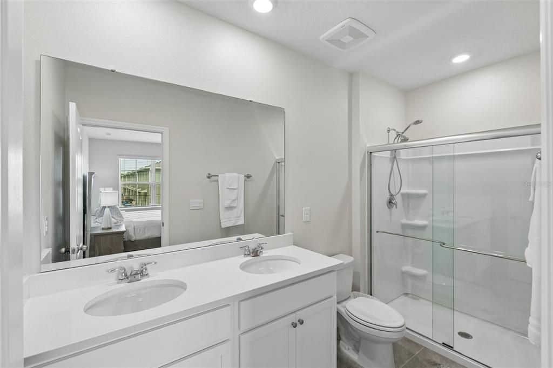
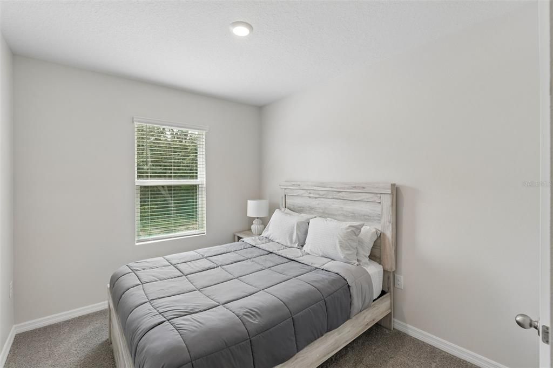
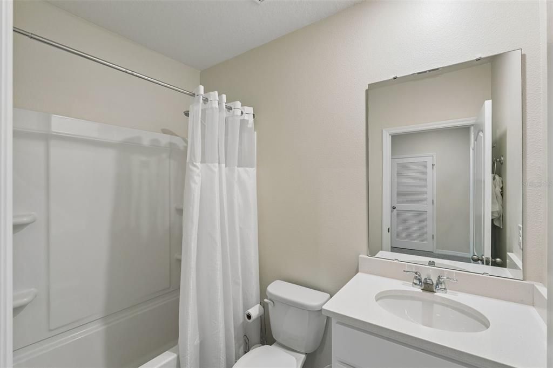
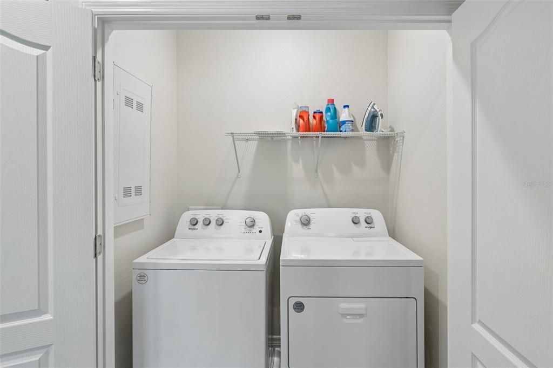
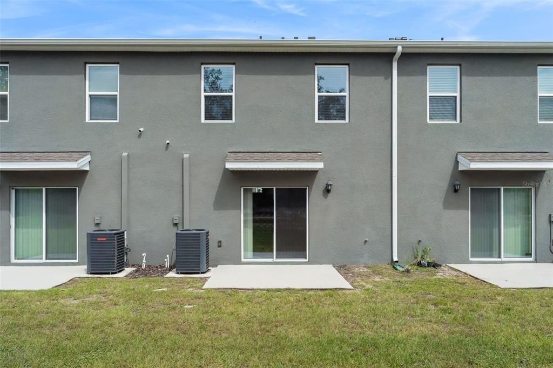
Welcome to this beautiful, like-new two-story townhome in the rapidly growing city of Davenport! Offering 3 bedrooms, 2.5 bathrooms, 1,463 square feet, and a 1-car garage, this thoughtfully designed home combines modern style, functionality, and low-maintenance Florida living. Step inside to a bright, open-concept floor plan featuring sleek ceramic tile flooring, quartz countertops, stainless steel appliances, and a spacious kitchen island that creates the perfect space for cooking, entertaining, and everyday living. The home also includes a washer and dryer, smart home technology, and energy-efficient construction. One of the standout features is the private backyard with no rear neighbors, providing additional privacy and a peaceful outdoor setting. The generous driveway also offers convenient parking for up to 4 cars. Residents enjoy access to resort-style community amenities, including a community pool, perfect for relaxing and enjoying the Florida lifestyle. The townhome is ideally located near shopping, dining, schools, I-4, major highways, and Central Florida’s world-famous theme parks, making it convenient for both everyday living and enjoying everything the area has to offer. Never occupied full-time and maintained in like-new condition, this move-in-ready townhome is an excellent opportunity for a first-time buyer, seasonal homeowner, or investor looking for a low-maintenance property in a growing Davenport location. Don't miss this opportunity! Schedule your private showing today!

Ubicación

Detalles

Tipo:
Residential
Estacionamiento:
Driveway / Guest / Off Street / Parking Pad
Año de construcción:
2024
Lote:
0.06 Hectáreas
Calefacción:
Central
precio por sq. medidor:
$171
Enfriamiento:
Central Air
HOA:
$203

Valuation

Our model vs. what's actually selling nearby.
Estimate
$259,990
$223K – $280K
Confidence Medium
List vs. estimate
$9K below estimate
List $250,000 · -3.8%
Our model says this listing is priced below recent comparable activity. Expect competition.
Price per sq ft
$170
-7.0% vs. city median $183
Based on
7 MLS comparables
Median of recent comparable listings. Sold comps use closing price, active listings use list price.

Destacados

Annual tax
$5,929
2025
HOA
$203/mo
Community Pool, Maintenance Structure, Maintenance Grounds
View
Trees/Woods
Garage
1 car garage
Furnished
Negotiable
Pets
Allowed
Más hechos y características
  • Piso

    • Carpet

    • Ceramic Tile

    Calefacción

    • Central

    Enfriamiento

    • Central Air

    Accesorios

    • Dishwasher

    • Disposal

    • Dryer

    • Electric Water Heater

    • Microwave

    • Range

    • Refrigerator

    • Washer

    Otras características interiores

    • Eating Space In Kitchen

    • PrimaryBedroom Upstairs

    • Stone Counters

    • Thermostat

    • Walk-In Closet(s)

    Dormitorios y baños

    • Dormitorios: 3

    • Baños: 1

    • Baños completos: 2

  • Estacionamiento

    • Driveway

    • Guest

    • Off Street

    • Parking Pad

    Propiedad

    • Pisos: Two

    • Características Exteriores: Sidewalk / Sprinkler Metered

    Lote

    • Lote: 0.06 Hectáreas

    Otra Información de Propiedad

    • Número de Parcela: 272702713010001260

  • Tipo y estilo

    • Tipo de propiedad: Residential

    • Subtipo de propiedad: Townhouse

  • Utilidad

    • Cable Available

    • Electricity Connected

    • Public

    • Sewer Connected

    • Street Lights

    • Water Connected

  • Otra información financiera

    • HOA: $203

    • Frecuencia HOA: Monthly

    • Importe anual de impuestos: $5,929

  • Detalles de la fuente

    • MLS ID: O6446147

    Otros hechos

    • Materiales de construcción: Block / Wood Frame

    • Detalles de la fundación: Slab

    • Características de lavandería: Laundry Room / Upper Level

    • Características del lote: Conservation Area / Sidewalk

    • Características de la ventana: Blinds

    • Caras de dirección: North

    • Estilo arquitectónico: Florida

    • Espacios de garaje: 1

    • Garaje adjunto: Si

    • Garaje: Si

    • Salón: 1463

    • Fuente de agua: Public

    • Nombre de subdivisión: BELLA VITA 3

Consulta privada
Habla con el asesor de este inmueble.
Planos, documentos del HOA, comparables off-market, agendar una visita privada — un solo mensaje directo al especialista local.

Más como esta

Nuevo
En Venta
$245,000
Casa
3 camas · 1 baños · 1,011 sqft
VALENCIA HILLS SUB, HAINES CITY
1000 VALENCIA AVENUE
Nuevo
En Venta
$324,750
Casa
2 camas · 2 baños · 1,790 sqft
RIDGEWOOD LAKES VILLAGE 04A, DAVENPORT
217 FLEMING LN
Nuevo
En Venta
$230,390
Adosados
3 camas · 2 baños · 1,378 sqft
CROSSWINDS TH, HAINES CITY
2977 CHERRY LANE
Nuevo
En Venta
$315,000
Casa
4 camas · 2 baños · 1,860 sqft
STONEWOOD XINGS PH 01, HAINES CITY
411 HAMMERSTONE AVENUE
Nuevo
En Venta
$220,000
Casa
3 camas · 1 baños · 864 sqft
HILL TOP SUB, HAINES CITY
1222 AVENUE M
Nuevo
En Venta
$224,900
Casa
3 camas · 1 baños · 1,056 sqft
HILL TOP SUB, HAINES CITY
1218 AVENUE L
Nuevo
En Venta
$309,000
Casa
4 camas · 2 baños · 1,874 sqft
STONEWOOD CROSSINGS - PHASE 1, HAINES CITY
439 HAMMERSTONE AVENUE
Nuevo
En Venta
$324,900
Casa
4 camas · 2 baños · 1,877 sqft
BRIDGEFORD XING, DAVENPORT
225 LAKESHORE DRIVE

Mercado cerca de esta dirección

Conteos en vivo en la misma zona.
Ver todo

The multiple listing information is provided by the Stellar MLS from a copyrighted compilation of listings. The compilation of listings and each individual listing are ©2026-present Stellar MLS. All Rights Reserved. The information provided is for consumers' personal, noncommercial use and may not be used for any purpose other than to identify prospective properties consumers may be interested in purchasing. All properties are subject to prior sale or withdrawal. All information provided is deemed reliable but is not guaranteed accurate, and should be independently verified. Listing courtesy of: SHAW SIGNATURE RE