Vender tu casa
Valoración gratuita de tu hogar
Contacto
Cuéntenos sobre sus necesidades
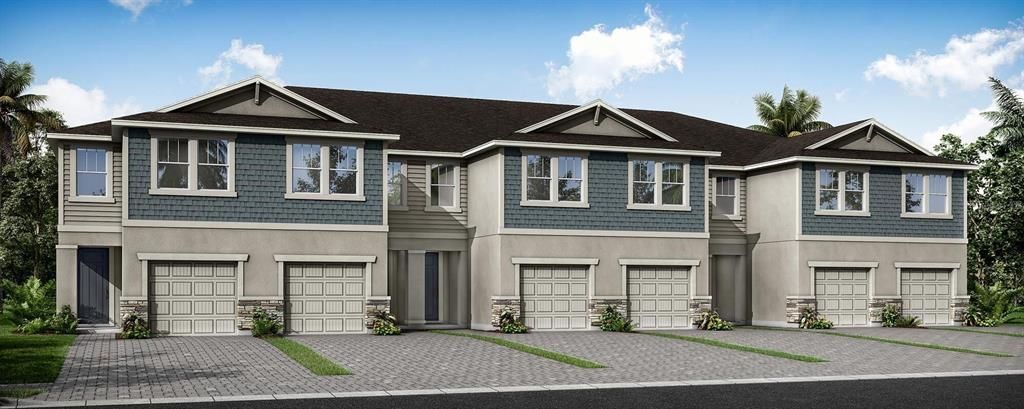
31475 WOODLAND RACE LOOP

Adosados Vendido Recientemente
$349,304

BTC: 4.17727816

ETH: 143.62828947

Fecha de venta: 2024-12-11
Nuevo
3 camas
2 baños
1,667 sqft

Visión general

This thoughtfully designed Marianna townhome floor plan is 1,667 square feet and provides an open and spacious floor plan. This Modern elevation provides the exterior of the home with a Contemporary look. Our designers have selected beautiful quartz countertops throughout to finish off the upgraded cabinetry as well as Luxury Vinyl Plank flooring throughout the first level. This home has an impressive walk-in pantry and ample cabinets and counter space for entertaining and storage. The Marianna home offers three bedrooms, two and a half baths, and a single car garage with 2-car paver driveway. The lanai will be finished with a screened enclosure to promote outdoor living. Throughout this home you will find ample closet space and a walk-in pantry as well as an oversized one-car garage. At the top of the stairs there is a spacious multi-use loft. Walk in closets are a feature of not only the owner's suite, but the secondary bedrooms as well. A smart home technology package is included as well featuring an Ecobee Thermostat, video doorbell and touchscreen panel. The location of this community is just a few minutes drive to the local Publix, Home Depot, The Grove and Wiregrass or Tampa Premium Outlet Malls. The local public schools for this community will be New River Elementary, Thomas E. Weightman Middle and Wesley Chapel High School as well as local private schools. Est. Delivery November/December '24 Taxes are estimated as it is new construction. Home is partial flood zone.

Ubicación

Detalles

Tipo:
Residential
Estacionamiento:
Garage Door Opener
Año de construcción:
2024
Lote:
0.04 Hectáreas
Calefacción:
Central / Electric
precio por sq. medidor:
$210
Enfriamiento:
Central Air
HOA:
$217

Valuation

Our model vs. what's actually selling nearby.
Estimate
$338,546
$329K – $349K
Confidence High
List vs. estimate
$10K above estimate
List $349,304 · +3.2%
Our model says this listing is priced above recent comparable activity. Room to negotiate.
Price per sq ft
$209
+17.3% vs. city median $178
Based on
12 MLS comparables
Median of recent comparable listings. Sold comps use closing price, active listings use list price.

Destacados

Annual tax
$2,018
2023
HOA
$217/mo
Community Pool, Maintenance Grounds, Pool Maintenance
Garage
1 car garage
Pets
Allowed
Más hechos y características
  • Piso

    • Carpet

    • Luxury Vinyl

    • Tile

    Calefacción

    • Central

    • Electric

    Enfriamiento

    • Central Air

    Accesorios

    • Dishwasher

    • Disposal

    • Dryer

    • Electric Water Heater

    • Microwave

    • Range

    • Refrigerator

    • Washer

    Otras características interiores

    • Eating Space In Kitchen

    • In Wall Pest System

    • Open Floorplan

    • Pest Guard System

    • PrimaryBedroom Upstairs

    • Smart Home

    • Solid Surface Counters

    • Thermostat

    • Walk-In Closet(s)

    Dormitorios y baños

    • Dormitorios: 3

    • Baños: 1

    • Baños completos: 2

  • Estacionamiento

    • Garage Door Opener

    Propiedad

    • Pisos: Two

    • Características Exteriores: Irrigation System / Sidewalk / Sliding Doors

    Lote

    • Lote: 0.04 Hectáreas

    Otra Información de Propiedad

    • Número de Parcela: 1026200090000000730

    • Zonificación: MPUD

  • Tipo y estilo

    • Tipo de propiedad: Residential

    • Subtipo de propiedad: Townhouse

  • Utilidad

    • BB/HS Internet Available

    • Cable Available

    • Electricity Connected

    • Phone Available

    • Public

    • Sewer Connected

    • Street Lights

    • Underground Utilities

    • Water Connected

    Energía verde

    • HVAC

    • Thermostat

  • Otra información financiera

    • HOA: $217

    • Frecuencia HOA: Monthly

    • Importe anual de impuestos: $2,018

  • Detalles de la fuente

    • MLS ID: TB8315234

    Otros hechos

    • Materiales de construcción: Block / Stucco / Wood Frame

    • Detalles de la fundación: Slab

    • Características de lavandería: Laundry Closet

    • Características del lote: Level / Sidewalk

    • Características del patio y el porche: Covered / Rear Porch / Screened

    • Características de la ventana: Insulated Windows / Low-Emissivity Windows

    • Caras de dirección: Southeast

    • Estilo arquitectónico: Contemporary

    • Espacios de garaje: 1

    • Garaje adjunto: Si

    • Garaje: Si

    • Salón: 1667

    • Fuente de agua: Public

    • Nombre de subdivisión: TWIN CREEKS AT CHAPEL CROSSINGS

Consulta privada
Habla con el asesor de este inmueble.
Planos, documentos del HOA, comparables off-market, agendar una visita privada — un solo mensaje directo al especialista local.

Más como esta

Vendido Recientemente
$414,900
Casa
4 camas · 2 baños · 2,260 sqft
AVALON PARK WEST-NORTH PH 1A &, WESLEY CHAPEL
5484 WARRINGTON TOWN PATH
Vendido Recientemente
$321,480
Adosados
3 camas · 2 baños · 1,566 sqft
TOWNS AT WATERGRASS, WESLEY CHAPEL
32469 LIMITLESS PLACE
Vendido Recientemente
$399,999
Casa
2 camas · 2 baños · 1,689 sqft
ESPLANADE AT WIREGRASS RANCH, WESLEY CHAPEL
3883 CAVOUR COURT
Vendido Recientemente
$422,990
Casa
4 camas · 2 baños · 2,305 sqft
WYNDFIELDS, WESLEY CHAPEL
32463 WEATHERED OAK DRIVE
Vendido Recientemente
$449,900
Casa
2 camas · 2 baños · 1,674 sqft
VALENCIA RIDGE, WESLEY CHAPEL
3512 MALTA
Vendido Recientemente
$445,990
Casa
5 camas · 3 baños · 2,453 sqft
WYNDFIELDS, WESLEY CHAPEL
32488 WEATHERED OAK DRIVE
Vendido Recientemente
$445,990
Casa
5 camas · 3 baños · 2,453 sqft
WYNDFIELDS PHASES 2A1 AND 2A2 PB 97 PG 108 BLOCK 2, WESLEY CHAPEL
32386 EVENING GROVE COURT
Vendido Recientemente
$372,999
Casa
3 camas · 2 baños · 1,689 sqft
ESPLANADE, WESLEY CHAPEL
3947 FRACCARETA WAY

Mercado cerca de esta dirección

Conteos en vivo en la misma zona.
Ver todo

The multiple listing information is provided by the Stellar MLS from a copyrighted compilation of listings. The compilation of listings and each individual listing are ©2026-present Stellar MLS. All Rights Reserved. The information provided is for consumers' personal, noncommercial use and may not be used for any purpose other than to identify prospective properties consumers may be interested in purchasing. All properties are subject to prior sale or withdrawal. All information provided is deemed reliable but is not guaranteed accurate, and should be independently verified. Listing courtesy of: MATTAMY REAL ESTATE SERVICES