Vender tu casa
Valoración gratuita de tu hogar
Contacto
Cuéntenos sobre sus necesidades
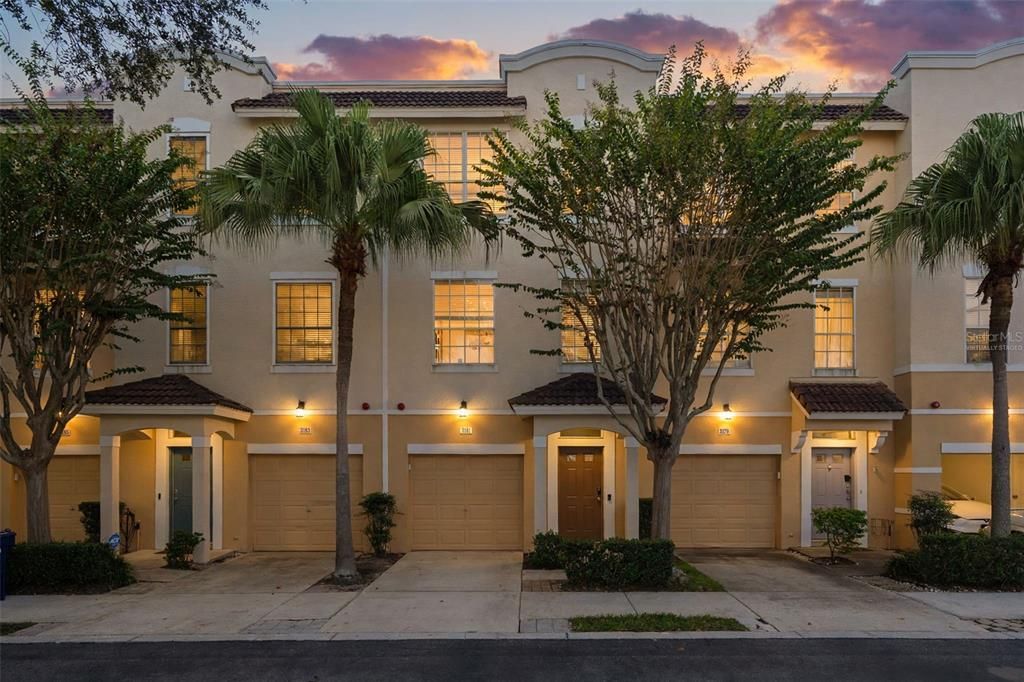
3181 BAYSHORE OAKS DRIVE

Adosados En Venta
$449,000

BTC: 5.64779874

ETH: 184.62171053

5 días
3 camas
2 baños
1,844 sqft

Visión general

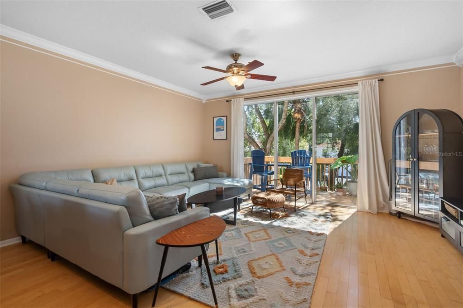
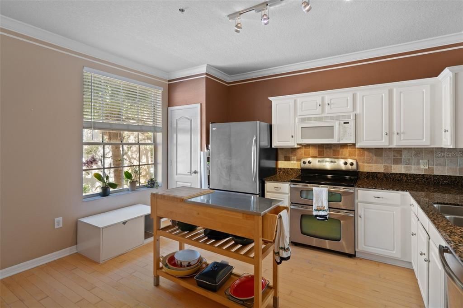
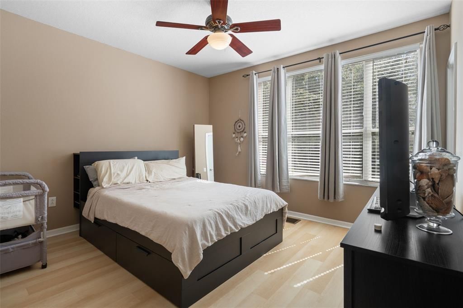
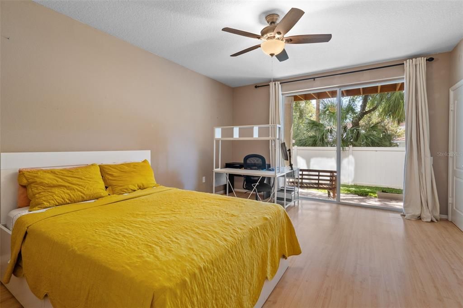
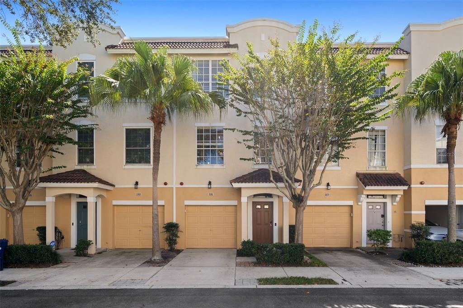
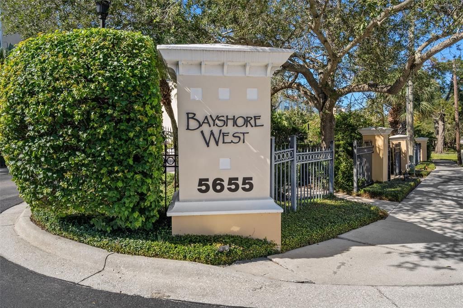
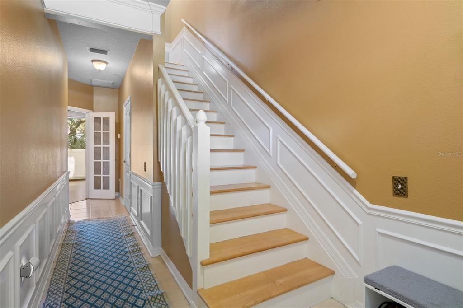
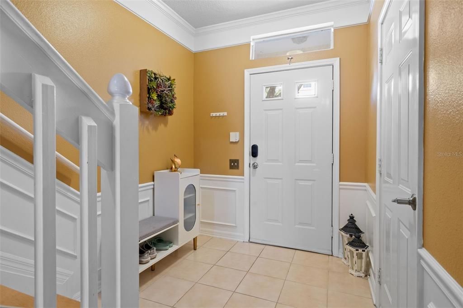
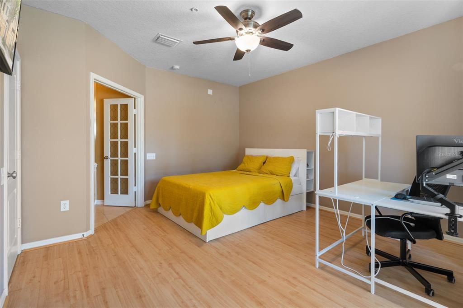
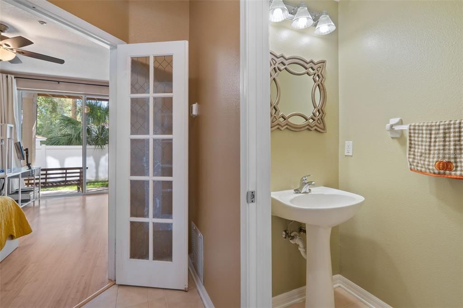
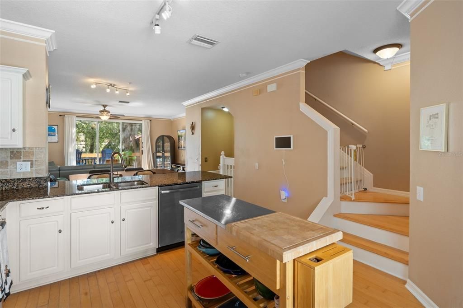
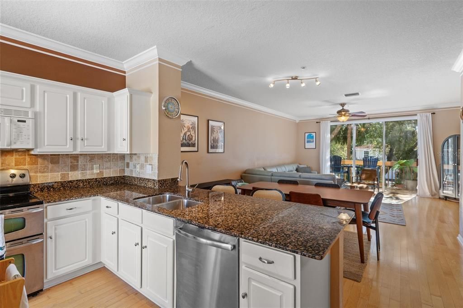
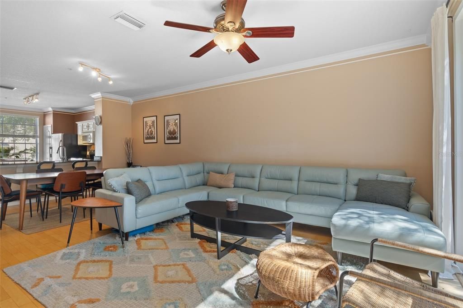
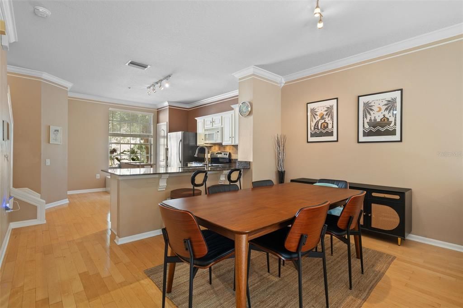
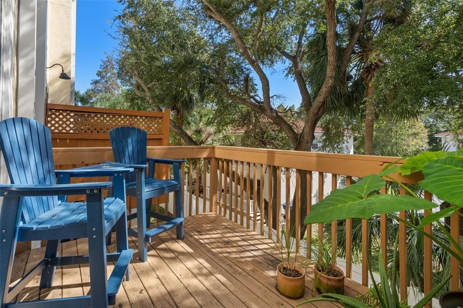
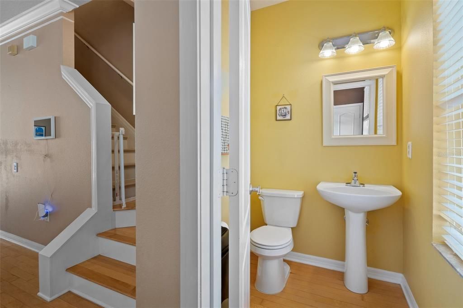
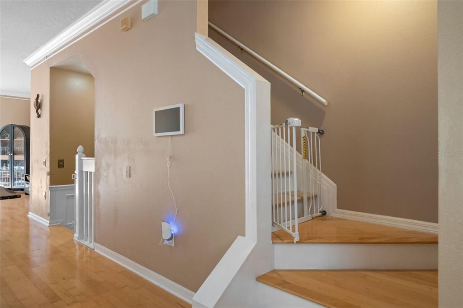
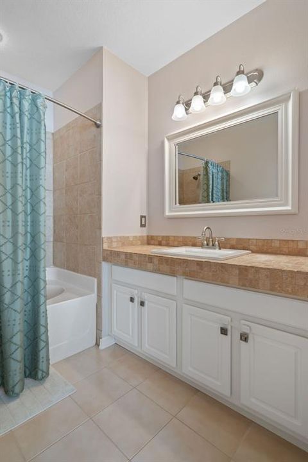
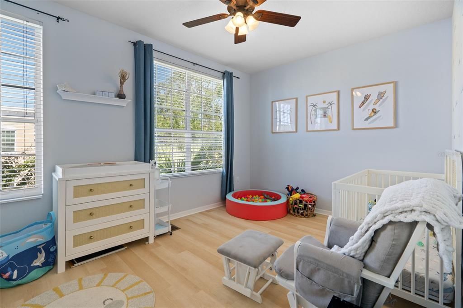
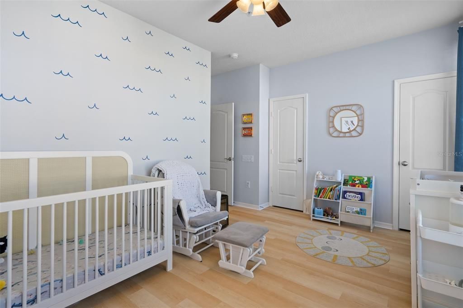
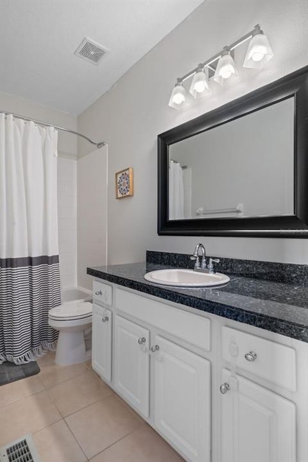
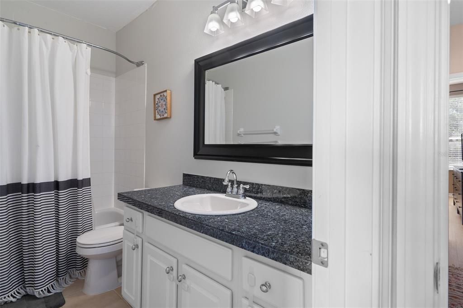
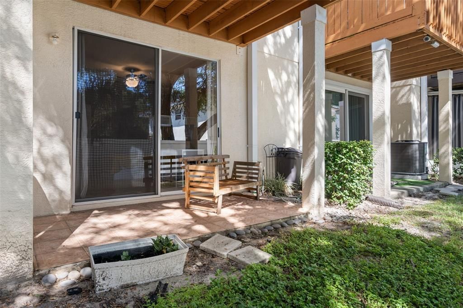
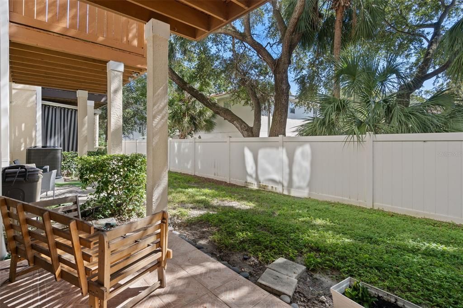
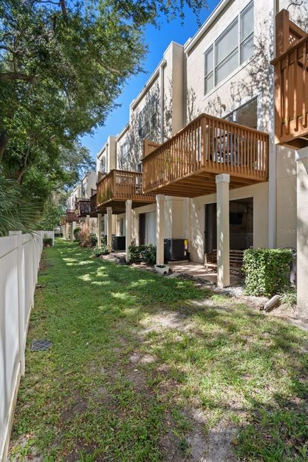
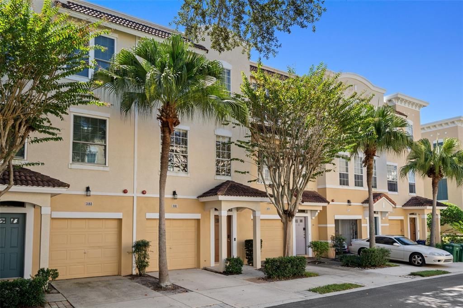
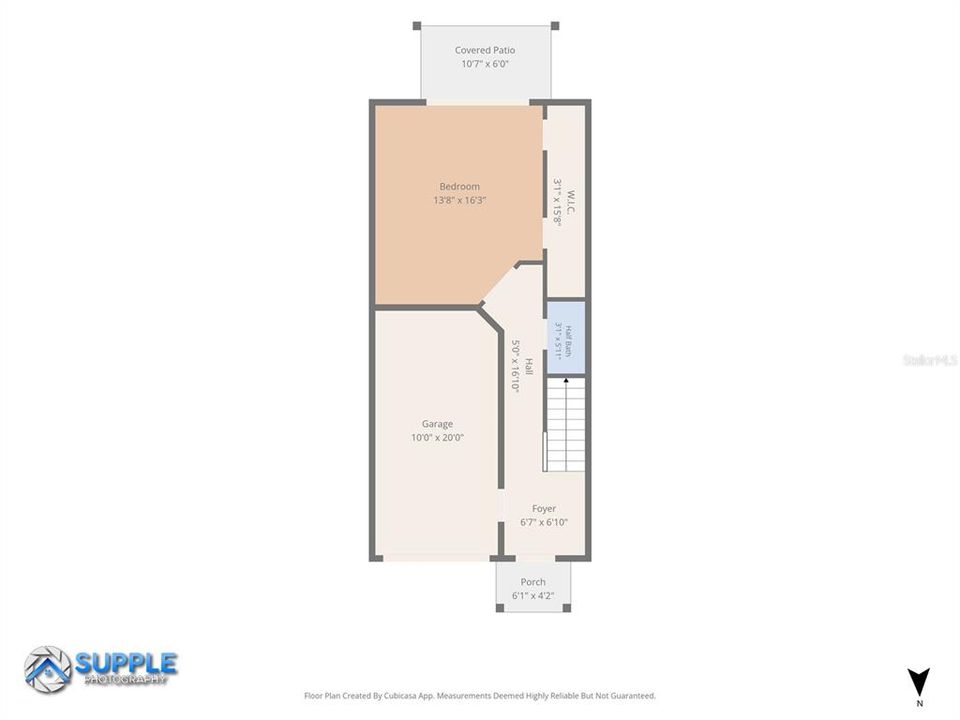
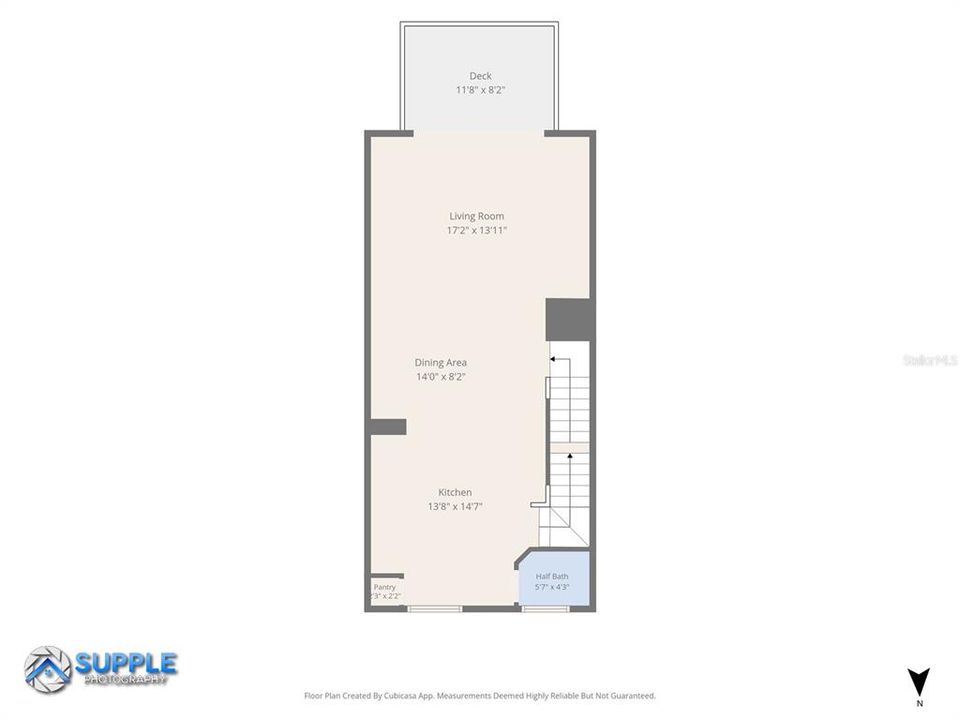
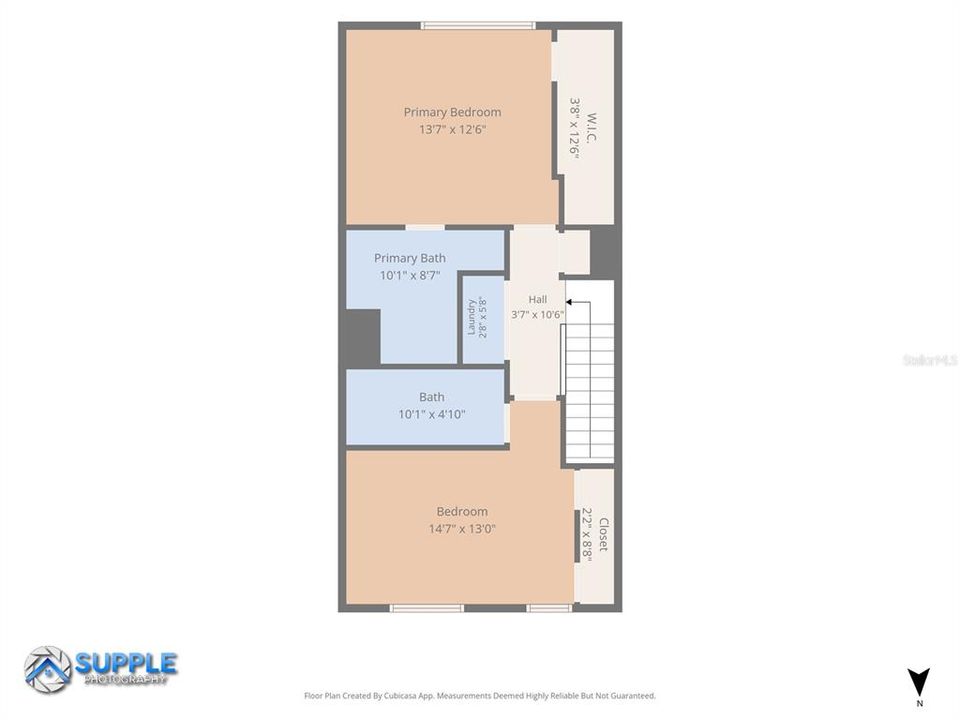
Welcome to this spacious three-story townhome in the gated Bayshore West community of South Tampa. Offering 1,844 square feet, this home features three bedrooms, two full bathrooms, two half bathrooms and an attached one-car garage. The versatile first-floor bedroom opens to a private patio and can also serve as a home office, fitness room or guest space. The second level features an open-concept kitchen, dining and living area with wood flooring and sliding doors leading to the balcony. The kitchen offers stainless steel appliances, granite countertops and generous cabinet and counter space. Upstairs, the primary suite includes a private bath, soaking tub and walk-in closet. Residents enjoy a community pool, gated entry, sidewalks and guest parking. Conveniently located near Bayshore Boulevard, Ballast Point Park and Pier, MacDill Air Force Base, shopping, dining, Downtown Tampa and the Selmon Expressway.

Ubicación

Detalles

Tipo:
Residential
Estacionamiento:
Driveway / Garage Door Opener / Guest
Año de construcción:
2002
Lote:
0.03 Hectáreas
Calefacción:
Central
precio por sq. medidor:
$243
Enfriamiento:
Central Air
HOA:
$650

Valuation

Our model vs. what's actually selling nearby.
Estimate
$434,999
$290K – $617K
Confidence Low
List vs. estimate
$14K above estimate
List $449,000 · +3.2%
Our model says this listing is priced above recent comparable activity. Room to negotiate.
Price per sq ft
$243
+8.8% vs. city median $223
Based on
61 MLS comparables
Median of recent comparable listings. Sold comps use closing price, active listings use list price.

Destacados

Annual tax
$5,965
2025
HOA
$650/mo
Community Pool, Maintenance Structure, Maintenance Grounds
Garage
1 car garage
Pets
Allowed
Más hechos y características
  • Piso

    • Tile

    • Hardwood

    Calefacción

    • Central

    Enfriamiento

    • Central Air

    Accesorios

    • Dishwasher

    • Disposal

    • Dryer

    • Electric Water Heater

    • Microwave

    • Range

    • Refrigerator

    • Washer

    Otras características interiores

    • Ceiling Fan(s)

    • Crown Molding

    • High Ceilings

    • Kitchen/Family Room Combo

    • Living Room/Dining Room Combo

    • Open Floorplan

    • PrimaryBedroom Upstairs

    • Stone Counters

    • Thermostat

    • Vaulted Ceiling(s)

    • Walk-In Closet(s)

    • Window Treatments

    Dormitorios y baños

    • Dormitorios: 3

    • Baños: 2

    • Baños completos: 2

  • Estacionamiento

    • Driveway

    • Garage Door Opener

    • Guest

    Propiedad

    • Pisos: Three Or More

    • Características Exteriores: Balcony / Rain Gutters / Sidewalk / Sliding Doors

    Lote

    • Lote: 0.03 Hectáreas

    Otra Información de Propiedad

    • Número de Parcela: A1030185TF00000000005.0

    • Zonificación: PD

  • Tipo y estilo

    • Tipo de propiedad: Residential

    • Subtipo de propiedad: Townhouse

  • Utilidad

    • BB/HS Internet Available

    • Cable Available

    • Cable Connected

    • Electricity Available

    • Electricity Connected

    • Fire Hydrant

    • Public

    • Sewer Connected

    • Street Lights

    • Underground Utilities

    • Water Available

    • Water Connected

  • Otra información financiera

    • HOA: $650

    • Frecuencia HOA: Monthly

    • Importe anual de impuestos: $5,966

  • Detalles de la fuente

    • MLS ID: TB8559207

    Otros hechos

    • Materiales de construcción: Stucco / Wood Frame

    • Detalles de la fundación: Slab

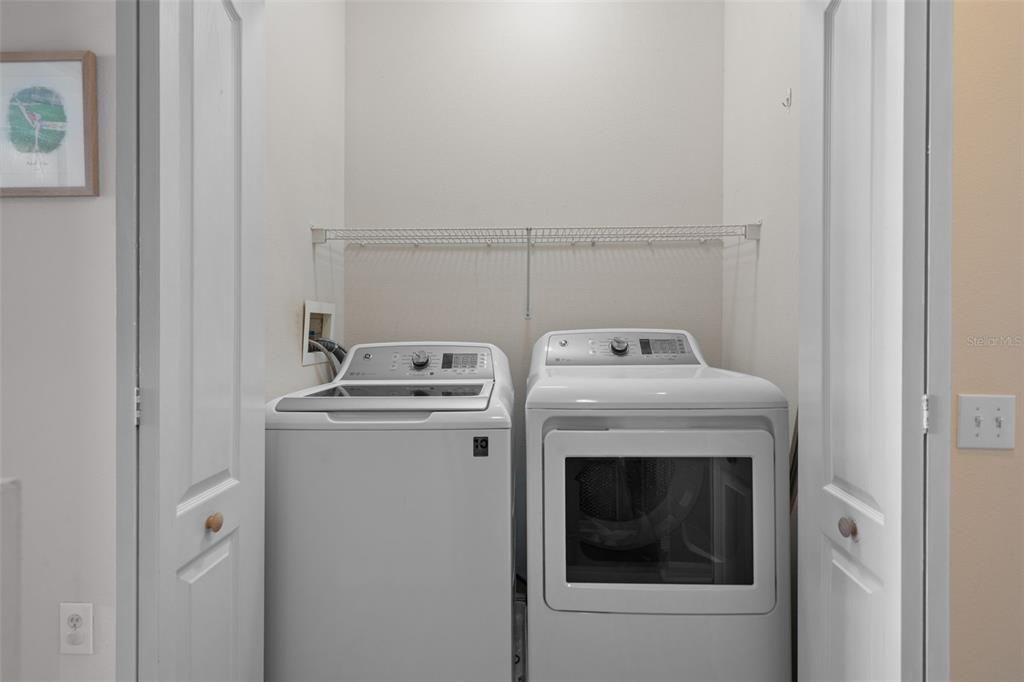
    • Características de lavandería: Inside / Upper Level

    • Características del lote: Landscaped / Sidewalk

    • Características del patio y el porche: Deck / Front Porch / Rear Porch

    • Caras de dirección: North

    • Estilo arquitectónico: Mediterranean

    • Espacios de garaje: 1

    • Garaje adjunto: Si

    • Garaje: Si

    • Salón: 1844

    • Fuente de agua: Public

    • Tamaño de la parcela: 18 x 66

    • Nombre de subdivisión: BAYSHORE WEST

Consulta privada
Habla con el asesor de este inmueble.
Planos, documentos del HOA, comparables off-market, agendar una visita privada — un solo mensaje directo al especialista local.

Más como esta

En Venta
$355,000
Condo / Coop
2 camas · 2 baños · 1,158 sqft
GRAND KEY, TAMPA
4207 S DALE MABRY HIGHWAY UNIT 2113
Nuevo
En Venta
$375,000
Casa
3 camas · 2 baños · 1,010 sqft
KNIGHTS RESUB, TAMPA
3707 W BAY AVENUE
Nuevo
En Venta
$317,000
Casa
2 camas · 1 baños · 1,016 sqft
GANDY GARDENS 5, TAMPA
4704 W BAY AVENUE
Nuevo
En Venta
$364,700
Casa
2 camas · 1 baños · 888 sqft
BAY BREEZE, TAMPA
4003 W MONTGOMERY TERRACE
Nuevo
En Venta
$539,000
Casa
3 camas · 2 baños · 1,716 sqft
BAYBRIDGE REVISED LOT 13 BLOCK 25, TAMPA
4707 W PAUL AVENUE
Nuevo
En Venta
$425,000
Condo / Coop
3 camas · 2 baños · 1,776 sqft
SCHOONER COVE A CONDO PH 46, TAMPA
7001 INTERBAY BOULEVARD UNIT 237
En Venta
$559,000
Casa
3 camas · 2 baños · 1,493 sqft
MANHATTAN MANOR 3, TAMPA
4506 S CAMERON AVENUE
En Venta
$447,000
Casa
3 camas · 2 baños · 1,418 sqft
GANDY GARDENS 4, TAMPA
4410 W IOWA AVENUE

Mercado cerca de esta dirección

Conteos en vivo en la misma zona.
Ver todo

The multiple listing information is provided by the Stellar MLS from a copyrighted compilation of listings. The compilation of listings and each individual listing are ©2026-present Stellar MLS. All Rights Reserved. The information provided is for consumers' personal, noncommercial use and may not be used for any purpose other than to identify prospective properties consumers may be interested in purchasing. All properties are subject to prior sale or withdrawal. All information provided is deemed reliable but is not guaranteed accurate, and should be independently verified. Listing courtesy of: REAL ESTATE SOLUTIONS