Vender tu casa
Valoración gratuita de tu hogar
Contacto
Cuéntenos sobre sus necesidades
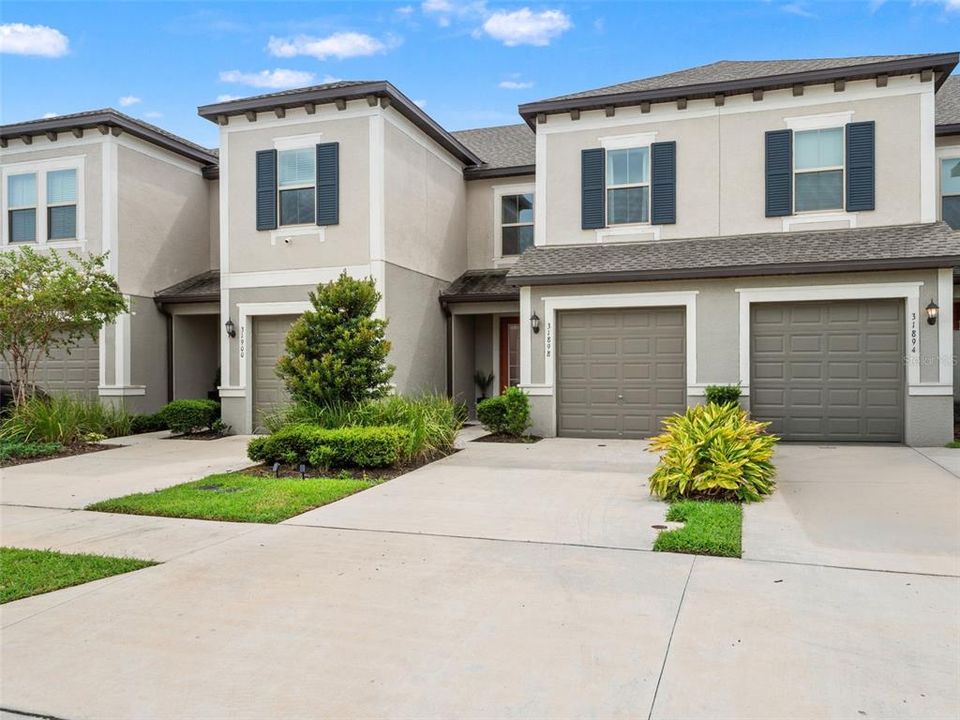
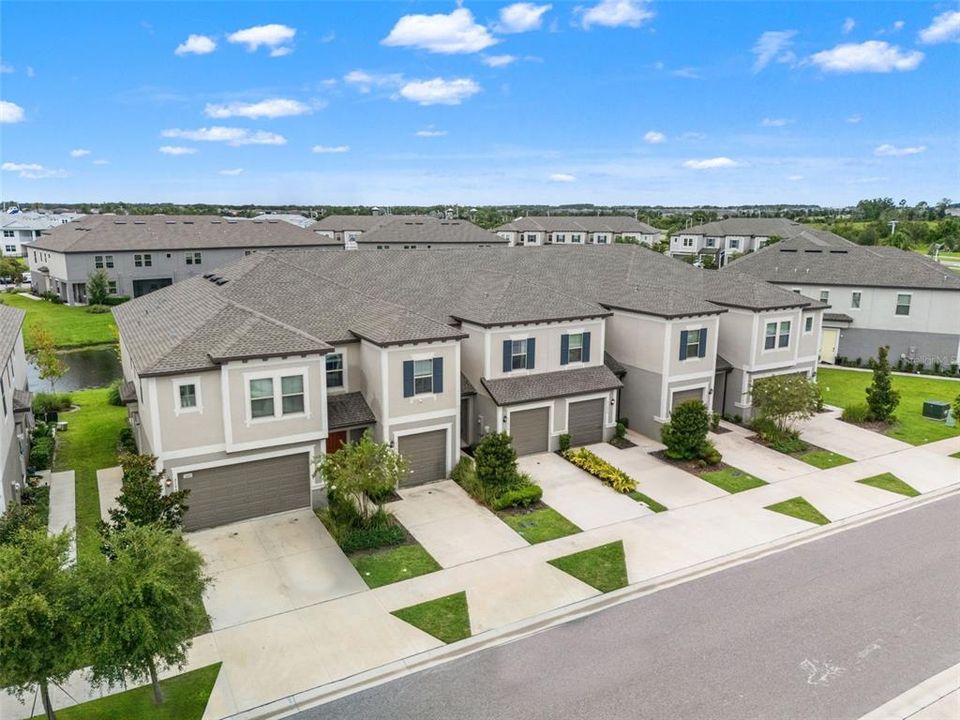
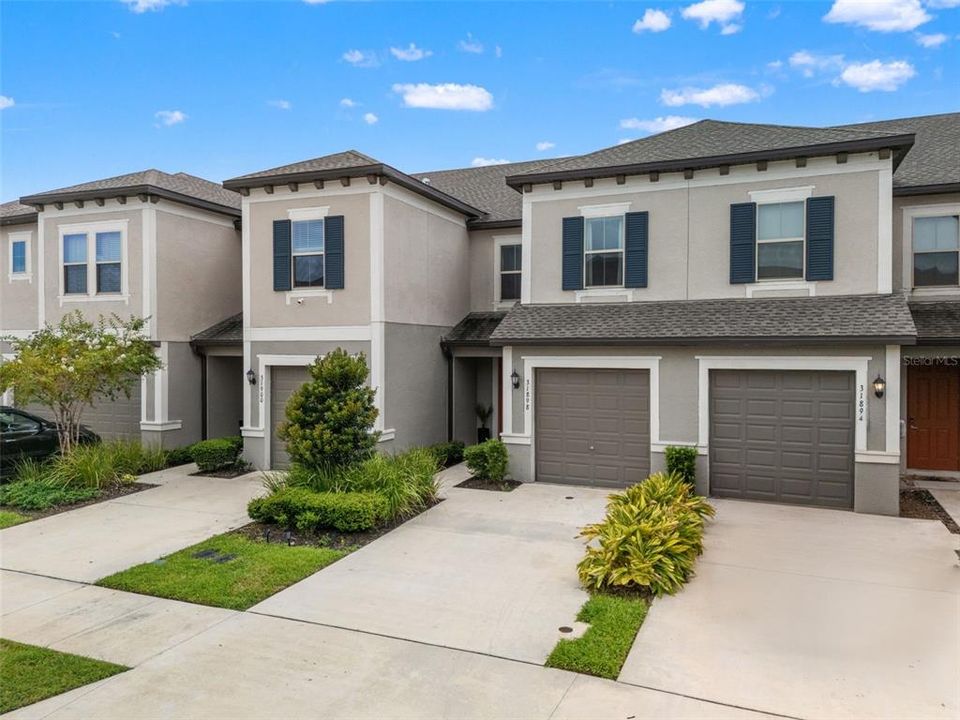
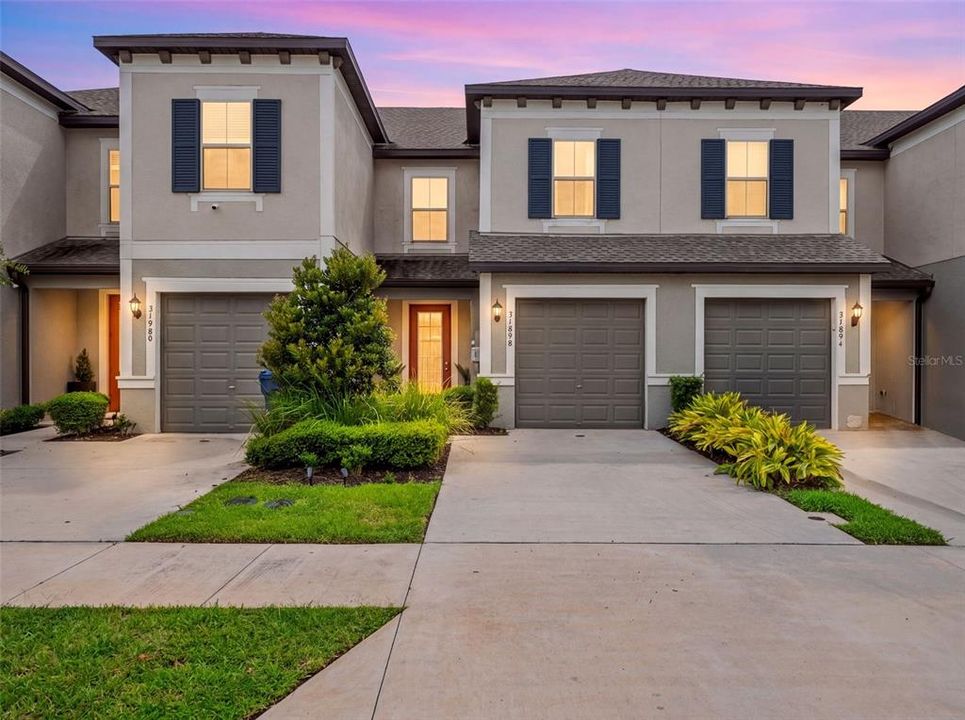
31898 BLUE PASSING LOOP

Adosados En Venta
$260,000

BTC: 3.18140104

ETH: 105.69105691

26 días
3 camas
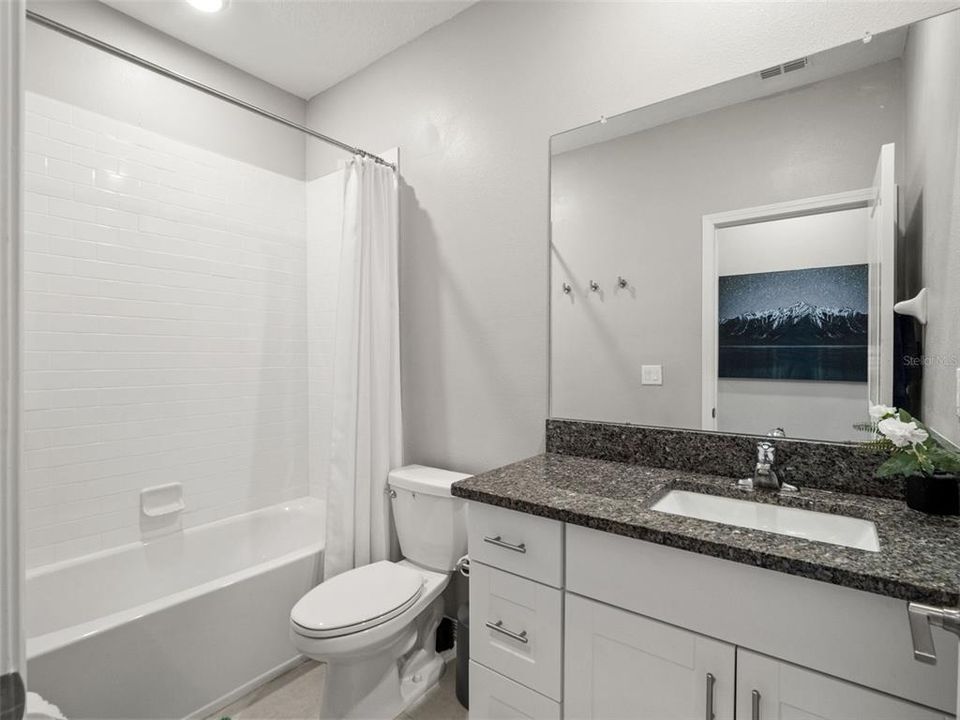
2 baños
1,597 sqft

Visión general

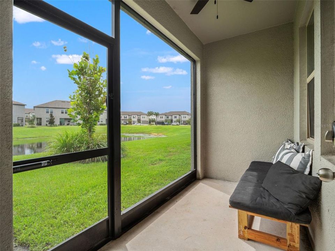
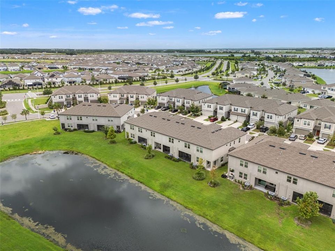
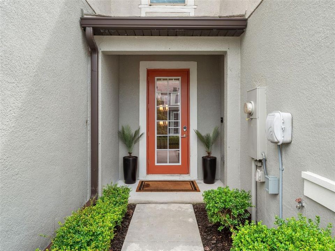
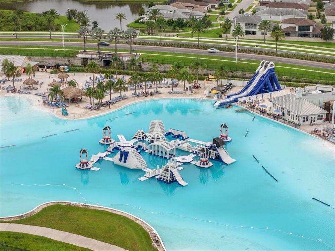
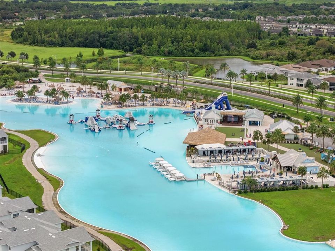
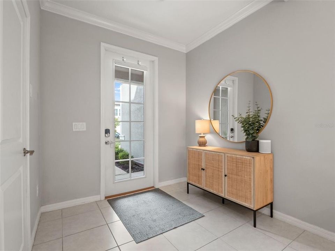
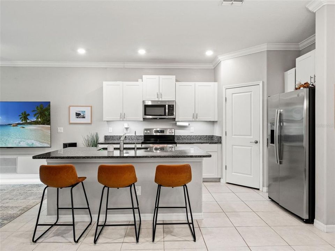
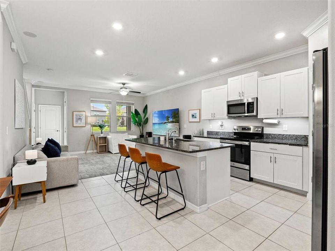
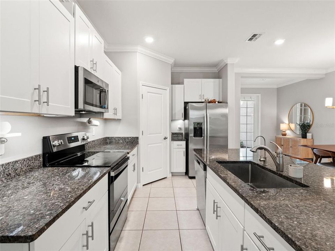
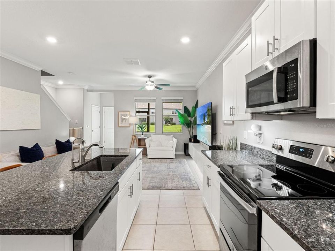
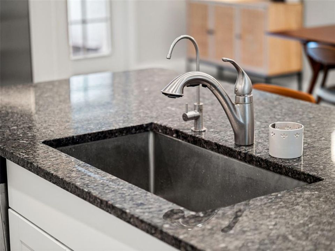
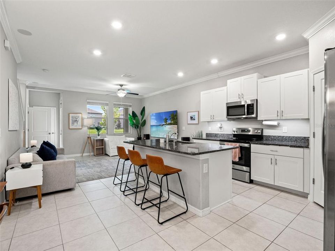
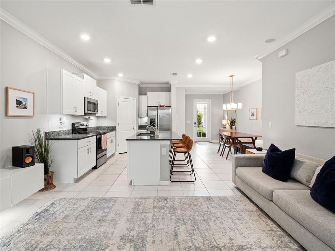
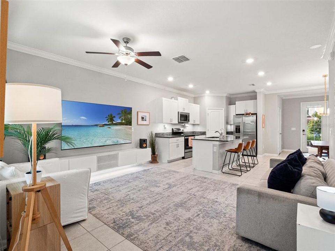
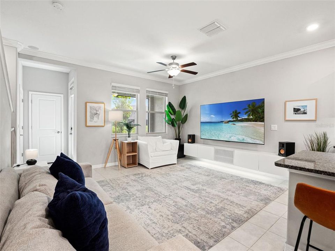
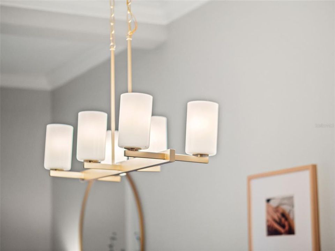
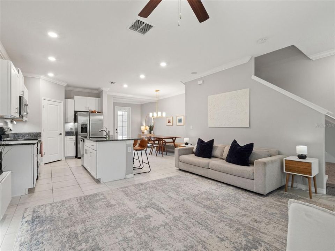
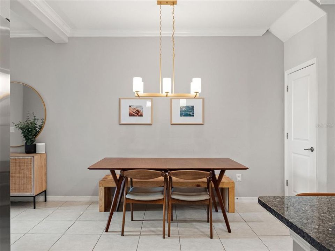
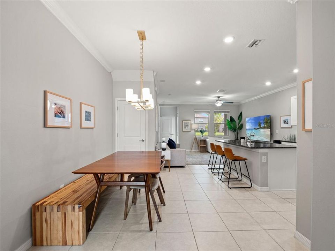
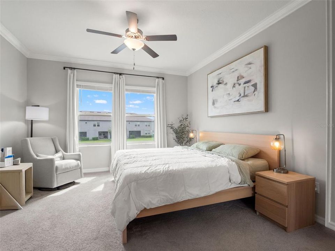
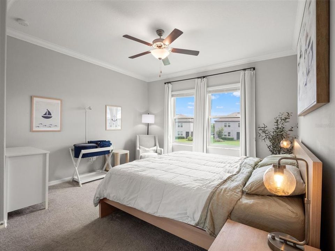
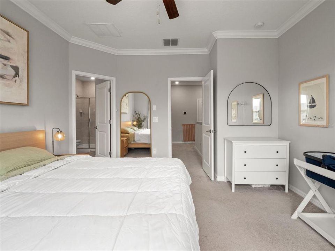
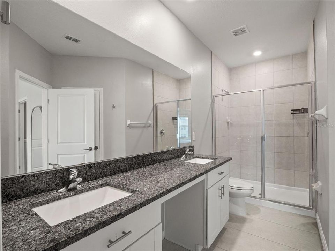
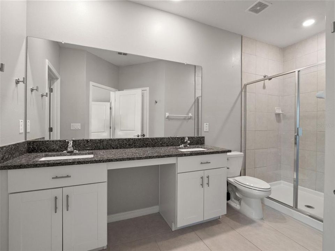
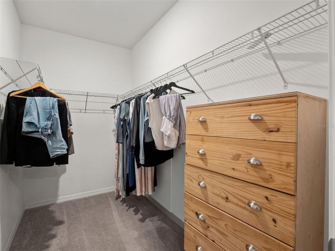
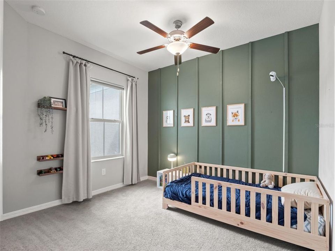
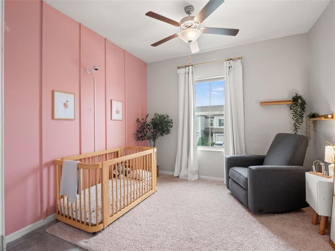
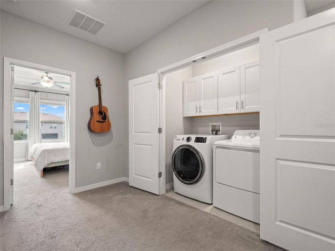
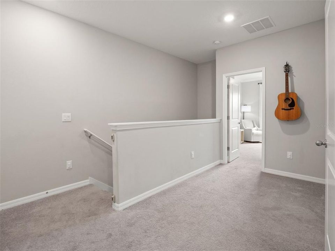
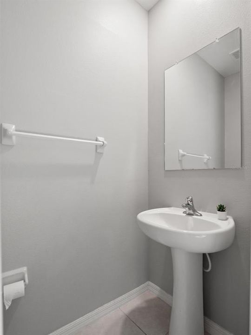
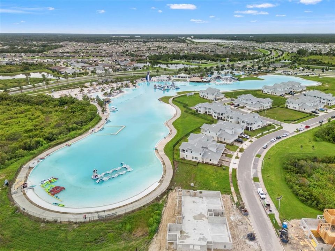
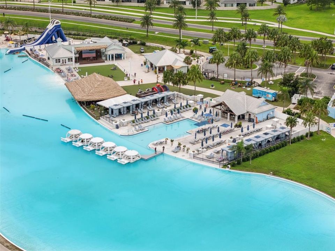
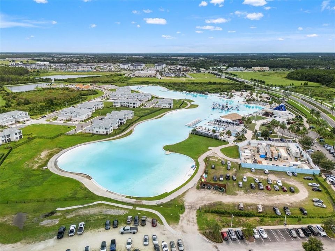
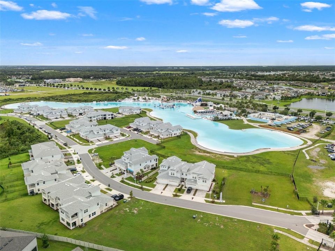
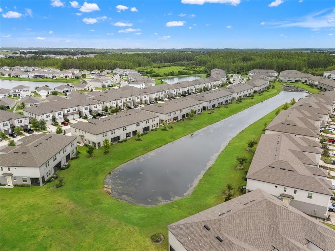
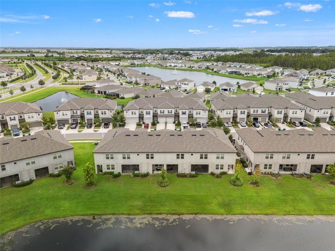
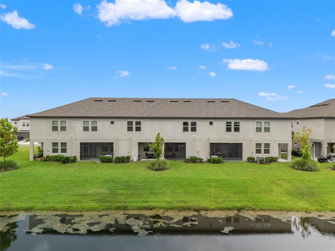
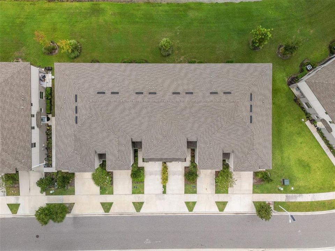
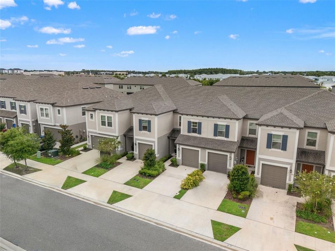
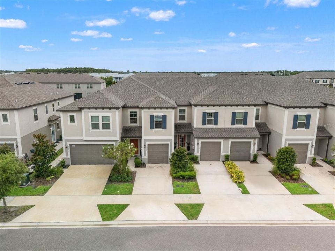
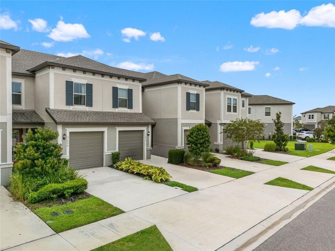
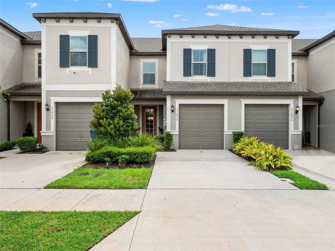
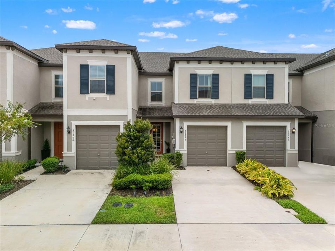
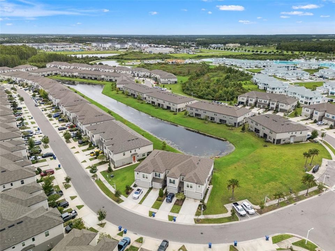
HOME BUYERS: The Seller's Preferred lender is offering up to $5,000 towards the Buyers Closing Costs. Limited time. Restrictions apply. Now let's get into the details of the home: Life on Blue Passing Loop comes with a permanent vacation feel. This 2022-built Lennar Allegiance townhome in Epperson North offers three bedrooms, two and a half baths, and 1,597 square feet of smartly designed living space for $265,000, a rare price point for a home this new. Inside, an open floor plan flows from a tile-floored kitchen and living room to a primary suite upstairs complete with a walk-in closet, while two additional bedrooms give family or guests plenty of room. A one-car garage plus guest parking rounds out the everyday conveniences. Step outside and the real amenity reveals itself: Epperson's famous 7.5-acre Crystal Lagoon, the first of its kind in the United States. Picture a swim-up bar, water slide, climbing wall, kayak and paddle board rentals, and movie nights on a stadium-sized LED screen, all just a golf cart ride from your front door (golf carts are welcome throughout the community). Add a dog park, playground, community pool, on-site restaurant, and neighborhood-wide fiber optic internet, and everyday life starts to feel like a resort stay. And then there's Wesley Chapel itself, one of Tampa Bay's fastest-growing corners, with The Shops at Wiregrass and Tampa Premium Outlets nearby, quick access to I-75 for trips into Tampa, and zoning for Wesley Chapel Elementary, Thomas E. Weightman Middle, and Wesley Chapel High. This isn't just a townhome. It's a beach day, a bar cart, and a top school zone, all rolled into one address. Video tour available on YouTube. Offering private tours 7 days a week, contact the Agent.
Ubicación

Detalles

Tipo:
Residential
Estacionamiento:
Driveway / Guest
Año de construcción:
2022
Lote:
0.05 Hectáreas
Calefacción:
Central
precio por sq. medidor:
$163
Enfriamiento:
Central Air
HOA:
$240

Valuation

Our model vs. what's actually selling nearby.
Estimate
$298,990
$259K – $329K
Confidence Medium
List vs. estimate
$38K below estimate
List $260,000 · -13.0%
Our model says this listing is priced below recent comparable activity. Expect competition.
Price per sq ft
$162
-8.1% vs. city median $177
Based on
585 MLS comparables
Median of recent comparable listings. Sold comps use closing price, active listings use list price.

Destacados

Annual tax
$3,754
2025
HOA
$240/mo
Cable TV, Internet
Garage
1 car garage
Pets
Allowed
Más hechos y características
  • Piso

    • Carpet

    • Tile

    Calefacción

    • Central

    Enfriamiento

    • Central Air

    Accesorios

    • Dishwasher

    • Disposal

    • Microwave

    • Range

    • Refrigerator

    Otras características interiores

    • Ceiling Fan(s)

    • Open Floorplan

    • PrimaryBedroom Upstairs

    Dormitorios y baños

    • Dormitorios: 3

    • Baños: 1

    • Baños completos: 2

  • Estacionamiento

    • Driveway

    • Guest

    Propiedad

    • Pisos: Two

    • Características Exteriores: Irrigation System / Sidewalk

    Lote

    • Lote: 0.05 Hectáreas

    Otra Información de Propiedad

    • Número de Parcela: 2025270180000001300

    • Zonificación: MPUD

  • Tipo y estilo

    • Tipo de propiedad: Residential

    • Subtipo de propiedad: Townhouse

  • Utilidad

    • Cable Connected

    • Electricity Connected

    • Fiber Optics

    • Public

    • Sewer Connected

    • Street Lights

    • Underground Utilities

    • Water Connected

  • Otra información financiera

    • HOA: $240

    • Frecuencia HOA: Monthly

    • Importe anual de impuestos: $3,754

  • Detalles de la fuente

    • MLS ID: TB8548021

    Otros hechos

    • Materiales de construcción: Block / Stucco

    • Detalles de la fundación: Slab

    • Características de lavandería: Laundry Closet

    • Caras de dirección: North

    • Espacios de garaje: 1

    • Garaje adjunto: Si

    • Garaje: Si

    • Salón: 1597

    • Fuente de agua: Public

    • Tamaño de la parcela: 2,000

    • Nombre de subdivisión: EPPERSON NORTH TWNHMS PH 4

Consulta privada
Habla con el asesor de este inmueble.
Planos, documentos del HOA, comparables off-market, agendar una visita privada — un solo mensaje directo al especialista local.

Más como esta

Nuevo
En Venta
$299,900
Casa
3 camas · 2 baños · 1,516 sqft
AVALON PARK WEST-NORTH PH 2 4 5, WESLEY CHAPEL
33319 DARLEY DALE TRAIL
En Venta
$299,900
Adosados
3 camas · 2 baños · 1,807 sqft
EPPERSON NORTH TWNHMS PH 4, WESLEY CHAPEL
31576 BLUE PASSING LOOP
En Venta
$305,000
Adosados
3 camas · 2 baños · 1,673 sqft
TOWNS AT WOODSDALE, WESLEY CHAPEL
31213 PAPER BIRCH STREET
En Venta
$289,900
Casa
3 camas · 2 baños · 1,292 sqft
CHAPEL PINES PH 3, WESLEY CHAPEL
6407 TABOGI TRAIL
En Venta
$310,000
Adosados
3 camas · 2 baños · 1,673 sqft
TOWNS AT WOODSDALE, WESLEY CHAPEL
31205 PAPER BIRCH STREET
En Venta
$310,000
Adosados
3 camas · 2 baños · 1,673 sqft
TOWNS AT WOODSDALE, WESLEY CHAPEL
31209 PAPER BIRCH STREET
En Venta
$330,000
Adosados
3 camas · 2 baños · 1,758 sqft
TOWNS AT WOODSDALE, WESLEY CHAPEL
31217 PAPER BIRCH STREET
En Venta
$305,000
Adosados
3 camas · 2 baños · 1,673 sqft
TOWNS AT WOODSDALE, WESLEY CHAPEL
31201 PAPER BIRCH STREET

Mercado cerca de esta dirección

Conteos en vivo en la misma zona.
Ver todo

The multiple listing information is provided by the Stellar MLS from a copyrighted compilation of listings. The compilation of listings and each individual listing are ©2026-present Stellar MLS. All Rights Reserved. The information provided is for consumers' personal, noncommercial use and may not be used for any purpose other than to identify prospective properties consumers may be interested in purchasing. All properties are subject to prior sale or withdrawal. All information provided is deemed reliable but is not guaranteed accurate, and should be independently verified. Listing courtesy of: FRANK ALBERT REALTY