Vender tu casa
Valoración gratuita de tu hogar
Contacto
Cuéntenos sobre sus necesidades
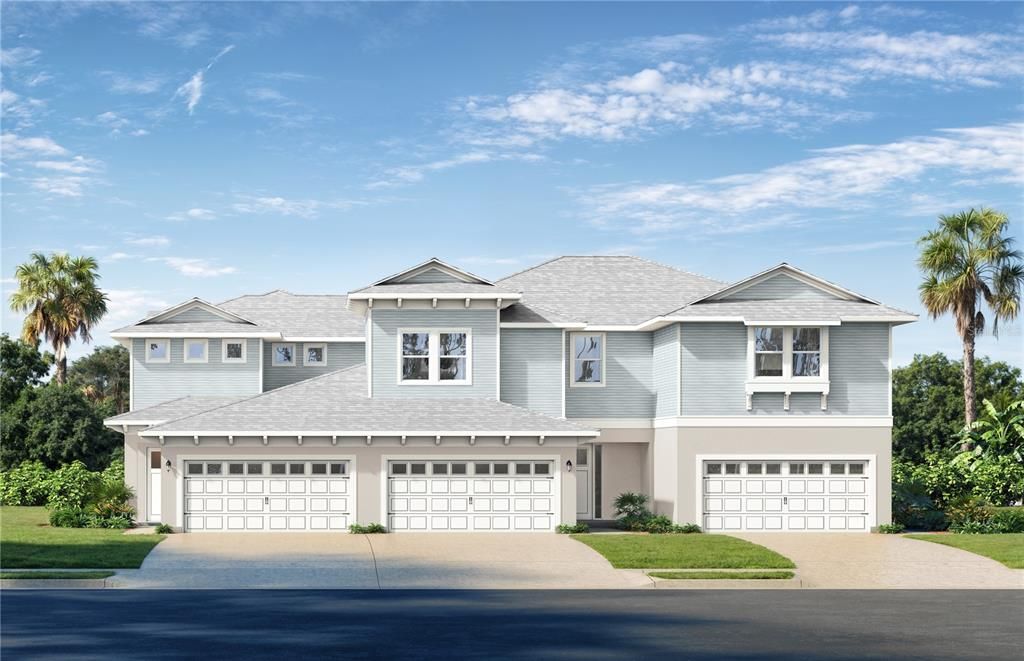
32062 ANCHOR POINT DRIVE

Adosados En Venta
$453,763

BTC: 7.15714511

ETH: 238.49125426

2 días
3 camas
2 baños
1,857 sqft

Visión general

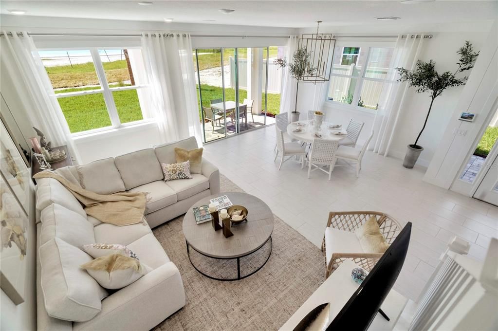
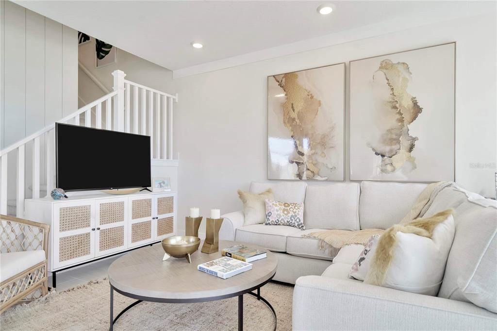
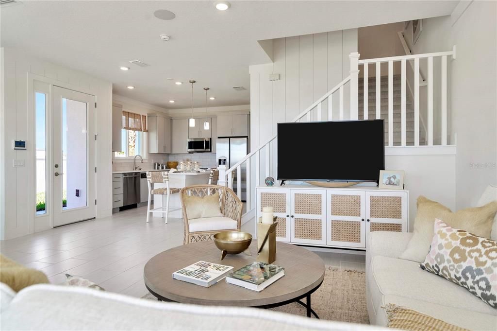
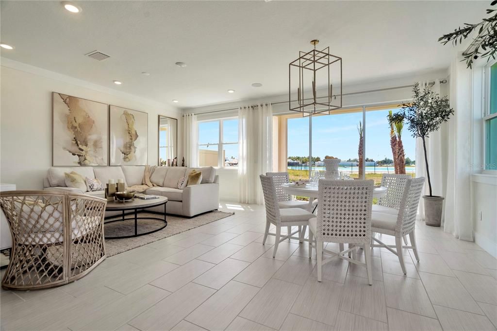
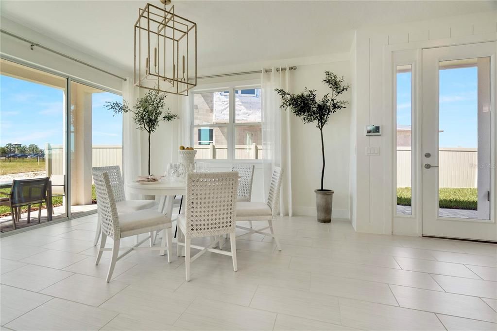
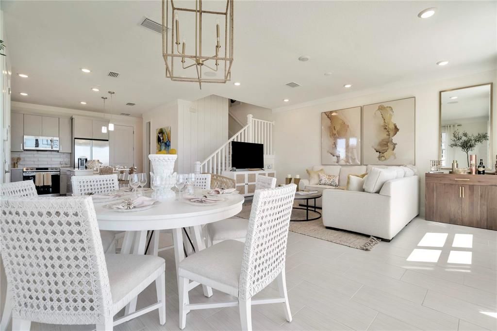
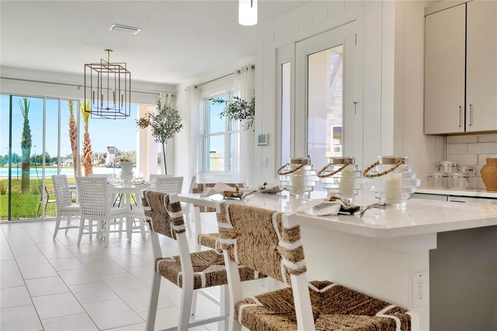
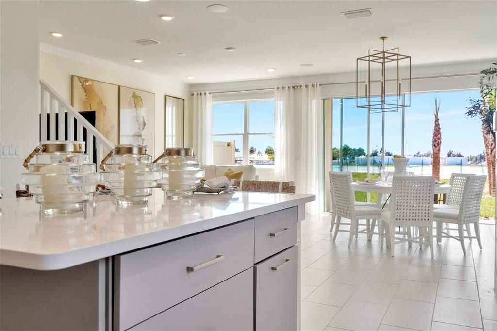
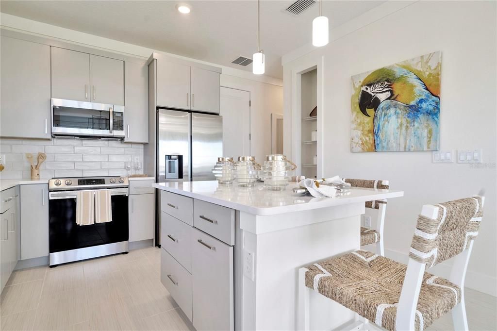
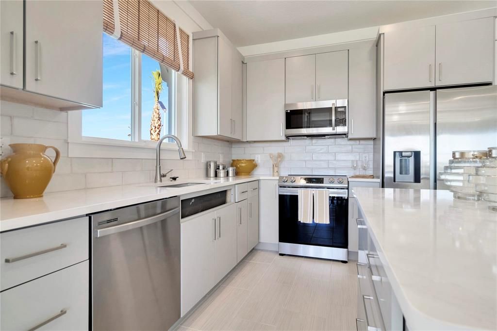
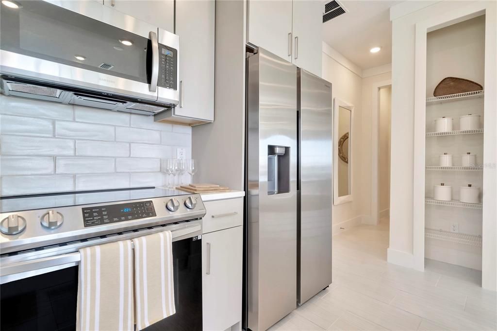
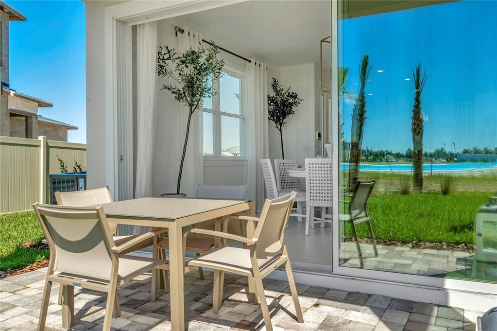
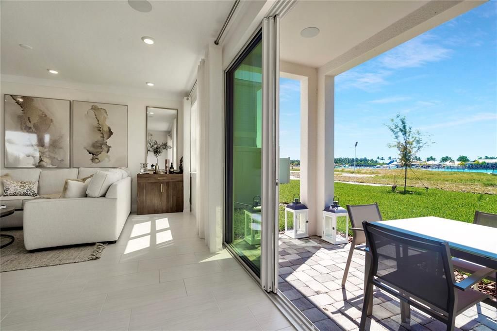
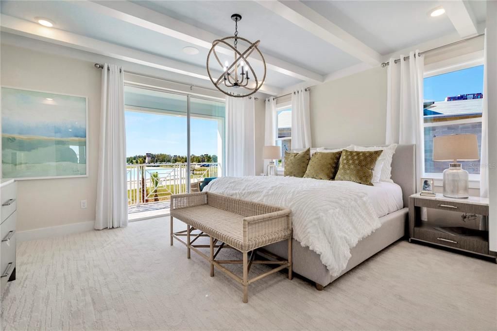
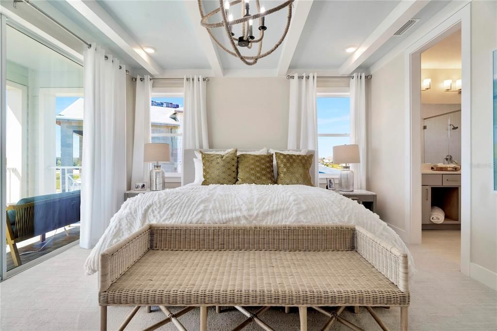
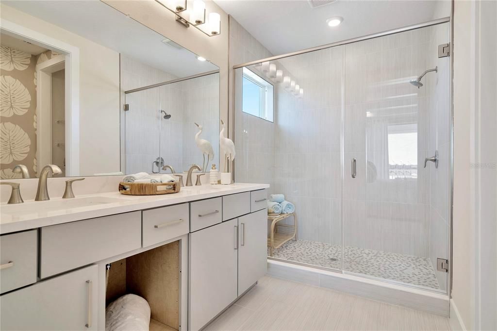
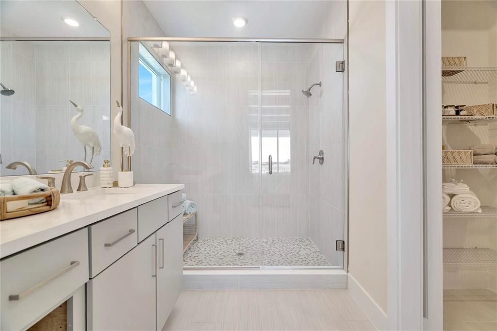
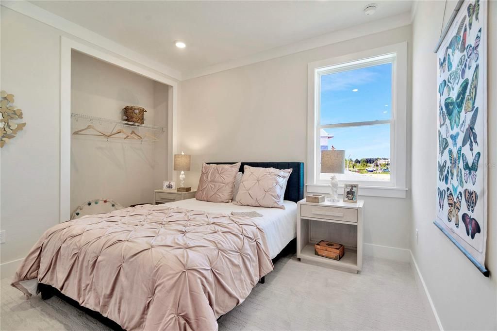
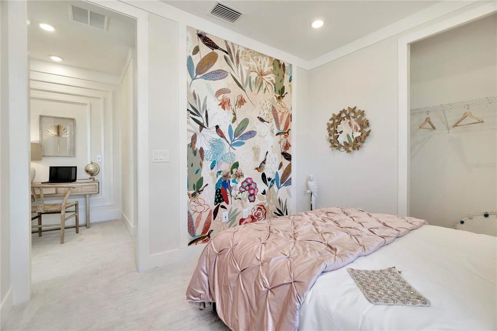
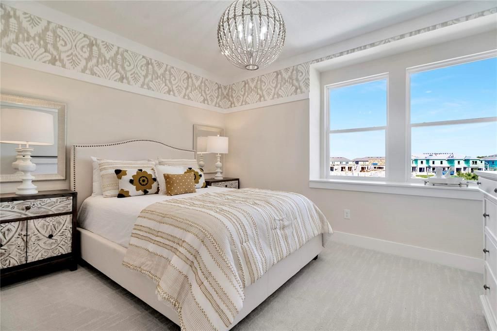
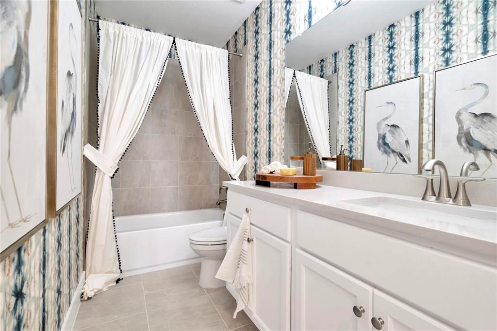
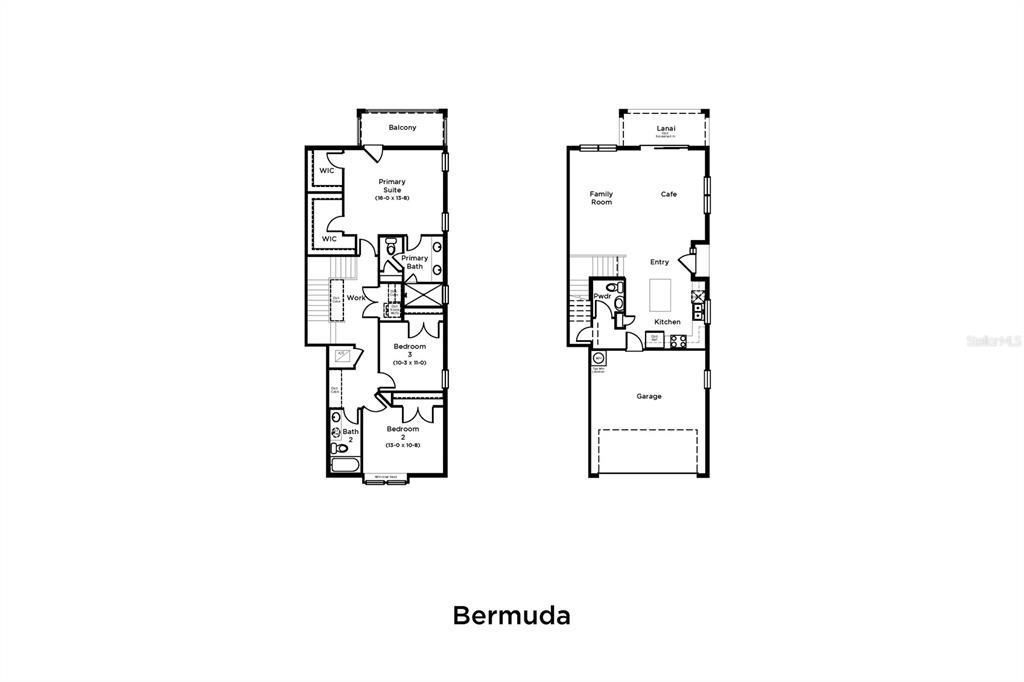
Pre-Construction. To be built. Welcome to your dream home in Epperson! This exquisite 3-bedroom, 2.5-bathroom luxury townhome offers the perfect blend of modern elegance and a maintenance-free lifestyle, with no carpet throughout for a fresh, contemporary feel. Step inside to find an open-concept living space bathed in natural light, featuring high ceilings and upscale finishes. The kitchen boasts stainless steel appliances, sleek countertops, and a spacious island, perfect for entertaining. The living area flows seamlessly to a private patio, ideal for enjoying the beautiful Florida weather. Retreat to the lavish primary suite, complete with a spa-like en-suite bathroom featuring dual vanities and a large walk-in shower. Two additional bedrooms provide ample space for guests, complemented by a stylish full bathroom. This home backs to the end of the lagoon, offering a serene and private setting with unobstructed views of the water. Enjoy the tranquility of this premium location while still being close to all community amenities. This home is currently under construction, and the photos shown are of a previously built spec. For more details or to schedule a visit, please contact our sales team.

Ubicación

Detalles

Tipo:
Residential
Estacionamiento:
Driveway / Garage Door Opener / Guest
Año de construcción:
2026
Lote:
0.09 Hectáreas
Calefacción:
Central / Electric / Heat Pump
precio por sq. medidor:
$244
Enfriamiento:
Central Air
HOA:
$476

Valuation

Our model vs. what's actually selling nearby.
Estimate
$334,990
$291K – $407K
Confidence Low
List vs. estimate
$118K above estimate
List $453,763 · +35.5%
Our model says this listing is priced above recent comparable activity. Room to negotiate.
Price per sq ft
$244
+37.6% vs. city median $177
Based on
5 MLS comparables
Median of recent comparable listings. Sold comps use closing price, active listings use list price.

Destacados

Annual tax
$2,388
2025
HOA
$475/mo
Cable TV, Community Pool, Internet
View
Trees/Woods
Garage
2 car garage
Pets
Allowed
Más hechos y características
  • Piso

    • Luxury Vinyl

    • Tile

    Calefacción

    • Central

    • Electric

    • Heat Pump

    Enfriamiento

    • Central Air

    Accesorios

    • Dishwasher

    • Disposal

    • Electric Water Heater

    • Microwave

    • Range

    Otras características interiores

    • High Ceilings

    • PrimaryBedroom Upstairs

    • Smart Home

    • Stone Counters

    • Thermostat

    • Walk-In Closet(s)

    Dormitorios y baños

    • Dormitorios: 3

    • Baños: 1

    • Baños completos: 2

  • Estacionamiento

    • Driveway

    • Garage Door Opener

    • Guest

    Propiedad

    • Pisos: Two

    • Características Exteriores: Balcony / Irrigation System / Lighting / Sidewalk / Sliding Doors / Sprinkler Metered

    Lote

    • Lote: 0.09 Hectáreas

    Otra Información de Propiedad

    • Número de Parcela: 3425200220000000460

    • Zonificación: MPUD

  • Tipo y estilo

    • Tipo de propiedad: Residential

    • Subtipo de propiedad: Townhouse

  • Utilidad

    • BB/HS Internet Available

    • Cable Connected

    • Electricity Connected

    • Public

    • Sewer Connected

    • Water Connected

  • Otra información financiera

    • HOA: $476

    • Frecuencia HOA: Monthly

    • Importe anual de impuestos: $2,388

  • Detalles de la fuente

    • MLS ID: TB8530390

    Otros hechos

    • Materiales de construcción: Block / Cement Siding / Concrete / HardiPlank Type / Stucco / Wood Frame

    • Detalles de la fundación: Slab

    • Características de lavandería: Electric Dryer Hookup / Inside / Laundry Room / Washer Hookup

    • Características del lote: Cleared / Conservation Area / Corner Lot / City Lot / Landscaped / Sidewalk

    • Características del patio y el porche: Covered / Rear Porch

    • Características de la ventana: Double Pane Windows / Low-Emissivity Windows

    • Caras de dirección: Northeast

    • Estilo arquitectónico: Coastal

    • Espacios de garaje: 2

    • Garaje adjunto: Si

    • Garaje: Si

    • Salón: 1857

    • Fuente de agua: Public

    • Nombre de subdivisión: EPPERSON CRYSTAL LAGOON TWNHMS

Consulta privada
Habla con el asesor de este inmueble.
Planos, documentos del HOA, comparables off-market, agendar una visita privada — un solo mensaje directo al especialista local.

Más como esta

En Venta
$424,900
Casa
3 camas · 2 baños · 2,050 sqft
WATERGRASS PRCL E-2, WESLEY CHAPEL
34014 ASTORIA CIRCLE
En Venta
$362,490
Casa
4 camas · 2 baños · 1,866 sqft
PASADENA WOODS, DADE CITY
9892 PELICAN COAST DRIVE
En Venta
$479,900
Casa
3 camas · 2 baños · 2,387 sqft
MIRADA ACTIVE ADULT PH 1A 1C, SAN ANTONIO
31516 CABANA RYE
En Venta
$485,000
Casa
4 camas · 3 baños · 2,056 sqft
WATERGRASS PRCL E-3, WESLEY CHAPEL
34119 EVERGREEN HILL COURT
En Venta
$325,000
Casa
3 camas · 2 baños · 1,265 sqft
BRIDGEWATER, WESLEY CHAPEL
31209 MASENA DRIVE
Nuevo
En Venta
$339,990
Casa
3 camas · 2 baños · 1,720 sqft
PASADENA WOODS, DADE CITY
9872 PELICAN COAST DRIVE
Nuevo
En Venta
$319,990
Casa
3 camas · 2 baños · 1,534 sqft
PASADENA WOODS, DADE CITY
9898 PELICAN COAST DRIVE
Nuevo
En Venta
$450,000
Casa
5 camas · 2 baños · 2,389 sqft
EPPERSON NORTH VILLAGE E-1, WESLEY CHAPEL
31746 BARREL WAVE WAY

Mercado cerca de esta dirección

Conteos en vivo en la misma zona.
Ver todo

The multiple listing information is provided by the Stellar MLS from a copyrighted compilation of listings. The compilation of listings and each individual listing are ©2026-present Stellar MLS. All Rights Reserved. The information provided is for consumers' personal, noncommercial use and may not be used for any purpose other than to identify prospective properties consumers may be interested in purchasing. All properties are subject to prior sale or withdrawal. All information provided is deemed reliable but is not guaranteed accurate, and should be independently verified. Listing courtesy of: DRB GROUP REALTY, LLC