Vender tu casa
Valoración gratuita de tu hogar
Contacto
Cuéntenos sobre sus necesidades
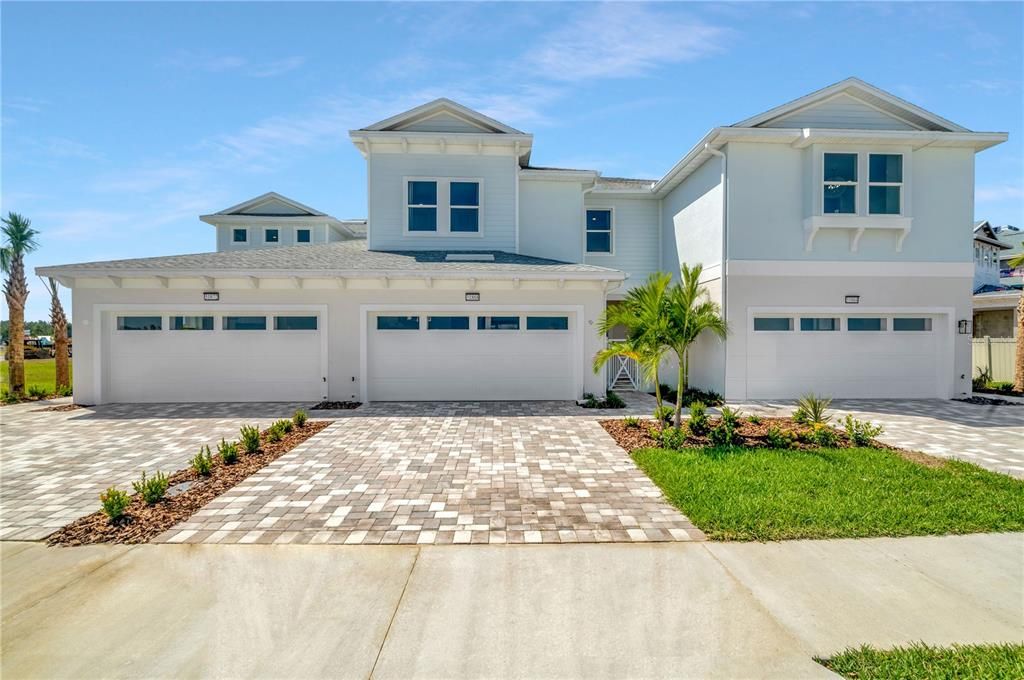
32087 ANCHOR POINT DRIVE

Adosados En Venta
$496,159

BTC: 5.96775319

ETH: 187.22981132

5 días
3 camas
2 baños
2,132 sqft

Visión general

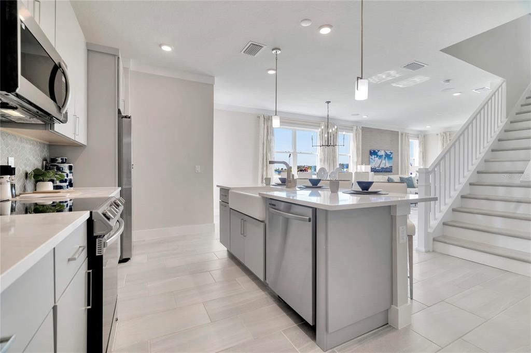
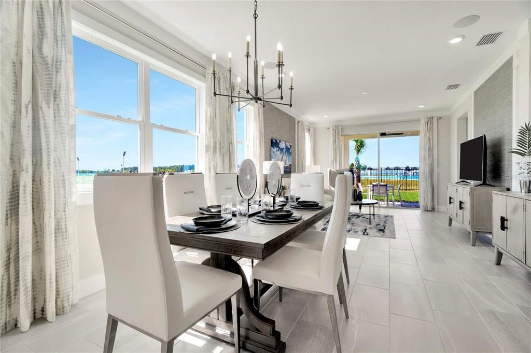
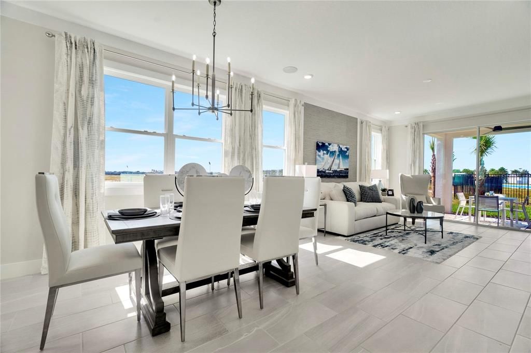
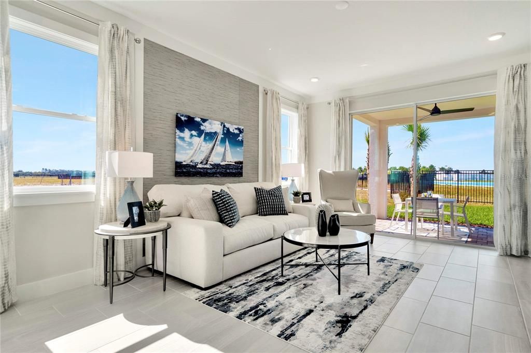
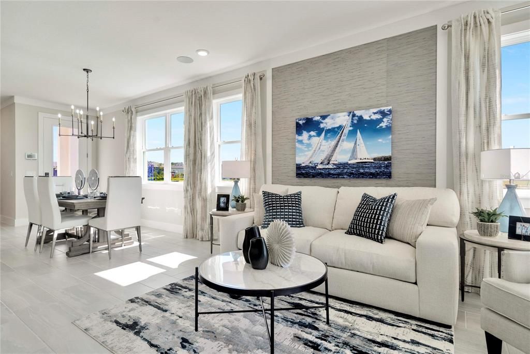
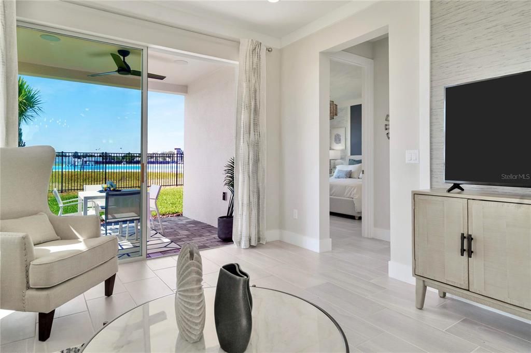
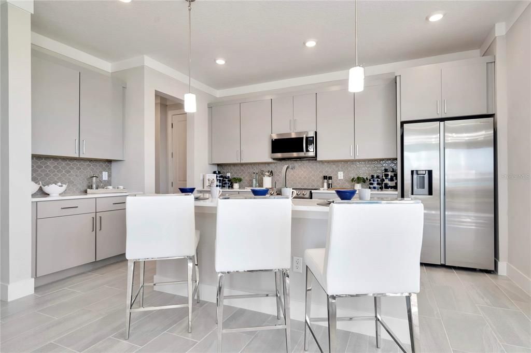
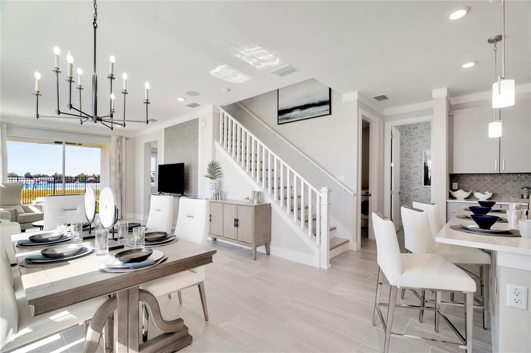
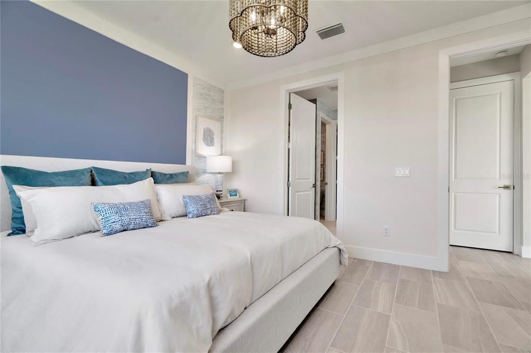
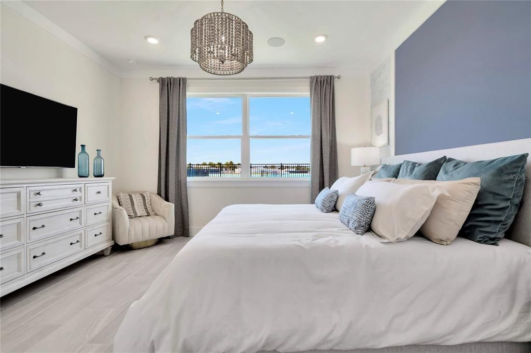
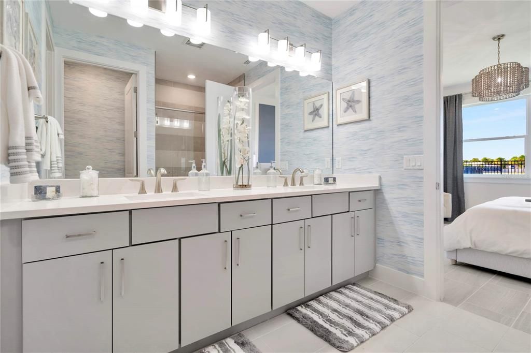
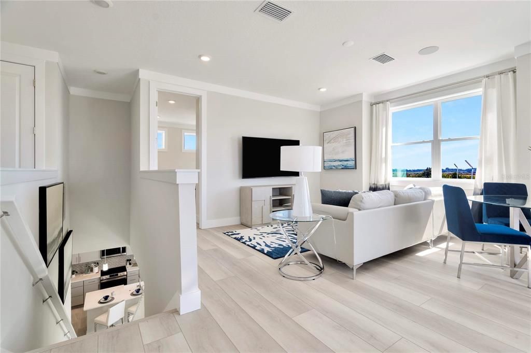
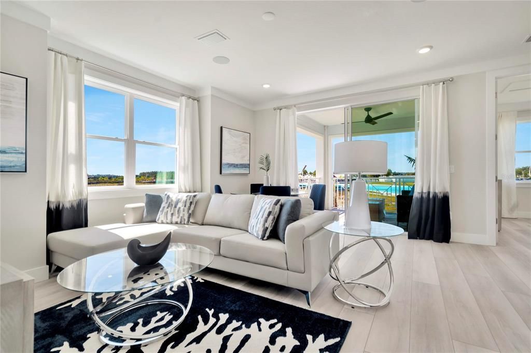
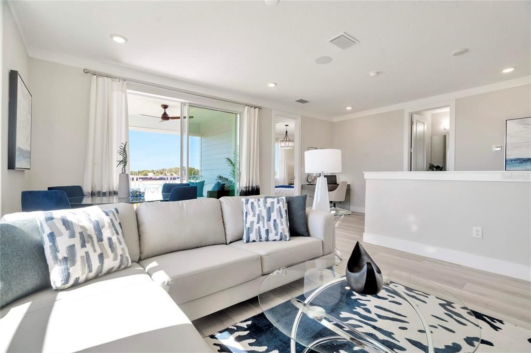
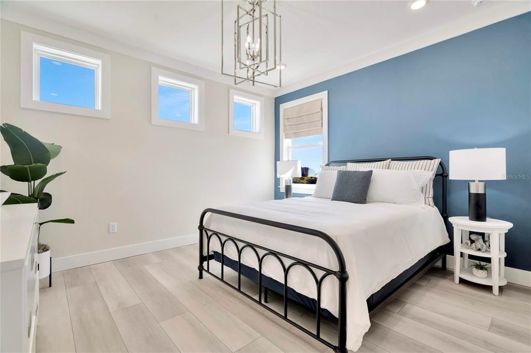
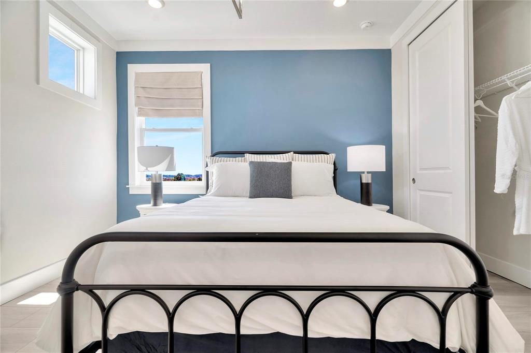
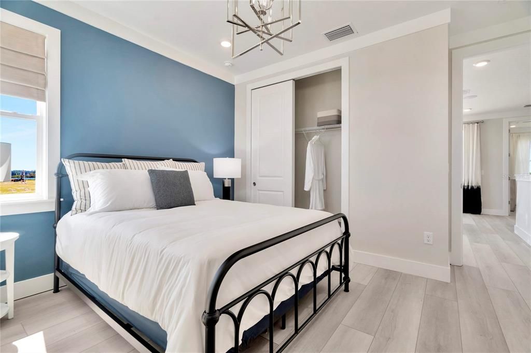
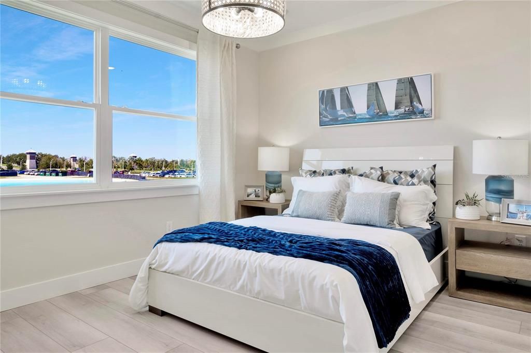
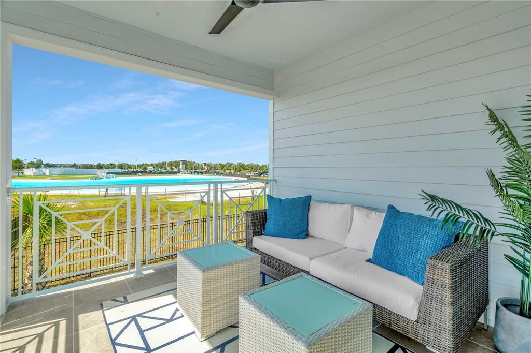
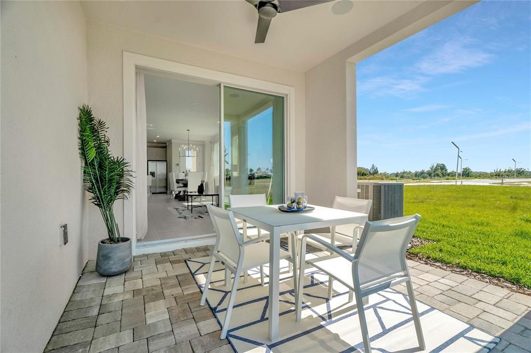
Under Construction. Epperson’s Favorite End-Unit Home Plan with Peaceful Wetland Views. Welcome to the Dalia Home Plan, featuring the only layout with the primary suite and laundry room located on the main level. This stunning open-concept 3-bedroom, 2.5-bathroom plan features low-maintenance living and serene views of Florida’s natural wetlands. As you step inside, you are greeted with stunning luxury vinyl plank (LVP) flooring that runs throughout the entirety of the home. On your right, the kitchen boasts bright cabinetry with soft close doors and drawers, luxury quartz countertops, a large central island, Kohler kitchen fixtures, and a bright subway tile backsplash. The inviting dining area flows seamlessly to the living area with an abundance of natural lighting. At the rear of the home, you find the primary retreat with a spa-like en suite bathroom featuring dual vanities, a large walk-in shower, and a walk-in closet. Upstairs, two additional bedrooms provide ample space for guests along with an oversized loft and balcony made for entertaining and hosting. With lawn care and exterior maintenance included, you can spend your days enjoying the amenities, including parks and trails. This townhome offers not just a place to live, but a lifestyle of luxury. Don’t miss your chance to call this beautiful property home! This home is under construction, and the photos shown are of a previously built home. For more details or to schedule a visit, please contact our sales team.

Ubicación

Detalles

Tipo:
Residential
Estacionamiento:
Driveway / Garage Door Opener / Guest
Año de construcción:
2026
Lote:
0.10 Hectáreas
Calefacción:
Central / Electric / Heat Pump
precio por sq. medidor:
$233
Enfriamiento:
Central Air
HOA:
$476

Valuation

Our model vs. what's actually selling nearby.
Estimate
$450,364
$390K – $493K
Confidence Medium
List vs. estimate
$45K above estimate
List $496,159 · +10.2%
Our model says this listing is priced above recent comparable activity. Room to negotiate.
Price per sq ft
$232
+33.3% vs. city median $174
Based on
6 MLS comparables
Median of recent comparable listings. Sold comps use closing price, active listings use list price.

Destacados

Annual tax
$2,388
2025
HOA
$475/mo
Cable TV, Community Pool, Internet
View
Trees/Woods
Garage
2 car garage
Pets
Allowed
Más hechos y características
  • Piso

    • Luxury Vinyl

    • Tile

    Calefacción

    • Central

    • Electric

    • Heat Pump

    Enfriamiento

    • Central Air

    Accesorios

    • Dishwasher

    • Disposal

    • Electric Water Heater

    • Microwave

    • Range

    Otras características interiores

    • High Ceilings

    • Primary Bedroom Main Floor

    • Stone Counters

    • Thermostat

    • Walk-In Closet(s)

    Dormitorios y baños

    • Dormitorios: 3

    • Baños: 1

    • Baños completos: 2

  • Estacionamiento

    • Driveway

    • Garage Door Opener

    • Guest

    Propiedad

    • Pisos: Two

    • Características Exteriores: Balcony / Gray Water System / Irrigation System / Lighting / Sidewalk / Sliding Doors / Sprinkler Metered

    Lote

    • Lote: 0.10 Hectáreas

    Otra Información de Propiedad

    • Número de Parcela: 3425200220000000240

    • Zonificación: MPUD

  • Tipo y estilo

    • Tipo de propiedad: Residential

    • Subtipo de propiedad: Townhouse

  • Utilidad

    • BB/HS Internet Available

    • Cable Connected

    • Electricity Connected

    • Public

    • Sewer Connected

    • Underground Utilities

    • Water Connected

  • Otra información financiera

    • HOA: $476

    • Frecuencia HOA: Monthly

    • Importe anual de impuestos: $2,388

  • Detalles de la fuente

    • MLS ID: TB8550469

    Otros hechos

    • Materiales de construcción: Cement Siding / Concrete / HardiPlank Type / Stucco / Wood Frame

    • Detalles de la fundación: Slab

    • Características de lavandería: Electric Dryer Hookup / Inside / Laundry Room / Washer Hookup

    • Características del lote: Cleared / Conservation Area / In County / Landscaped / Sidewalk

    • Características del patio y el porche: Covered / Rear Porch

    • Características de la ventana: Double Pane Windows / Low-Emissivity Windows

    • Caras de dirección: Southwest

    • Estilo arquitectónico: Coastal

    • Espacios de garaje: 2

    • Garaje adjunto: Si

    • Garaje: Si

    • Salón: 2132

    • Fuente de agua: Public

    • Nombre de subdivisión: EPPERSON CRYSTAL LAGOON TWNHMS

Consulta privada
Habla con el asesor de este inmueble.
Planos, documentos del HOA, comparables off-market, agendar una visita privada — un solo mensaje directo al especialista local.

Más como esta

En Venta
$564,990
Casa
5 camas · 3 baños · 3,297 sqft
PASADENA LANDING, WESLEY CHAPEL
31717 BARONNE STREET
En Venta
$569,990
Casa
5 camas · 3 baños · 3,288 sqft
PASADENA LANDING, WESLEY CHAPEL
9850 ANNUNCIATION DRIVE
En Venta
$574,990
Casa
5 camas · 3 baños · 3,284 sqft
PASADENA LANDING, WESLEY CHAPEL
31641 BARONNE STREET
-$1K
En Venta
$397,850
Adosados
3 camas · 2 baños · 1,967 sqft
VIDAS WAY HERITAGE PHASE 1, WESLEY CHAPEL
6817 NIGHT SKY WAY
-$1K
En Venta
$396,240
Adosados
3 camas · 2 baños · 1,889 sqft
VIDAS WAY HERITAGE PHASE 1, WESLEY CHAPEL
6827 NIGHT SKY WAY
Nuevo
En Venta
$424,900
Casa
4 camas · 2 baños · 2,000 sqft
EPPERSON RANCH SOUTH PH 1E-2, WESLEY CHAPEL
8190 OLIVE BROOK DRIVE
Nuevo
En Venta
$489,000
Casa
5 camas · 3 baños · 2,470 sqft
PASADENA POINT PH 2, WESLEY CHAPEL
7901 PEACE LILY AVENUE
Nuevo
En Venta
$564,000
Casa
4 camas · 2 baños · 3,269 sqft
EPPERSON RANCH PH 5-2, WESLEY CHAPEL

Mercado cerca de esta dirección

Conteos en vivo en la misma zona.
Ver todo

The multiple listing information is provided by the Stellar MLS from a copyrighted compilation of listings. The compilation of listings and each individual listing are ©2026-present Stellar MLS. All Rights Reserved. The information provided is for consumers' personal, noncommercial use and may not be used for any purpose other than to identify prospective properties consumers may be interested in purchasing. All properties are subject to prior sale or withdrawal. All information provided is deemed reliable but is not guaranteed accurate, and should be independently verified. Listing courtesy of: DRB GROUP REALTY, LLC