
Vender tu casa
Valoración gratuita de tu hogar
Contacto
Cuéntenos sobre sus necesidades
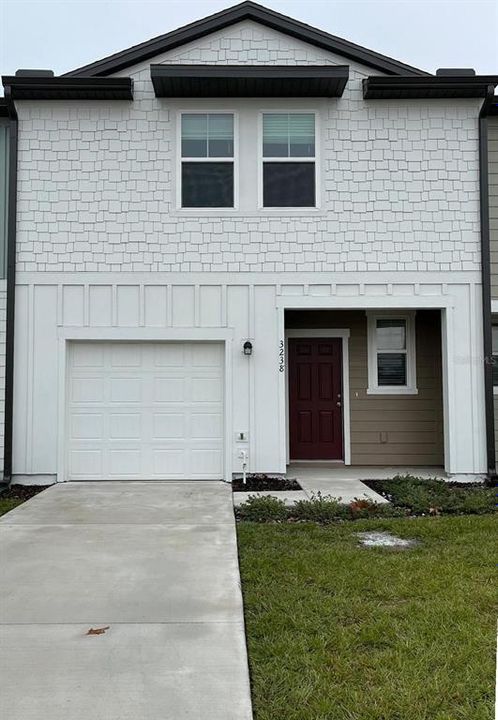
3238 VESARA DRIVE

Adosados En Renta
$1,850

BTC: 0.02335859

ETH: 0.75541037

/mo
4 días
3 camas
2 baños
1,480 sqft

Visión general

Easy to show! Welcome to this beautiful 3-bedroom, 2.5-bathroom townhouse located in a desirable new community. This home features spacious open-concept floor plan with natural light throughout. The modern kitchen offers contemporary appliances, Washer, Dryer, Fridge INCLUDED and ample space for everyday. The primary suite provides a private retreat with a large walk-in closet and en-suite bathroom. Enjoy outdoor living in the private backyard and patio, perfect for relaxing. Conveniently located near schools, parks, shopping, dining, other local amenities. Don't miss the opportunity to make this wonderful townhouse your new home! Schedule your private tour today

Ubicación

Detalles

Tipo:
Residential Lease
Estacionamiento:
Sin datos
Año de construcción:
2024
Lote:
0.06 Hectáreas
Calefacción:
Central
precio por sq. medidor:
$1
Enfriamiento:
Central Air
HOA:
Sin datos

Valuation

Our model vs. what's actually selling nearby.
Estimate
$1,890
$1K – $2K
Confidence Medium
List vs. estimate
$40 below estimate
List $1,850 · -2.1%
Our model says this listing is priced below recent comparable activity. Expect competition.
Price per sq ft
$1
-99.3% vs. city median $184
Based on
19 MLS comparables
Median of recent comparable listings. Sold comps use closing price, active listings use list price.

Destacados

Garage
1 car garage
Pets
Not allowed
Más hechos y características
  • Calefacción

    • Central

    Enfriamiento

    • Central Air

    Accesorios

    • Dishwasher

    • Disposal

    • Dryer

    • Microwave

    • Range

    • Refrigerator

    • Washer

    Otras características interiores

    • Walk-In Closet(s)

    Dormitorios y baños

    • Dormitorios: 3

    • Baños: 1

    • Baños completos: 2

  • Propiedad

    • Pisos: Two

    Lote

    • Lote: 0.06 Hectáreas

    Otra Información de Propiedad

    • Número de Parcela: 272634160881001920

  • Tipo y estilo

    • Tipo de propiedad: Residential Lease

    • Subtipo de propiedad: Townhouse

  • Detalles de la fuente

    • MLS ID: O6439195

    Otros hechos

    • Características de lavandería: Inside

    • Espacios de garaje: 1

    • Garaje adjunto: Si

    • Garaje: Si

    • Salón: 1480

Consulta privada
Habla con el asesor de este inmueble.
Planos, documentos del HOA, comparables off-market, agendar una visita privada — un solo mensaje directo al especialista local.

Más como esta

Nuevo
En Renta
$1,950 /mo
Adosados
3 camas · 2 baños · 1,888 sqft
CHATEAU/ASTONIA, DAVENPORT
2780 PIERR STREET
Nuevo
En Renta
$2,400 /mo
Casa
3 camas · 2 baños · 2,080 sqft
CITRUS RESERVE, DAVENPORT
717 CITRUS RESERVE BOULEVARD
Nuevo
En Renta
$1,900 /mo
Casa
2 camas · 2 baños · 1,040 sqft
CRESCENT ESTATES 01 UNIT A REP 01, DAVENPORT
21 SANDALWOOD DRIVE
Nuevo
En Renta
$1,850 /mo
3 camas · 2 baños · 1,456 sqft
JAMESTOWN SUB, DAVENPORT
16 E MURPHY STREET
Nuevo
En Renta
$2,300 /mo
Casa
3 camas · 2 baños · 1,692 sqft
BRIDGEFORD CROSSING, DAVENPORT
601 BRIDGEFORD CROSSING BOULEVARD
-$50
En Renta
$1,900 /mo
Adosados
3 camas · 2 baños · 1,689 sqft
CHATEAU/ASTONIA, DAVENPORT
2943 SAVOIR AVENUE
En Renta
$2,050 /mo
Adosados
3 camas · 2 baños · 1,840 sqft
CHATEAU/ASTONIA, DAVENPORT
2768 PIERR STREET
En Renta
$2,350 /mo
Casa
4 camas · 2 baños · 1,828 sqft
FOREST LAKE, DAVENPORT
2132 SILVER BROOK WAY

Mercado cerca de esta dirección

Conteos en vivo en la misma zona.
Ver todo

The multiple listing information is provided by the Stellar MLS from a copyrighted compilation of listings. The compilation of listings and each individual listing are ©2026-present Stellar MLS. All Rights Reserved. The information provided is for consumers' personal, noncommercial use and may not be used for any purpose other than to identify prospective properties consumers may be interested in purchasing. All properties are subject to prior sale or withdrawal. All information provided is deemed reliable but is not guaranteed accurate, and should be independently verified. Listing courtesy of: PFS REALTY LLC