Vender tu casa
Valoración gratuita de tu hogar
Contacto
Cuéntenos sobre sus necesidades
327 THOMPSON VILLAGE AVENUE

Adosados En Venta
$380,990

BTC: 5.00643890

ETH: 164.21982759

5 días
3 camas
2 baños
1,918 sqft

Visión general

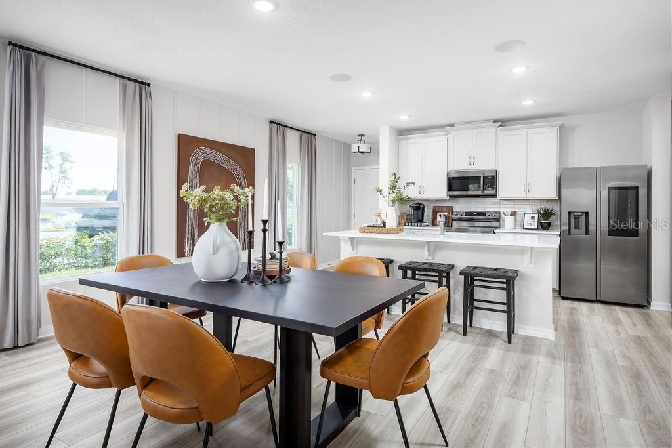
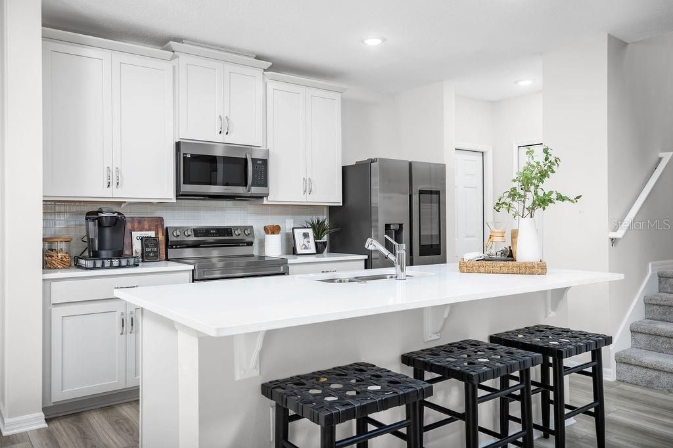
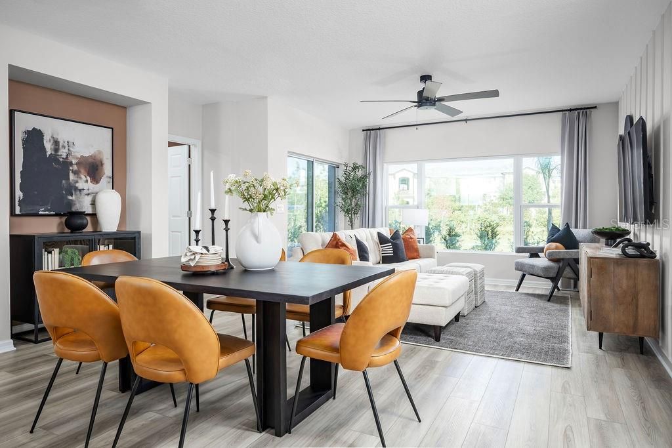
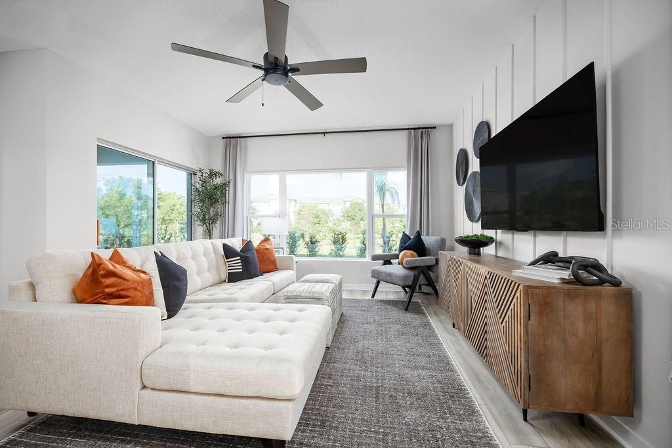
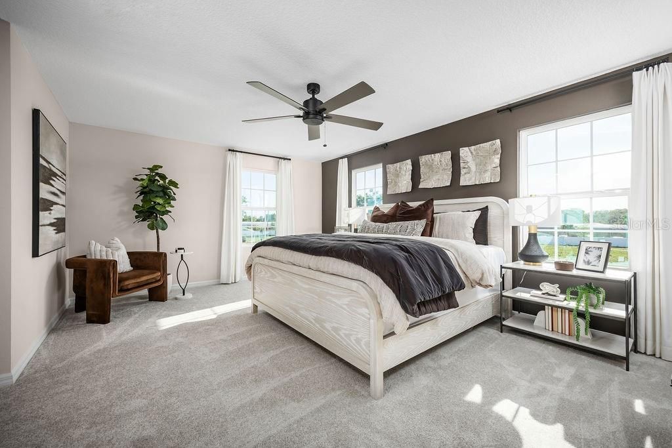
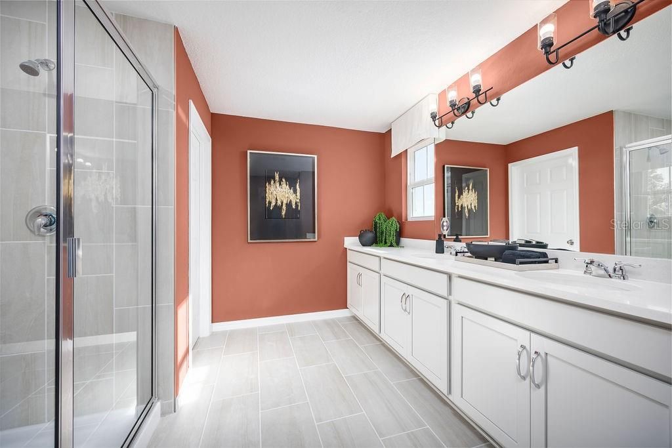
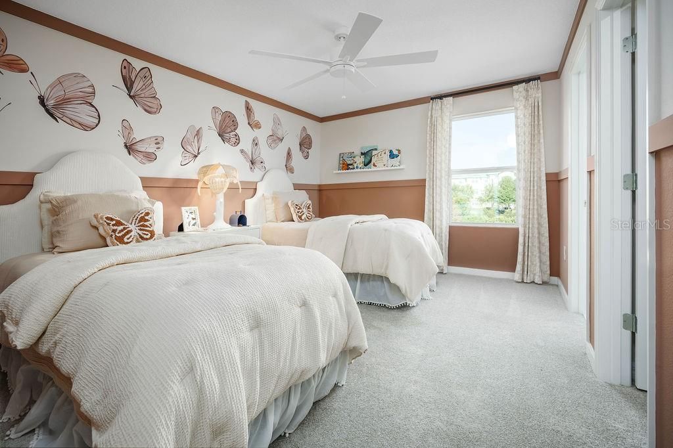
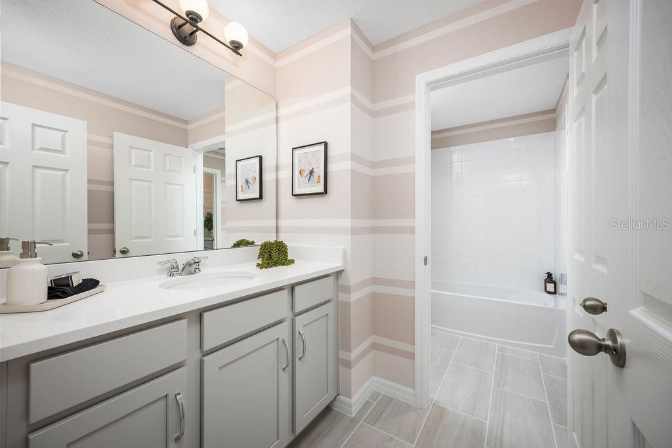
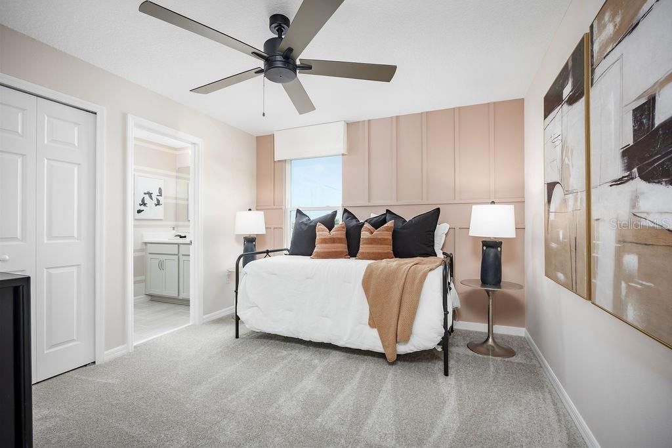
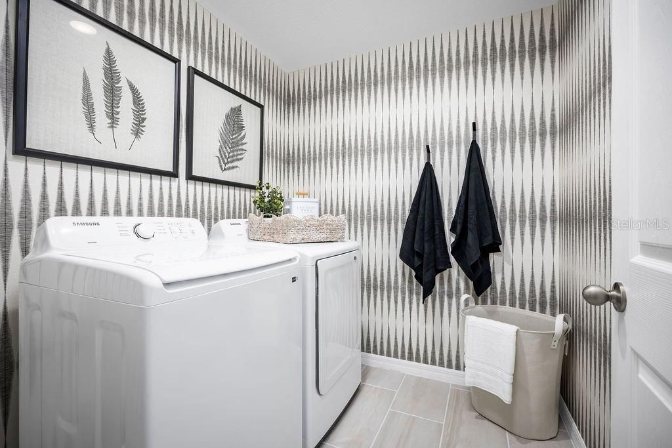
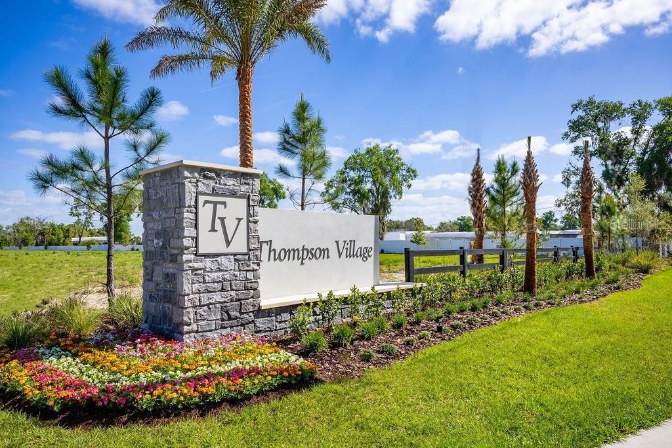
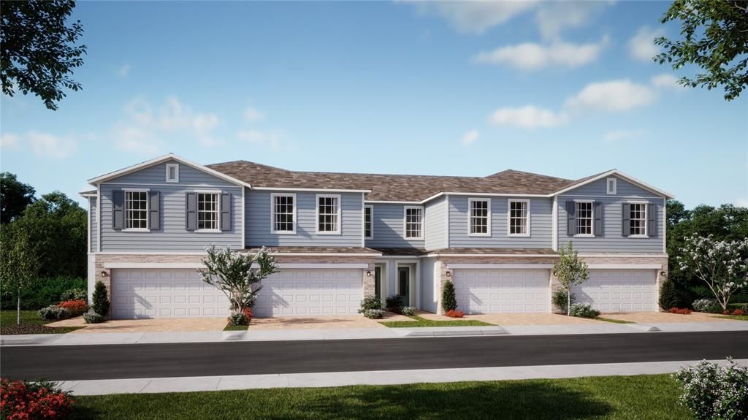
Under Construction. Discover comfortable, connected living in this Hamilton townhome on corner Lot 72 at Thompson Village, offering 3 bedrooms, 2.5 bathrooms, and 1,918 square feet of thoughtfully designed space. Luxury vinyl flooring flows throughout the first-floor main living areas, where an expansive great room and a stylish kitchen with stainless steel appliances and quartz countertops create an open, comfortable setting for gathering, entertaining, and everyday living. Step onto the covered lanai to enjoy a private green-space backyard with no rear neighbors. Upstairs, the spacious primary suite provides a relaxing retreat with a spa-inspired bath and large walk-in closet. Two secondary bedrooms share a Jack-and-Jill bathroom with separate vanity spaces, while an upstairs laundry room adds everyday convenience. Tile flooring in the bathrooms provides a polished finishing touch. Stone exterior accents, a paver driveway, and a front-facing two-car garage complete the home, with guest parking nearby. Thompson Village offers maintenance-free living with exterior upkeep handled for you, a community playground, open green spaces, and no CDD fees. Located near Downtown Apopka, local shops, and dining, the community provides convenient access to SR 429 and US 441. Enjoy nearby Wekiwa Springs State Park, Lake Apopka, and historic Mount Dora, with more time to explore everything Central Florida has to offer. *Photos shown are of a model home and are for illustrative purposes only. Actual features, finishes, colors, and upgrades of the listed home may vary. Furniture and décor are not included.

Ubicación

Detalles

Tipo:
Residential
Estacionamiento:
Driveway / Guest
Año de construcción:
2026
Lote:
0.06 Hectáreas
Calefacción:
Central / Electric
precio por sq. medidor:
$199
Enfriamiento:
Central Air
HOA:
$200

Valuation

Our model vs. what's actually selling nearby.
Estimate
$384,490
$356K – $416K
Confidence Medium
List vs. estimate
At estimate
List $380,990 · -0.9%
List is in line with recent comparable activity.
Price per sq ft
$198
-2.4% vs. city median $203
Based on
48 MLS comparables
Median of recent comparable listings. Sold comps use closing price, active listings use list price.

Destacados

Annual tax
$1,227
2025
HOA
$200/mo
Maintenance Grounds
Pets
Allowed
Más hechos y características
  • Piso

    • Carpet

    • Ceramic Tile

    • Luxury Vinyl

    Calefacción

    • Central

    • Electric

    Enfriamiento

    • Central Air

    Accesorios

    • Dishwasher

    • Disposal

    • Microwave

    • Range

    Otras características interiores

    • Kitchen/Family Room Combo

    • Open Floorplan

    • Stone Counters

    • Thermostat

    • Walk-In Closet(s)

    • Window Treatments

    Dormitorios y baños

    • Dormitorios: 3

    • Baños: 1

    • Baños completos: 2

  • Estacionamiento

    • Driveway

    • Guest

    Propiedad

    • Pisos: Two

    • Características Exteriores: Irrigation System / Rain Gutters / Sidewalk / Sliding Doors

    Lote

    • Lote: 0.06 Hectáreas

    Otra Información de Propiedad

    • Número de Parcela: 112128863900720

    • Zonificación: P-D

  • Tipo y estilo

    • Tipo de propiedad: Residential

    • Subtipo de propiedad: Townhouse

  • Utilidad

    • Cable Available

    • Electricity Connected

    • Fiber Optics

    • Phone Available

    • Public

    • Sewer Connected

    • Sprinkler Meter

    • Street Lights

    • Underground Utilities

    • Water Connected

  • Otra información financiera

    • HOA: $200

    • Frecuencia HOA: Monthly

    • Importe anual de impuestos: $1,227

  • Detalles de la fuente

    • MLS ID: O6453169

    Otros hechos

    • Materiales de construcción: Block / Cement Siding / Stone / Stucco

    • Detalles de la fundación: Slab

    • Características de lavandería: Inside / Laundry Room

    • Características del lote: Level / Sidewalk

    • Características del patio y el porche: Covered / Rear Porch

    • Características de la ventana: Blinds / Double Pane Windows / Insulated Windows

    • Caras de dirección: West

    • Estilo arquitectónico: Contemporary

    • Garaje adjunto: Si

    • Garaje: Si

    • Salón: 1918

    • Fuente de agua: Public

    • Tamaño de la parcela: 24 x 110

    • Nombre de subdivisión: THOMPSON VILLAGE

Consulta privada
Habla con el asesor de este inmueble.
Planos, documentos del HOA, comparables off-market, agendar una visita privada — un solo mensaje directo al especialista local.

Más como esta

Nuevo
En Venta
$365,000
Casa
3 camas · 2 baños · 1,887 sqft
PINE OAKS, APOPKA
1110 PINE OAKS COURT
Nuevo
En Venta
$475,000
Casa
4 camas · 2 baños · 1,973 sqft
WEKIVA HILLS SEC 01, LONGWOOD
206 HARROGATE PLACE
Nuevo
En Venta
$452,000
Casa
4 camas · 3 baños · 2,088 sqft
ILESDALE MANOR, APOPKA
712 VIRGINIA LANE
Nuevo
En Venta
$355,000
Casa
3 camas · 2 baños · 1,441 sqft
WEKIVA CROSSING, APOPKA
1621 WEKIVA CROSSING BOULEVARD
Nuevo
En Venta
$386,990
Adosados
3 camas · 2 baños · 1,918 sqft
THOMPSON VILLAGE, APOPKA
279 THOMPSON VILLAGE AVENUE
Nuevo
En Venta
$380,000
Casa
3 camas · 2 baños · 1,608 sqft
NA, APOPKA
6 S LAKE PLEASANT ROAD
Nuevo
En Venta
$372,990
Adosados
4 camas · 2 baños · 1,876 sqft
THOMPSON VILLAGE, APOPKA
287 THOMPSON VILLAGE AVENUE
Nuevo
En Venta
$320,000
Casa
3 camas · 2 baños · 888 sqft
MARLOWES ADD, APOPKA
7 N CHRISTIANA AVENUE

Mercado cerca de esta dirección

Conteos en vivo en la misma zona.
Ver todo

The multiple listing information is provided by the Stellar MLS from a copyrighted compilation of listings. The compilation of listings and each individual listing are ©2026-present Stellar MLS. All Rights Reserved. The information provided is for consumers' personal, noncommercial use and may not be used for any purpose other than to identify prospective properties consumers may be interested in purchasing. All properties are subject to prior sale or withdrawal. All information provided is deemed reliable but is not guaranteed accurate, and should be independently verified. Listing courtesy of: RISEWELL HOMES FLORIDA LLC