Vender tu casa
Valoración gratuita de tu hogar
Contacto
Cuéntenos sobre sus necesidades
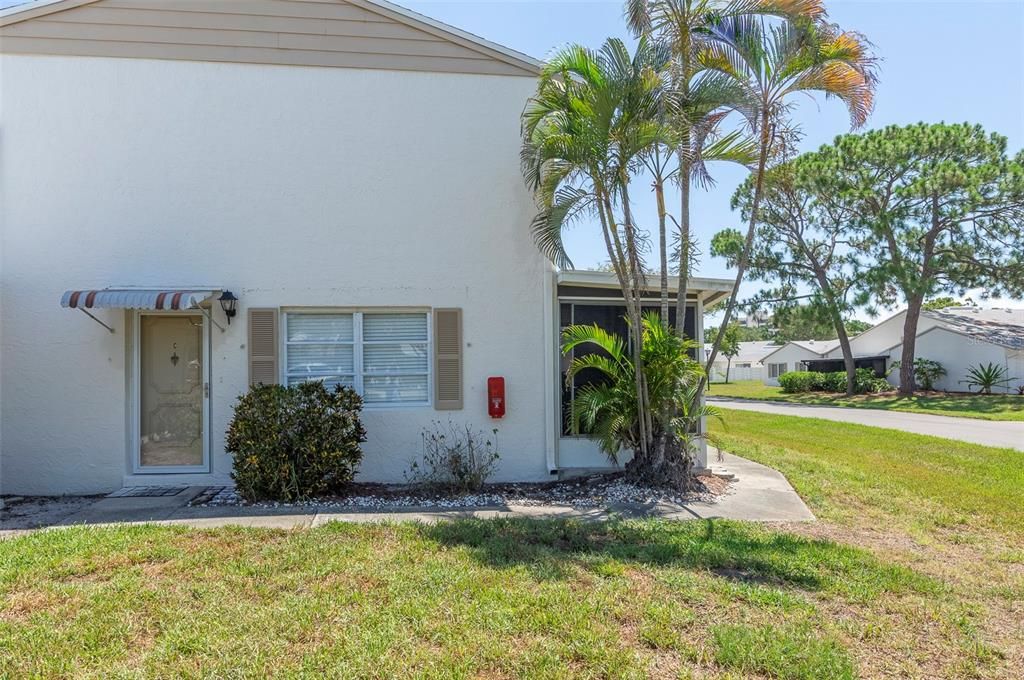
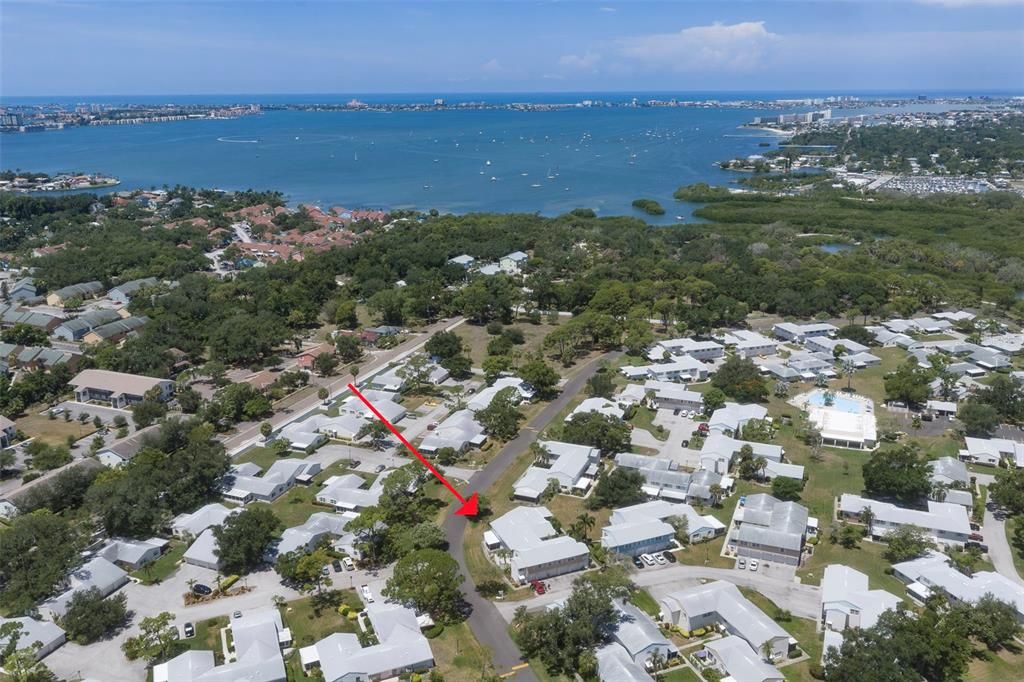
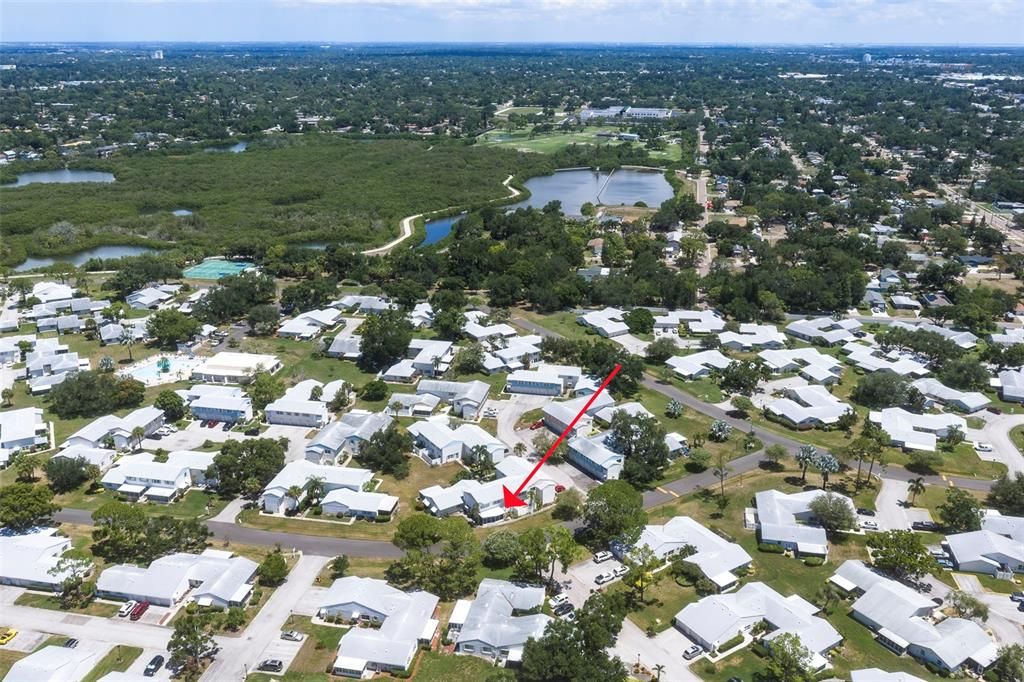
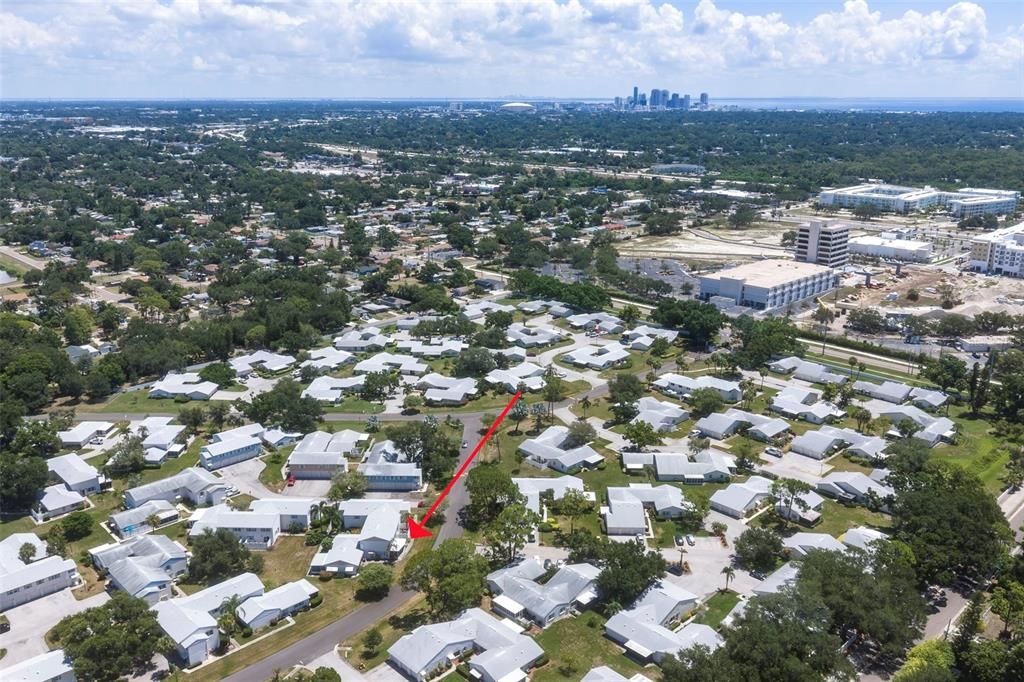
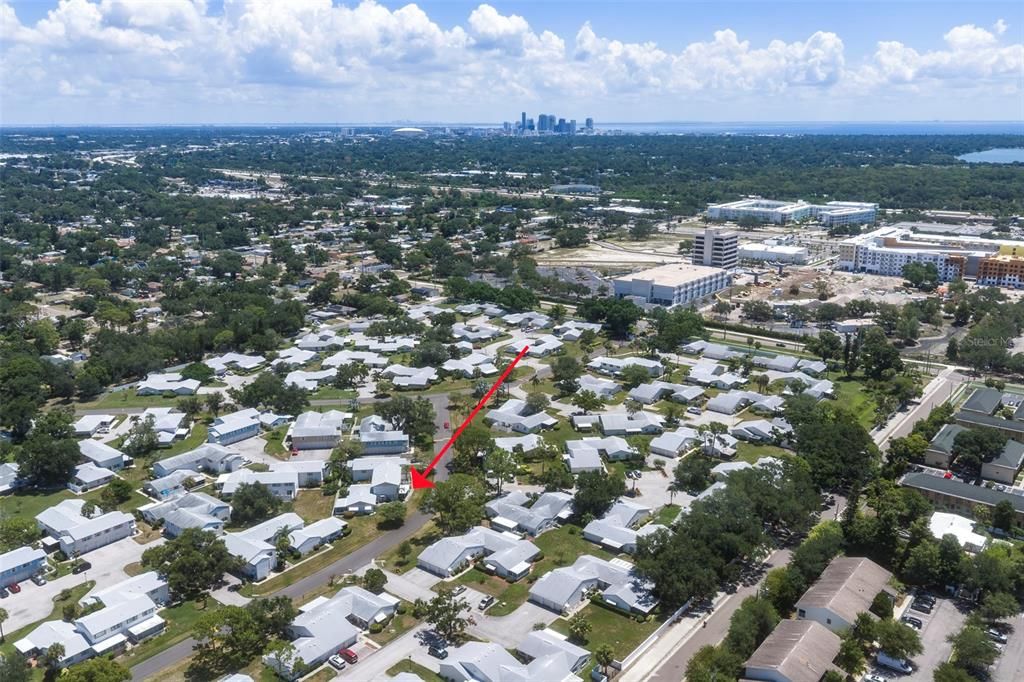
3281 38TH WAY S UNIT C

Adosados En Venta
$225,000

BTC: 3.45197913

ETH: 118.25673801

26 días
2 camas
2 baños
1,180 sqft

Visión general

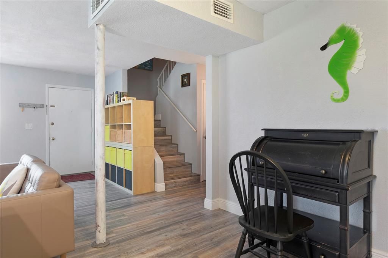
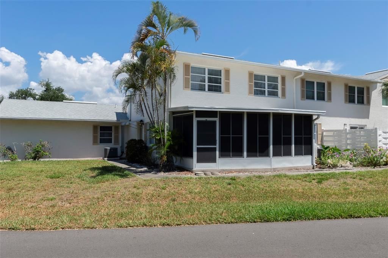
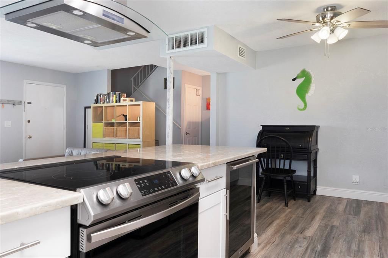
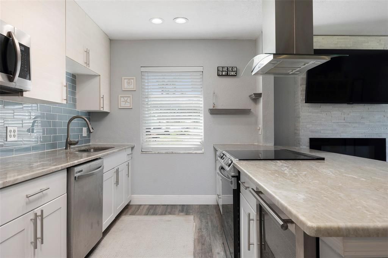
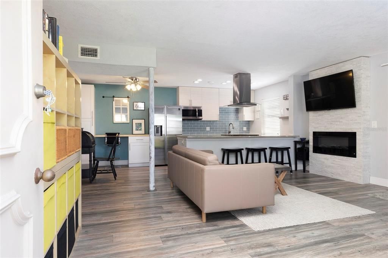
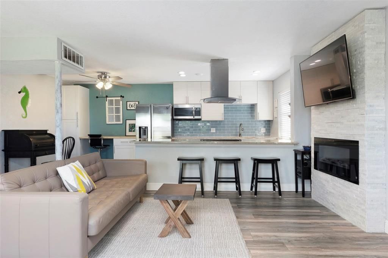
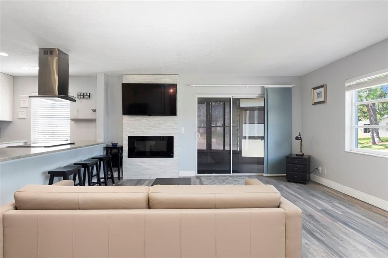
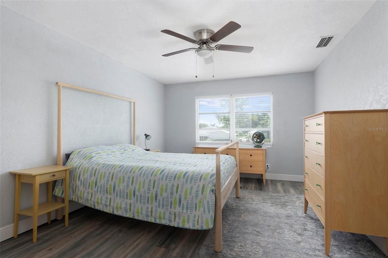
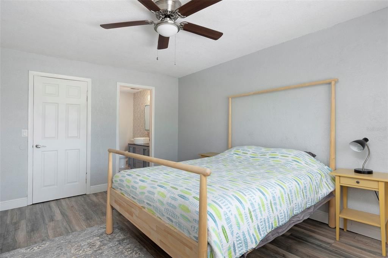
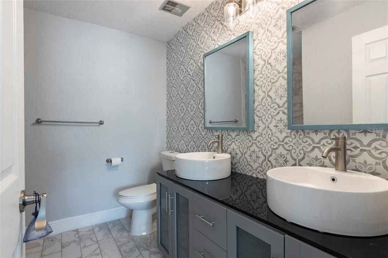
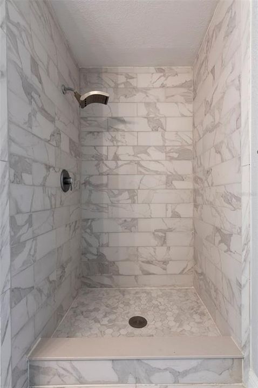
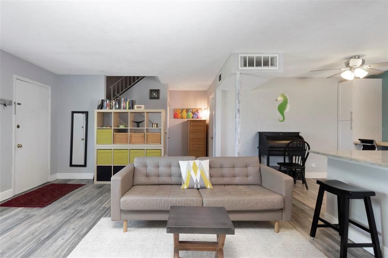
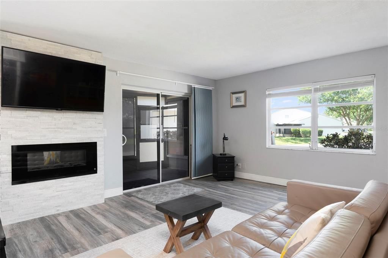
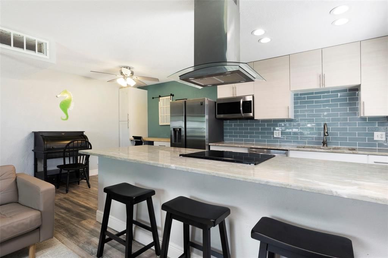
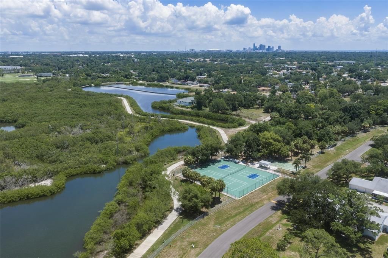
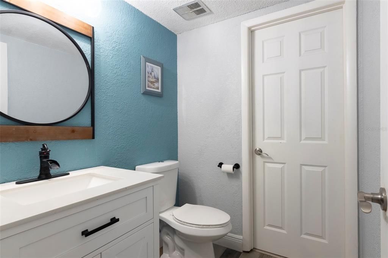
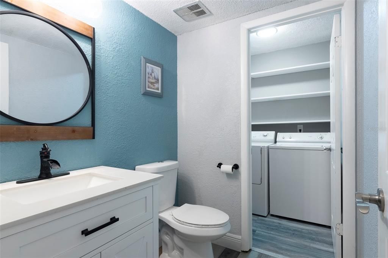
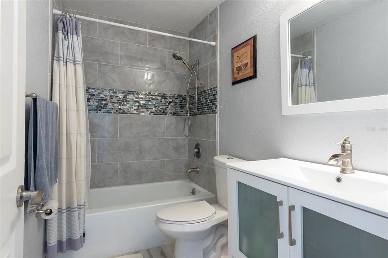
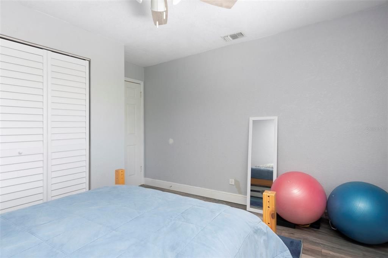
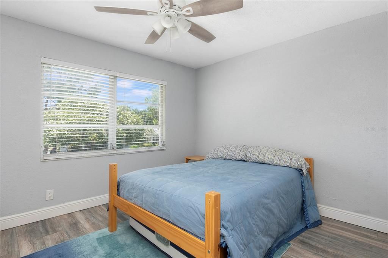
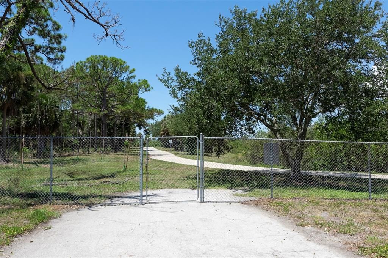
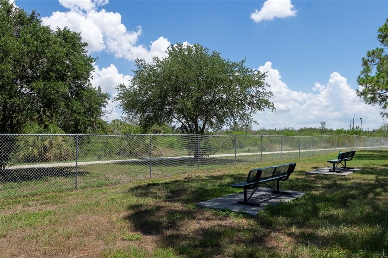
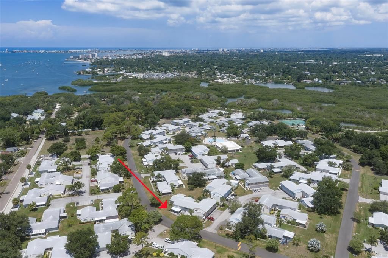
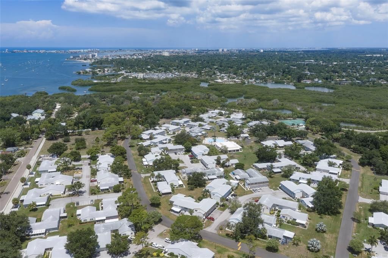
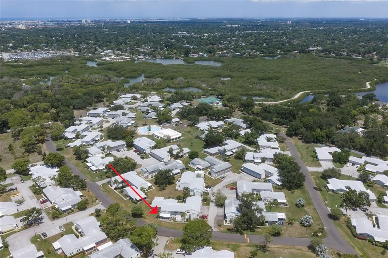
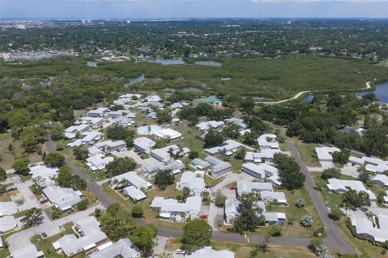
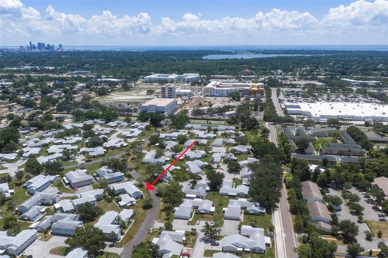
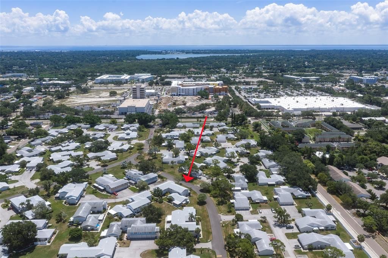
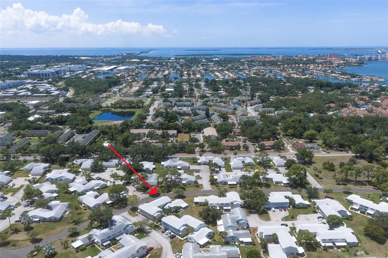
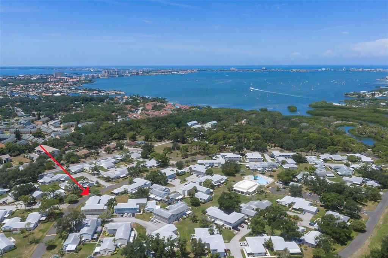
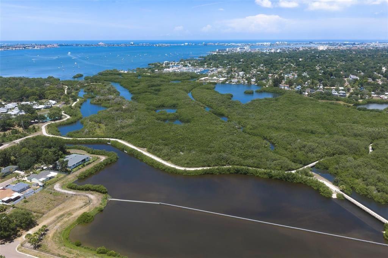
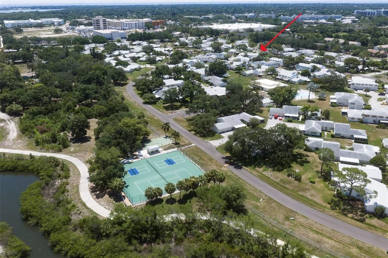
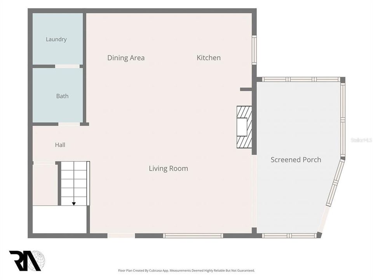
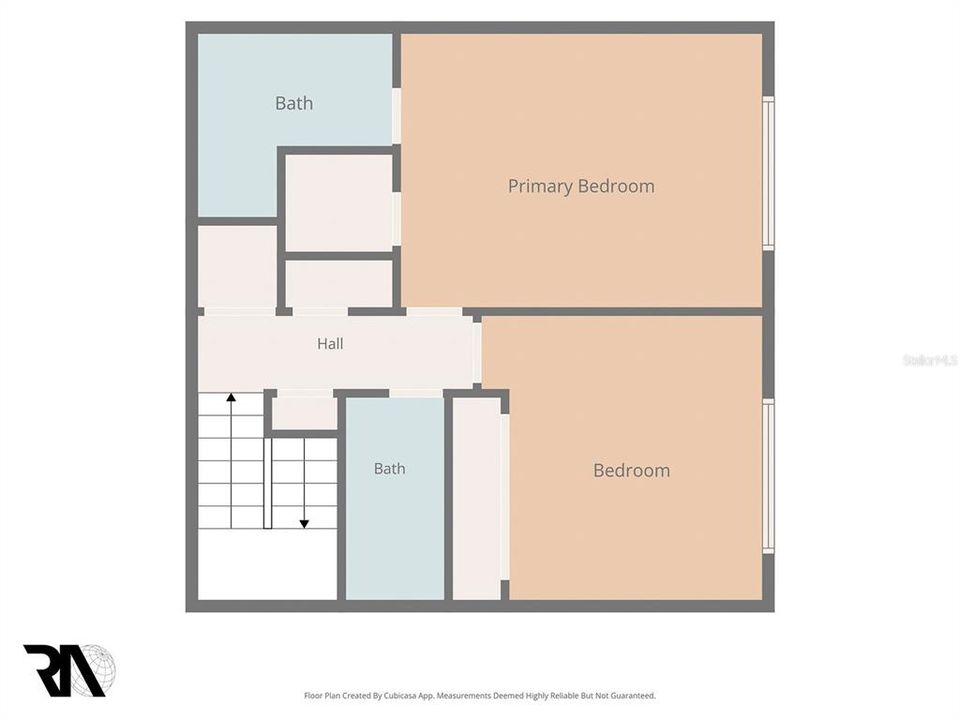
Turnkey Modern Living with Unbeatable Trail & Water Access! Step into a completely transformed, open-concept oasis where modern luxury meets an unbeatable location. Almost everything in this stunning property is newer and ready for you to enjoy. The heart of the home is a chef-inspired kitchen boasting 42-inch custom cabinetry, elegant granite countertops with an expansive peninsula, and a dedicated butcher-block workstation perfect for a home office or meal prep. Upgraded stainless steel appliances include a built-in wine cooler and dual ventilation systems (overhead and pop-up cooktop exhausts). Just off the kitchen, the inviting living area centers around a sleek, stone-faced electric fireplace. Use the remote to cycle through 10 vibrant color settings and swap between contemporary crystals or traditional faux logs to set the perfect mood.High-end finishes span the entire layout, featuring newer flooring (porcelain tile, laminate, and luxury vinyl plank) framed by crisp 5.25-inch baseboards, updated 6-panel doors, and plantation-style closet entries. Retreat to the spacious primary suite, complete with a walk-in closet and a spa-like ensuite bathroom offering dual vanities and a relaxing rain/waterfall shower. The two additional bathrooms have been fully refreshed with contemporary vanities, mirrors, fixtures, and lighting. Unit has an attached one car garage with extra storage space in garage.
Ubicación

Detalles

Tipo:
Residential
Estacionamiento:
Assigned / Garage Faces Rear / Guest
Año de construcción:
1974
Lote:
0.11 Hectáreas
Calefacción:
Central / Electric
precio por sq. medidor:
$191
Enfriamiento:
Central Air
HOA:
$868

Valuation

Our model vs. what's actually selling nearby.
Estimate
$228,000
$160K – $245K
Confidence Low
List vs. estimate
At estimate
List $225,000 · -1.3%
List is in line with recent comparable activity.
Price per sq ft
$190
-42.5% vs. city median $331
Based on
11 MLS comparables
Median of recent comparable listings. Sold comps use closing price, active listings use list price.

Destacados

Annual tax
$2,100
2025
HOA
$868/mo
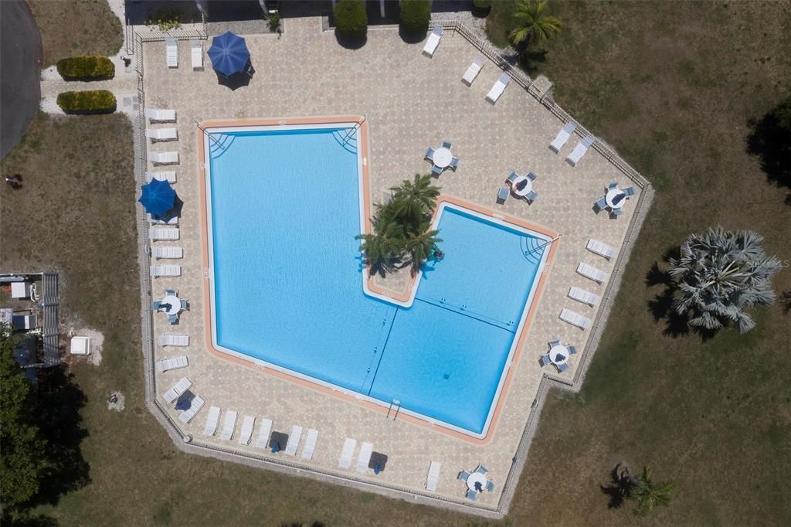
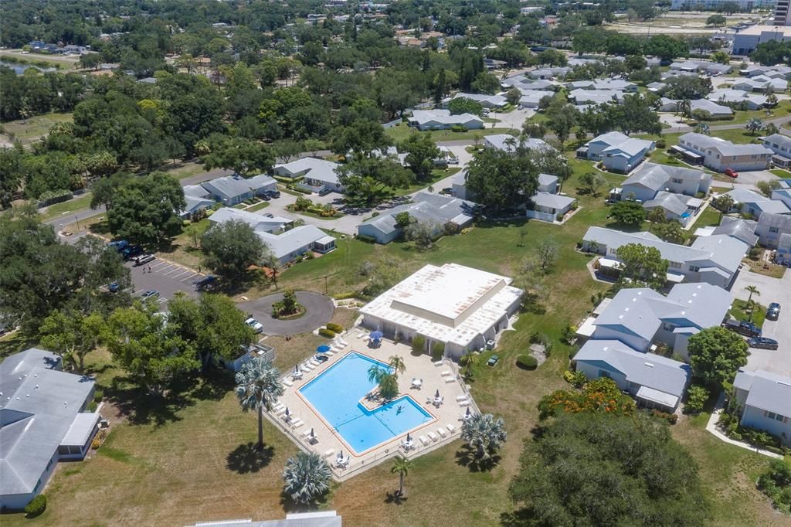
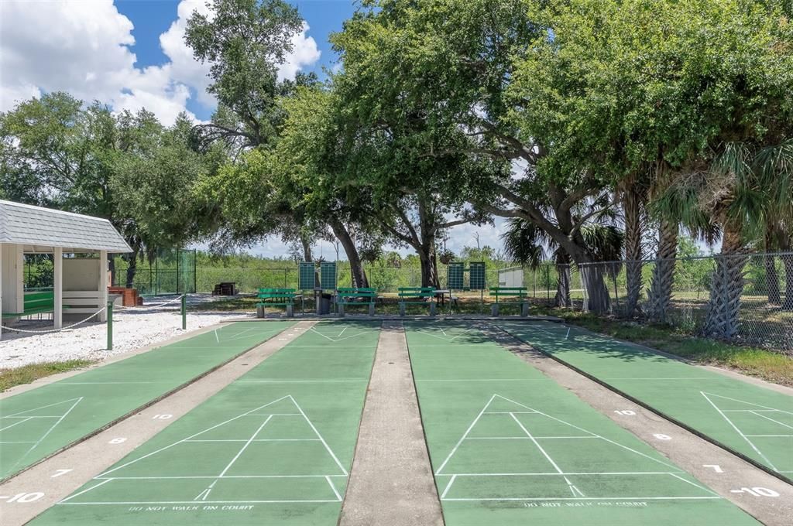
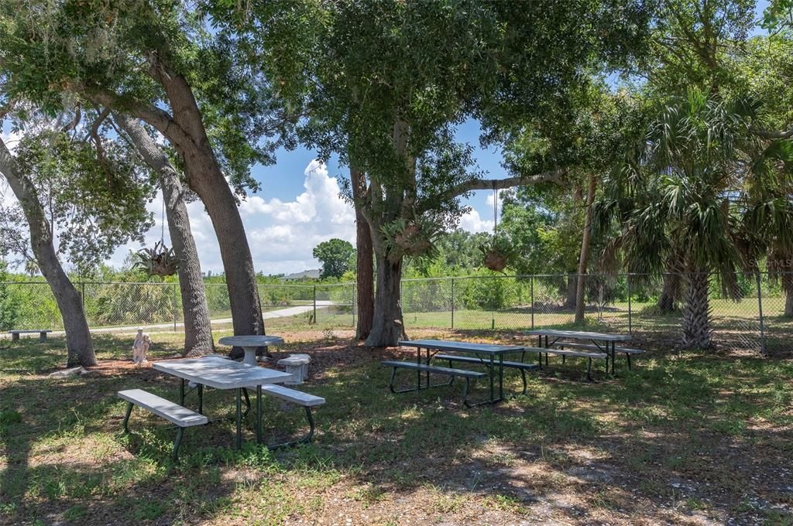
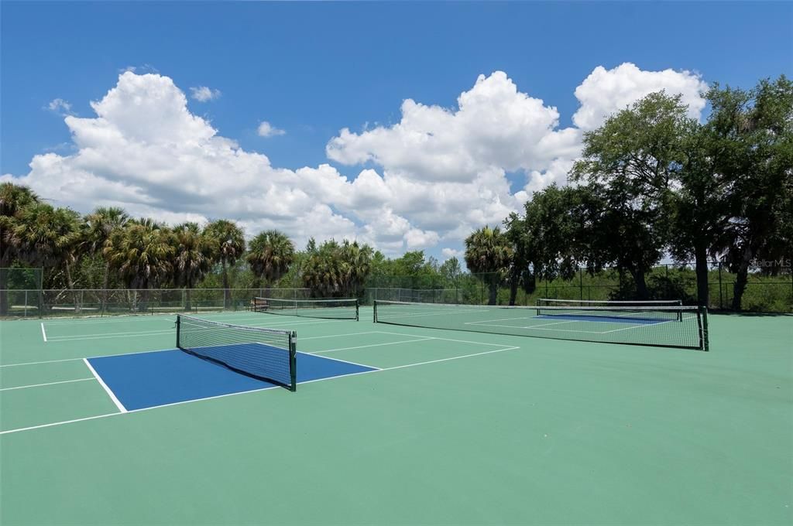
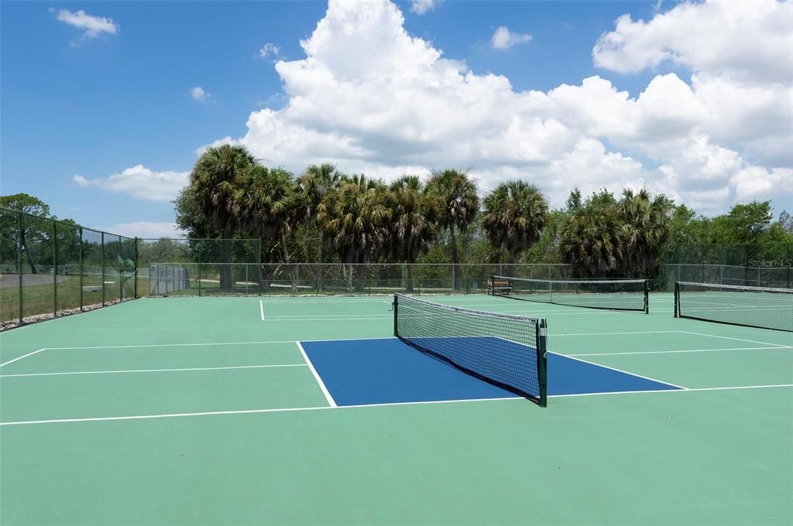
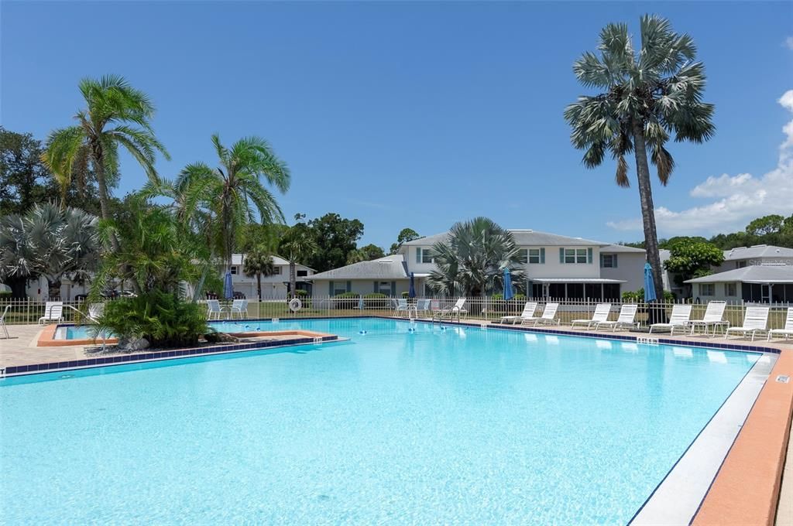
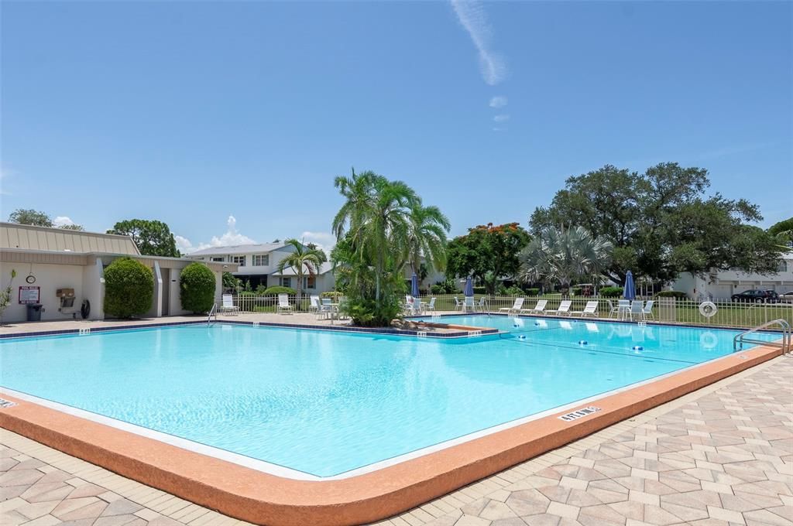
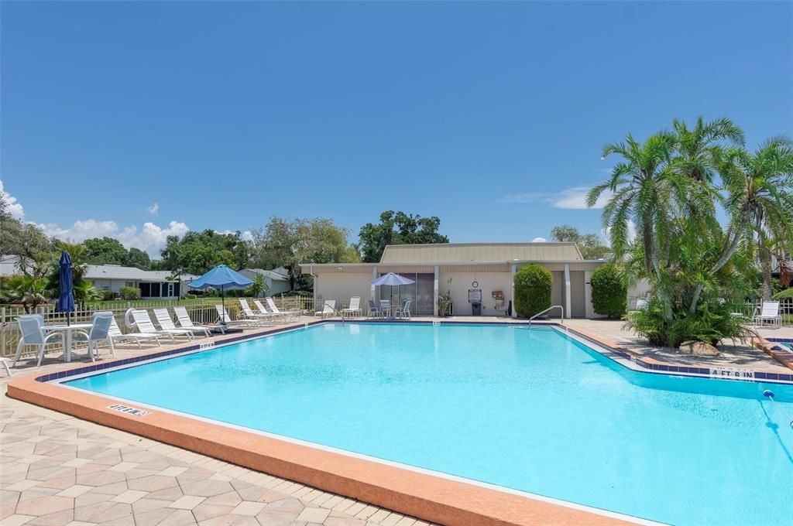
Cable TV, Community Pool, Fidelity Bond
View
Park/Greenbelt
Garage
1 car garage
Furnished
Negotiable
Pets
Allowed
Más hechos y características
  • Piso

    • Ceramic Tile

    • Laminate

    Calefacción

    • Central

    • Electric

    Enfriamiento

    • Central Air

    Accesorios

    • Dishwasher

    • Disposal

    • Dryer

    • Electric Water Heater

    • Exhaust Fan

    • Ice Maker

    • Microwave

    • Range

    • Range Hood

    • Refrigerator

    • Washer

    • Wine Refrigerator

    Otras características interiores

    • Ceiling Fan(s)

    • Open Floorplan

    • Stone Counters

    • Walk-In Closet(s)

    • Window Treatments

    Dormitorios y baños

    • Dormitorios: 2

    • Baños: 1

    • Baños completos: 2

  • Estacionamiento

    • Assigned

    • Garage Faces Rear

    • Guest

    Propiedad

    • Pisos: Two

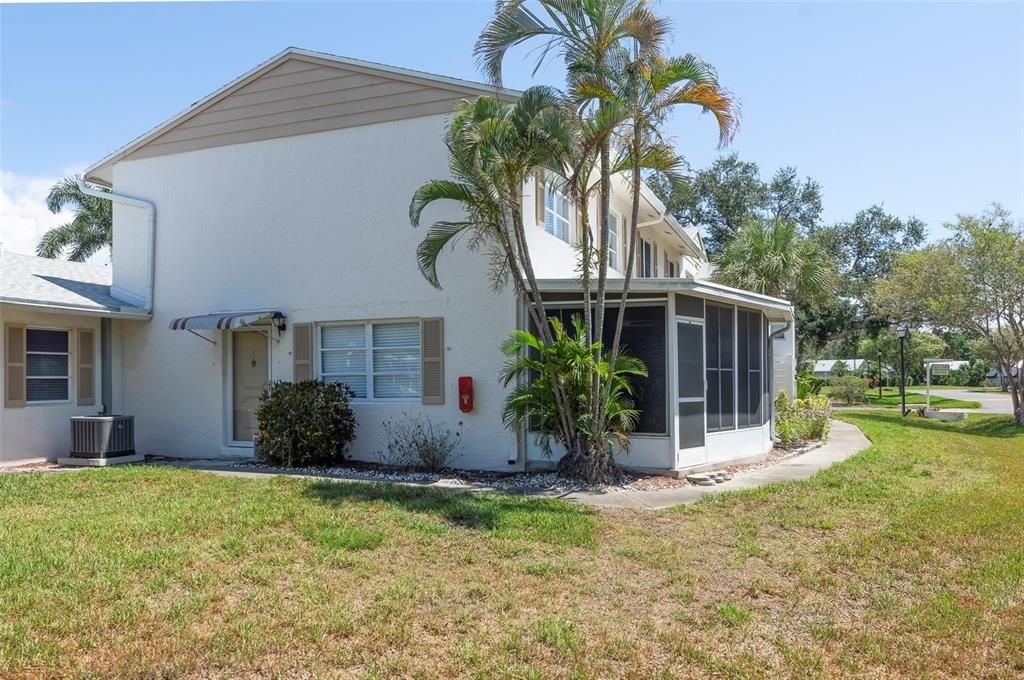
    • Características Exteriores: Awning(s) / Sidewalk

    Lote

    • Lote: 0.11 Hectáreas

    Otra Información de Propiedad

    • Número de Parcela: 343116967180180030

  • Tipo y estilo

    • Tipo de propiedad: Residential

    • Subtipo de propiedad: Townhouse

  • Utilidad

    • Cable Connected

    • Electricity Connected

    • Public

    • Sewer Connected

    • Water Connected

  • Otra información financiera

    • HOA: $868

    • Frecuencia HOA: Monthly

    • Importe anual de impuestos: $2,100

  • Detalles de la fuente

    • MLS ID: TB8526250

    Otros hechos

    • Materiales de construcción: Block

    • Detalles de la fundación: Slab

    • Características de la chimenea: Electric

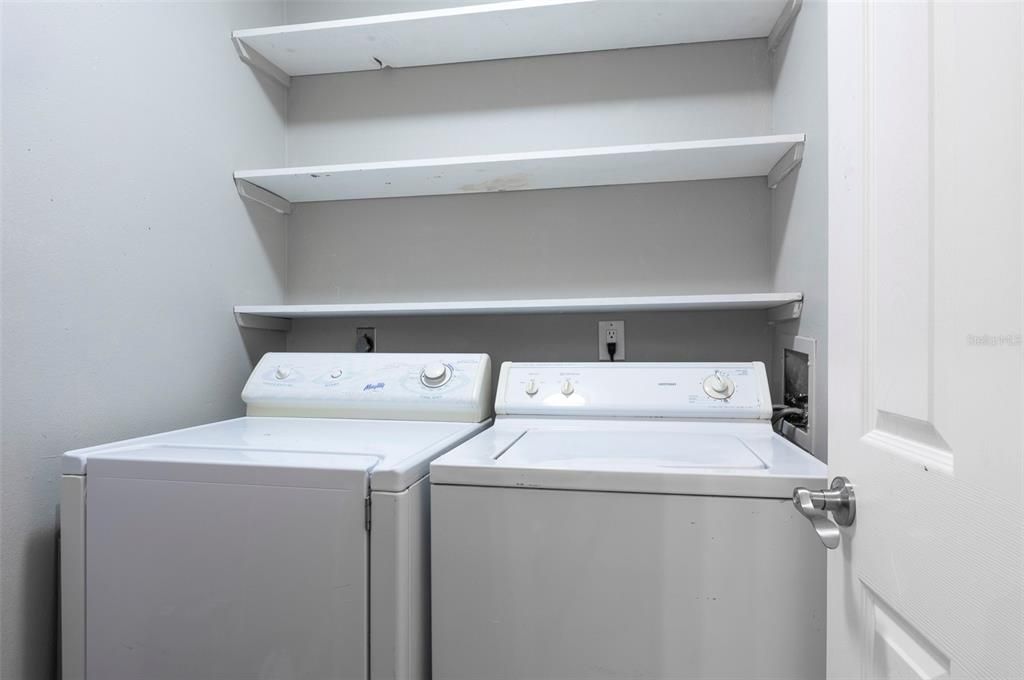
    • Características de lavandería: Inside / Laundry Room

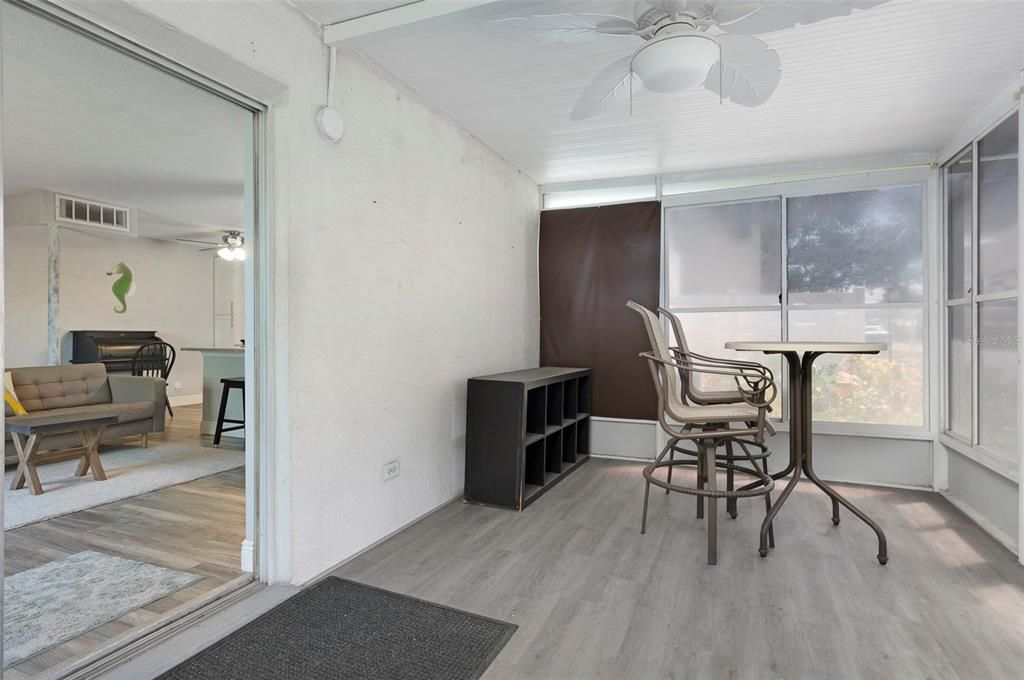
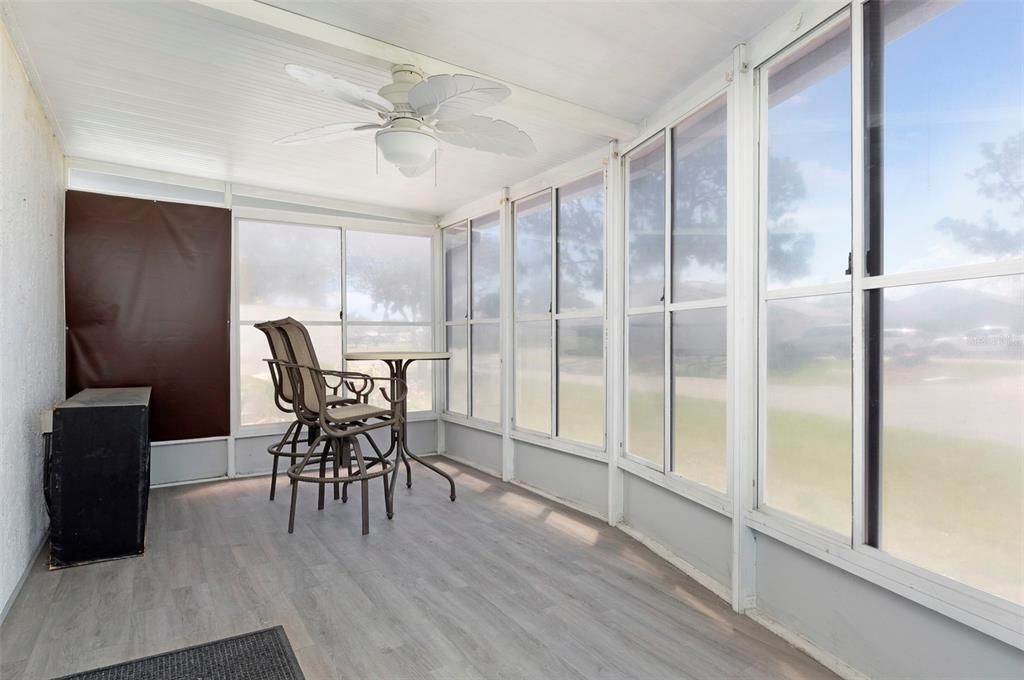
    • Características del patio y el porche: Enclosed / Porch

    • Características de la ventana: Blinds

    • Caras de dirección: West

    • Hogar: Si

    • Nombre del cuerpo de agua: CLAM BAYOU

    • Espacios de garaje: 1

    • Garaje adjunto: Si

    • Garaje: Si

    • Salón: 1180

    • Fuente de agua: Public

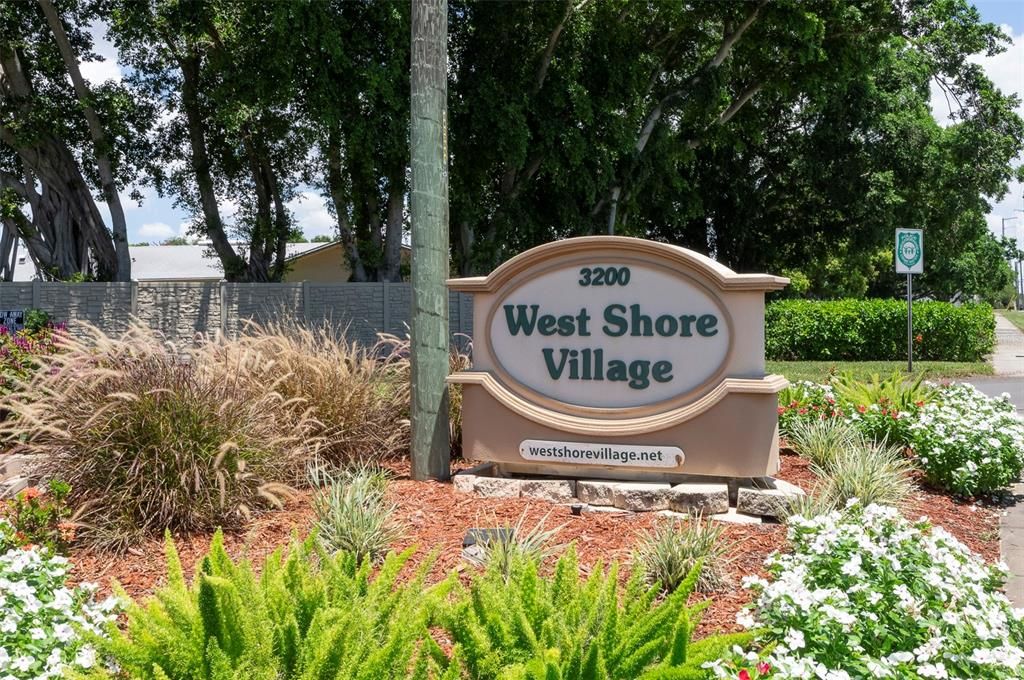
    • Nombre de subdivisión: WEST SHORE VILLAGE TWO

Consulta privada
Habla con el asesor de este inmueble.
Planos, documentos del HOA, comparables off-market, agendar una visita privada — un solo mensaje directo al especialista local.

Más como esta

Nuevo
En Venta
$220,000
Casa
3 camas · 1 baños · 925 sqft
BRIGHTWOOD, ST PETERSBURG
2021 16TH AVENUE S
Nuevo
En Venta
$250,000
Lotes / Tierras
0.11 acres
BOCA CEIGA PARK, GULFPORT
3108 DUPONT STREET S
Nuevo
En Venta
$189,900
Casa
2 camas · 1 baños · 918 sqft
TANGERINE HIGHLANDS, ST PETERSBURG
1924 30TH STREET S
En Venta
$258,000
Condo / Coop
2 camas · 2 baños · 1,250 sqft
TOWN SHORES OF GULFPORT, GULFPORT
6025 SHORE BOULEVARD S UNIT 602
En Venta
$265,000
Condo / Coop
1 camas · 1 baños · 1,100 sqft
SKY HARBOUR APTS COND, ST PETERSBURG
7200 SUNSHINE SKYWAY LN S UNIT 15H
En Venta
$250,000
Condo / Coop
1 camas · 1 baños · 1,060 sqft
TOWN SHORES OF GULFPORT, GULFPORT
5935 30TH AVENUE S UNIT 104
En Venta
$275,000
Casa
3 camas · 2 baños · 1,384 sqft
PALLANZA PARK REP, ST PETERSBURG
2901 DR MARTIN LUTHER KING JR STREET S
En Venta
$275,000
Casa
2 camas · 1 baños · 843 sqft
STONEMONT SUB REV, ST PETERSBURG
5762 2ND AVENUE N

Mercado cerca de esta dirección

Conteos en vivo en la misma zona.
Ver todo

The multiple listing information is provided by the Stellar MLS from a copyrighted compilation of listings. The compilation of listings and each individual listing are ©2026-present Stellar MLS. All Rights Reserved. The information provided is for consumers' personal, noncommercial use and may not be used for any purpose other than to identify prospective properties consumers may be interested in purchasing. All properties are subject to prior sale or withdrawal. All information provided is deemed reliable but is not guaranteed accurate, and should be independently verified. Listing courtesy of: COMPASS FLORIDA LLC