Vender tu casa
Valoración gratuita de tu hogar
Contacto
Cuéntenos sobre sus necesidades
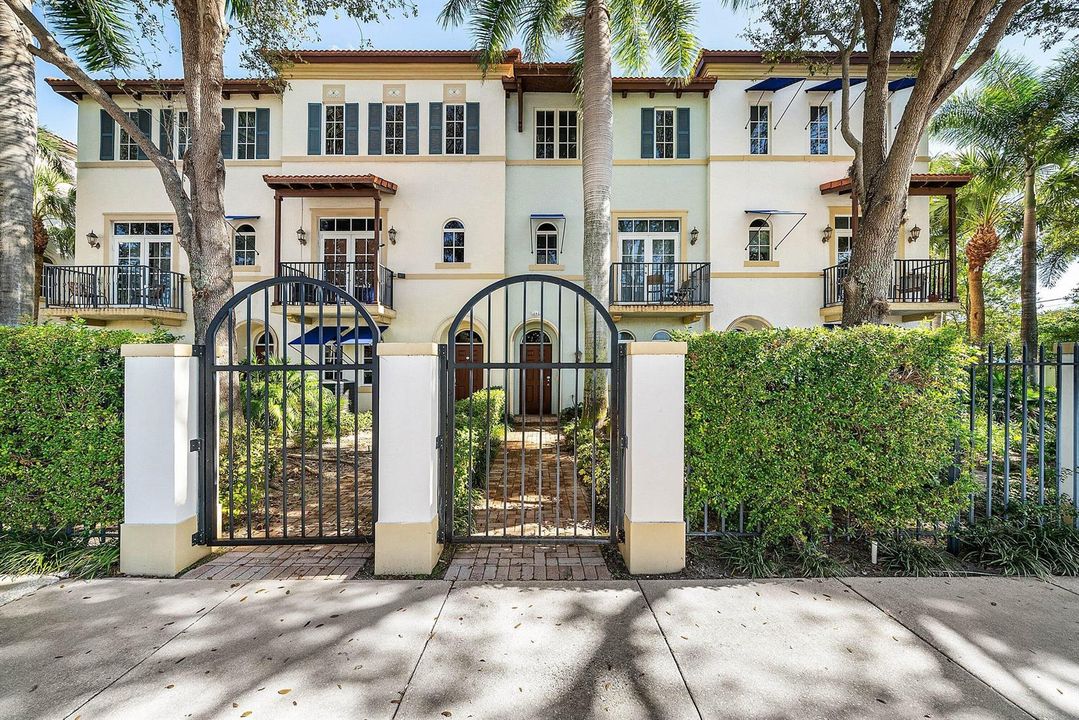
3281 Estancia Lane, Boynton Beach FL 33435

Adosados En Venta
$899,000

BTC: 10.81308636

ETH: 339.24528302

28 días
3 camas
3 baños
2,145 sqft

Visión general

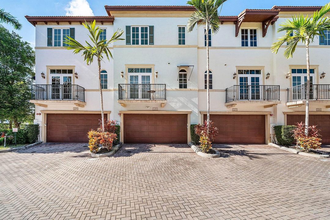
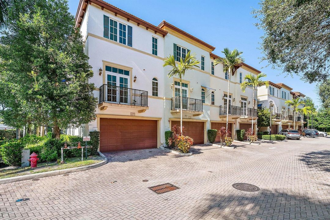
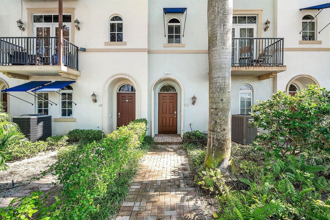
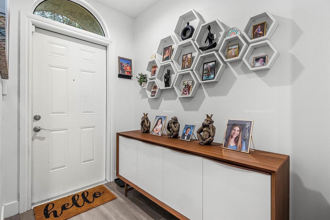
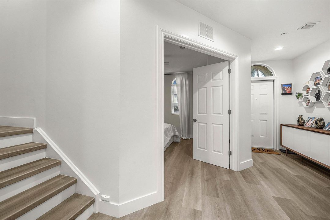
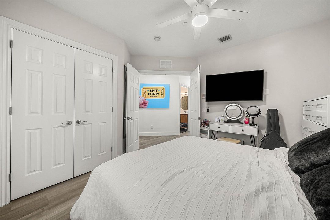
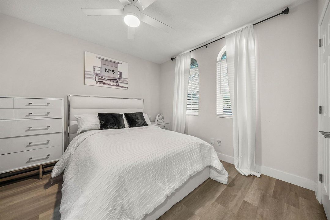
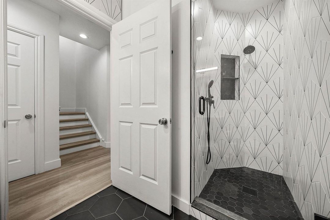
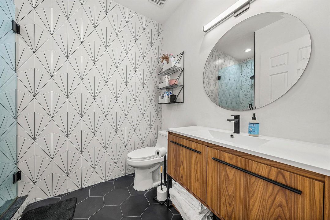
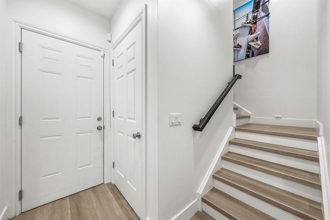
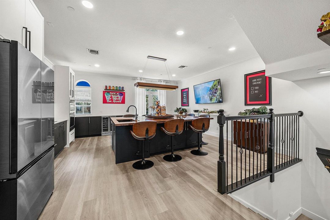
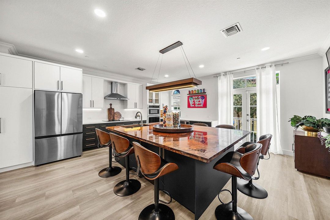
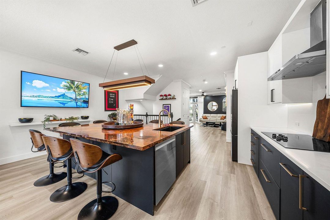
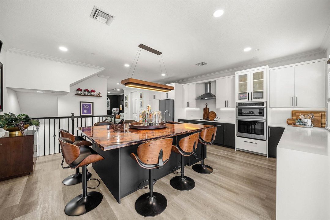
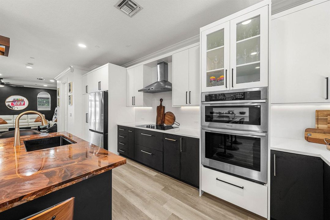
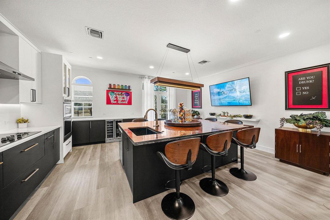
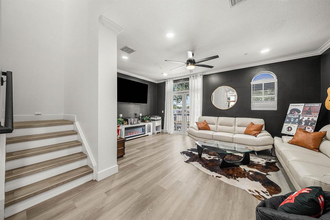
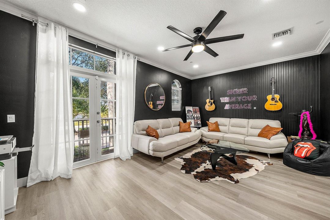
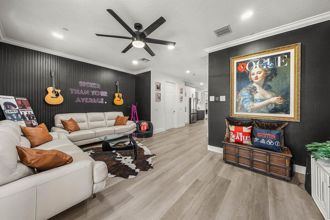
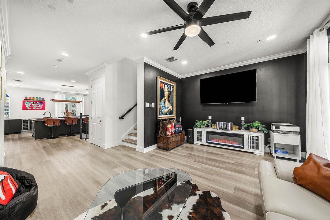
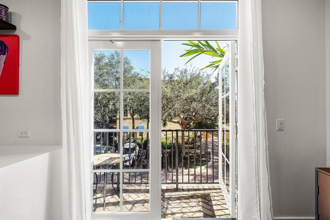
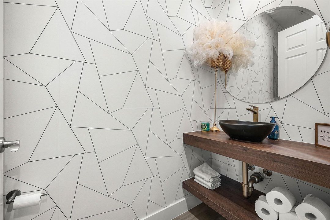
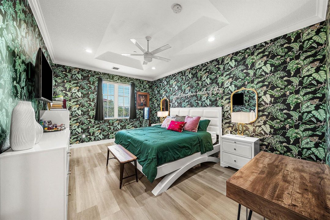
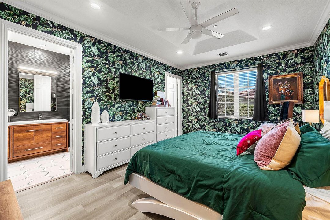
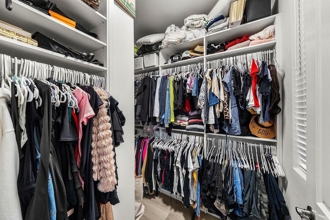
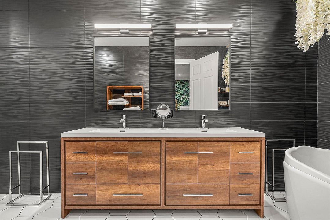
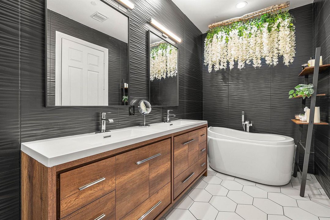
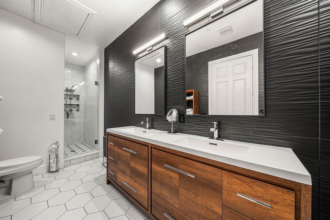
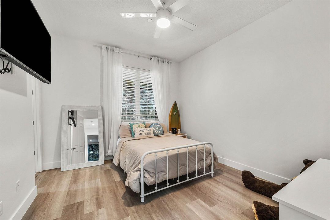
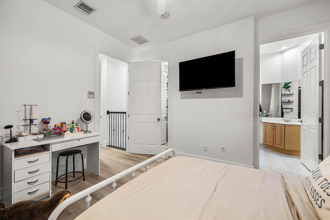
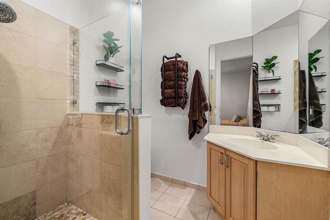
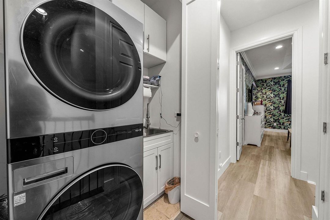
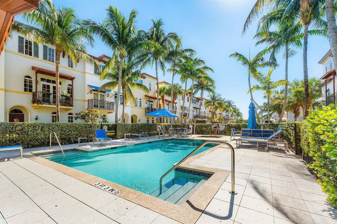
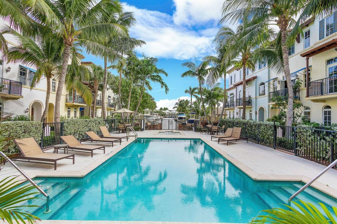
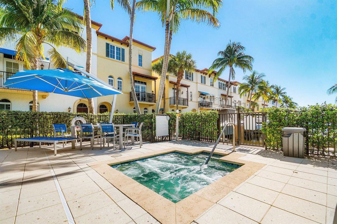
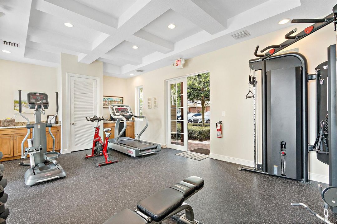
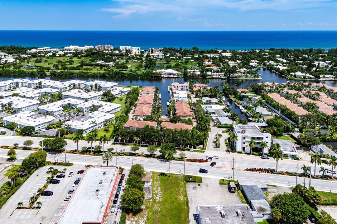
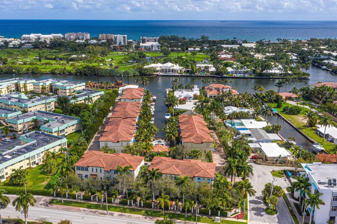
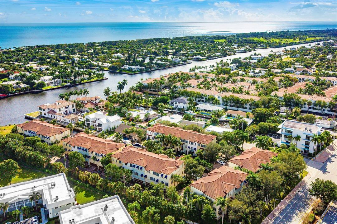
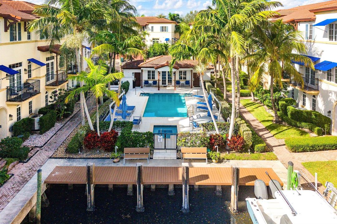
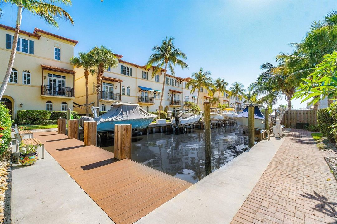
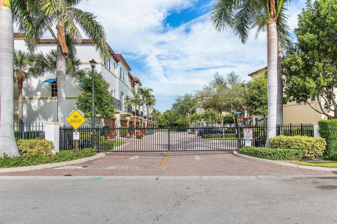
Just Steps from the Delray Beach Border is the Boutique Waterfront Community of Estancia. This Gorgeous Townhome has been Redesigned and Updated Throughout. The Home Boasts Impact Glass and A BRAND NEW ROOF for Peace of Mind. Entering this Designer Showcase You will Notice a Full Bedroom and Bath on the First Floor. The Guest Room has Built In Closets and the Luxurious Guest Bath has been Redone Top to Bottom with High End Finishes. The Second Floor Living Space is Simply Stunning. The Kitchen has Been Reimagined as an Incredible Gathering Space with a Massive Island with Seating for 8. There are Beautiful Quartz Counters, High End Wood Cabinetry and Stainless Steel Appliances. The Kitchen Opens up to a Relaxing Family Room Area. The Third Floor Has a Wonderful Primary Suite. The Magnificent Primary Bath Features a Freestanding Soaking Tub, Textured Tile Walls and Frameless Shower. The Large Walk-In Closet has Been Outfitted with Closet Organizers. An Added Plus are some Peekaboo Intracoastal Views from the Primary. All this in A Gated Waterfront Community with a Fitness Center and Pool Overlooking Gorgeous Intracoastal Views. This Incredible Location is Less than a 10 Minute Drive to the Restaurants & Shops of Downtown Delray.
Ubicación

Detalles

Tipo:
Residential
Estacionamiento:
2 Or More Spaces / Parking Garage
Año de construcción:
2008
Lote:
0.04 Hectáreas
Calefacción:
Central
precio por sq. medidor:
$419
Enfriamiento:
Central Air
HOA:
$818

Valuation

Our model vs. what's actually selling nearby.
Estimate
$465,000
$355K – $737K
Confidence Low
List vs. estimate
$434K above estimate
List $899,000 · +93.3%
Our model says this listing is priced above recent comparable activity. Room to negotiate.
Price per sq ft
$419
+63.9% vs. city median $255
Based on
5 MLS comparables
+ 30 public-records sales within 0.5 mi
Median actual sale: $376K
Median of recent comparable listings. Sold comps use closing price, active listings use list price.

Destacados

Annual tax
$6,002
2025
HOA
$818/mo
Pool
Community
View
City Lights, Pool
Garage
2 car garage
Pets
Allowed
Más hechos y características
  • Piso

    • Vinyl

    Calefacción

    • Central

    Enfriamiento

    • Central Air

    Accesorios

    • Electric Water Heater

    • Dishwasher

    • Disposal

    • Dryer

    • Ice Maker

    • Microwave

    • Electric Range

    • Refrigerator

    • Washer

    Otras características interiores

    • Built-in Features

    • Cooking Island

    • Fire Sprinklers

    • Entrance Foyer

    • French Doors

    • Pantry

    • Roman Tub

    • Split Bedroom

    • Walk-In Closet(s)

    • Family Room

    Dormitorios y baños

    • Dormitorios: 3

    • Baños: 1

    • Baños completos: 3

  • Estacionamiento

    • 2 Or More Spaces

    • Parking Garage

    Propiedad

    • Pisos: 3

    • Piscina Privada: Si

    • Características Exteriores: Open Balcony

    Lote

    • Lote: 0.04 Hectáreas

    Otra Información de Propiedad

    • Número de Parcela: 08434604380000020

    • Zonificación: IPUD(c

  • Tipo y estilo

    • Tipo de propiedad: Residential

    • Subtipo de propiedad: Townhouse

  • Utilidad

    • Cable Connected

    • Sewer Connected

    • Water Connected

    • Cable Available

    • Sewer Available

    • Water Available

  • Otra información financiera

    • HOA: $818

    • Frecuencia HOA: Monthly

    • Importe anual de impuestos: $6,002

  • Detalles de la fuente

    • MLS ID: B26070173

    Otros hechos

    • Materiales de construcción: CBS Construction

    • Características del lote: Less Than 1/4 Acre Lot / Less Than 1 Acre / Sidewalk

    • Características del patio y el porche: Open Balcony / Patio

    • Características de la piscina: Community

    • Características de la ventana: Complete Impact Glass / Blinds / Verticals

    • Caras de dirección: West

    • Otras estructuras: Livable

    • Estilo arquitectónico: Mediterranean

    • Espacios de garaje: 2

    • Garaje adjunto: Si

    • Garaje: Si

    • Salón: 2145

    • Fuente de agua: Public

    • Nombre de subdivisión: ESTANCIA

Consulta privada
Habla con el asesor de este inmueble.
Planos, documentos del HOA, comparables off-market, agendar una visita privada — un solo mensaje directo al especialista local.

Más como esta

En Venta
$748,500
Adosados
4 camas · 3 baños · 2,522 sqft
Waterside, Boynton Beach
3131 Waterside Circle, Boynton Beach FL 33435
Nuevo
En Venta
$1,149,000
Casa
3 camas · 2 baños · 1,548 sqft
GRAYSON HEIGHTS, Boynton Beach
3616 SE 2nd Street, Boynton Beach FL 33435
Nuevo
En Venta
$739,900
Casa
4 camas · 3 baños · 1,773 sqft
MISSION HILL, Boynton Beach
2931 S Seacrest Blvd, Boynton Beach FL 33435
Nuevo
En Venta
$899,000
Adosados
2 camas · 2 baños · 1,377 sqft
MARINA VILLAGE AT BOYNTON ,MARINA VILLAGE AT BO, Boynton Beach
643 CASA LOMA Boulevard, Boynton Beach FL 33435
Nuevo
En Venta
$659,000
Casa
3 camas · 2 baños · 1,606 sqft
RAINBERRY LAKE PH IV-B, Delray Beach
1150 NW 22ND Avenue, Delray Beach FL 33445
En Venta
$1,099,000
Condo / Coop
2 camas · 2 baños · 1,434 sqft
DELRAY SUMMIT CONDO,Delray Summit, Delray Beach
1000 Lowry Street # 5E, Delray Beach FL 33483
En Venta
$899,000
Multifamiliar
0 room(s) · 2,386 sqft
ODMANNS, Delray Beach
27 NW 14TH Avenue, Delray Beach FL 33444
En Venta
$1,150,000
Casa
4 camas · 3 baños · 2,467 sqft
VENETIAN ISLE,Venetian Isle, Boynton Beach
502 VENICE Drive, Boynton Beach FL 33426

Mercado cerca de esta dirección

Conteos en vivo en la misma zona.
Ver todo

The multiple listing information is provided by the Miami Association of REALTORS® from a copyrighted compilation of listings. The compilation of listings and each individual listing are ©2026-present Miami Association of REALTORS®. All Rights Reserved. The information provided is for consumers' personal, noncommercial use and may not be used for any purpose other than to identify prospective properties consumers may be interested in purchasing. All properties are subject to prior sale or withdrawal. All information provided is deemed reliable but is not guaranteed accurate, and should be independently verified. Listing courtesy of: RE/MAX Direct