Vender tu casa
Valoración gratuita de tu hogar
Contacto
Cuéntenos sobre sus necesidades

3315 W DE LEON #20 STREET UNIT 20

Adosados Activo con contrato
$645,000

BTC: 8.01242236

ETH: 263.37280523

Nuevo
3 camas
3 baños
1,930 sqft

Visión general

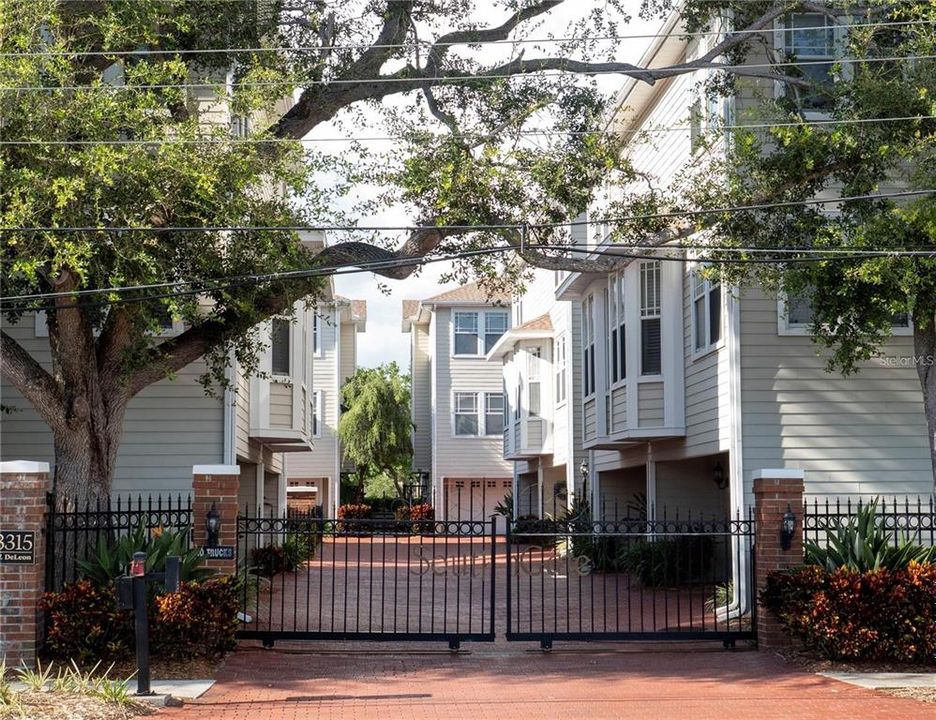
South Tampa Townhome offers a perfect Location and Lifestyle! Discover this stunning 3-bedroom, 3-bath, 1,930 sq ft townhome with an oversized 2-car garage, perfectly situated in a gated community in the heart of South Tampa. Whether you’re searching for your next family home or a savvy investment, this property delivers style, comfort, and location. From the moment you step inside, you’ll be greeted by soaring 20-foot ceilings, rich hardwood floors, and an abundance of natural light. The first-floor living room centers around a striking gas fireplace, offering the perfect space to relax or entertain with TV and sound bar. Upstairs, the formal dining area overlooks the living room below, while the chef’s kitchen features a sunny bay-window breakfast nook. A full bath and a versatile guest bedroom/office complete this floor. On the top level, the primary suite is a true retreat with room for a king bed, seating area and/or office, spa-style bath with soaking tub, walk-in shower, and expansive walk-in closet. A second spacious bedroom, also with an en-suite bath and walk-in closet, creates a perfect dual primary layout. Step outside to enjoy your oversized private brick-paver courtyard, ideal for morning coffee or evening BBQs, plus a turf area designed for pets. This intimate 20-home community boasts lush landscaping, charming brick streets, and a sparkling pool. And with top-rated Grady, Coleman, and Plant schools, plus proximity to downtown Tampa, MacDill, the airport, and the University of Tampa, you’re right where you want to be. A rare find in one of South Tampa’s most desirable locations! Schedule your showing today!

Ubicación

Detalles

Tipo:
Residential
Estacionamiento:
Sin datos
Año de construcción:
2001
Lote:
0.04 Hectáreas
Calefacción:
Central
precio por sq. medidor:
$334
Enfriamiento:
Wall/Window Unit(s)
HOA:
$445

Valuation

Our model vs. what's actually selling nearby.
Estimate
$440,000
$290K – $658K
Confidence Low
List vs. estimate
$205K above estimate
List $645,000 · +46.6%
Our model says this listing is priced above recent comparable activity. Room to negotiate.
Price per sq ft
$334
+49.6% vs. city median $223
Based on
77 MLS comparables
Median of recent comparable listings. Sold comps use closing price, active listings use list price.

Destacados

Annual tax
$9,989
2025
HOA
$445/mo
Cable TV, Internet, Maintenance Grounds
Garage
2 car garage
Pets
Breed Restrictions
Más hechos y características
  • Piso

    • Tile

    • Hardwood

    Calefacción

    • Central

    Enfriamiento

    • Wall/Window Unit(s)

    Accesorios

    • Dishwasher

    • Disposal

    • Microwave

    • Range

    • Range Hood

    • Refrigerator

    Otras características interiores

    • Ceiling Fan(s)

    • Eating Space In Kitchen

    • PrimaryBedroom Upstairs

    • Vaulted Ceiling(s)

    • Window Treatments

    Dormitorios y baños

    • Dormitorios: 3

    • Baños completos: 3

  • Propiedad

    • Pisos: Three Or More

    • Características Exteriores: Courtyard

    Lote

    • Lote: 0.04 Hectáreas

    Otra Información de Propiedad

    • Número de Parcela: A2229185QU00000000020.0

    • Zonificación: PD

  • Tipo y estilo

    • Tipo de propiedad: Residential

    • Subtipo de propiedad: Townhouse

  • Utilidad

    • BB/HS Internet Available

    • Natural Gas Available

    • Public

    • Sewer Connected

  • Otra información financiera

    • HOA: $445

    • Frecuencia HOA: Monthly

    • Importe anual de impuestos: $9,990

  • Detalles de la fuente

    • MLS ID: O6394206

    Otros hechos

    • Materiales de construcción: Block / Wood Frame (FSC Certified)

    • Detalles de la fundación: Crawlspace

    • Características de la chimenea: Gas / Living Room

    • Características de lavandería: Laundry Closet

    • Características del lote: Private / Zoned for Horses

    • Características del patio y el porche: Patio / Side Porch

    • Caras de dirección: Southwest

    • Estilo arquitectónico: Courtyard

    • Hogar: Si

    • Espacios de garaje: 2

    • Garaje adjunto: Si

    • Garaje: Si

    • Salón: 1930

    • Fuente de agua: Public

    • Nombre de subdivisión: SOUTHGATE TWNHMS

Consulta privada
Habla con el asesor de este inmueble.
Planos, documentos del HOA, comparables off-market, agendar una visita privada — un solo mensaje directo al especialista local.

Más como esta

Nuevo
Activo con contrato
$699,900
Adosados
4 camas · 3 baños · 2,526 sqft
WEST END TWNHMS 2, TAMPA
1545 W CASS STREET
Nuevo
Activo con contrato
$649,000
Casa
4 camas · 2 baños · 1,900 sqft
SUWANEE HEIGHTS, TAMPA
5507 N SEMINOLE AVENUE
Nuevo
Activo con contrato
$615,000
Casa
4 camas · 3 baños · 1,870 sqft
BANZA BANZA, TAMPA
2907 N 21ST STREET
Activo con contrato
$699,000
Casa
2 camas · 2 baños · 1,824 sqft
SUWANEE HEIGHTS, TAMPA
5704 N BRANCH AVENUE
Activo con contrato
$479,900
Casa
4 camas · 3 baños · 2,040 sqft
UNPLATTED, TAMPA
4311 N 25TH STREET
Activo con contrato
$499,900
Adosados
2 camas · 2 baños · 1,200 sqft
TRINITY SQUARE A CONDO, TAMPA
603 S DAKOTA AVENUE UNIT A1
Activo con contrato
$599,000
Casa
3 camas · 2 baños · 1,446 sqft
SUBURB ROYAL, TAMPA
2705 N POPLAR AVENUE
Activo con contrato
$475,000
Multifamiliar
6 camas · 3,484 sqft
GRANT PARK, TAMPA
3607 N 52ND STREET

Mercado cerca de esta dirección

Conteos en vivo en la misma zona.
Ver todo

The multiple listing information is provided by the Stellar MLS from a copyrighted compilation of listings. The compilation of listings and each individual listing are ©2026-present Stellar MLS. All Rights Reserved. The information provided is for consumers' personal, noncommercial use and may not be used for any purpose other than to identify prospective properties consumers may be interested in purchasing. All properties are subject to prior sale or withdrawal. All information provided is deemed reliable but is not guaranteed accurate, and should be independently verified. Listing courtesy of: THE REAL ESTATE COLLECTION LLC