Vender tu casa
Valoración gratuita de tu hogar
Contacto
Cuéntenos sobre sus necesidades
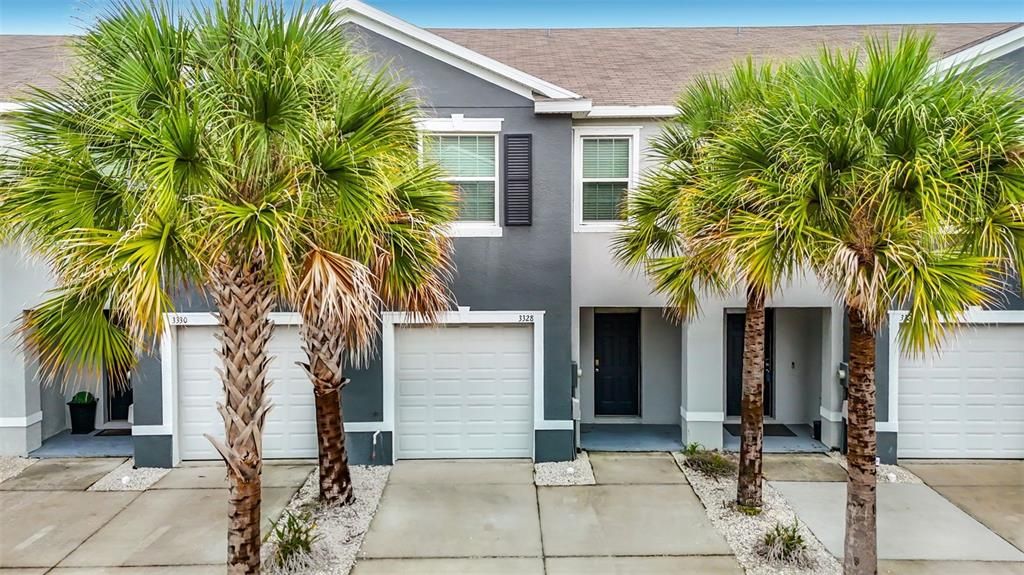
3328 PLEASANT WILLOW COURT

Adosados En Venta
$265,000

BTC: 3.29192547

ETH: 100.00000000

Nuevo
3 camas
2 baños
1,673 sqft

Visión general

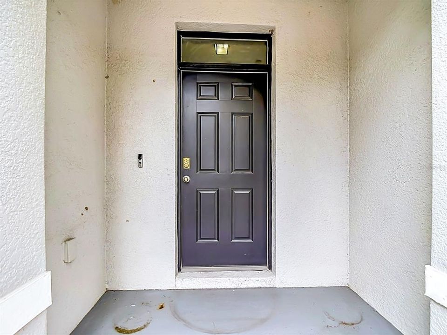
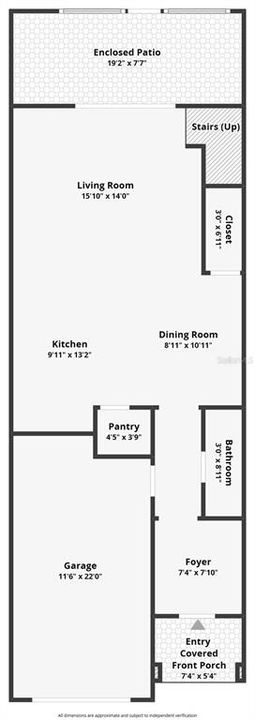
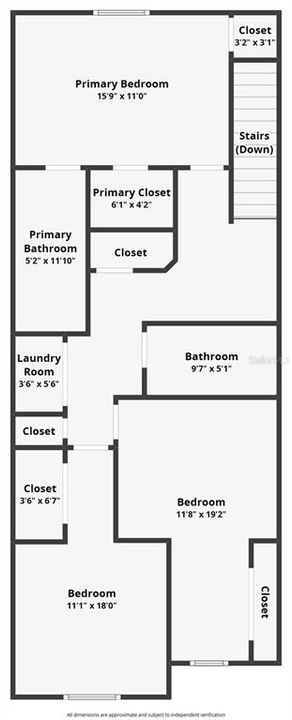
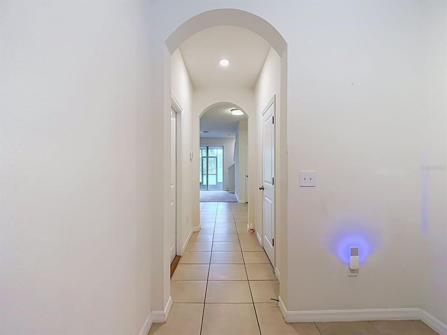
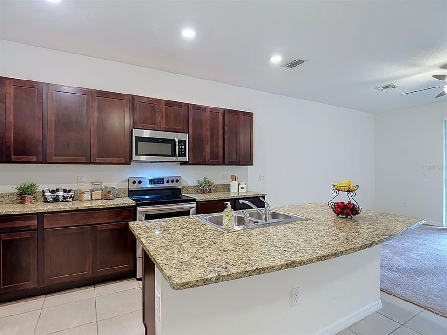
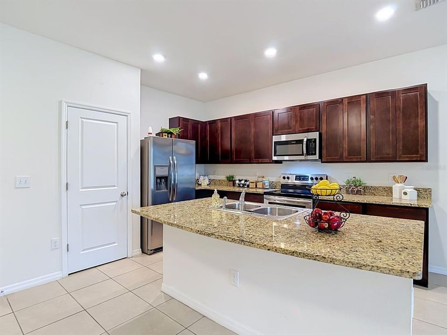
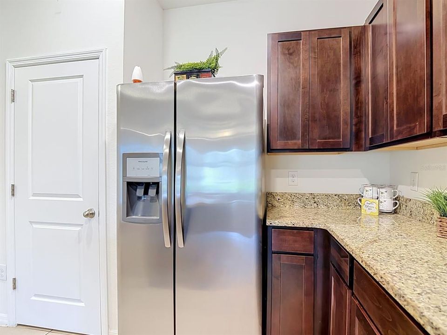
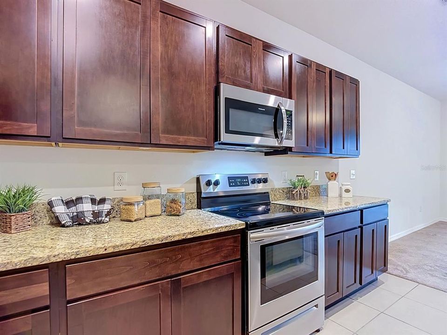
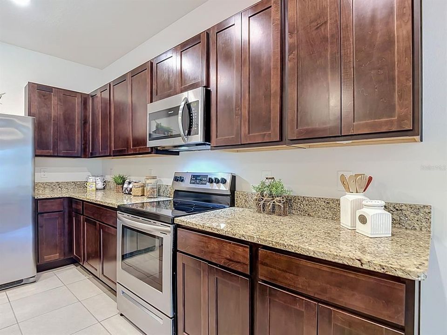
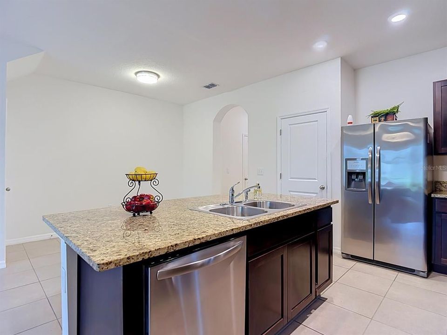
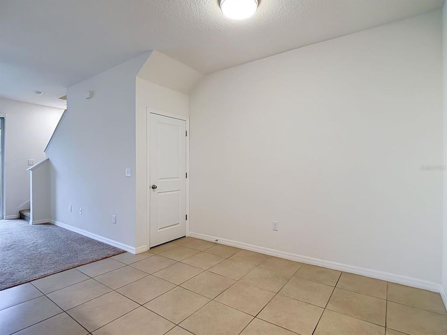
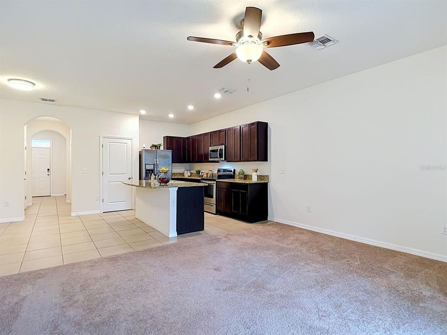
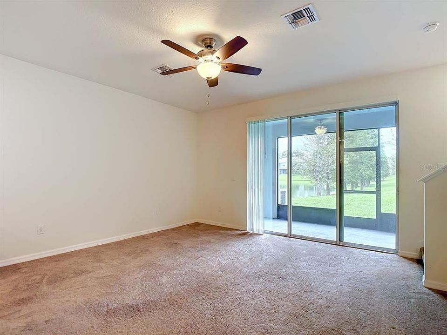
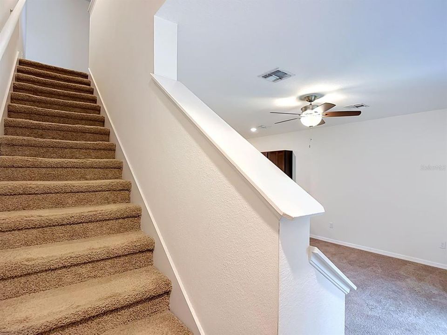
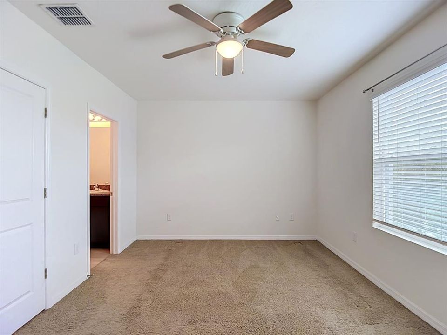
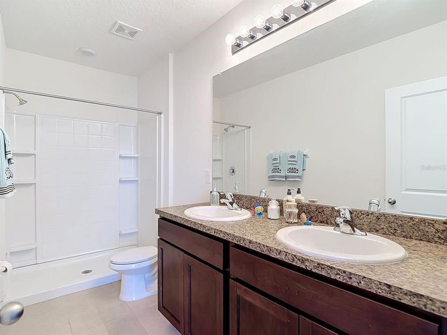
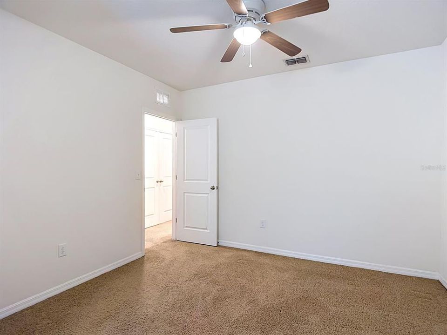
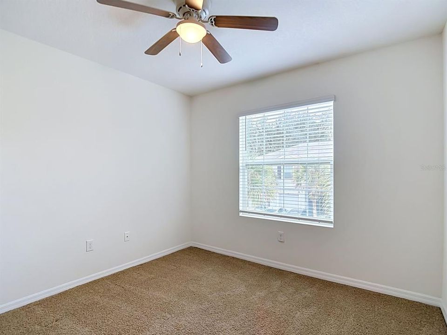
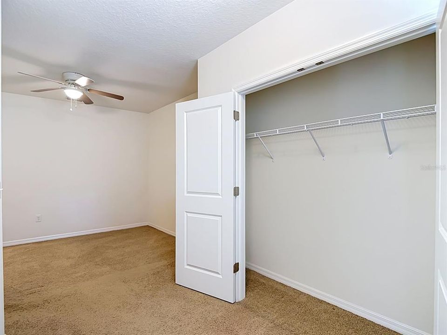
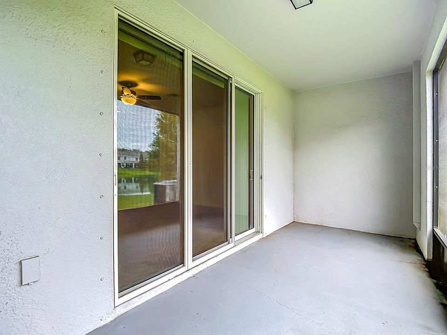
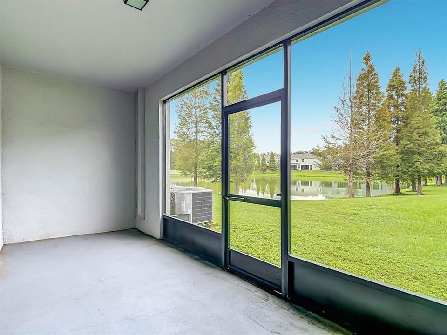
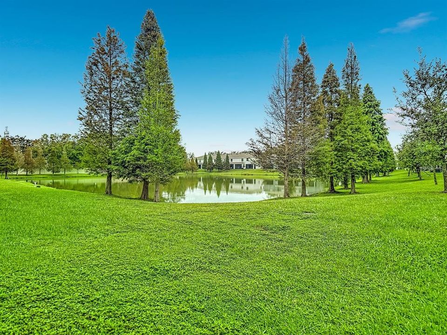
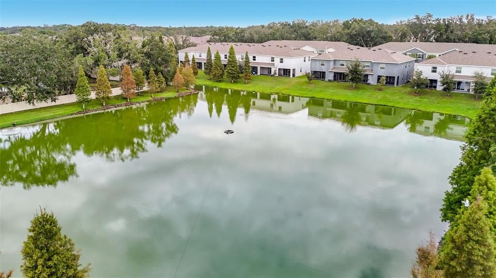
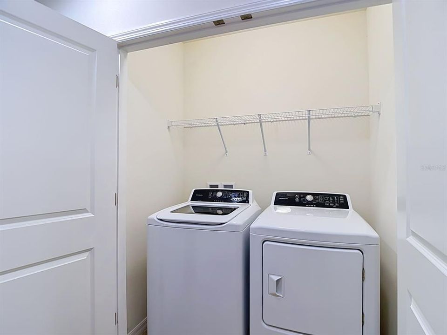
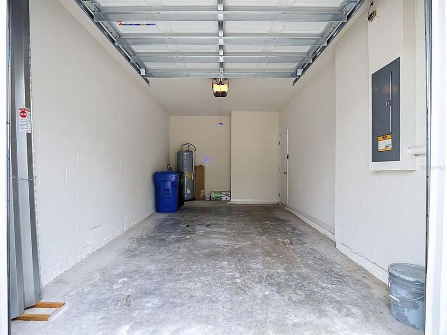
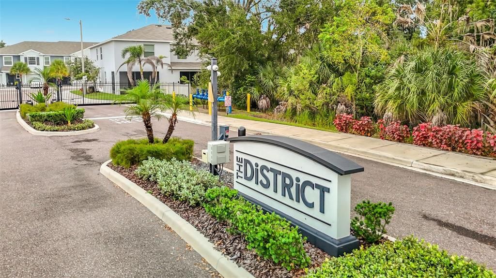
THE DISTRICT! Your new home awaits you. This gently lived in townhome features an open floorplan with 3 bedrooms and 2.5 baths in addition to a one car garage. The District is a gated community with an abundance of shops, pharmacies, banks and restaurants very close by some you could walk to. You'll enter into a hallway where you can place your entry table and accent pieces before welcoming guests into the main living area after passing by a powder room with pedestal sink. The kitchen has an amazing amount of counterspace and cabinets, a center island with sink where you can seat 3-4 people and stainless appliances. A spacious walk in pantry can house all your staples as well as your air fryer, etc. A dining space is opposite the kitchen so you can interact with those seated at the table. Just beyond is a nice size family room with triple sliding glass doors which lead to a screened lanai which offers a tranquil view of a community pond. Beneath the stairs leading up is a generously sized storage space. Head upstairs and you'll find a king size primary bedroom with bath featuring a walk in shower and dual sinks. The bedroom has one walk in closet and another closet tucked away in the corner. The remaining two bedrooms are unusually large perfect for toddlers, teens or adults. The hall bath has one sink and a tub with shower. A washer and dryer are tucked behind bifold doors so you won't need to carry laundry downstairs. Park your vehicle in the one car garage or in one of the two spaces in the front of your home. You'll enjoy maintenance free living here the lawn will be mowed so you can take weekends off! The low monthly HOA fee includes water, trash, sewer, internet and basic cable. Favorite feature is curbside trash pick up, no community dumpsters to deal with. Come and explore all this Bloomingdale area townhome can offer you!

Ubicación

Detalles

Tipo:
Residential
Estacionamiento:
Driveway / Garage Door Opener
Año de construcción:
2019
Lote:
0.02 Hectáreas
Calefacción:
Central
precio por sq. medidor:
$158
Enfriamiento:
Central Air
HOA:
$248

Valuation

Our model vs. what's actually selling nearby.
Estimate
$237,245
$209K – $329K
Confidence Low
List vs. estimate
$27K above estimate
List $265,000 · +11.7%
Our model says this listing is priced above recent comparable activity. Room to negotiate.
Price per sq ft
$158
-9.1% vs. city median $174
Based on
214 MLS comparables
Median of recent comparable listings. Sold comps use closing price, active listings use list price.

Destacados

Annual tax
$4,993
2025
HOA
$248/mo
Cable TV, Internet, Maintenance Structure
View
Water
Pets
Allowed
Más hechos y características
  • Piso

    • Carpet

    • Ceramic Tile

    Calefacción

    • Central

    Enfriamiento

    • Central Air

    Accesorios

    • Dishwasher

    • Disposal

    • Dryer

    • Electric Water Heater

    • Microwave

    • Range

    • Refrigerator

    • Washer

    Otras características interiores

    • Ceiling Fan(s)

    • High Ceilings

    • Open Floorplan

    • Stone Counters

    • Walk-In Closet(s)

    • Window Treatments

    Dormitorios y baños

    • Dormitorios: 3

    • Baños: 1

    • Baños completos: 2

  • Estacionamiento

    • Driveway

    • Garage Door Opener

    Propiedad

    • Pisos: Two

    • Características Exteriores: Sidewalk / Sliding Doors

    Lote

    • Lote: 0.02 Hectáreas

    Otra Información de Propiedad

    • Número de Parcela: U013020B5S00000000101.0

    • Zonificación: PD

  • Tipo y estilo

    • Tipo de propiedad: Residential

    • Subtipo de propiedad: Townhouse

  • Utilidad

    • Cable Available

    • Cable Connected

    • Electricity Connected

    • Street Lights

    • Water Connected

  • Otra información financiera

    • HOA: $248

    • Frecuencia HOA: Monthly

    • Importe anual de impuestos: $4,994

  • Detalles de la fuente

    • MLS ID: TB8555673

    Otros hechos

    • Materiales de construcción: Block

    • Detalles de la fundación: Slab

    • Características de lavandería: Inside / Upper Level

    • Características del patio y el porche: Covered / Rear Porch / Screened

    • Características de la ventana: Blinds

    • Caras de dirección: South

    • Estilo arquitectónico: Contemporary

    • Garaje adjunto: Si

    • Garaje: Si

    • Salón: 1673

    • Fuente de agua: Public

    • Tamaño de la parcela: 20 x 60

    • Nombre de subdivisión: THE DISTRICT

Consulta privada
Habla con el asesor de este inmueble.
Planos, documentos del HOA, comparables off-market, agendar una visita privada — un solo mensaje directo al especialista local.

Más como esta

Nuevo
En Venta
$309,000
Casa
4 camas · 2 baños · 1,402 sqft
COPPER RIDGE TR D, VALRICO
630 CAPE COD CIRCLE
Nuevo
En Venta
$329,900
Casa
3 camas · 2 baños · 1,308 sqft
BURLINGTON HEIGHTS, BRANDON
820 BLACKBERRY LANE
En Venta
$215,000
Adosados
3 camas · 1 baños · 1,256 sqft
BUCKHORN CREEK UNIT 2, BRANDON
3111 CREEKGLEN COURT
En Venta
$265,000
Casa
3 camas · 2 baños · 1,368 sqft
OAKDALE RIVERVIEW ESTATES UN 4, VALRICO
1016 HARDWOOD DRIVE
En Venta
$310,000
Casa
3 camas · 2 baños · 1,550 sqft
PINE GROVE RESERVE, VALRICO
1326 BIG PINE DRIVE
-$15K
En Venta
$214,900
Adosados
2 camas · 2 baños · 1,078 sqft
OAK PARK TWNHM, BRANDON
801 OAK PARK PLACE
En Venta
$214,990
Adosados
2 camas · 1 baños · 998 sqft
BUCKHORN CREEK UNIT 1, BRANDON
810 HUNTERS COURT
En Venta
$275,000
Adosados
3 camas · 2 baños · 1,707 sqft
DISTRICT/BLOOMINGDALE, BRANDON
3209 PLEASANT WILLOW COURT

Mercado cerca de esta dirección

Conteos en vivo en la misma zona.
Ver todo

The multiple listing information is provided by the Stellar MLS from a copyrighted compilation of listings. The compilation of listings and each individual listing are ©2026-present Stellar MLS. All Rights Reserved. The information provided is for consumers' personal, noncommercial use and may not be used for any purpose other than to identify prospective properties consumers may be interested in purchasing. All properties are subject to prior sale or withdrawal. All information provided is deemed reliable but is not guaranteed accurate, and should be independently verified. Listing courtesy of: RE/MAX REALTY UNLIMITED