Vender tu casa
Valoración gratuita de tu hogar
Contacto
Cuéntenos sobre sus necesidades
3341 CELENA CIRCLE

Adosados En Venta
$259,000

BTC: 3.29307057

ETH: 102.35131397

-$6K (2026/09/03)
30 días
2 camas
2 baños
1,257 sqft

Visión general

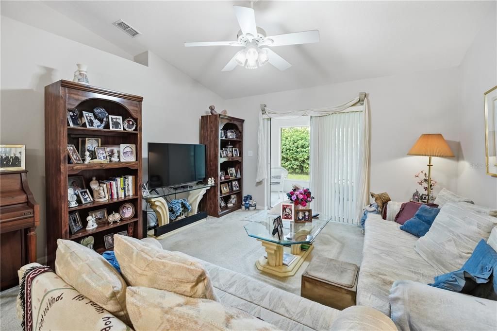
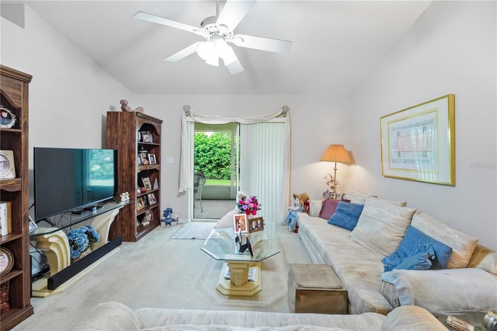
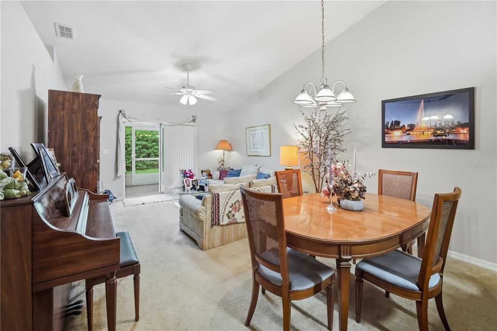
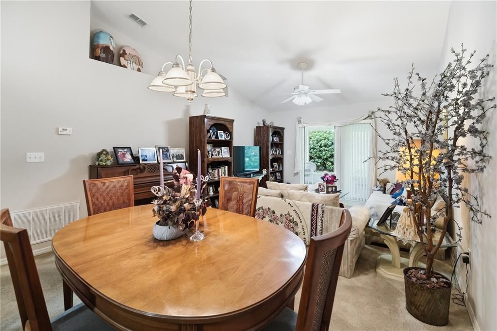
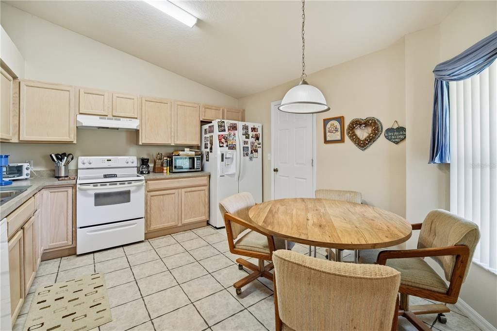
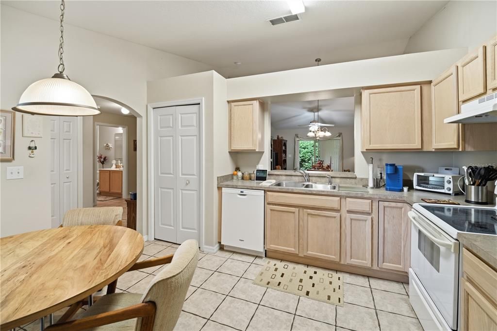
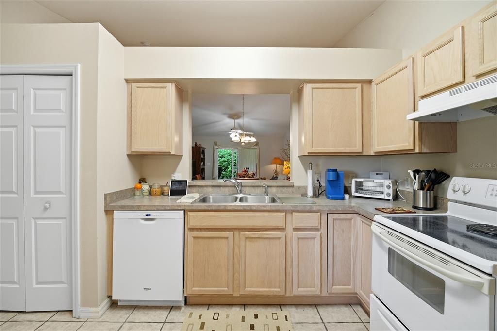
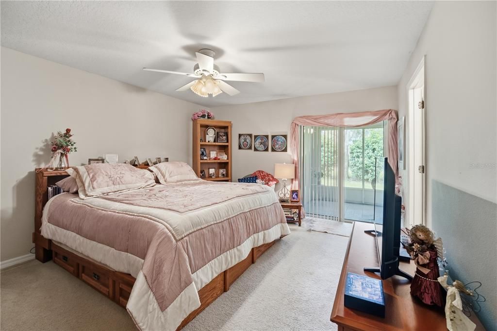
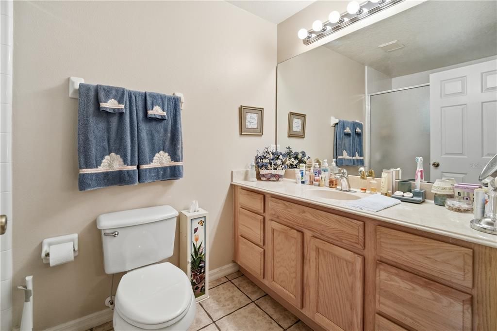
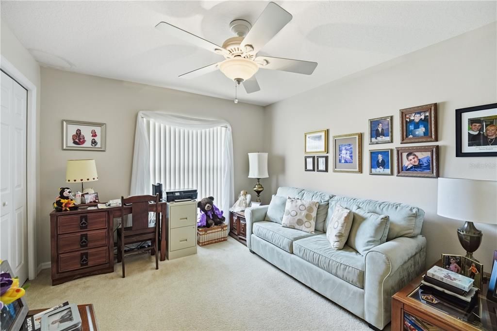
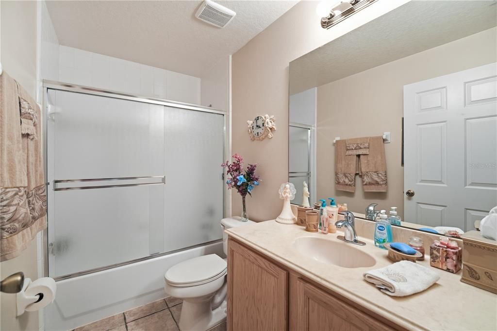
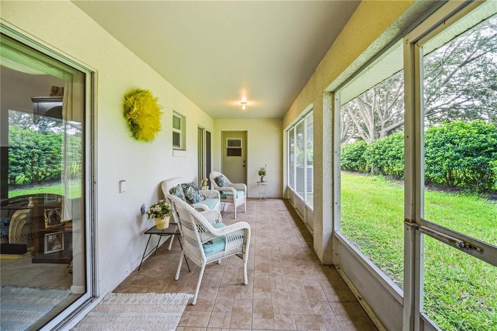
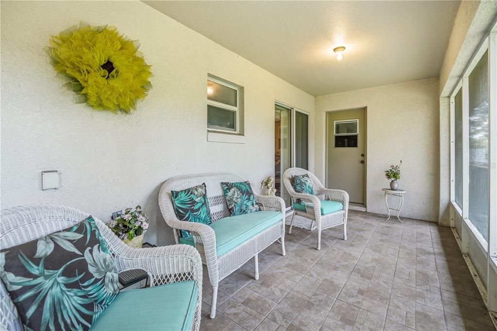
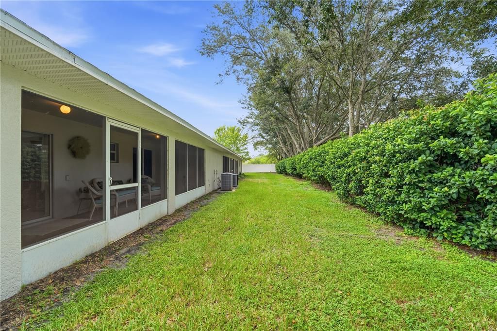
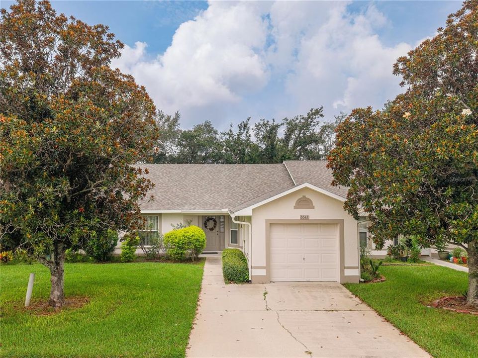
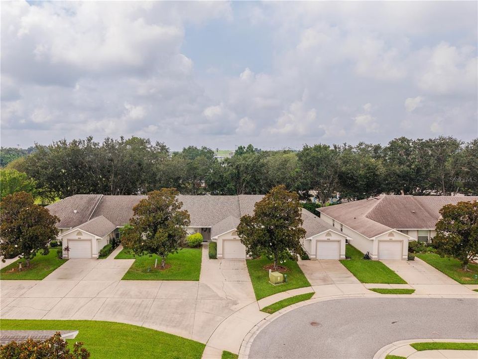
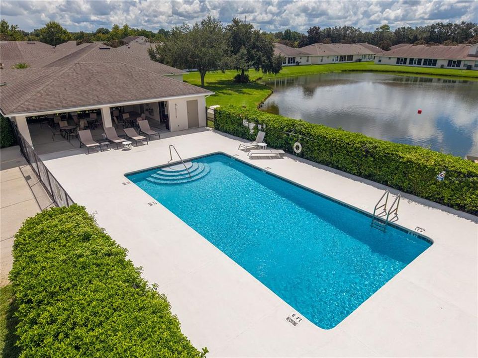
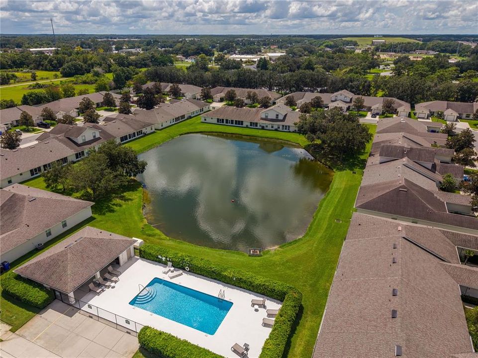
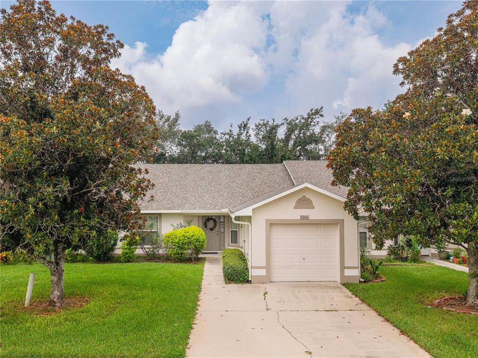
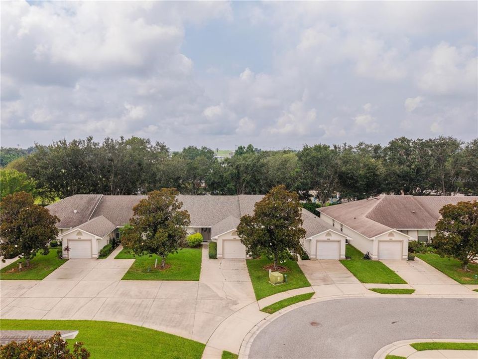
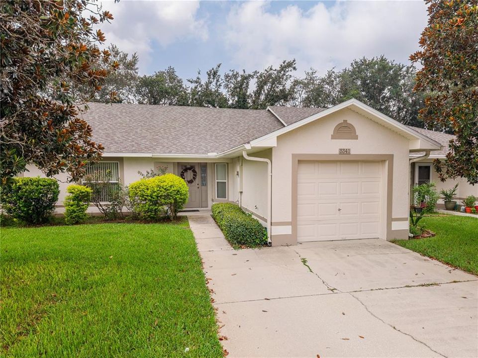
NEW ROOF in 2026! Don’t miss this two-bedroom, two-bathroom home in St. Cloud’s Magnolia Glen community. This single-story townhome features an attached one-car garage and a spacious, functional floor plan. Step inside through the foyer, where a coat closet and linen closet provide convenient storage. The eat-in kitchen offers ample cabinet and counter space, a pantry closet, and a pass-through window overlooking the adjoining dining room. Just beyond the kitchen, the dining and living areas are highlighted by vaulted ceilings that create an open and inviting feel. The spacious primary suite features a walk-in closet, private bathroom with a walk-in shower, and sliding glass doors providing direct access to the screened patio. A second bedroom and full bathroom provide additional space for family, guests, or a home office. One of the highlights of the home is the approximately 26-foot-long screened patio, accessible from both the living room and primary bedroom and offering plenty of room to relax and enjoy the outdoors. A separate utility room with washer and dryer hookups is conveniently located just off the patio. Magnolia Glen residents enjoy access to a community pool, while HOA-provided grounds maintenance allows for a low-maintenance lifestyle without the responsibility of routine lawn care. With a new roof, comfortable single-story layout, attached garage, generous screened outdoor living space, and convenient St. Cloud location, this townhome is ready for its next owner. Schedule your showing today!

Ubicación

Detalles

Tipo:
Residential
Estacionamiento:
Sin datos
Año de construcción:
2004
Lote:
0.05 Hectáreas
Calefacción:
Central
precio por sq. medidor:
$206
Enfriamiento:
Central Air
HOA:
$150

Valuation

Our model vs. what's actually selling nearby.
Estimate
$267,450
$195K – $304K
Confidence Low
List vs. estimate
$8K below estimate
List $259,000 · -3.2%
Our model says this listing is priced below recent comparable activity. Expect competition.
Price per sq ft
$206
+5.0% vs. city median $196
Based on
28 MLS comparables
Median of recent comparable listings. Sold comps use closing price, active listings use list price.

Destacados

Annual tax
$622
2025
HOA
$150/mo
Maintenance Grounds
Garage
1 car garage
Pets
Allowed
Más hechos y características
  • Piso

    • Carpet

    • Ceramic Tile

    Calefacción

    • Central

    Enfriamiento

    • Central Air

    Accesorios

    • Dishwasher

    • Electric Water Heater

    • Range

    • Range Hood

    • Refrigerator

    Otras características interiores

    • Ceiling Fan(s)

    • Eating Space In Kitchen

    • Living Room/Dining Room Combo

    • Primary Bedroom Main Floor

    • Vaulted Ceiling(s)

    Dormitorios y baños

    • Dormitorios: 2

    • Baños completos: 2

  • Propiedad

    • Pisos: One

    • Características Exteriores: Rain Gutters

    Lote

    • Lote: 0.05 Hectáreas

    Otra Información de Propiedad

    • Número de Parcela: 102630055100010390

    • Zonificación: SR3

  • Tipo y estilo

    • Tipo de propiedad: Residential

    • Subtipo de propiedad: Townhouse

  • Utilidad

    • Electricity Connected

    • Sewer Connected

    • Water Connected

  • Otra información financiera

    • HOA: $150

    • Frecuencia HOA: Monthly

    • Importe anual de impuestos: $623

  • Detalles de la fuente

    • MLS ID: S5155648

    Otros hechos

    • Materiales de construcción: Block / Stucco

    • Detalles de la fundación: Slab

    • Características de lavandería: Electric Dryer Hookup / Laundry Room / Washer Hookup

    • Características del patio y el porche: Rear Porch / Screened

    • Caras de dirección: North

    • Espacios de garaje: 1

    • Garaje adjunto: Si

    • Garaje: Si

    • Salón: 1257

    • Fuente de agua: Public

    • Tamaño de la parcela: 33.33 x 63.33

    • Nombre de subdivisión: MAGNOLIA GLEN

Consulta privada
Habla con el asesor de este inmueble.
Planos, documentos del HOA, comparables off-market, agendar una visita privada — un solo mensaje directo al especialista local.

Más como esta

Nuevo
En Venta
$259,990
3 camas · 2 baños · 1,358 sqft
KANUGA VILLAGE MOBILE HOME PARK PH 2, ST CLOUD
2310 LAKOTA LANE
Nuevo
En Venta
$279,000
Casa
4 camas · 4 baños · 1,456 sqft
ST CLOUD 2ND TOWN OF, ST CLOUD
1519 ILLINOIS AVENUE
Nuevo
En Venta
$329,900
Casa
3 camas · 2 baños · 1,216 sqft
CANOE CREEK WOODS UNIT 7, ST CLOUD
1533 CYPRESS WOODS CIRCLE
Nuevo
En Venta
$260,000
Adosados
2 camas · 2 baños · 1,257 sqft
VILLAGE GREEN TWNHS, ST CLOUD
3455 VILLAGE GREEN COURT
Nuevo
En Venta
$320,000
Casa
3 camas · 2 baños · 1,272 sqft
PRESERVE AT SUNRISE, ST CLOUD
1000 DELAWARE AVENUE
En Venta
$315,000
Adosados
3 camas · 2 baños · 1,562 sqft
AMBER POINTE UNIT 2, KISSIMMEE
2591 AVENTURINE STREET
En Venta
$269,000
Casa
3 camas · 2 baños · 1,126 sqft
KING OAK VILLAS PH 1, ST CLOUD
2912 PRINCE OAK COURT
En Venta
$228,000
Condo / Coop
3 camas · 2 baños · 1,588 sqft
JEFFERSON GREEN AT ANTHEM PARK CONDO PH 23, ST CLOUD
2280 BETSY ROSS LANE

Mercado cerca de esta dirección

Conteos en vivo en la misma zona.
Ver todo

The multiple listing information is provided by the Stellar MLS from a copyrighted compilation of listings. The compilation of listings and each individual listing are ©2026-present Stellar MLS. All Rights Reserved. The information provided is for consumers' personal, noncommercial use and may not be used for any purpose other than to identify prospective properties consumers may be interested in purchasing. All properties are subject to prior sale or withdrawal. All information provided is deemed reliable but is not guaranteed accurate, and should be independently verified. Listing courtesy of: FLORIDA PINES REALTY, LLC