
Vender tu casa
Valoración gratuita de tu hogar
Contacto
Cuéntenos sobre sus necesidades
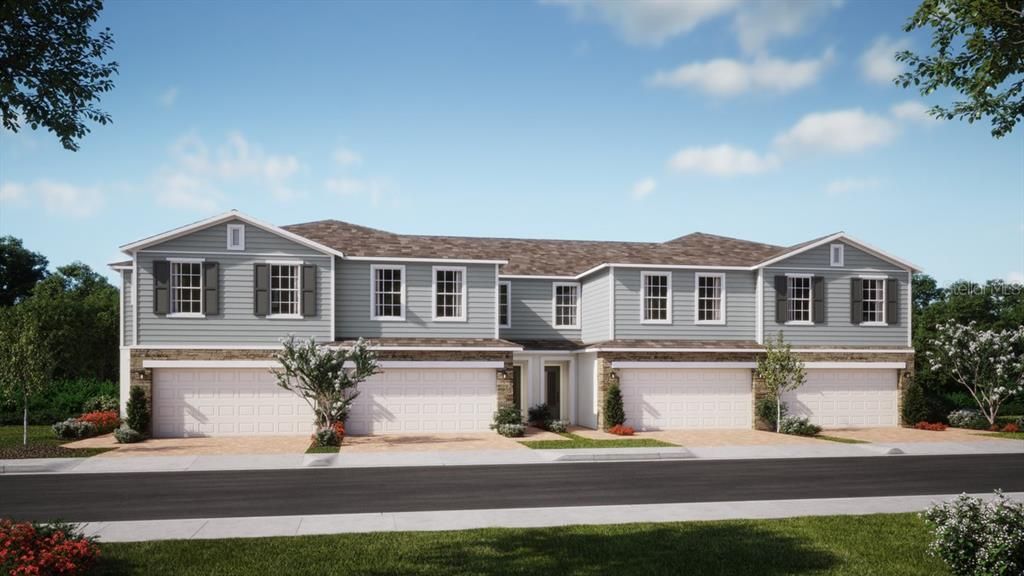
335 THOMPSON VILLAGE AVENUE

Adosados En Venta
$369,990

BTC: 5.75859922

ETH: 194.46137998

2 días
4 camas
2 baños
1,876 sqft

Visión general

Under Construction. Discover the beautifully designed Powell floorplan, a stunning new townhome offering 4 bedrooms, 2.5 baths, and a 2-car garage! This open-concept layout features a bright and airy Great Room that overlooks a rear covered lanai—perfect for seamless indoor-outdoor living and effortless entertaining. Elegant tile flooring enhances the first-floor main living areas, while the well-appointed kitchen boasts 42” upper cabinetry, quartz countertops, a center island, and sleek stainless steel appliances. Retreat to the spacious Primary Suite featuring a generous walk-in closet and a spa-inspired en-suite bath with dual sinks in an adult-height vanity, quartz countertops, and a beautifully tiled walk-in shower. This thoughtfully designed home blends comfort, style, and modern finishes for exceptional everyday living. Thompson Village is centrally located with shopping and dining nearby, and features a playground, and guest parking areas.

Ubicación

Detalles

Tipo:
Residential
Estacionamiento:
Driveway / Guest
Año de construcción:
2026
Lote:
0.06 Hectáreas
Calefacción:
Central / Electric
precio por sq. medidor:
$197
Enfriamiento:
Central Air
HOA:
$200

Valuation

Our model vs. what's actually selling nearby.
Estimate
$387,495
$352K – $415K
Confidence Medium
List vs. estimate
$17K below estimate
List $369,990 · -4.5%
Our model says this listing is priced below recent comparable activity. Expect competition.
Price per sq ft
$197
-2.9% vs. city median $203
Based on
40 MLS comparables
Median of recent comparable listings. Sold comps use closing price, active listings use list price.

Destacados

Annual tax
$1,278
2025
HOA
$200/mo
Maintenance Grounds
Garage
2 car garage
Pets
Allowed
Más hechos y características
  • Piso

    • Carpet

    • Ceramic Tile

    Calefacción

    • Central

    • Electric

    Enfriamiento

    • Central Air

    Accesorios

    • Dishwasher

    • Disposal

    • Microwave

    • Range

    Otras características interiores

    • Kitchen/Family Room Combo

    • Open Floorplan

    • Solid Surface Counters

    • Thermostat

    • Walk-In Closet(s)

    Dormitorios y baños

    • Dormitorios: 4

    • Baños: 1

    • Baños completos: 2

  • Estacionamiento

    • Driveway

    • Guest

    Propiedad

    • Pisos: Two

    • Características Exteriores: Irrigation System / Rain Gutters / Sidewalk / Sliding Doors

    Lote

    • Lote: 0.06 Hectáreas

    Otra Información de Propiedad

    • Número de Parcela: 112128863900700

    • Zonificación: RES

  • Tipo y estilo

    • Tipo de propiedad: Residential

    • Subtipo de propiedad: Townhouse

  • Utilidad

    • Cable Available

    • Electricity Connected

    • Fiber Optics

    • Phone Available

    • Public

    • Sewer Connected

    • Sprinkler Meter

    • Street Lights

    • Underground Utilities

    • Water Connected

  • Otra información financiera

    • HOA: $200

    • Frecuencia HOA: Monthly

    • Importe anual de impuestos: $1,279

  • Detalles de la fuente

    • MLS ID: O6429598

    Otros hechos

    • Materiales de construcción: Block / Cement Siding / Stone / Stucco

    • Detalles de la fundación: Slab

    • Características de lavandería: Inside / Laundry Closet

    • Características del lote: Sidewalk

    • Características del patio y el porche: Covered / Rear Porch

    • Características de la ventana: Double Pane Windows / Insulated Windows

    • Caras de dirección: West

    • Estilo arquitectónico: Contemporary

    • Espacios de garaje: 2

    • Garaje adjunto: Si

    • Garaje: Si

    • Salón: 1876

    • Fuente de agua: Public

    • Tamaño de la parcela: 24 x 110

    • Nombre de subdivisión: THOMPSON ROAD TOWNHOMES

Consulta privada
Habla con el asesor de este inmueble.
Planos, documentos del HOA, comparables off-market, agendar una visita privada — un solo mensaje directo al especialista local.

Más como esta

Nuevo
En Venta
$370,000
Casa
3 camas · 2 baños · 1,334 sqft
PIEDMONT LAKES PH 01, APOPKA
1239 LAKE PIEDMONT CIRCLE
Nuevo
En Venta
$349,999
Casa
3 camas · 2 baños · 1,130 sqft
APOPKA TERRACE FIRST ADD, APOPKA
6 E THRUSH STREET
Nuevo
En Venta
$425,000
Casa
3 camas · 2 baños · 2,161 sqft
SHEELER OAKS PH 01, APOPKA
916 E CLEVELAND STREET
Nuevo
En Venta
$350,000
Casa
3 camas · 2 baños · 1,685 sqft
SURREY PARK, APOPKA
1801 CONCORD DRIVE
Nuevo
En Venta
$359,900
Casa
3 camas · 2 baños · 1,544 sqft
WOODFIELD OAKS, APOPKA
Nuevo
En Venta
$459,990
Casa
4 camas · 2 baños · 1,828 sqft
SAGEWOOD, APOPKA
1072 GULL DRIVE
Nuevo
En Venta
$345,000
Casa
4 camas · 2 baños · 1,365 sqft
BRASWELL COURT, APOPKA
414 W ELLA J GILMORE STREET
Nuevo
En Venta
$319,000
Casa
2 camas · 2 baños · 1,233 sqft
VOTAW VILLAGE PH 01, APOPKA
338 MANTIS LOOP

Mercado cerca de esta dirección

Conteos en vivo en la misma zona.
Ver todo

The multiple listing information is provided by the Stellar MLS from a copyrighted compilation of listings. The compilation of listings and each individual listing are ©2026-present Stellar MLS. All Rights Reserved. The information provided is for consumers' personal, noncommercial use and may not be used for any purpose other than to identify prospective properties consumers may be interested in purchasing. All properties are subject to prior sale or withdrawal. All information provided is deemed reliable but is not guaranteed accurate, and should be independently verified. Listing courtesy of: RISEWELL HOMES FLORIDA LLC