Vender tu casa
Valoración gratuita de tu hogar
Contacto
Cuéntenos sobre sus necesidades
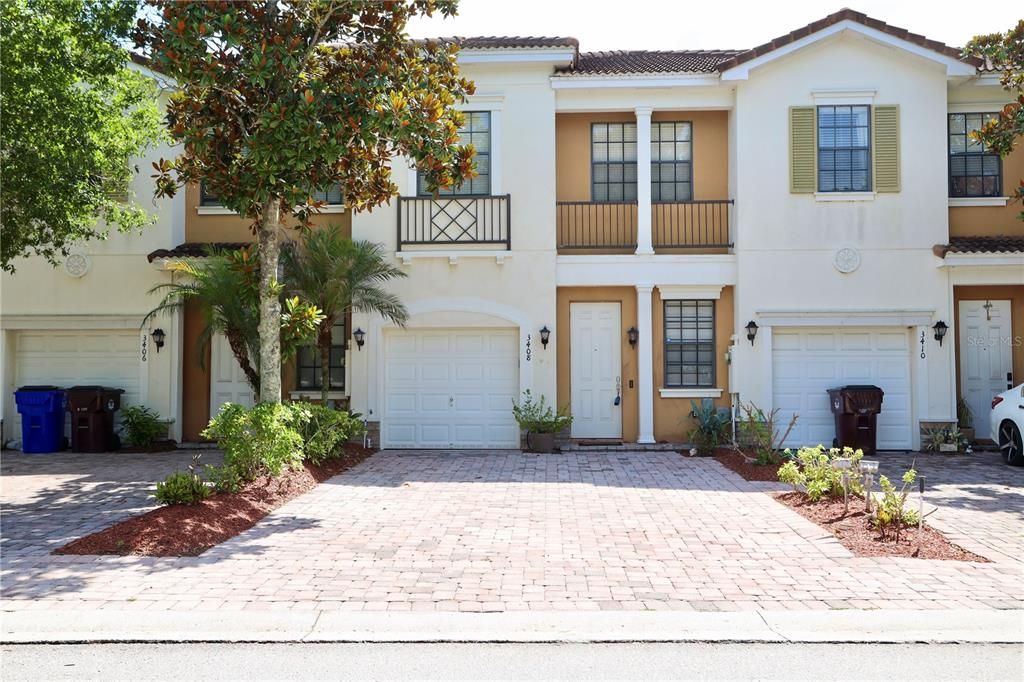
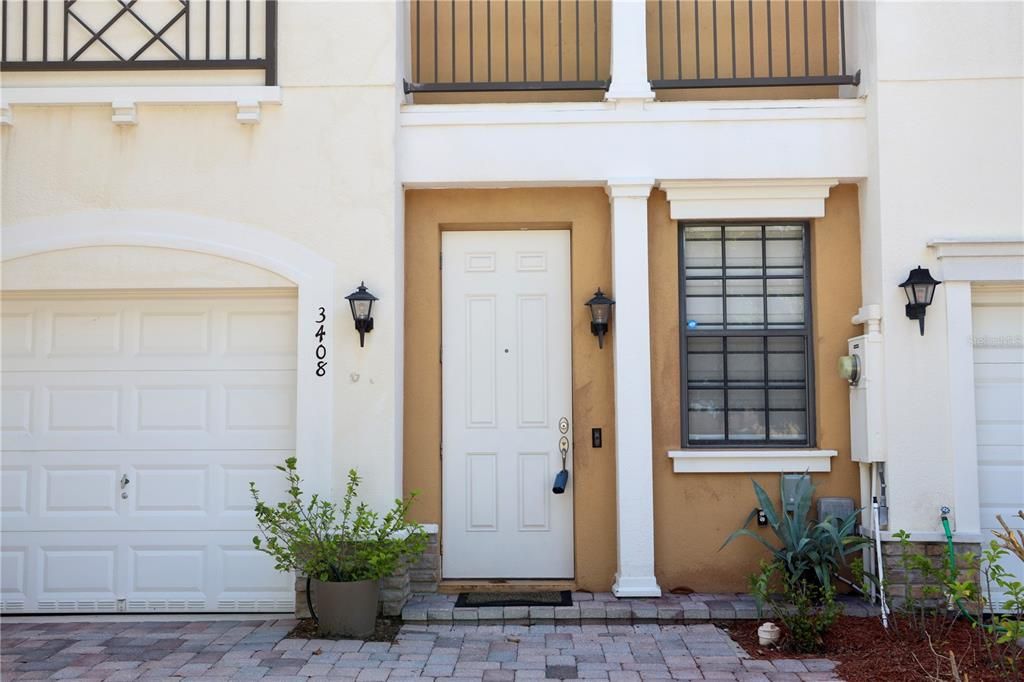
3408 ALLEGRA CIRCLE

Adosados En Venta
$250,000

BTC: 3.93174491

ETH: 131.39637556

-$20K (2026/06/24)
50 días
Frente al mar
4 camas
3 baños
1,606 sqft

Visión general

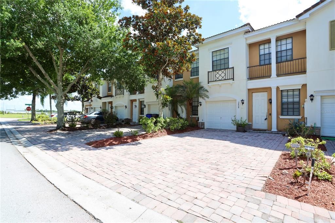
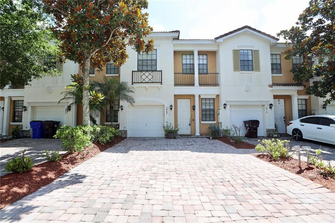
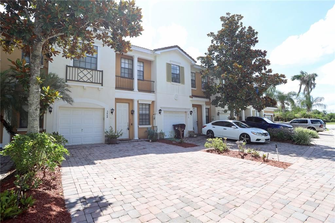
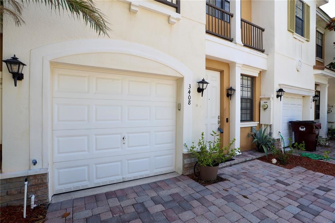
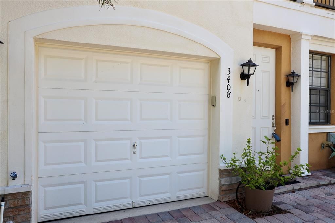
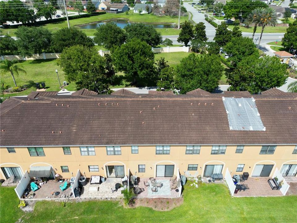
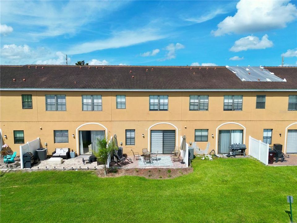
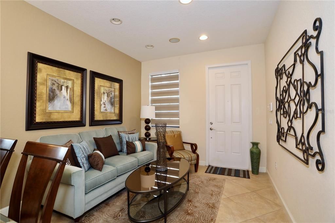
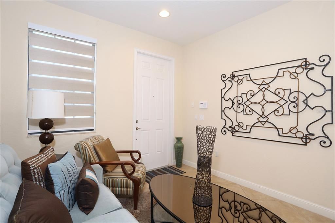
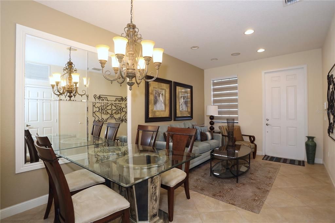
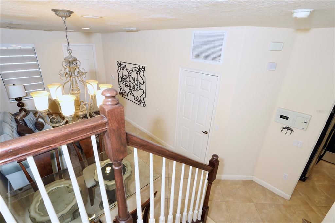
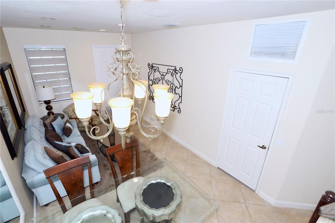
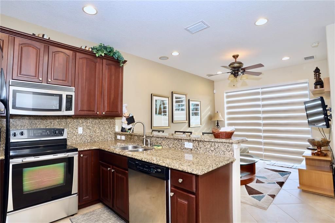
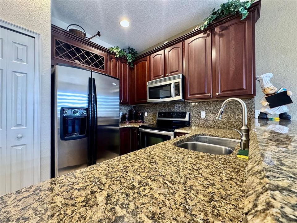
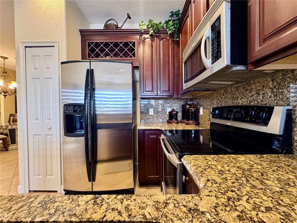
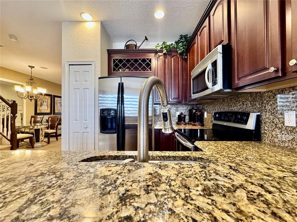
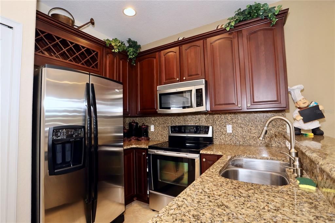
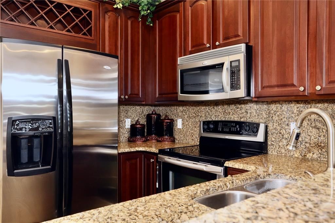
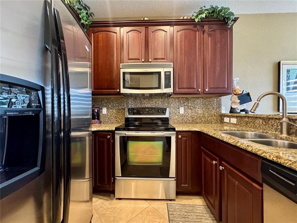
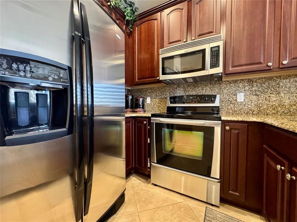
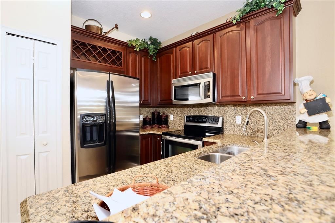
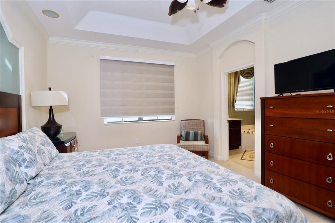
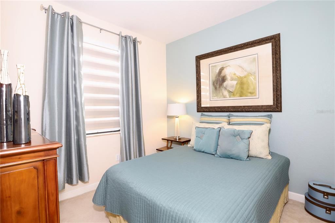
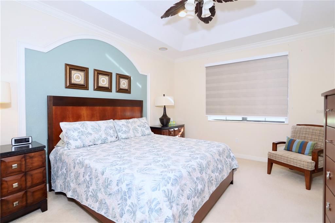
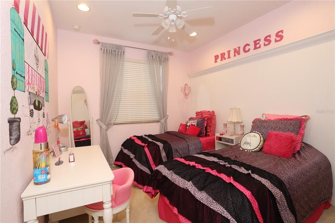
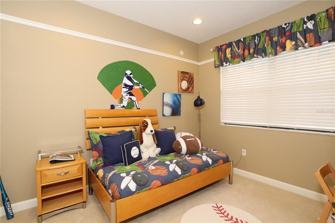
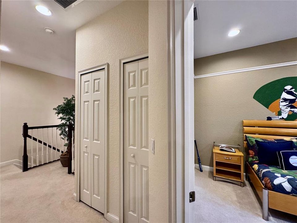
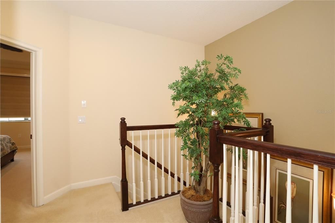
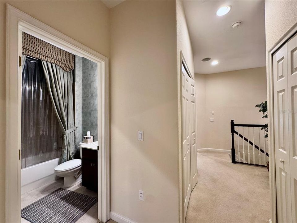
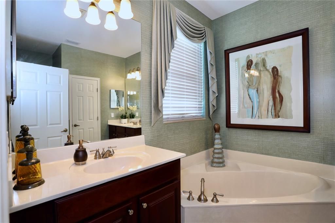
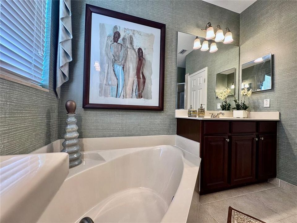
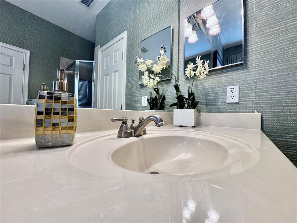
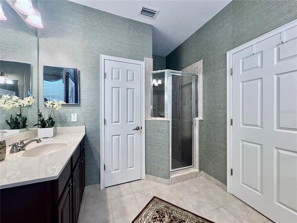
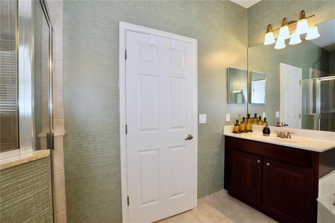
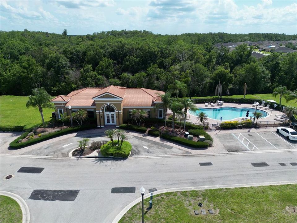
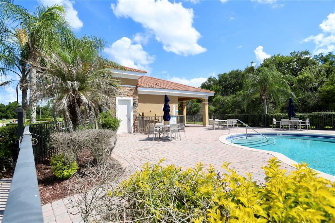
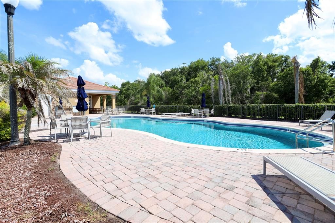
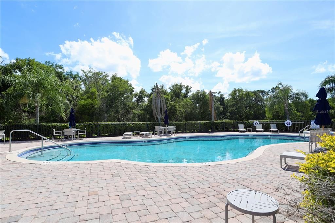
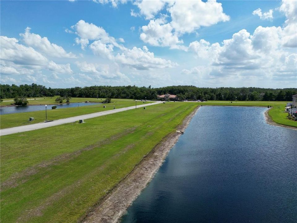
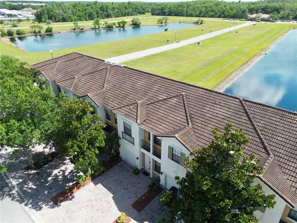
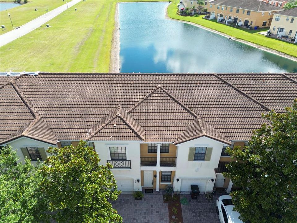
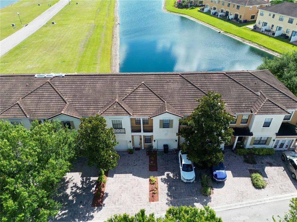
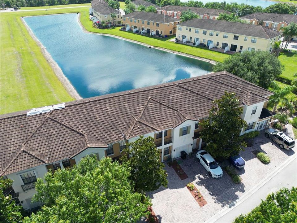
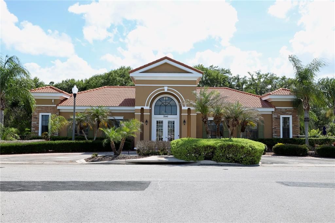
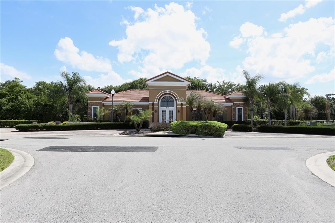
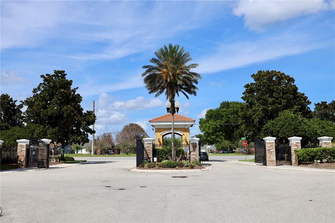
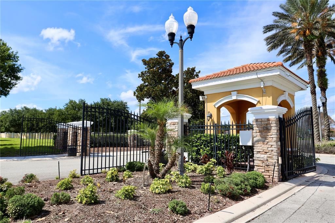
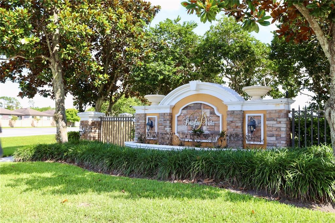
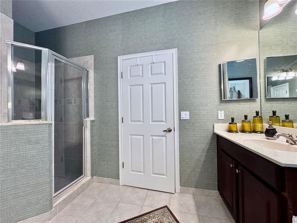
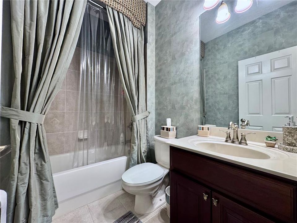
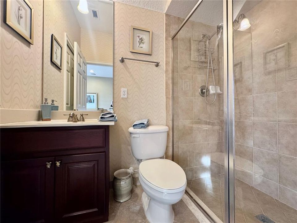
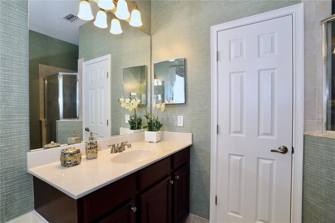
Welcome to your dream home at 3408 Allegra Circle, nestled within the exclusive, gated community of Portofino Vista in Saint Cloud. This exquisite, fully furnished 4-bedroom, 3-bathroom, two-story townhome spanning 1,600+ heated square feet is the epitome of turn-key luxury. Originally a pristine builder’s model, this residence comes loaded with premium upgrades and designer furnishings that all stay with the home! Step inside to a welcoming living and dining room combo featuring sleek tile flooring that leads into a beautifully designed kitchen. Complete with solid surface countertops, wooden cabinetry, stainless steel appliances, a built-in wine rack, and an island peninsula with a breakfast bar, the kitchen seamlessly overlooks a charming breakfast nook. From there, sliding glass doors lead you out to your private rear patio, flanked by vinyl privacy fencing, where you can unwind to unobstructed, serene views of a calming community pond. Upstairs, your lavish master suite awaits, boasting a dramatic tray ceiling and a spa-like en-suite bath with a deep soaking tub, separate shower, and water closet. Three additional spacious bedrooms offer ample closet space and easy access to a full second bath. Featuring a tile roof, 1-car garage, and a classic paver driveway, this home also grants you access to resort-style community amenities including a pool, clubhouse, and scenic walking paths. Best of all, you are just minutes from local dining and shopping, 4 miles from the FL Turnpike North Entrance (putting Orlando attractions at your fingertips), and 8 miles from the FL Turnpike South Entrance for effortless beach getaways. Schedule your tour today and preview YOUR NEW HOME!
Ubicación

Detalles

Tipo:
Residential
Estacionamiento:
Driveway / Garage Door Opener
Año de construcción:
2007
Lote:
0.04 Hectáreas
Calefacción:
Central / Electric / Heat Pump
precio por sq. medidor:
$156
Enfriamiento:
Central Air
HOA:
$472

Valuation

Our model vs. what's actually selling nearby.
Estimate
$243,500
$194K – $310K
Confidence Low
List vs. estimate
$6K above estimate
List $250,000 · +2.7%
Our model says this listing is priced above recent comparable activity. Room to negotiate.
Price per sq ft
$155
-21.6% vs. city median $198
Based on
80 MLS comparables
Median of recent comparable listings. Sold comps use closing price, active listings use list price.

Destacados

Annual tax
$4,851
2025
HOA
$472/mo
Maintenance Structure, Maintenance Grounds, Pool Maintenance
View
Water
Waterfront
Pond
Garage
1 car garage
Pets
Allowed
Más hechos y características
  • Piso

    • Carpet

    • Ceramic Tile

    Calefacción

    • Central

    • Electric

    • Heat Pump

    Enfriamiento

    • Central Air

    Accesorios

    • Dishwasher

    • Disposal

    • Dryer

    • Microwave

    • Range

    • Refrigerator

    • Washer

    Otras características interiores

    • Ceiling Fan(s)

    • Living Room/Dining Room Combo

    • Solid Wood Cabinets

    • Split Bedroom

    • Stone Counters

    • Tray Ceiling(s)

    • Window Treatments

    Dormitorios y baños

    • Dormitorios: 4

    • Baños completos: 3

  • Estacionamiento

    • Driveway

    • Garage Door Opener

    Propiedad

    • Pisos: Two

    • Características Exteriores: Irrigation System / Sidewalk / Sliding Doors

    Lote

    • Lote: 0.04 Hectáreas

    Otra Información de Propiedad

    • Número de Parcela: 262630061300012140

    • Zonificación: SR3

  • Tipo y estilo

    • Tipo de propiedad: Residential

    • Subtipo de propiedad: Townhouse

  • Utilidad

    • Cable Available

    • Electricity Connected

    • Public

    • Sewer Connected

    • Water Connected

  • Otra información financiera

    • HOA: $472

    • Frecuencia HOA: Monthly

    • Importe anual de impuestos: $4,851

  • Detalles de la fuente

    • MLS ID: S5151064

    Otros hechos

    • Materiales de construcción: Block / Concrete / Stucco

    • Detalles de la fundación: Slab

    • Características de lavandería: Inside / Laundry Closet / Upper Level

    • Características del lote: Landscaped / Sidewalk

    • Características del patio y el porche: Patio

    • Características de la ventana: Blinds / Shades
    • Caras de dirección: East

    • Estilo arquitectónico: Contemporary

    • Frente al mar: Si

    • Espacios de garaje: 1

    • Garaje adjunto: Si

    • Garaje: Si

    • Salón: 1606

    • Fuente de agua: Public

    • Nombre de subdivisión: PORTOFINO VISTA

Consulta privada
Habla con el asesor de este inmueble.
Planos, documentos del HOA, comparables off-market, agendar una visita privada — un solo mensaje directo al especialista local.
Más como esta
Nuevo
En Venta
$250,000
Lotes / Tierras
2.41 acres
S L & I C, ST CLOUD
0 LA SALLE AVENUE
Nuevo
En Venta
$250,000
Lotes / Tierras
2.41 acres
S L & I C, ST CLOUD
0 LA SALLE AVENUE
En Venta
$250,000
3 camas · 2 baños · 924 sqft
S L & I C, ST CLOUD
3925 KAISER AVENUE
En Venta
$259,900
Adosados
3 camas · 2 baños · 1,561 sqft
OAK RIDGE, ST CLOUD
6105 TIMBER CREST DRIVE
En Venta
$310,750
Adosados
3 camas · 2 baños · 1,566 sqft
THE MEADOW AT CROSSPRAIRIE TOWNES, ST CLOUD
4581 RANGELAND WAY
En Venta
$319,990
Adosados
3 camas · 2 baños · 1,624 sqft
HAVENFIELD AT CROSS PRAIRIE PH 2, ST CLOUD
4858 PRAIRIE PRESERVE RUN
En Venta
$260,000
Adosados
3 camas · 2 baños · 1,156 sqft
CANOE CREEK VILLAS, ST CLOUD
3200 VILLA WAY CIRCLE
En Venta
$284,990
Adosados
3 camas · 2 baños · 1,550 sqft
OAK RIDGE, ST CLOUD
2432 SEVEN OAKS DRIVE

Mercado cerca de esta dirección

Conteos en vivo en la misma zona.
Ver todo

The multiple listing information is provided by the Stellar MLS from a copyrighted compilation of listings. The compilation of listings and each individual listing are ©2026-present Stellar MLS. All Rights Reserved. The information provided is for consumers' personal, noncommercial use and may not be used for any purpose other than to identify prospective properties consumers may be interested in purchasing. All properties are subject to prior sale or withdrawal. All information provided is deemed reliable but is not guaranteed accurate, and should be independently verified. Listing courtesy of: FLORIDA REALTY RESULTS LLC