Vender tu casa
Valoración gratuita de tu hogar
Contacto
Cuéntenos sobre sus necesidades
3420 HOME TOWN LANE

Adosados En Venta
$295,000

BTC: 4.55809642

ETH: 155.04772316

2 días
3 camas
2 baños
1,926 sqft

Visión general

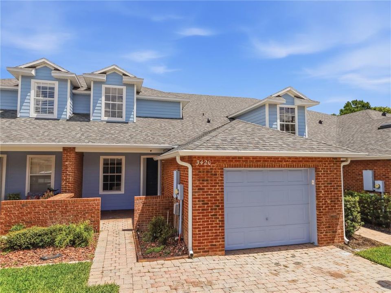
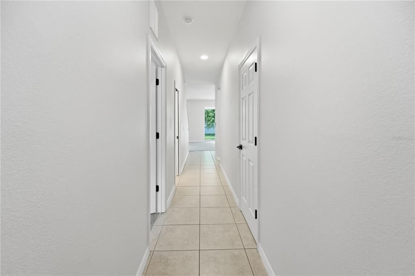
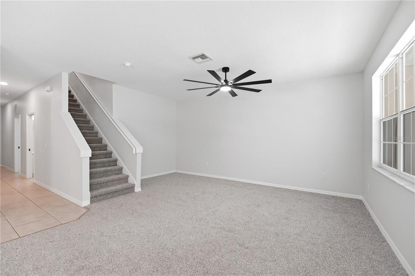
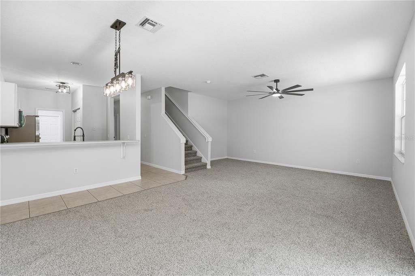
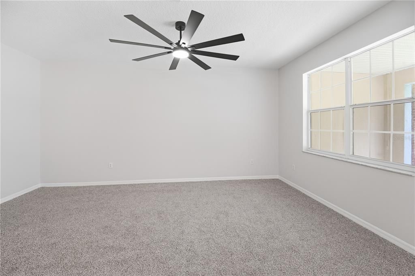
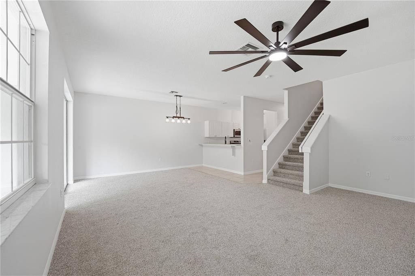
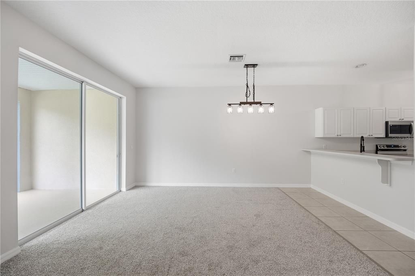
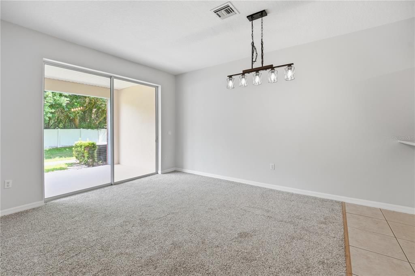
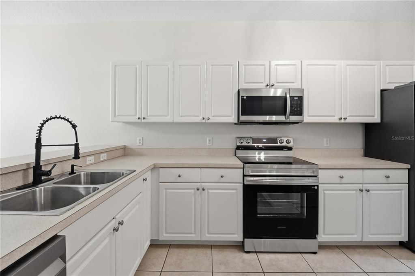
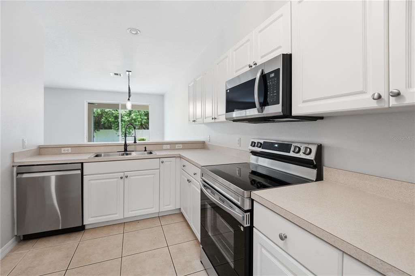
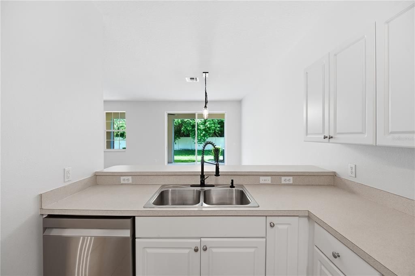
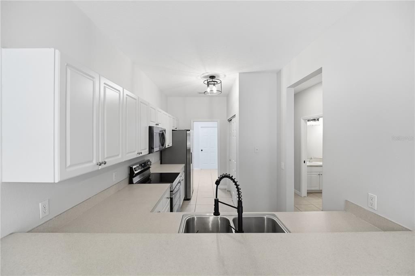
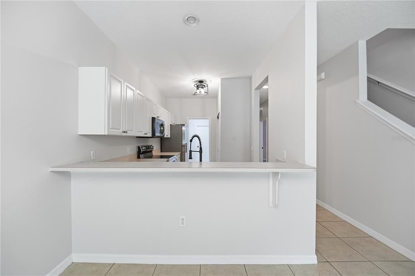
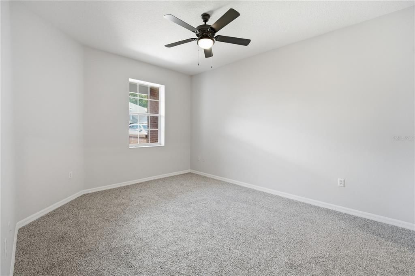
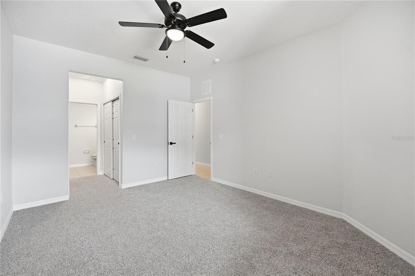
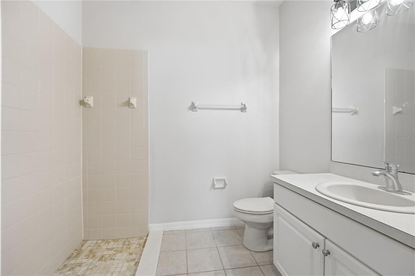
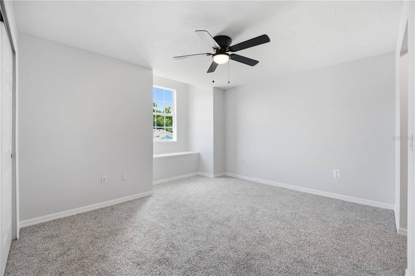
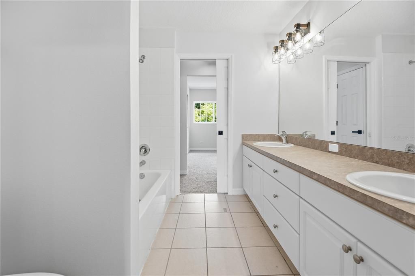
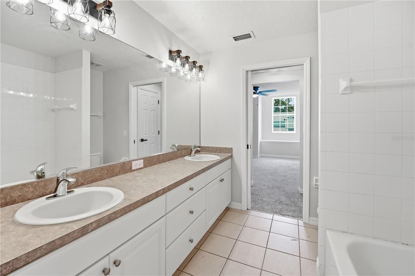
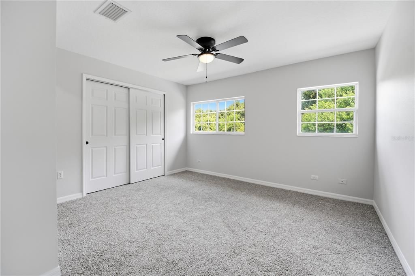
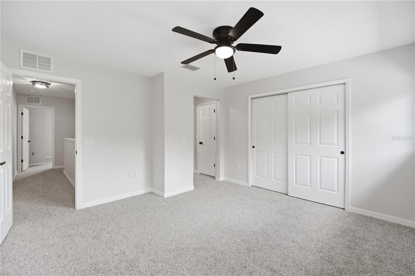
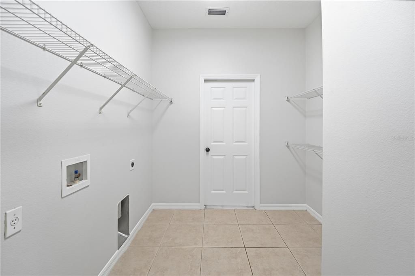
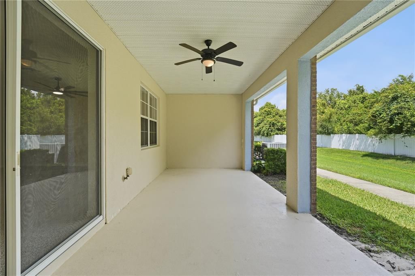
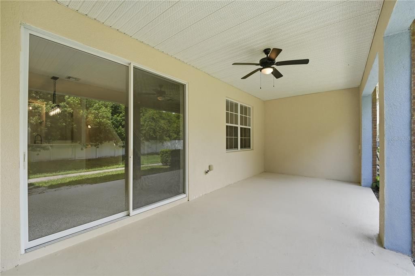
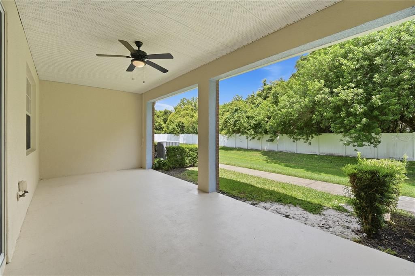
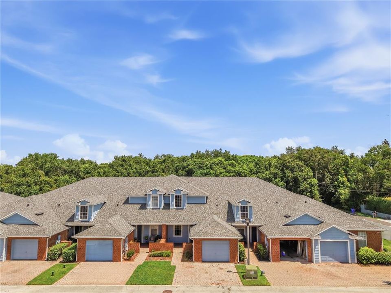
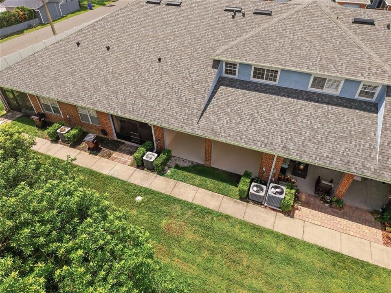
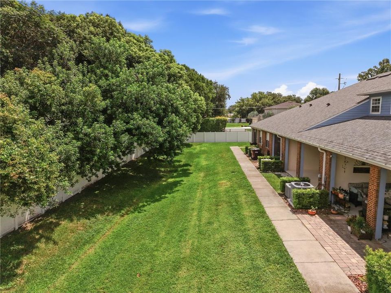
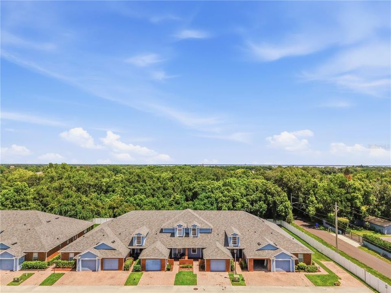
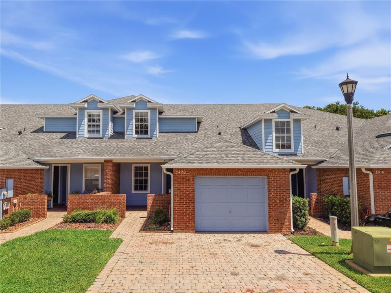
Welcome to this spacious three-bedroom, two-and-a-half-bath townhome in St. Cloud, offering over 1,900 square feet of living space. As you arrive, you’re greeted by an attractive brick exterior, a paver driveway and walkway, covered front entry, and attached one-car garage. Step inside to a tiled entryway that leads toward the main living areas at the rear of the home. The bright, open living and dining space is filled with natural light from large windows and a sliding glass door leading to the covered back porch. Fresh interior paint, new carpet, updated light fixtures, and ceiling fans give the home a clean, refreshed feel. The kitchen features stainless steel appliances, a closet pantry, breakfast bar, and ample counter and cabinet space. Between the kitchen and garage, the interior laundry room offers plenty of open shelving for additional storage. The spacious primary suite is located on the first floor and features a private en suite bathroom with a walk-in shower. Upstairs, two additional spacious bedrooms share a Jack-and-Jill bathroom complete with a dual vanity and a tub/shower combination. Step outside to the nearly 300-square-foot covered back porch, providing plenty of room for outdoor seating, dining, or entertaining. The porch overlooks a landscaped green space accented by mature trees, creating an inviting outdoor extension of the home. Conveniently located in St. Cloud near shopping, dining, downtown St. Cloud, and the St. Cloud Lakefront, this home combines a spacious floor plan with a great location and plenty of indoor and outdoor living space. Don’t miss the opportunity to make this spacious St. Cloud townhome your own—schedule your private showing today!

Ubicación

Detalles

Tipo:
Residential
Estacionamiento:
Sin datos
Año de construcción:
2005
Lote:
0.06 Hectáreas
Calefacción:
Central
precio por sq. medidor:
$153
Enfriamiento:
Central Air
HOA:
$241

Valuation

Our model vs. what's actually selling nearby.
Estimate
$295,000
$211K – $326K
Confidence Low
List vs. estimate
At estimate
List $295,000 · +0.0%
List is in line with recent comparable activity.
Price per sq ft
$153
-22.8% vs. city median $198
Based on
8 MLS comparables
Median of recent comparable listings. Sold comps use closing price, active listings use list price.

Destacados

Annual tax
$5,006
2025
HOA
$241/mo
Maintenance Grounds
Garage
1 car garage
Pets
Allowed
Más hechos y características
  • Piso

    • Carpet

    • Ceramic Tile

    Calefacción

    • Central

    Enfriamiento

    • Central Air

    Accesorios

    • Dishwasher

    • Electric Water Heater

    • Microwave

    • Range

    • Refrigerator

    Otras características interiores

    • Ceiling Fan(s)

    • Primary Bedroom Main Floor

    Dormitorios y baños

    • Dormitorios: 3

    • Baños: 1

    • Baños completos: 2

  • Propiedad

    • Pisos: Two

    • Características Exteriores: Rain Gutters / Sliding Doors

    Lote

    • Lote: 0.06 Hectáreas

    Otra Información de Propiedad

    • Número de Parcela: 032630085100010180

    • Zonificación: SR3

  • Tipo y estilo

    • Tipo de propiedad: Residential

    • Subtipo de propiedad: Townhouse

  • Utilidad

    • Electricity Connected

    • Sewer Connected

    • Water Connected

  • Otra información financiera

    • HOA: $241

    • Frecuencia HOA: Monthly

    • Importe anual de impuestos: $5,007

  • Detalles de la fuente

    • MLS ID: S5155546

    Otros hechos

    • Materiales de construcción: Brick

    • Detalles de la fundación: Slab

    • Características de lavandería: Inside

    • Características del patio y el porche: Covered / Rear Porch

    • Caras de dirección: South

    • Espacios de garaje: 1

    • Garaje adjunto: Si

    • Garaje: Si

    • Salón: 1926

    • Fuente de agua: Public

    • Nombre de subdivisión: TOWN CENTER VILLAS

Consulta privada
Habla con el asesor de este inmueble.
Planos, documentos del HOA, comparables off-market, agendar una visita privada — un solo mensaje directo al especialista local.

Más como esta

En Venta
$335,000
Casa
4 camas · 1 baños · 1,180 sqft
SUNNY ACRES CORR OF, ST CLOUD
224 CALIFORNIA AVENUE
Nuevo
En Venta
$344,900
Casa
3 camas · 1 baños · 1,210 sqft
SUNNY ACRES CORR OF, ST CLOUD
237 CALIFORNIA AVENUE
Nuevo
En Venta
$364,000
Adosados
3 camas · 2 baños · 1,603 sqft
TOHOQUA PH 1, KISSIMMEE
1768 FULFILLMENT DRIVE
Nuevo
En Venta
$265,000
Adosados
2 camas · 2 baños · 1,257 sqft
MAGNOLIA GLEN, ST CLOUD
3341 CELENA CIRCLE
Nuevo
En Venta
$369,980
Casa
4 camas · 2 baños · 1,845 sqft
SOUTHERN PINES PH 4, ST CLOUD
486 PINE TREE BRIDGE TRAIL
Nuevo
En Venta
$280,000
Adosados
3 camas · 2 baños · 1,550 sqft
ANTHEM PARK TR G REP, ST CLOUD
5170 QUAKERS PLACE
Nuevo
En Venta
$339,900
Adosados
4 camas · 2 baños · 2,122 sqft
SANCTUARY AT SOUTHTOWN, ST CLOUD
3606 SANCTUARY DRIVE
Nuevo
En Venta
$305,000
Casa
3 camas · 2 baños · 1,212 sqft
ST CLOUD 2ND TOWN OF, ST CLOUD
231 TENNESSEE AVENUE

Mercado cerca de esta dirección

Conteos en vivo en la misma zona.
Ver todo

The multiple listing information is provided by the Stellar MLS from a copyrighted compilation of listings. The compilation of listings and each individual listing are ©2026-present Stellar MLS. All Rights Reserved. The information provided is for consumers' personal, noncommercial use and may not be used for any purpose other than to identify prospective properties consumers may be interested in purchasing. All properties are subject to prior sale or withdrawal. All information provided is deemed reliable but is not guaranteed accurate, and should be independently verified. Listing courtesy of: FLORIDA PINES REALTY, LLC