Vender tu casa
Valoración gratuita de tu hogar
Contacto
Cuéntenos sobre sus necesidades
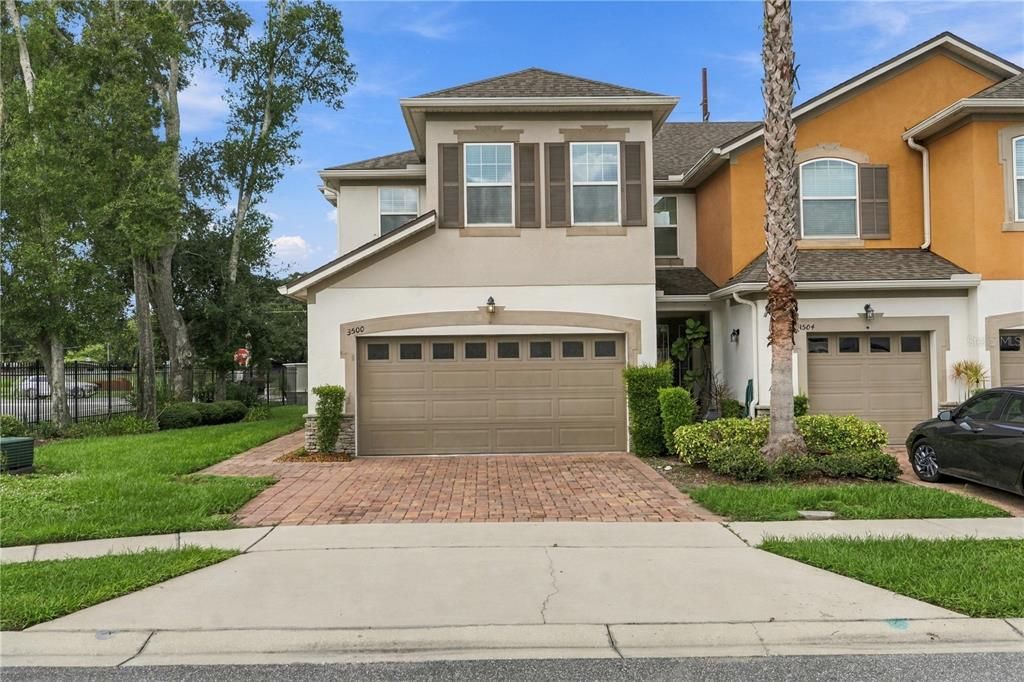
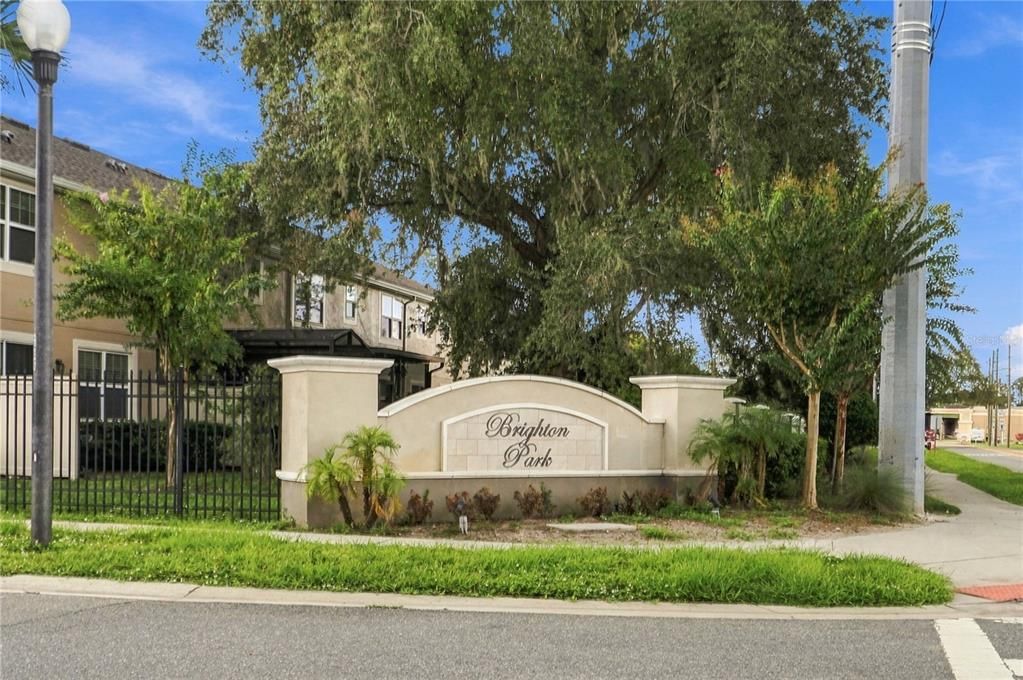
3500 BRIGHTON PARK CIRCLE

Adosados En Venta
$350,000

BTC: 4.37500000

ETH: 140.00000000

1 días
3 camas
2 baños
1,636 sqft

Visión general

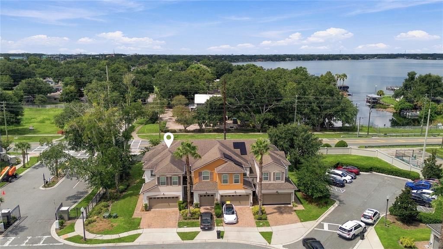
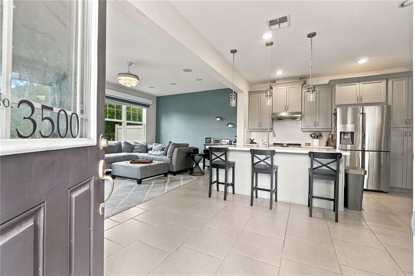
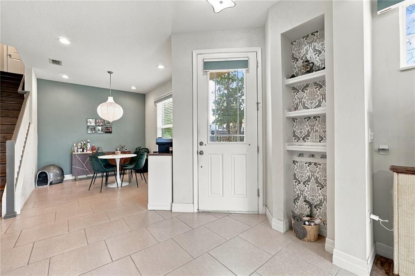
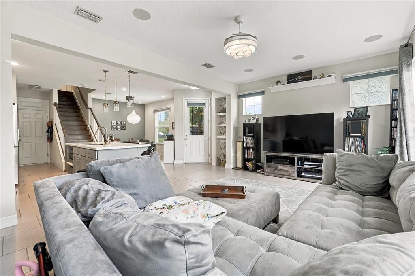
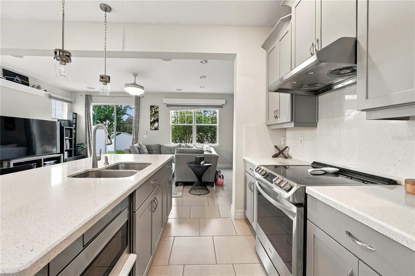
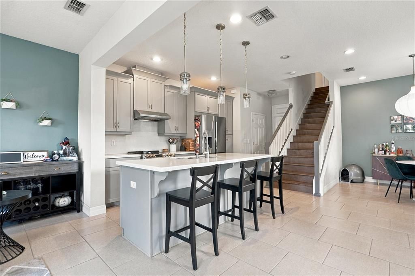
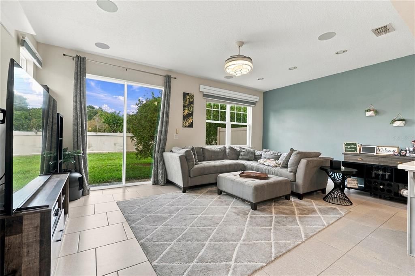
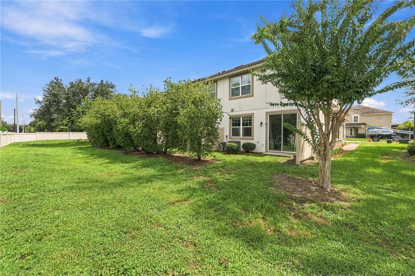
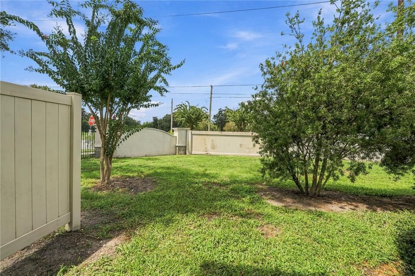
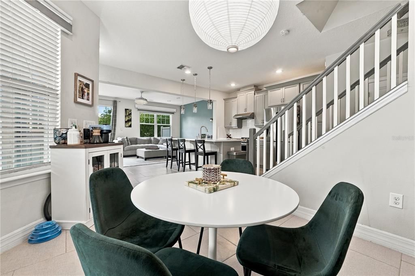
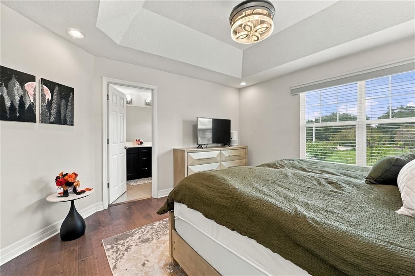
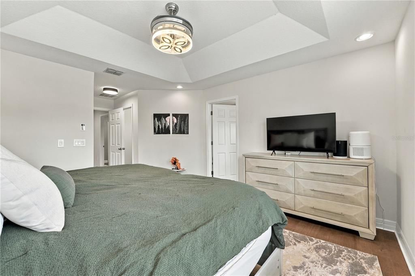
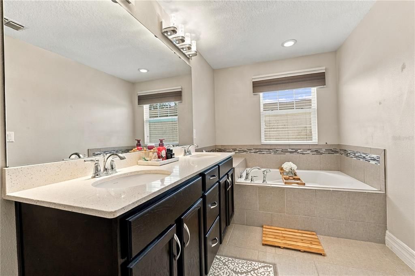
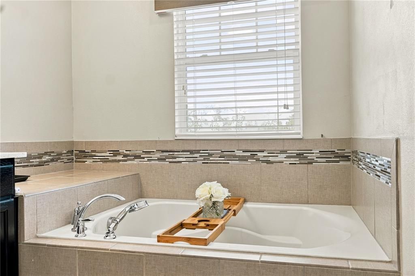
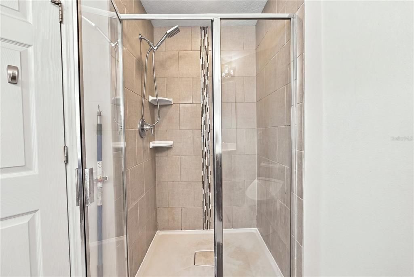
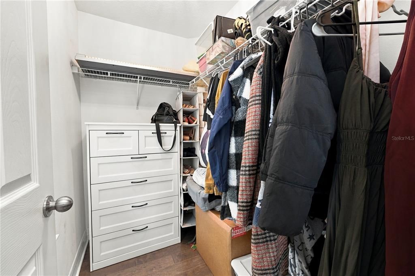
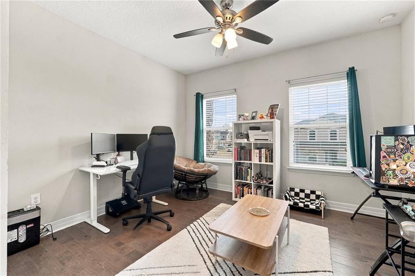
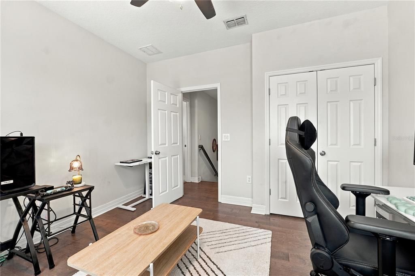
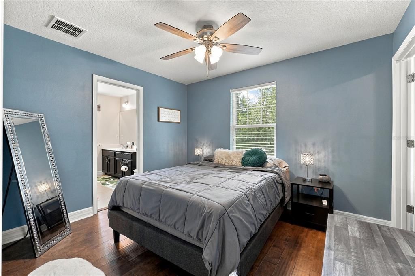
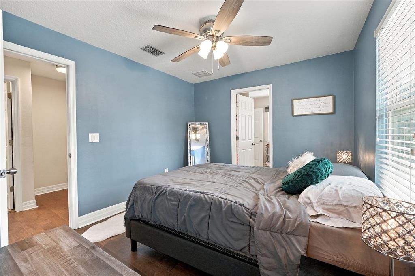
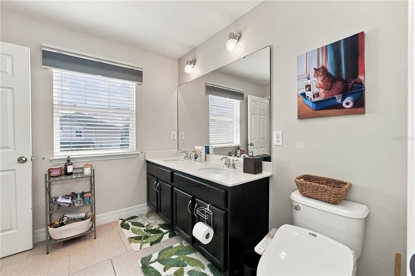
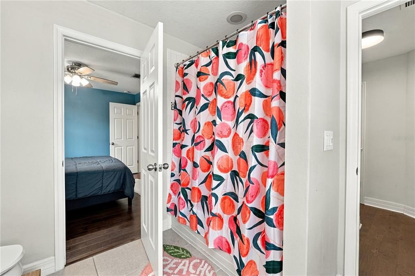
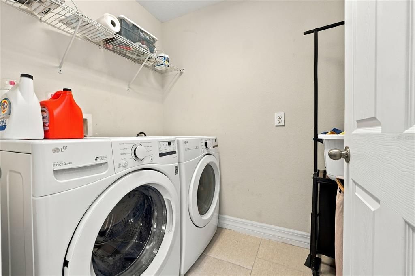
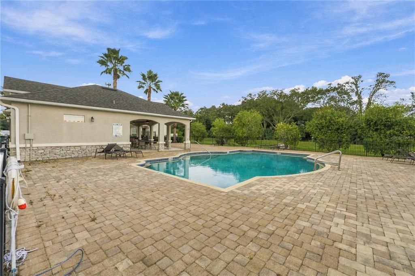
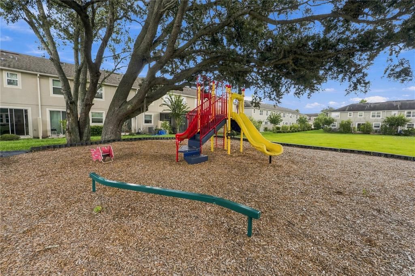
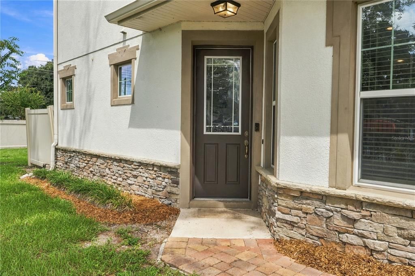
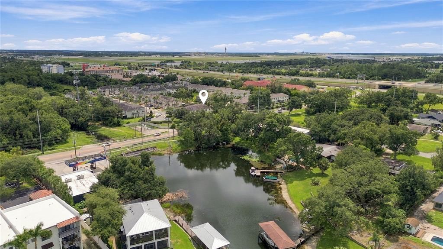
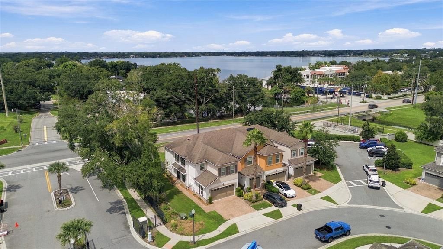
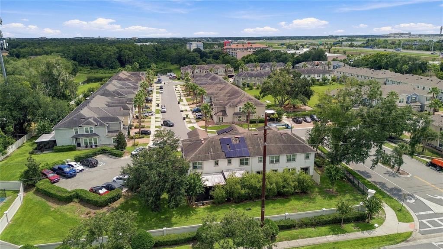
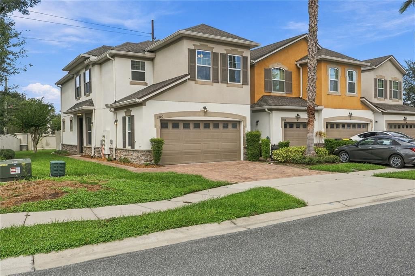
Welcome to BRIGHTON PARK! This exceptional END UNIT townhome is one of the largest floor plans in the community and ideally positioned on Lot 1 which is one of the communities most desirable locations because you only have one true neighbor. Situated in beautiful Belle Isle, this move-in-ready residence offers an impressive combination of space, upgraded finishes, and a small view of Lake Conway from the primary bedroom! Inside, the open-concept main living area is designed for both everyday living and entertaining. The spacious kitchen features upgraded solid-wood cabinetry, quartz countertops, a solid quartz backsplash, an upgraded sink, and a large center island. The home also features recessed lighting, and elegant upgraded light fixtures. Throughout the home, you'll find numerous premium touches, including engineered hardwood flooring throughout the second floor, faux-wood blinds, and upgraded tile floors on the first floor. The home was also constructed with an additional sound barrier on both floors, providing added privacy and comfort. Both upstairs full bathrooms feature double vanities and bidets with soft-close lids. The ensuite primary bathroom offers a beautiful quartz countertop, while the second full bathroom features a marble countertop. Upstairs, the spacious primary suite features a tray ceiling and two walk-in closets. The second bedroom also offers a walk-in closet, while the third bedroom features a large double-door closet. Also The second-floor laundry room is conveniently located near the bedrooms for extra convenience. The location here in Belle Isle also provides you with convenient access to Orlando International Airport, major roadways, shopping, dining, entertainment, and the many attractions of Central Florida, this is an opportunity to own a truly upgraded townhome in a highly desirable location so call to schedule your showing today!

Ubicación

Detalles

Tipo:
Residential
Estacionamiento:
Sin datos
Año de construcción:
2017
Lote:
0.07 Hectáreas
Calefacción:
Central
precio por sq. medidor:
$214
Enfriamiento:
Central Air
HOA:
$370

Valuation

Our model vs. what's actually selling nearby.
Estimate
$369,000
$308K – $387K
Confidence Medium
List vs. estimate
$19K below estimate
List $350,000 · -5.1%
Our model says this listing is priced below recent comparable activity. Expect competition.
Price per sq ft
$213
+0.0% vs. city median $213
Based on
23 MLS comparables
Median of recent comparable listings. Sold comps use closing price, active listings use list price.

Destacados

Annual tax
$4,056
2025
HOA
$370/mo
Community Pool
Garage
2 car garage
Pets
Breed Restrictions
Más hechos y características
  • Piso

    • Ceramic Tile

    Calefacción

    • Central

    Enfriamiento

    • Central Air

    Accesorios

    • Dishwasher

    • Dryer

    • Microwave

    • Range

    • Range Hood

    • Refrigerator

    • Washer

    Otras características interiores

    • Ceiling Fan(s)

    • Open Floorplan

    Dormitorios y baños

    • Dormitorios: 3

    • Baños: 1

    • Baños completos: 2

  • Propiedad

    • Pisos: Two

    • Características Exteriores: Other / Sidewalk

    Lote

    • Lote: 0.07 Hectáreas

    Otra Información de Propiedad

    • Número de Parcela: 292330090600010

    • Zonificación: PD

  • Tipo y estilo

    • Tipo de propiedad: Residential

    • Subtipo de propiedad: Townhouse

  • Utilidad

    • Public

  • Otra información financiera

    • HOA: $370

    • Frecuencia HOA: Monthly

    • Importe anual de impuestos: $4,057

  • Detalles de la fuente

    • MLS ID: O6441784

    Otros hechos

    • Materiales de construcción: Stucco

    • Detalles de la fundación: Slab

    • Características de lavandería: Upper Level

    • Caras de dirección: East

    • Espacios de garaje: 2

    • Garaje adjunto: Si

    • Garaje: Si

    • Salón: 1636

    • Fuente de agua: Public

    • Nombre de subdivisión: BRIGHTON PARK

Consulta privada
Habla con el asesor de este inmueble.
Planos, documentos del HOA, comparables off-market, agendar una visita privada — un solo mensaje directo al especialista local.

Más como esta

En Venta
$330,000
Casa
4 camas · 2 baños · 1,638 sqft
CONWAY ACRES FOURTH ADD, ORLANDO
4750 KEMPSTON DRIVE
Nuevo
En Venta
$435,000
Casa
3 camas · 2 baños · 1,530 sqft
MCEWAN PLACE, ORLANDO
4542 FLAGG STREET
Nuevo
En Venta
$384,900
Casa
3 camas · 2 baños · 1,284 sqft
CONWAY LANDINGS, ORLANDO
5107 CODDINGTON STREET
Nuevo
En Venta
$449,900
Casa
4 camas · 2 baños · 1,905 sqft
LAKE GLORIA PRESERVE PH 01B, ORLANDO
6865 BOUGAINVILLEA CRESCENT DRIVE
En Venta
$400,000
Casa
3 camas · 2 baños · 1,210 sqft
JOHNS REP, ORLANDO
1031 WALTHAM AVENUE
En Venta
$410,000
Casa
4 camas · 2 baños · 1,962 sqft
SAGE CREEK, ORLANDO
1737 SAGE CREEK COURT
En Venta
$314,900
Casa
3 camas · 2 baños · 1,185 sqft
TAFT TOWN, ORLANDO
9419 5TH AVENUE
En Venta
$290,000
Casa
3 camas · 2 baños · 1,404 sqft
CONWAY ACRES FOURTH ADD, ORLANDO
4629 MILLCOVE DRIVE

Mercado cerca de esta dirección

Conteos en vivo en la misma zona.
Ver todo

The multiple listing information is provided by the Stellar MLS from a copyrighted compilation of listings. The compilation of listings and each individual listing are ©2026-present Stellar MLS. All Rights Reserved. The information provided is for consumers' personal, noncommercial use and may not be used for any purpose other than to identify prospective properties consumers may be interested in purchasing. All properties are subject to prior sale or withdrawal. All information provided is deemed reliable but is not guaranteed accurate, and should be independently verified. Listing courtesy of: KELLER WILLIAMS REALTY AT THE PARKS