Vender tu casa
Valoración gratuita de tu hogar
Contacto
Cuéntenos sobre sus necesidades
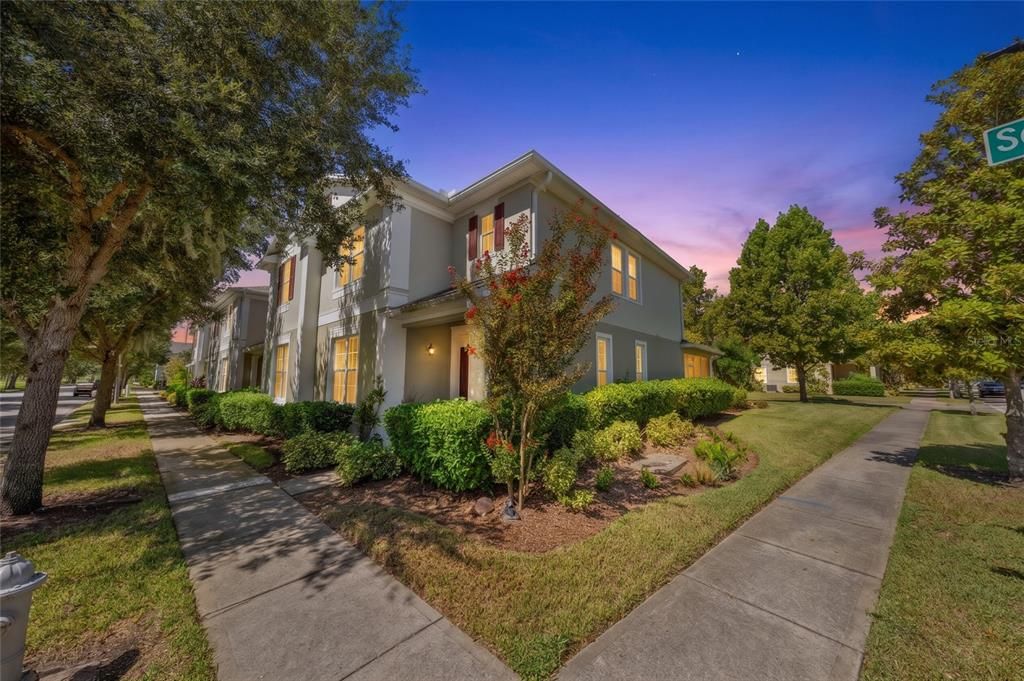
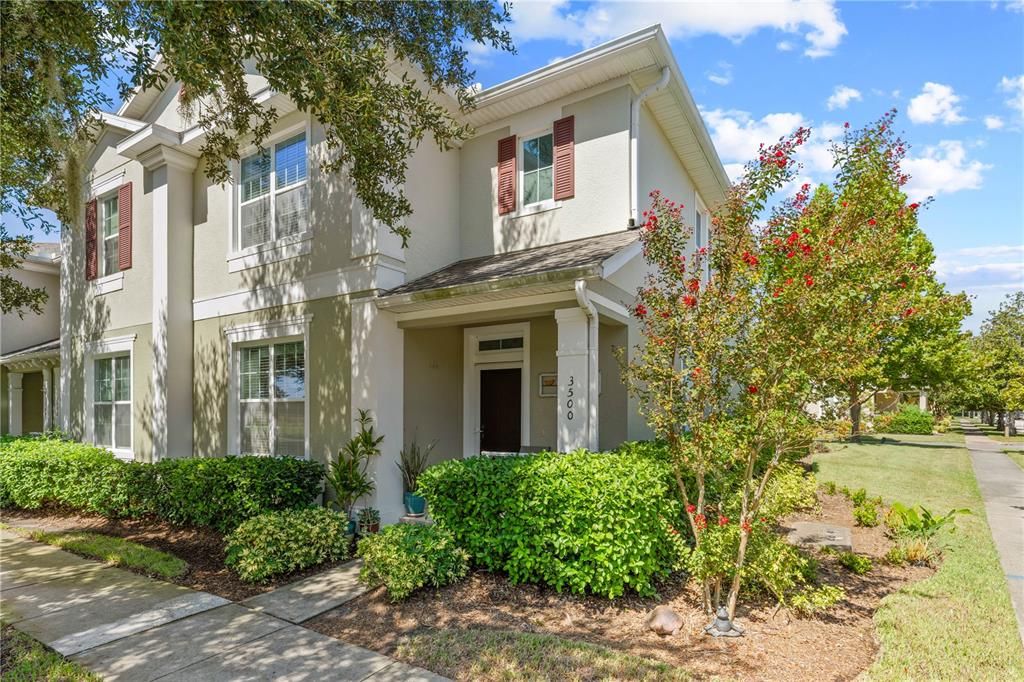
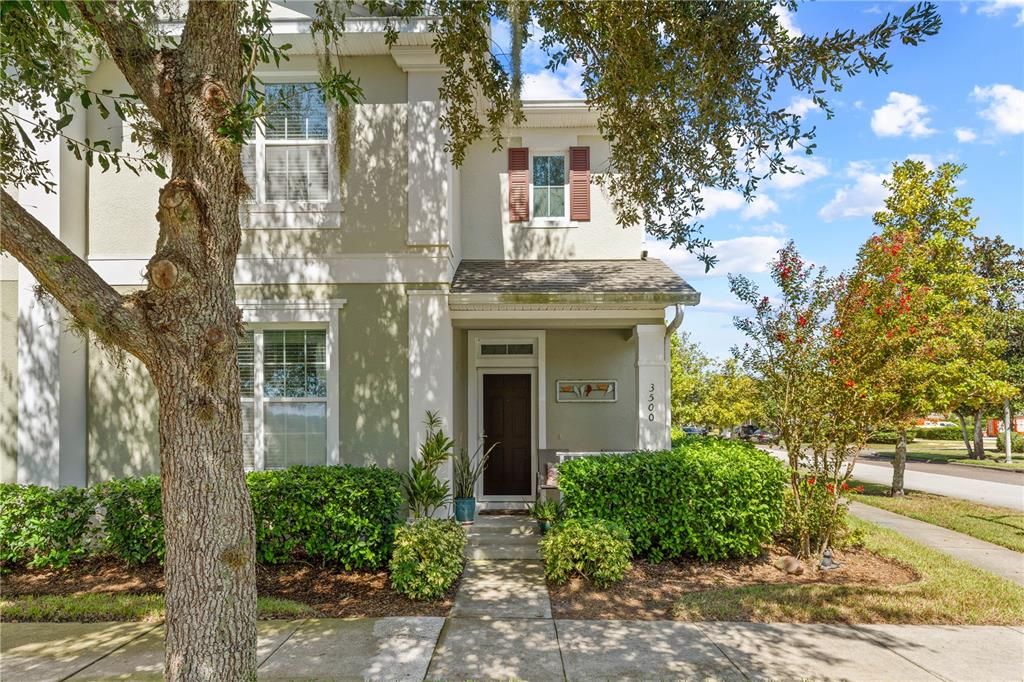
3500 SEBASTIAN BRIDGE LANE

Adosados Activo con contrato
$335,000

BTC: 4.33376455

ETH: 136.79052675

2 días
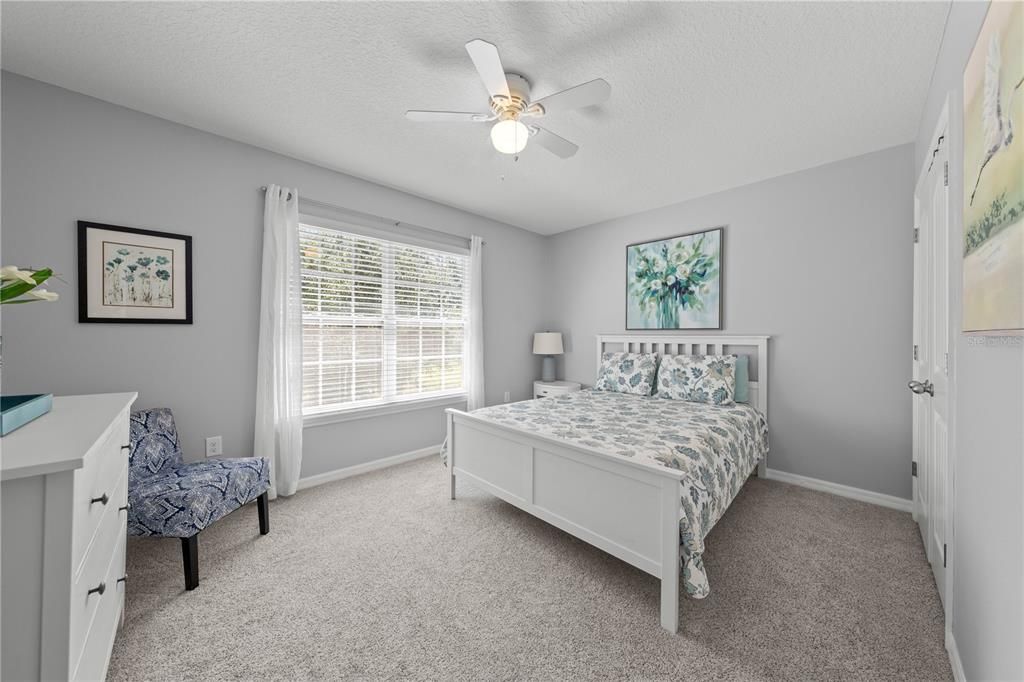
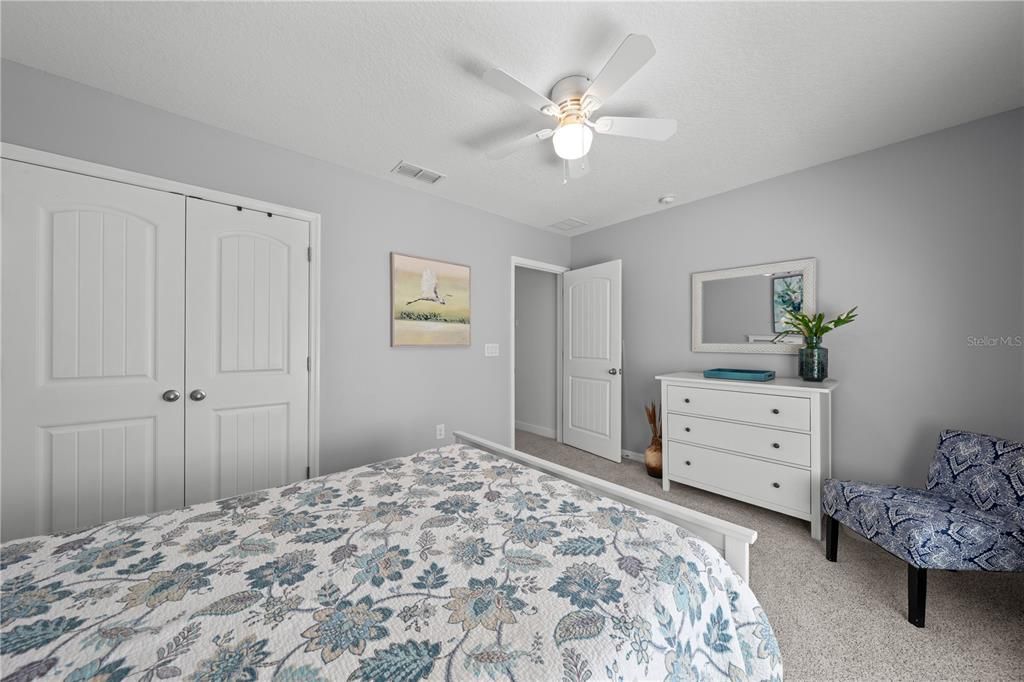
4 camas
2 baños
2,085 sqft

Visión general

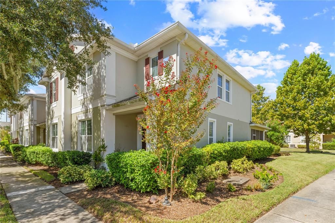
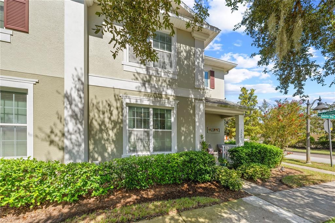
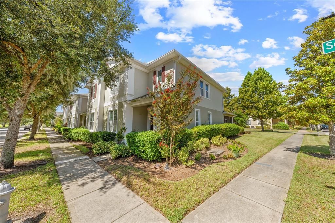
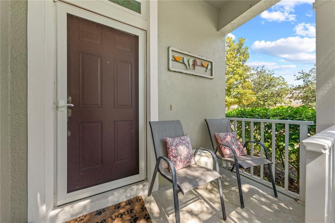
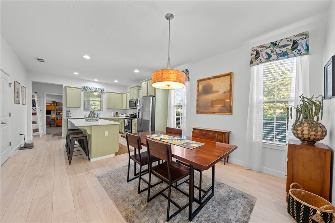
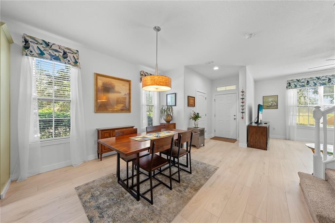
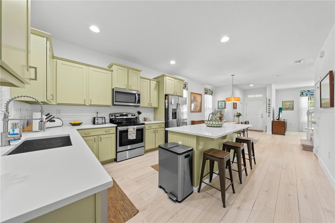
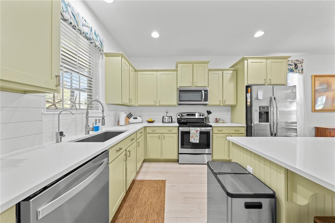
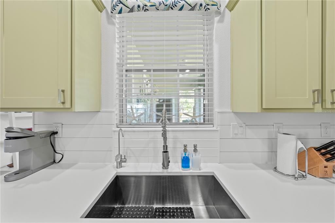
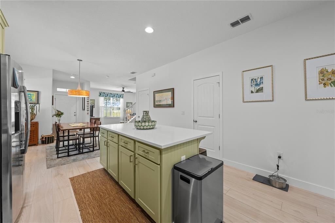
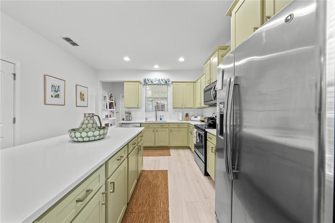
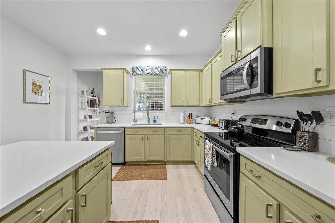
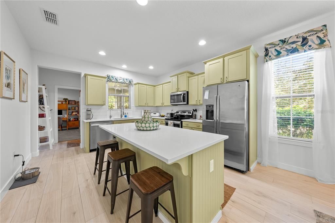
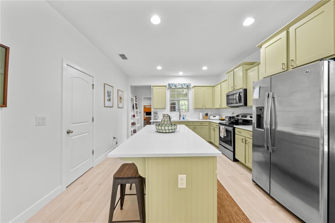
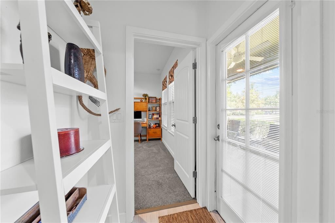
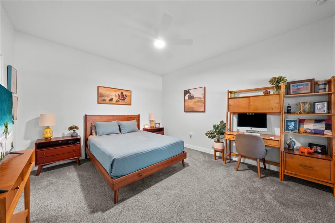
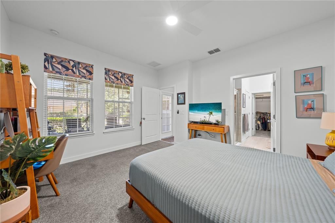
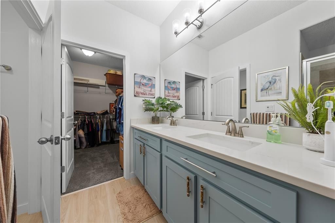
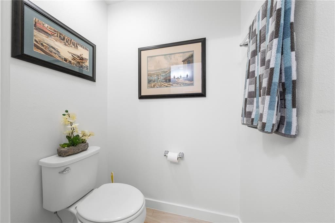
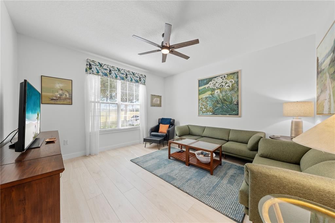
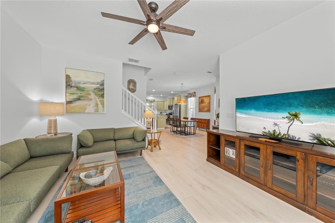
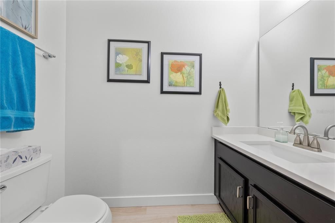
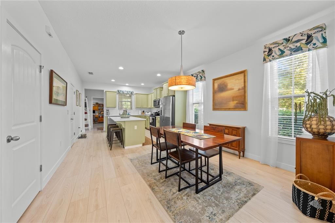
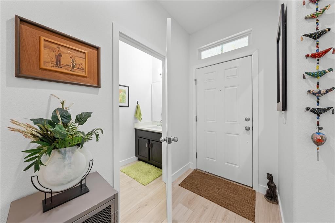
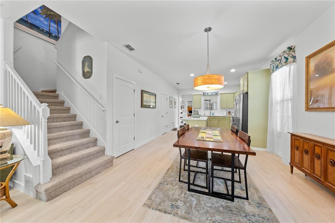
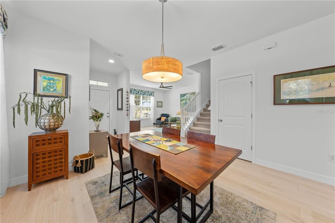
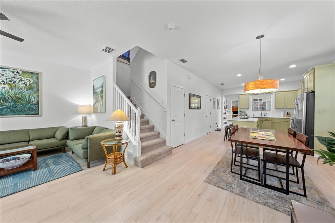
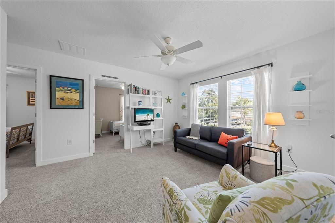
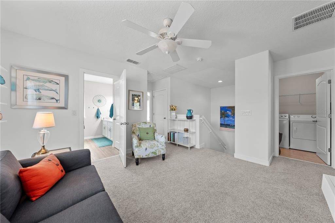
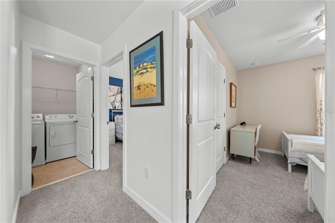
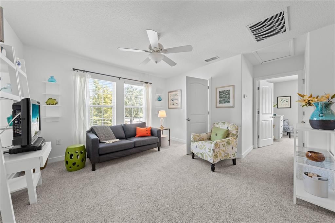
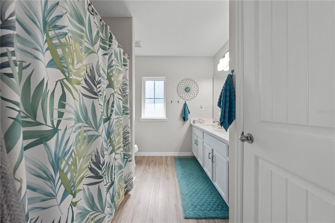
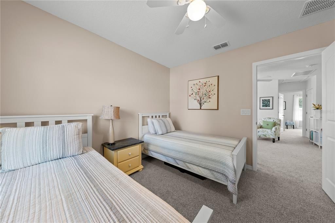
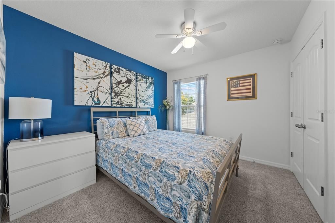
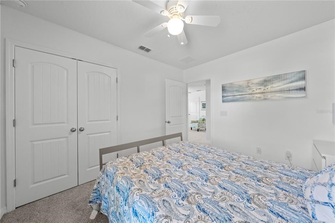
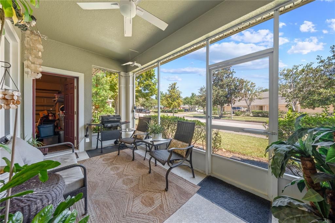
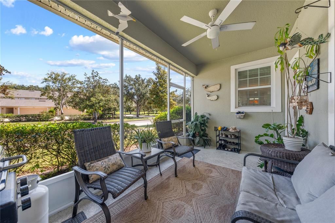
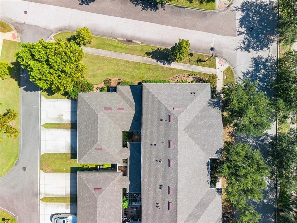
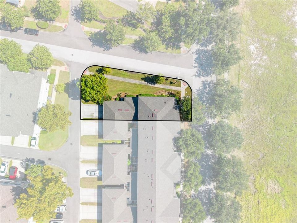
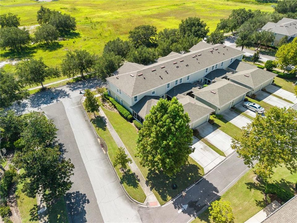
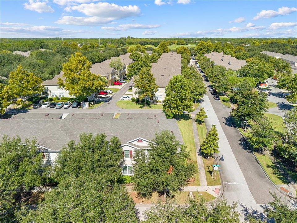
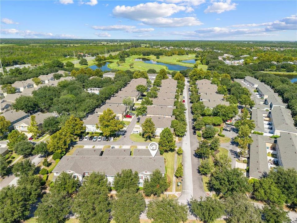
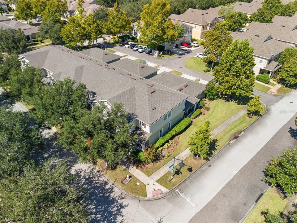
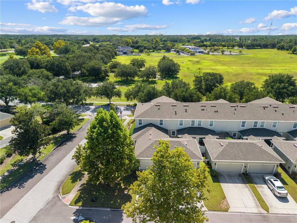
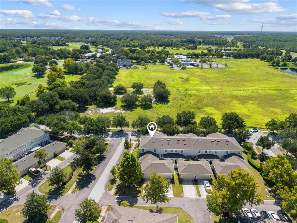
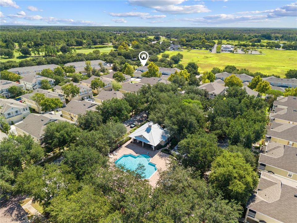
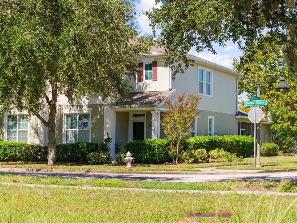
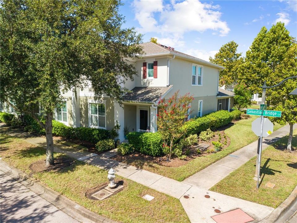
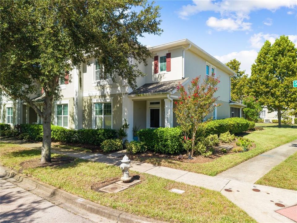
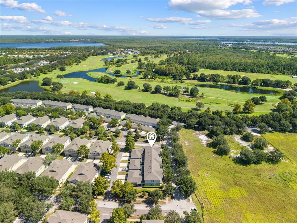
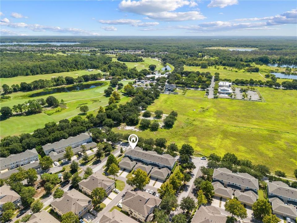
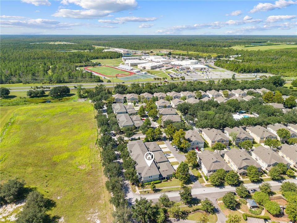
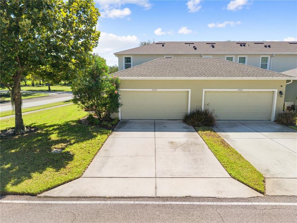
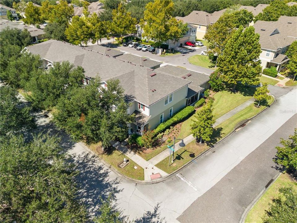
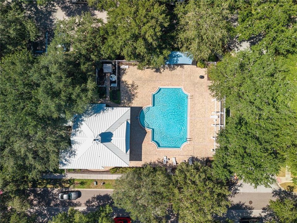
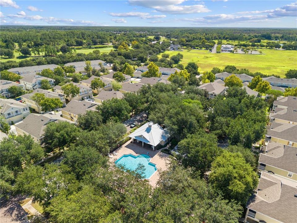
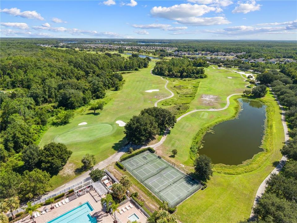
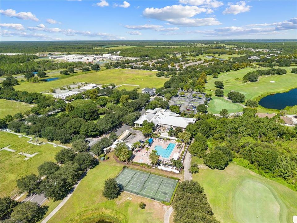
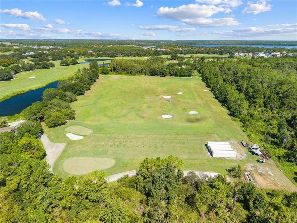
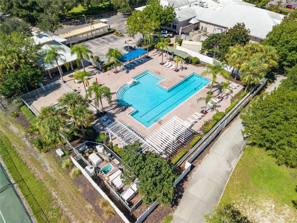
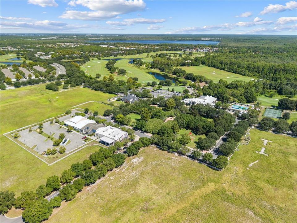
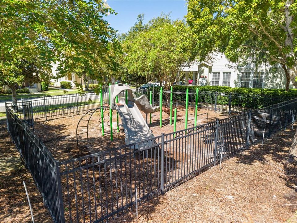
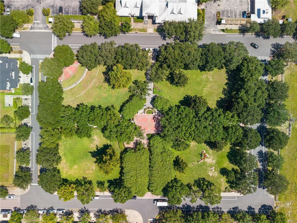
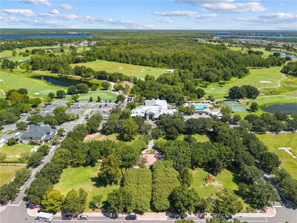
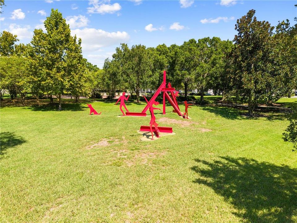
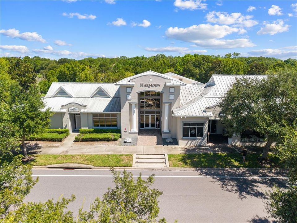
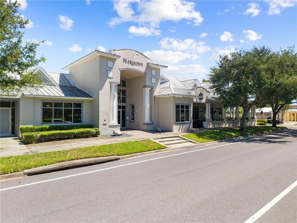
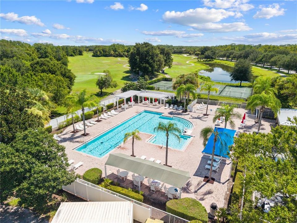
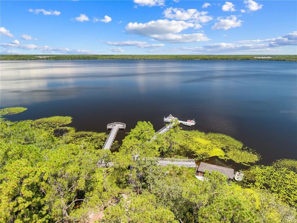
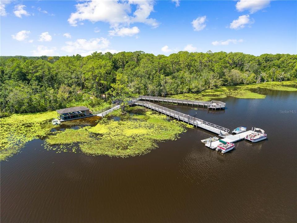
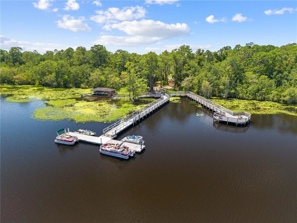
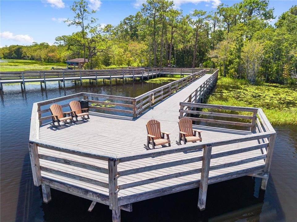
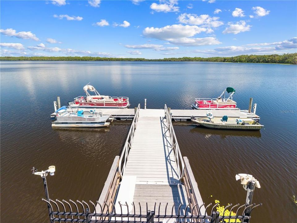
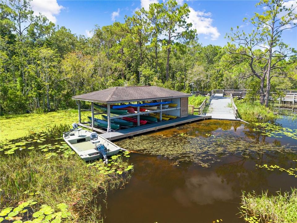
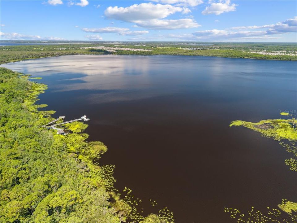
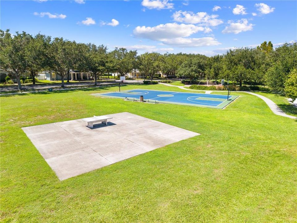
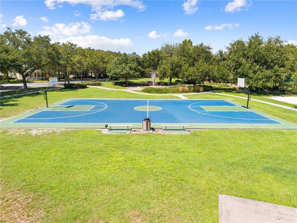
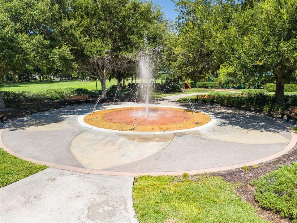
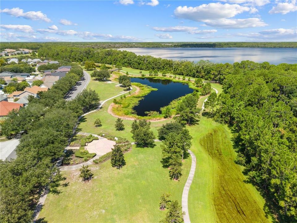
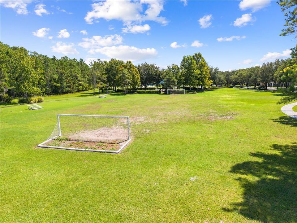
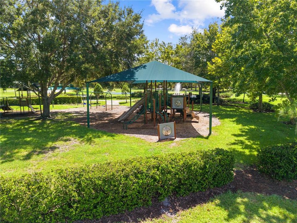
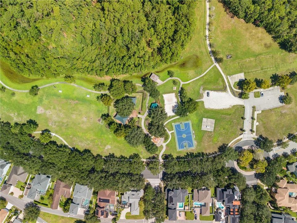
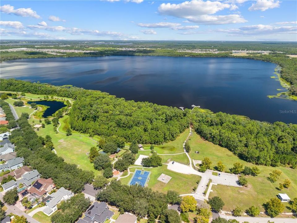
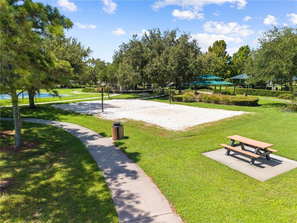
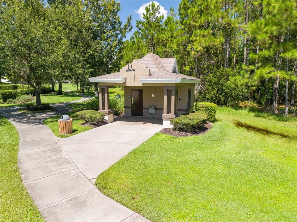
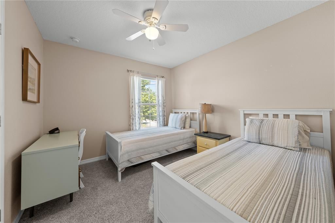
Under contract-accepting backup offers. There is no reason to keep looking or waiting, this spectacular can be yours today! What an amazing home located in the tremendous Harmony community in St. Cloud, enjoy all the peace and serenity in this truly one of a kind community where you can also play golf as well as anything you would ever want or need nearby: from several restaurants and shopping centers to luxury amenities such as athletic fields and courts and so much more; it is like living in a small private town! The home itself is also a beauty, being an end unit two story townhome while still being cozy and stylish thanks to special features. The kitchen is an excellent example, the matcha cabinets sync perfectly with the snowy granite countertops, creating a harmonious and gorgeous kitchen. The open floor plan also makes the home quite welcoming, both the first and second floors have lots of room for everyone thanks to the loft on the second floor and four bedrooms the property has. Another dazzling feature is the screened patio, take in natural sunlight as you relax. The Harmony community can not be understated, it is one of the best places to live in all of Florida! There’s also docks where you can enjoy the water, private pools, playgrounds, trails, dog parks, a fitness center, and more; there is too much to mention! Stop waiting around and come make this home yours today!
Ubicación

Detalles

Tipo:
Residential
Estacionamiento:
Driveway / Garage Door Opener / Garage Faces Rear
Año de construcción:
2014
Lote:
0.10 Hectáreas
Calefacción:
Central
precio por sq. medidor:
$161
Enfriamiento:
Central Air
HOA:
$860

Valuation

Our model vs. what's actually selling nearby.
Estimate
$339,000
$283K – $357K
Confidence Medium
List vs. estimate
At estimate
List $335,000 · -1.2%
List is in line with recent comparable activity.
Price per sq ft
$160
-18.5% vs. city median $197
Based on
7 MLS comparables
Median of recent comparable listings. Sold comps use closing price, active listings use list price.

Destacados

Annual tax
$4,460
2025
HOA
$860/qtr
Cable TV, Community Pool, Internet
View
Trees/Woods
Garage
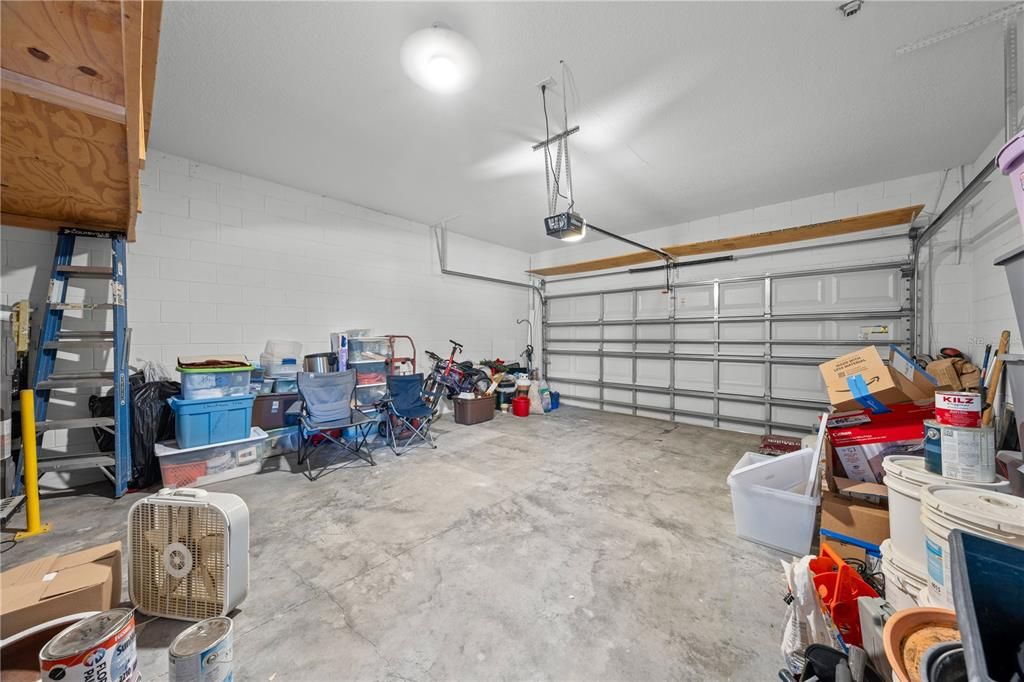
2 car garage
Pets
Allowed
Más hechos y características
  • Piso

    • Carpet

    • Ceramic Tile

    Calefacción

    • Central

    Enfriamiento

    • Central Air

    Accesorios

    • Dishwasher

    • Disposal

    • Electric Water Heater

    • Microwave

    • Range

    • Refrigerator

    • Water Softener

    Otras características interiores

    • Ceiling Fan(s)

    • Eating Space In Kitchen

    • Open Floorplan

    • Primary Bedroom Main Floor

    • Thermostat

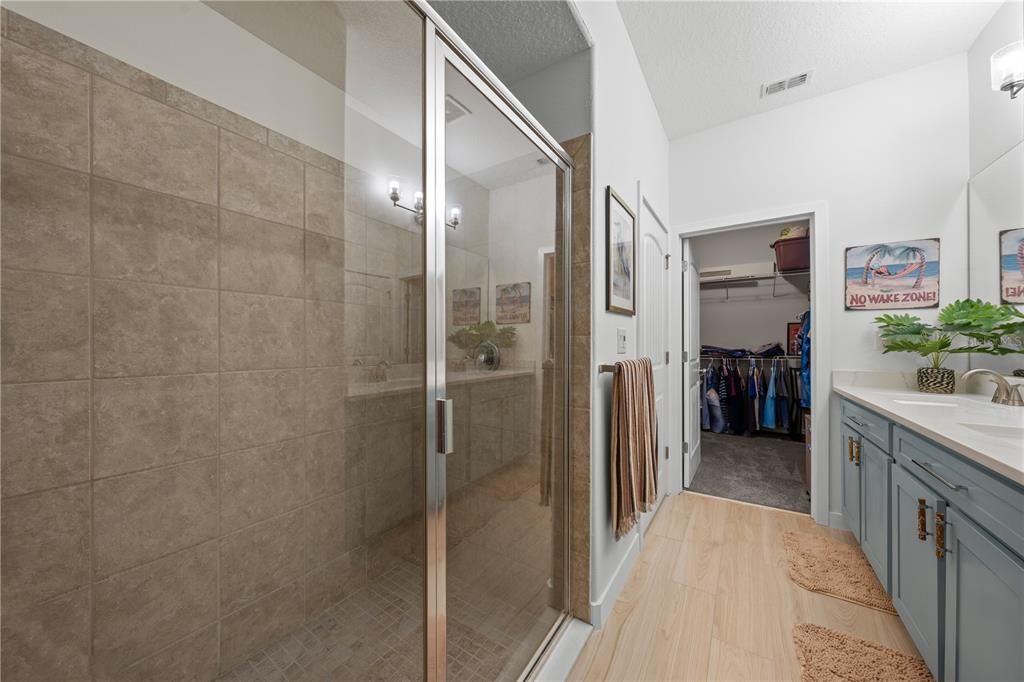
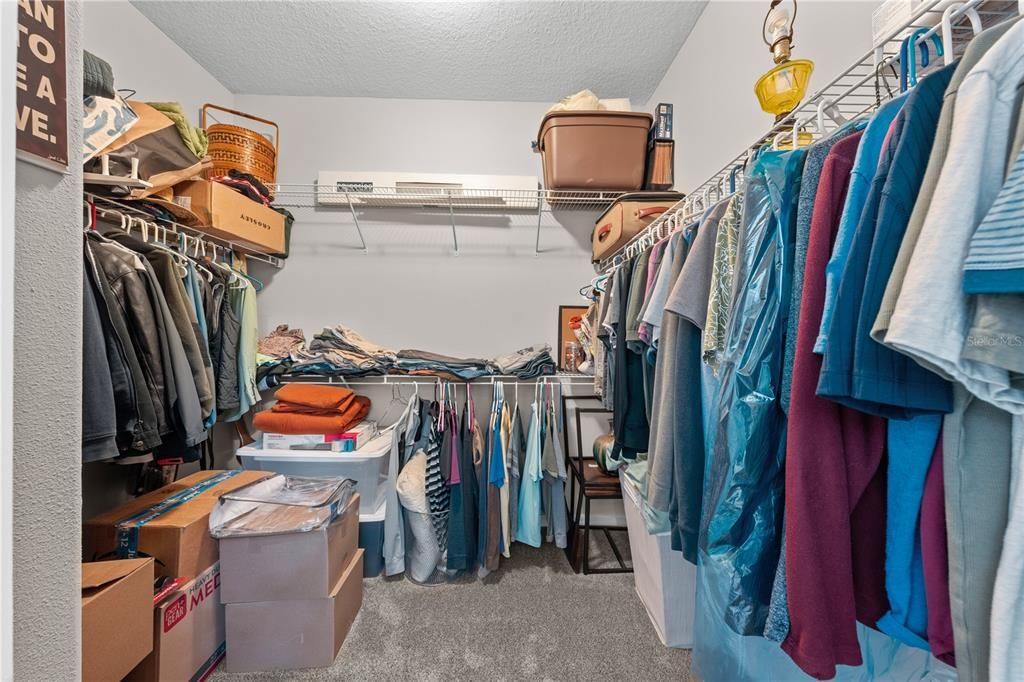
    • Walk-In Closet(s)

    Dormitorios y baños

    • Dormitorios: 4

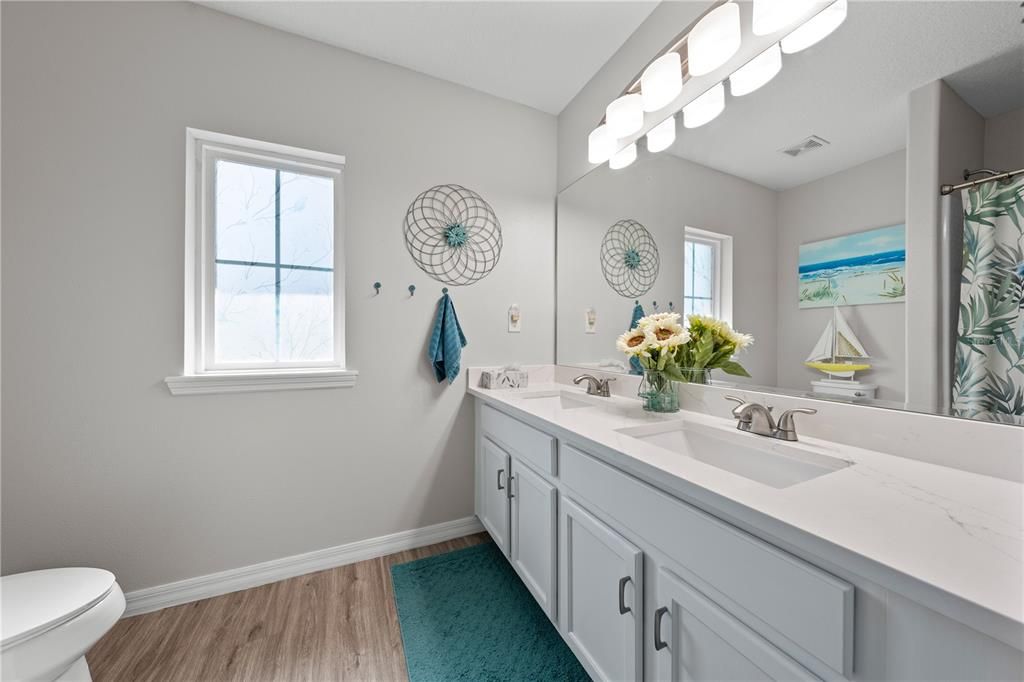
    • Baños: 1

    • Baños completos: 2

  • Estacionamiento

    • Driveway

    • Garage Door Opener

    • Garage Faces Rear

    Propiedad

    • Pisos: Two

    • Características Exteriores: Lighting / Sidewalk

    Lote

    • Lote: 0.10 Hectáreas

    Otra Información de Propiedad

    • Número de Parcela: 30263228770001006A

    • Zonificación: PD

  • Tipo y estilo

    • Tipo de propiedad: Residential

    • Subtipo de propiedad: Townhouse

  • Utilidad

    • Electricity Available

    • Electricity Connected

    • Public

    • Sewer Available

    • Sewer Connected

    • Street Lights

    • Underground Utilities

  • Otra información financiera

    • HOA: $860

    • Frecuencia HOA: Quarterly

    • Importe anual de impuestos: $4,460

  • Detalles de la fuente

    • MLS ID: S5156601

    Otros hechos

    • Materiales de construcción: Block / Stucco

    • Detalles de la fundación: Slab

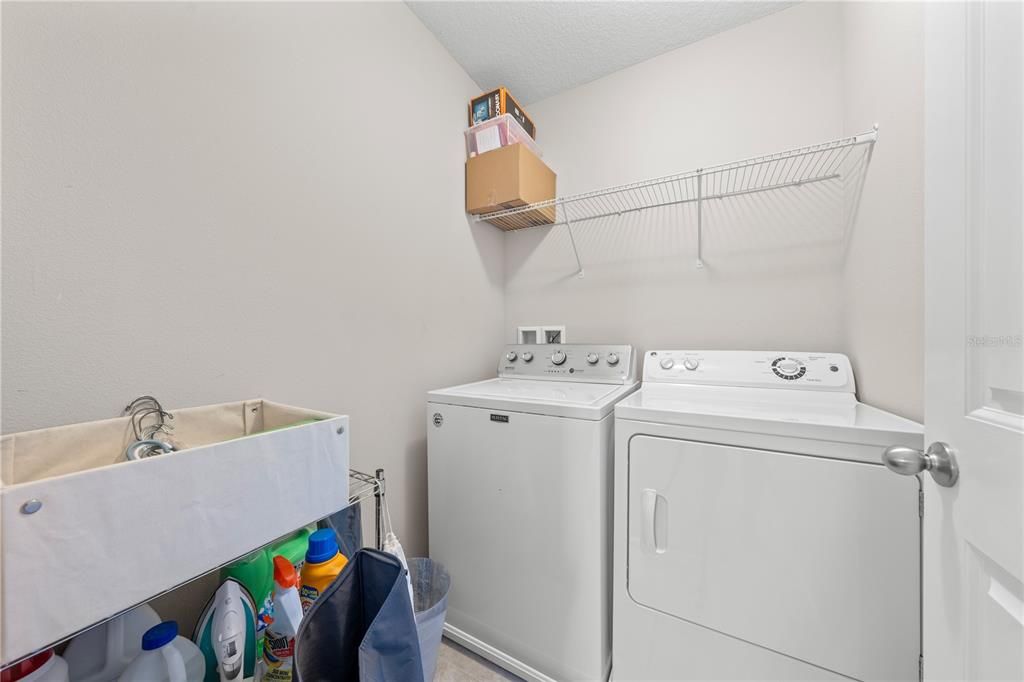
    • Características de lavandería: Inside / Laundry Room / Upper Level

    • Características del lote: Landscaped / Sidewalk

    • Características del patio y el porche: Covered / Front Porch

    • Características de la ventana: Blinds

    • Caras de dirección: East

    • Nombre del cuerpo de agua: CAT LAKE & BUCK LAKE

    • Espacios de garaje: 2

    • Garaje adjunto: Si

    • Garaje: Si

    • Salón: 2085

    • Fuente de agua: Public

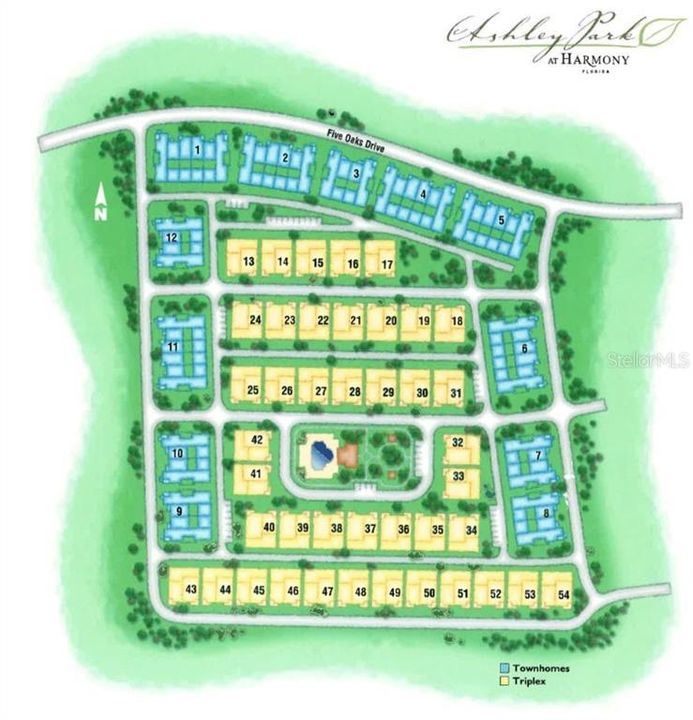
    • Nombre de subdivisión: ASHLEY PARK AT HARMONY

Consulta privada
Habla con el asesor de este inmueble.
Planos, documentos del HOA, comparables off-market, agendar una visita privada — un solo mensaje directo al especialista local.

Más como esta

Activo con contrato
$432,900
Casa
4 camas · 2 baños · 2,405 sqft
HARMONY CENTRAL-PH 2, ST CLOUD
3662 BRIARLYNNE WAY
Activo con contrato
$368,900
Casa
3 camas · 2 baños · 1,602 sqft
HARMONY CENTRAL PH 2 PB 35 PGS 139-144 BLK S LOT 6, ST CLOUD
3657 BRIARLYNNE WAY
Nuevo
Activo con contrato
$368,990
Casa
4 camas · 2 baños · 1,665 sqft
HARMONY WEST, ST CLOUD
3080 HOUSE FINCH ROAD
-$4K
Activo con contrato
$389,900
Casa
5 camas · 3 baños · 2,456 sqft
HARMONY NBHD G H F, ST CLOUD
3420 SCHOOLHOUSE ROAD
+$16K
Activo con contrato
$431,685
Casa
4 camas · 2 baños · 1,828 sqft
HARMONY WEST, ST CLOUD
2958 ELIO HAMMOCK DRIVE
Activo con contrato
$399,990
Casa
4 camas · 2 baños · 1,828 sqft
HARMONY WEST, ST CLOUD
3150 GREY MOSS DRIVE
Activo con contrato
$419,990
Casa
4 camas · 2 baños · 1,828 sqft
HARMONY WEST, ST CLOUD
3097 HOUSE FINCH ROAD
-$20K
Activo con contrato
$379,900
Casa
3 camas · 2 baños · 1,957 sqft
HARMONY NBHD F, ST CLOUD
3130 DARK SKY DRIVE

Mercado cerca de esta dirección

Conteos en vivo en la misma zona.
Ver todo

The multiple listing information is provided by the Stellar MLS from a copyrighted compilation of listings. The compilation of listings and each individual listing are ©2026-present Stellar MLS. All Rights Reserved. The information provided is for consumers' personal, noncommercial use and may not be used for any purpose other than to identify prospective properties consumers may be interested in purchasing. All properties are subject to prior sale or withdrawal. All information provided is deemed reliable but is not guaranteed accurate, and should be independently verified. Listing courtesy of: REMAX PREMIER PROPERTIES